






Address
10333 Castle Drive, St Louis, MO
Price
$ 42,500
Property Attributes
- MLS#26056625
- TypeSingle Family
- Listing Status Active
- CountySAINT LOUIS
- CitySt Louis
- AreaRiverview Gardens
- NeighborhoodCastle Point
- Zip63136
- StyleRanch,Traditional
- Year Built1969
- Taxes$ 1741
- Price$ 42,500
- Bedrooms3
- Full Bathrooms1
- Half Bathrooms0
- Sqr Footage1077
- Lot Size0.1492 Acres
Data Source:
Mid America Regional Information Systems (MARIS)
Property Description
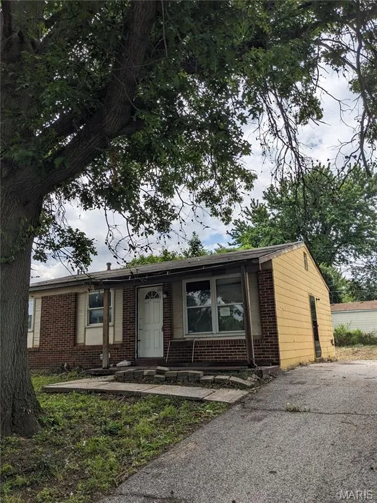
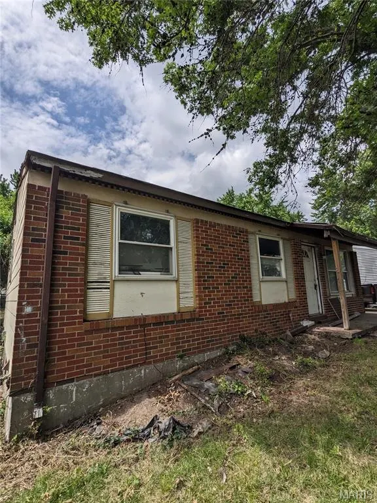
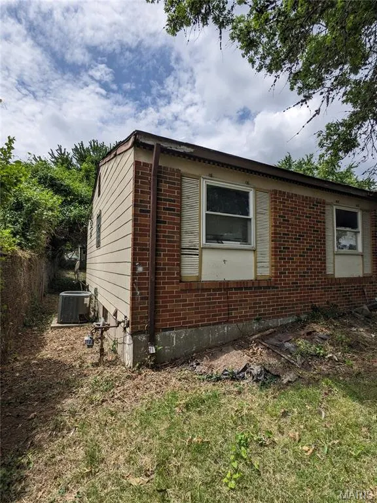
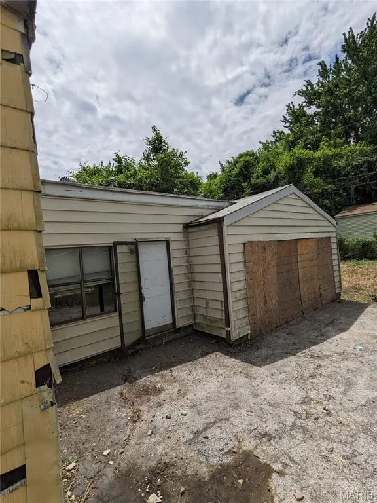
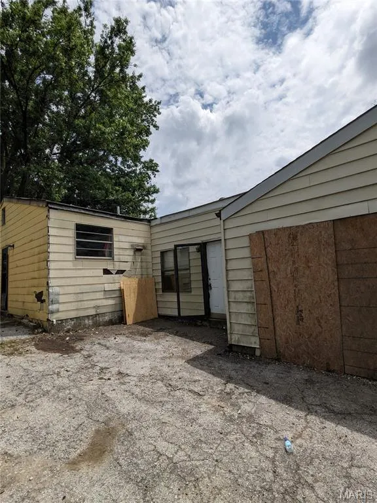
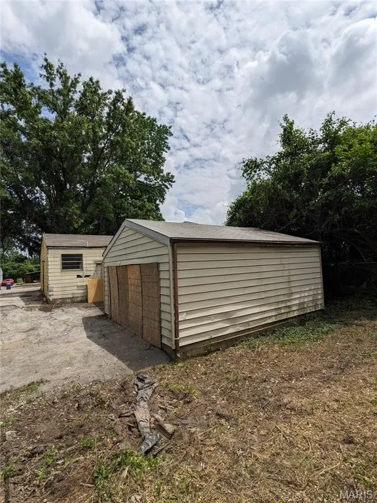
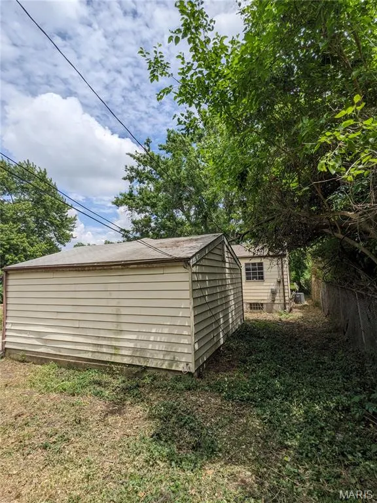
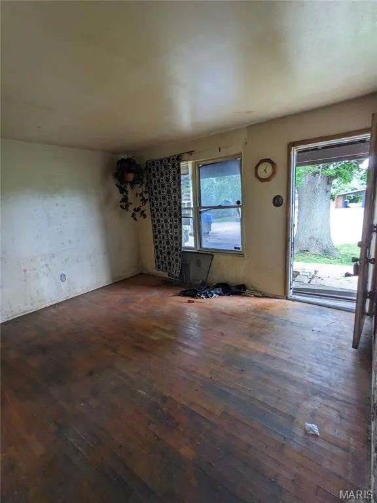
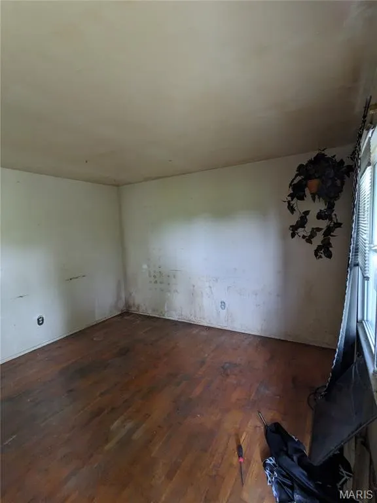
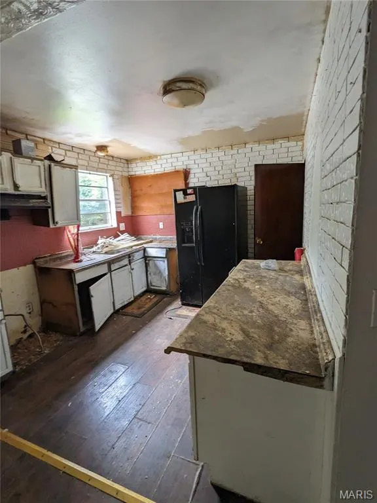
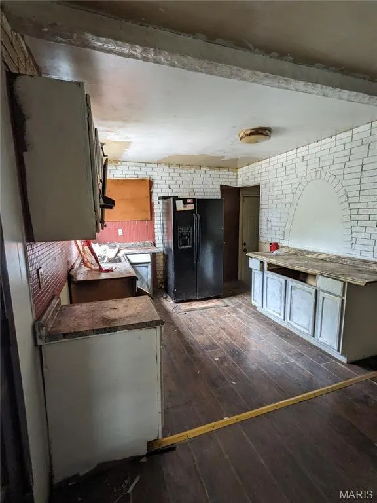
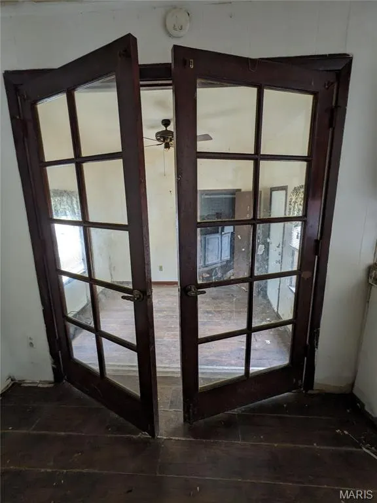
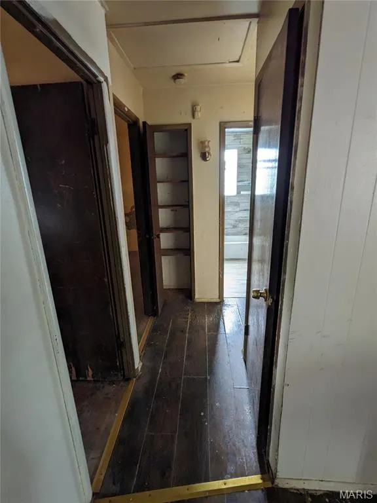
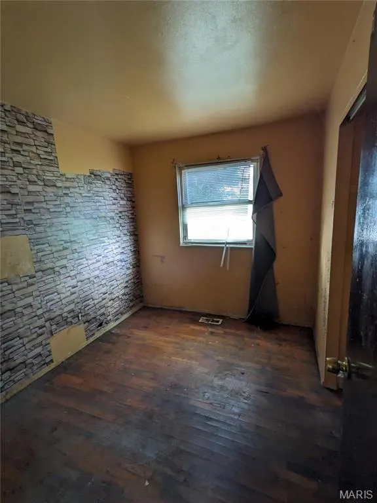
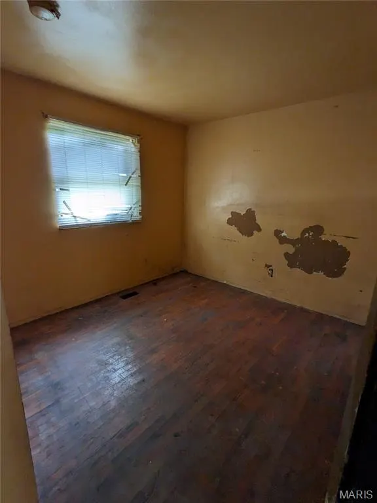
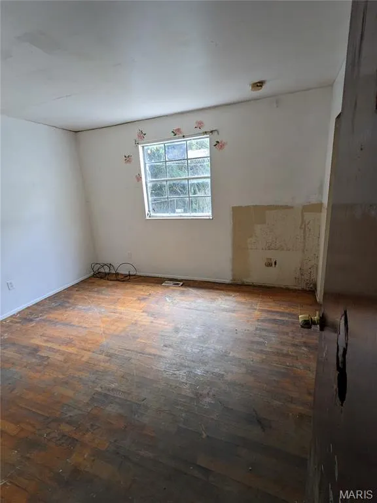
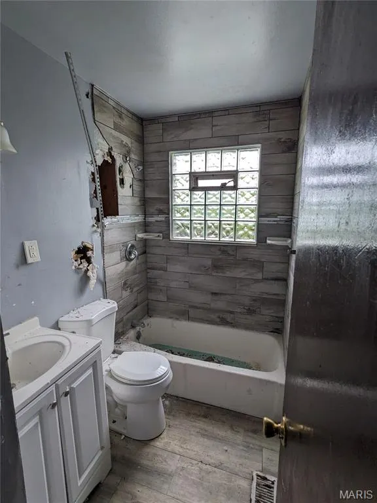
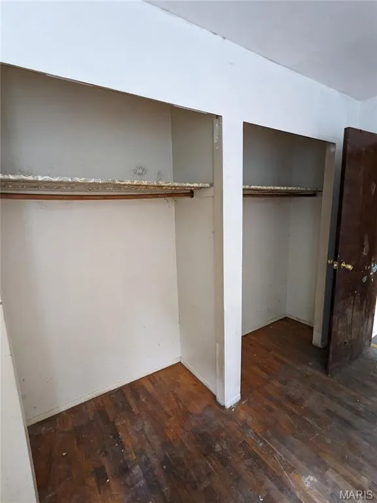
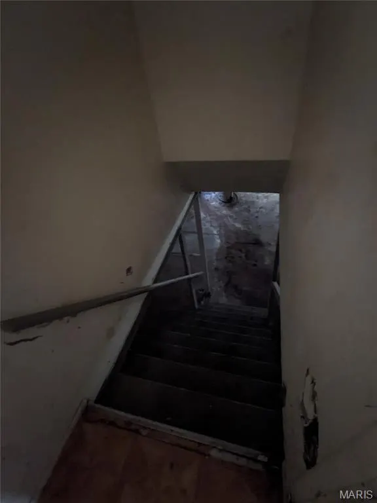
Classic 3-bedroom, 1-bath ranch home with 1,077 sq. ft. of living space, located on a quiet cul-de-sac. The home features a brick and vinyl exterior, a functional layout, and plenty of opportunity for someone with vision to make updates and create a home to enjoy for years to come. The bright kitchen includes French doors with original character, opening into a separate dining room. The kitchen and dining room offer a practical layout for everyday living and entertaining. A full basement provides generous storage and potential for additional finished living space. Outside, the large partially fenced backyard provides plenty of space and privacy. The property also includes a 2-car garage and an oversized driveway with parking for up to 4 additional vehicles. This property needs updating and offers an opportunity for an investor or buyer looking for a renovation project with a functional floor plan, ample parking, and a spacious backyard. Conveniently located just minutes from the highway, with easy access to surrounding areas while remaining on a quiet residential cul-de-sac. Property is being sold AS IS. Seller to do no inspections or repairs. Schedule a showing today.
| Elementary School | Middle School | High School |
|---|---|---|
| Lewis and Clark Elem. | R. G. Central Middle | Riverview Gardens Sr. High |
| Price History | |
|---|---|
| 9/2/2026 | Listed $42,500 |
General Features
| Sewer | Public Sewer |
|---|---|
| Heating | Forced Air,Natural Gas |
| Cooling | Central Air,Electric |
| Utilities | Cable Available,Electricity Connected,Natural Gas Connected,Phone Available,Sewer Connected,Water Connected |
| Possession | Close Of Escrow |
| Roof | Asphalt,Pitched/Sloped,Shingle |
| Appliances | Refrigerator,Gas Water Heater |
| Garage Spaces | 2 |
| Patio/Porch Features | Covered,Front Porch |
| Architectural Style | Ranch,Traditional |
| Construction Materials | Brick Veneer,Vinyl Siding |
| Year Built | 1969 |
| Electric | 220 Volts |
| View | Neighborhood |
| Township | Unincorporated |
| Levels | One |
| Property Subtype | Single Family Residence |
| Tax Year | 2025 |
| Community Features | Restaurant,Street Lights,Suburban,Public Bus |
| County | St. Louis |
| New Construction | No |
| Property Type | Residential |
| HOA | No |
| Attached Garage | Yes |
| Subdivision Name | Castle Point |
| Garage Y/N | Yes |
| Building Features | Basement,Bathrooms,Storage |
| Other Structures | Garage(s) |
| Total Rooms | 6 |
| Full Baths | 1 |
| Status | Active |
| Directions | GPS friendly |
| High School | Riverview Gardens Sr. High |
| City | St Louis |
| Disclosures | Lead Paint,Occupancy Permit Required,Seller Property Disclosure |
| Senior Community Y/N | No |
| High School District | Riverview Gardens |
| MLS Area | 31 - Riverview Gardens |
| Lot Size Square Feet | 6499.15 |
| Carport Y/N | No |
| Elementary School | Lewis and Clark Elem. |
| Property Attached Y/N | No |
| Tax Annual Amount | 1741 |
| Home Warranty Y/N | No |
| Middle/Junior High School | R. G. Central Middle |
| Property Condition | Fixer |
| Lease Considered Y/N | No |
| Structure Type | House |
| Standard Status | Active |
| Ownership Type | Private |
Interior Features
| Interior Amenities | Beamed Ceilings,Ceiling Fan(s),Open Floorplan,Separate Dining,Storage |
|---|---|
| Basement | 8 ft + Pour,Concrete,Full,Unfinished |
| Flooring | Vinyl,Wood |
| Basement (Y/N) | Yes |
| Fireplace Y/N | No |
| Above Grade Finished Area | 1077 |
| Laundry Features | In Basement |
| Total Bedrooms | 3 |
| Main Level Bedrooms | 3 |
| LivingAreaSource | Public Records |
| Above Grade Finished Area Source | Public Records |
| Total Baths | 1 |
Exterior Features
| Exterior Amenities | Private Yard |
|---|---|
| Fencing | Back Yard,Chain Link,Partial |
| Parking Features | Additional Parking,Asphalt,Driveway,Garage,Garage Faces Side,Kitchen Level,On Street |
| Lot Features | Cul-De-Sac,Front Yard,Level,Near Public Transit,Some Trees |
| Water Source | Public |
| Foundation Details | Concrete Perimeter |
| Lot Dimensions | 50' x 130' |
| Lot Size Acres | 0.1492 |
| Road Surface Type | Concrete |
| Lot Size Source | Public Records |
| Waterfront Y/N | No |
| Door Features | French Door(s),Panel Door(s) |
| Road Frontage Type | County Road |
Amenities
- Foreclosure
- Views
- Short Sale
- New Construction
- Adult 55+
- Lease To Own
- No HOA Fees
- Furnished
- Primary On Main
- Air Conditioning
- Seller Finance
- Green
- Fixer Upper
- Horse
- Golf
- Fireplace
- Deck
- Garage
- Basement
- Pool
Property vs Single Family Average in 63136
Price
Taxes
Year Built
Visits
 These Properties are provided courtesy of Broker Reciprocity/IDX Lake Of The Ozarks Board of REALTORS® and Bagnell Dam Association of REALTORS® MLS, Inc. Multiple Listing Service. This information is copyrighted by The Lake Of The Ozarks Board of REALTORS® and The Bagnell Dam Association of REALTORS® MLS, Inc. Multiple Listing Service. Information is being provided for consumers' personal, non-commercial use and may not be used for any purpose other than to identify prospective properties
 Listings displaying the MARIS logo are courtesy of the participants of Mid America Regional Information Systems Internet Data Exchange. IDX information is provided exclusively for consumers' personal, non-commercial use and may not be used for any purpose other than to identify prospective properties consumers may be interested in purchasing.
Information is deemed reliable but is not guaranteed.
Listings displaying the MARIS logo are courtesy of the participants of Mid America Regional Information Systems Internet Data Exchange. IDX information is provided exclusively for consumers' personal, non-commercial use and may not be used for any purpose other than to identify prospective properties consumers may be interested in purchasing.
Information is deemed reliable but is not guaranteed.
