
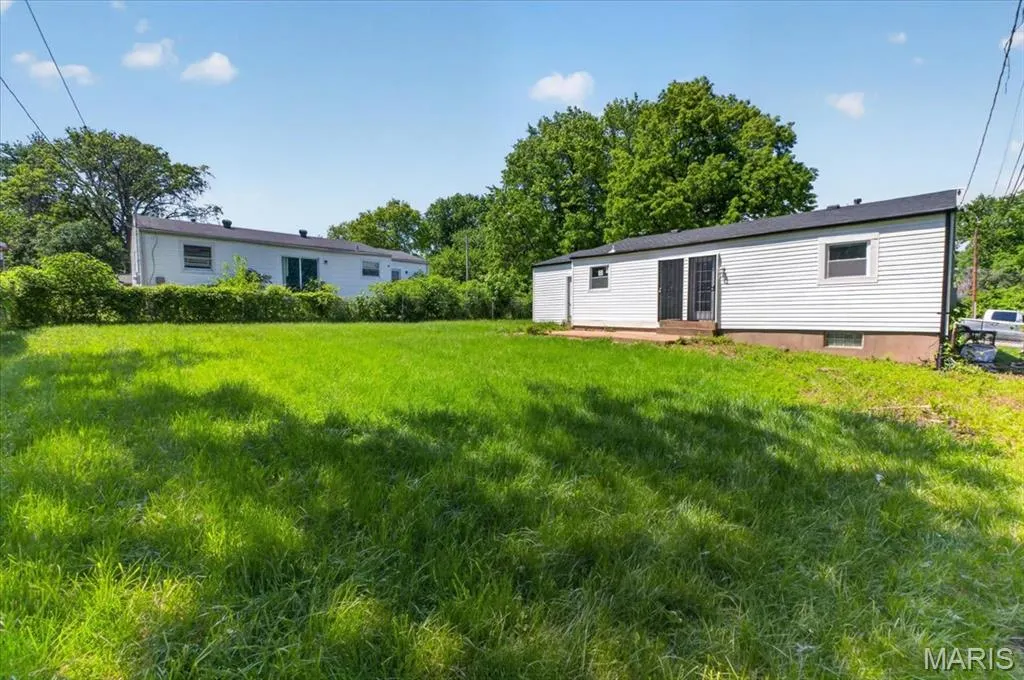
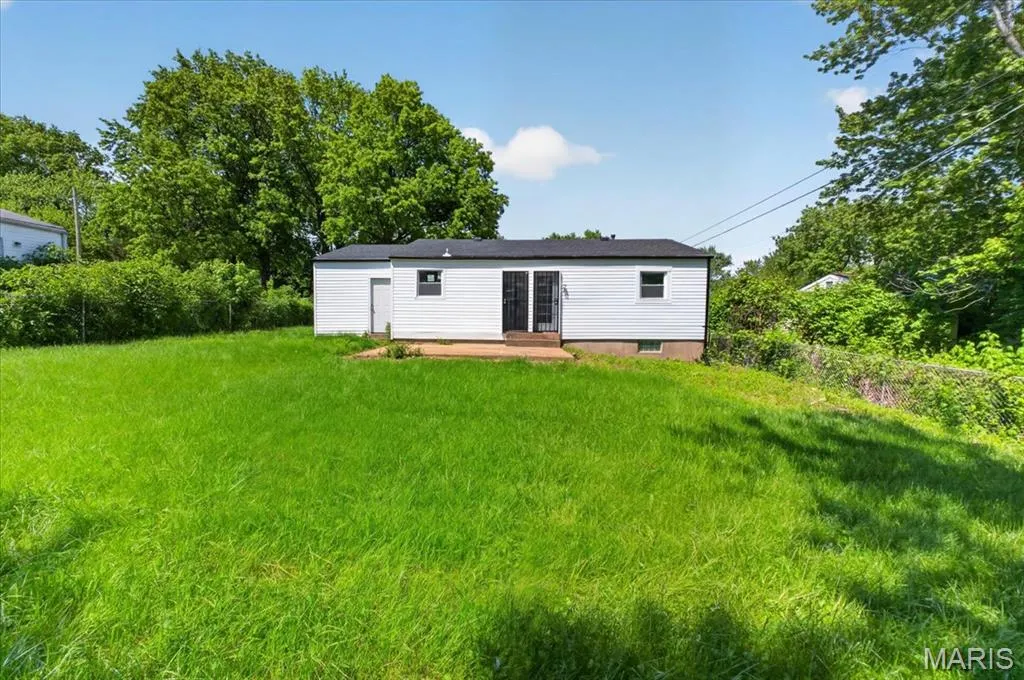
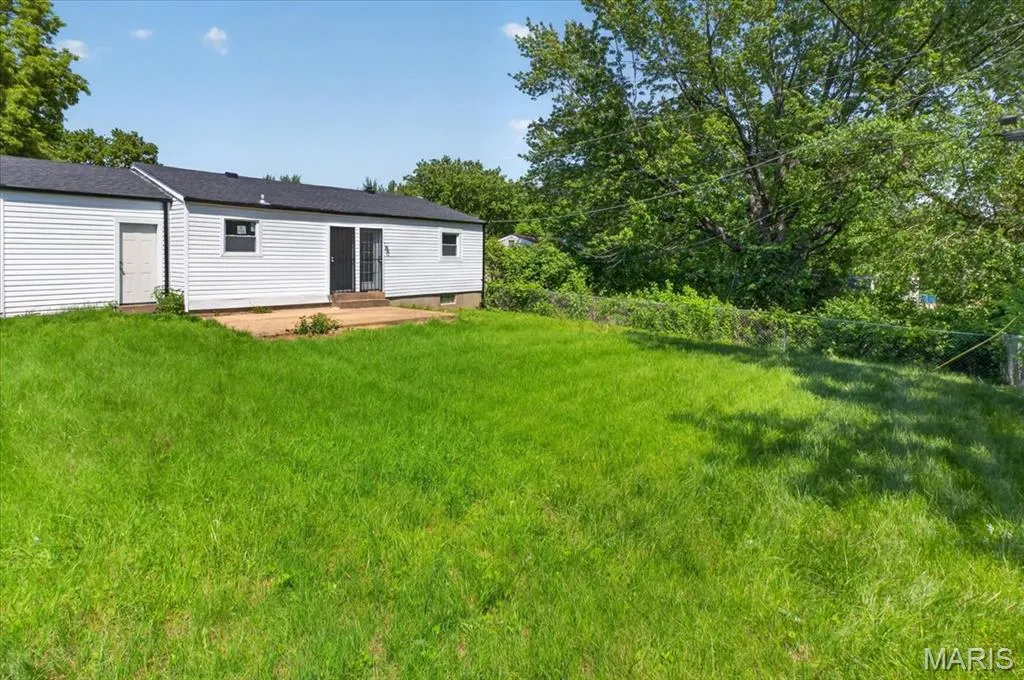
Address
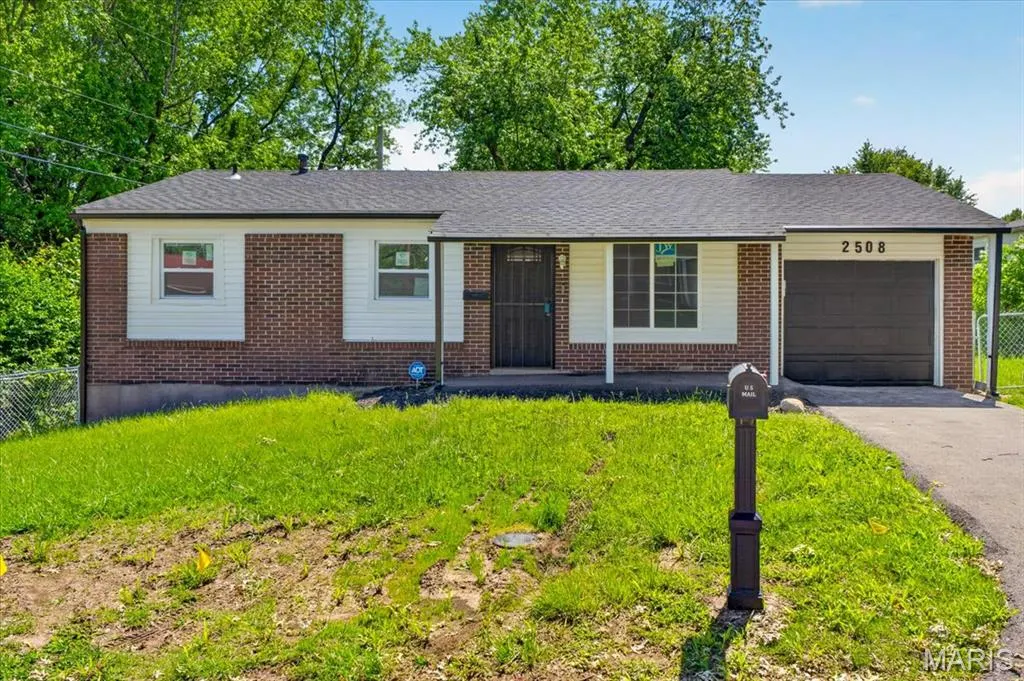
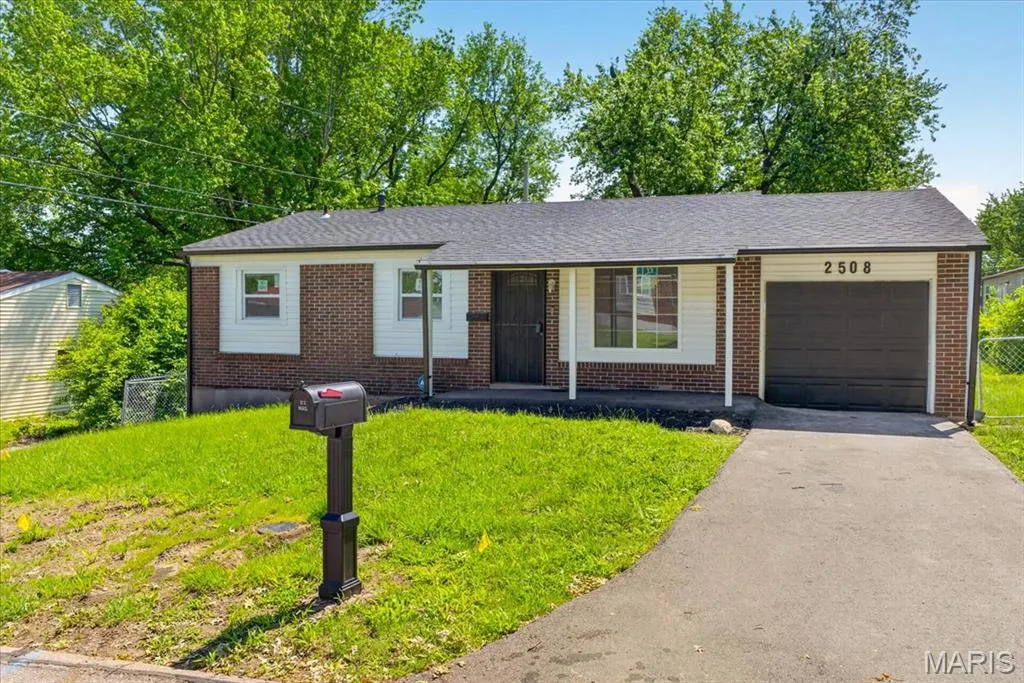
2508 Countess Drive, St Louis, MO
Price
$ 139,900
Property Attributes
- MLS#26025106
- TypeSingle Family
- Listing Status Active
- CountySAINT LOUIS
- CitySt Louis
- AreaRiverview Gardens
- NeighborhoodCastle Point
- Zip63136
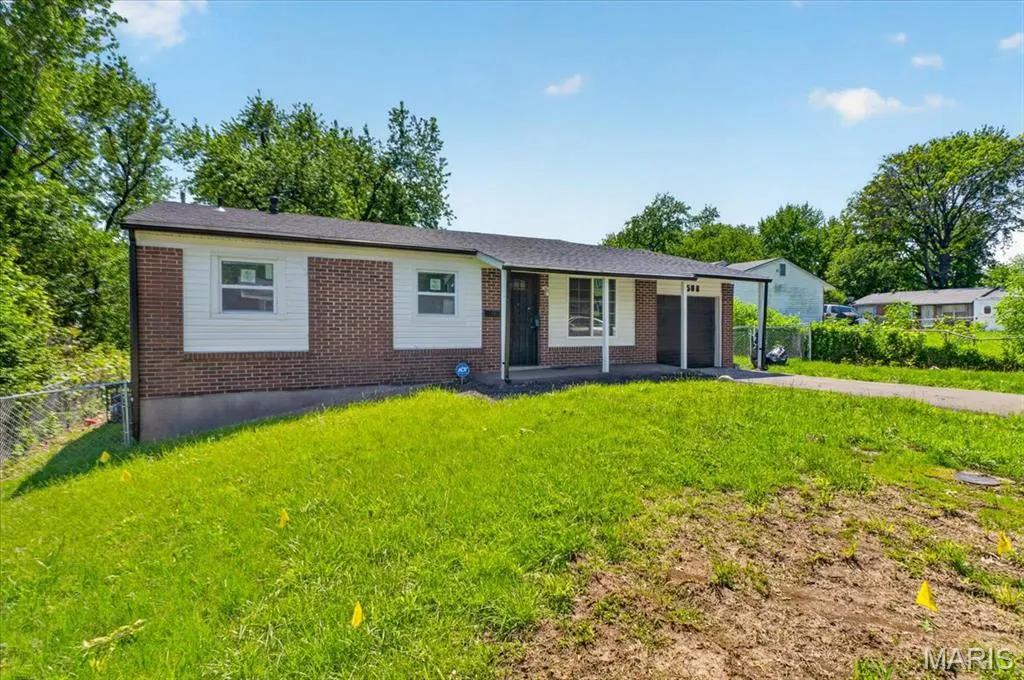
- StyleRanch
- Year Built1968
- Taxes$ 1987
- Price$ 139,900
- Bedrooms3
- Full Bathrooms1
- Half Bathrooms0
- Sqr Footage945
- Lot Size0.1492 Acres
Data Source:
Mid America Regional Information Systems (MARIS)
Property Description
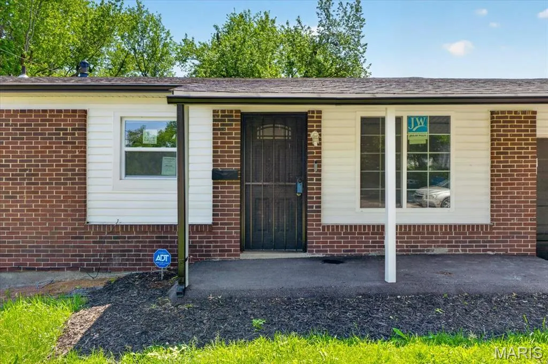
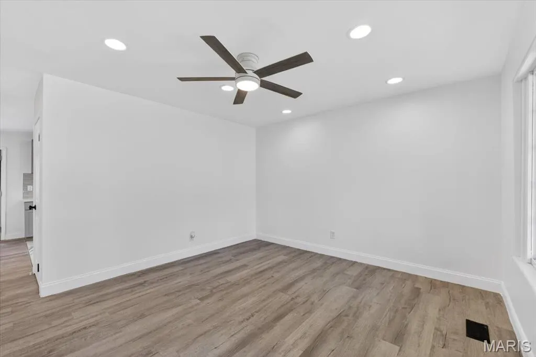
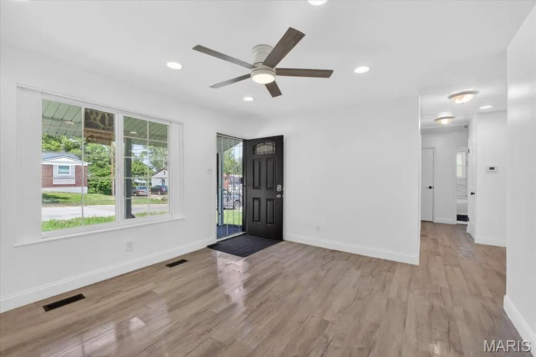
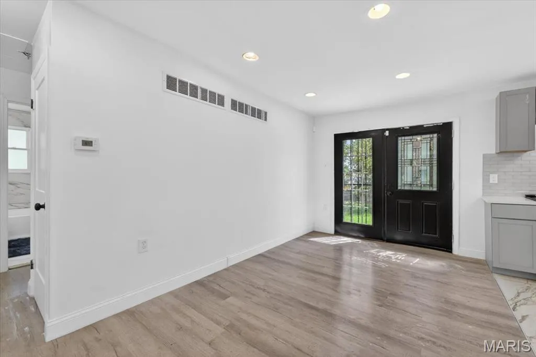
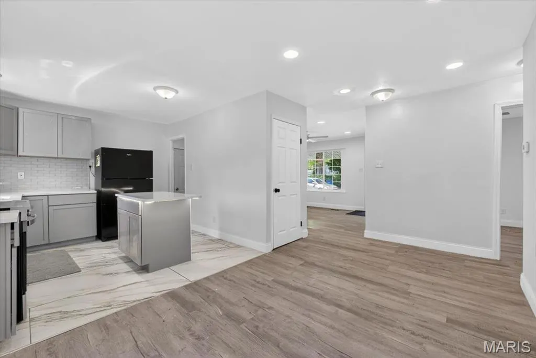
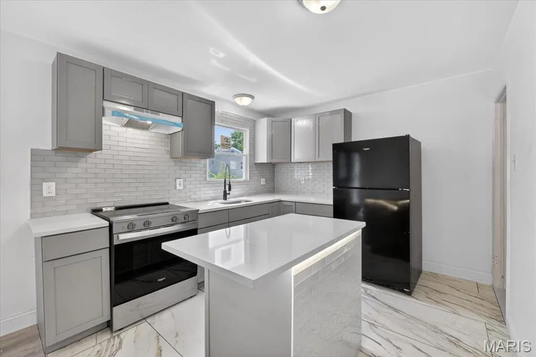
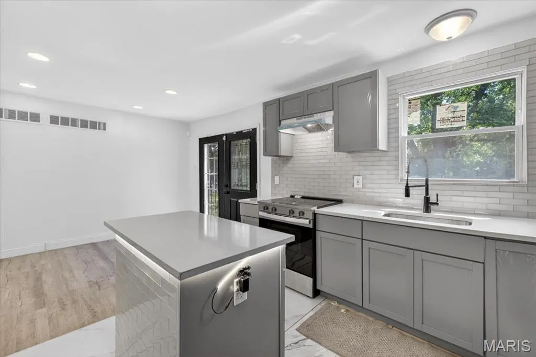
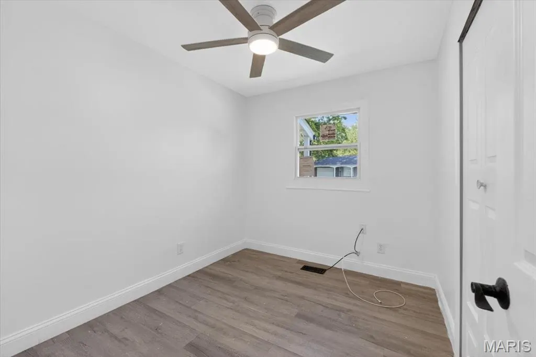
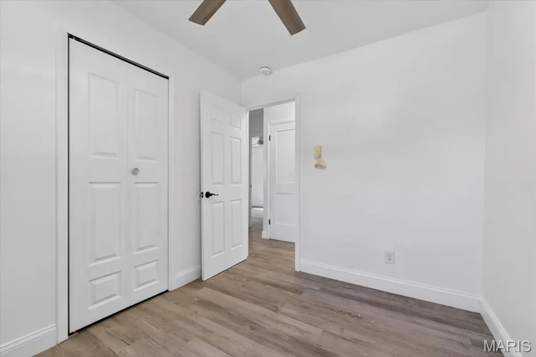
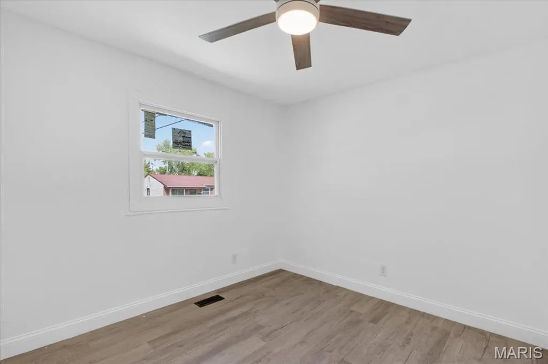
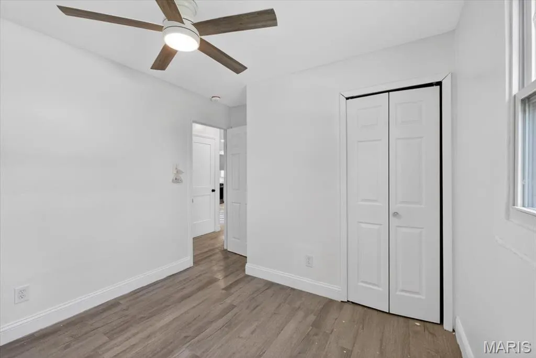
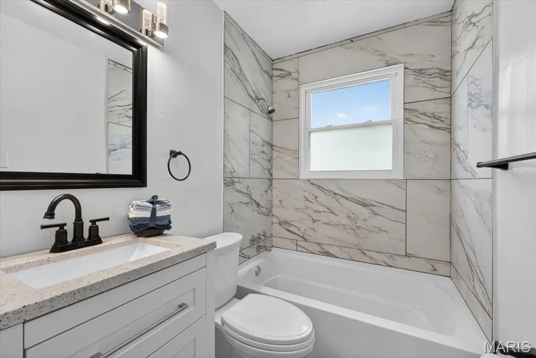
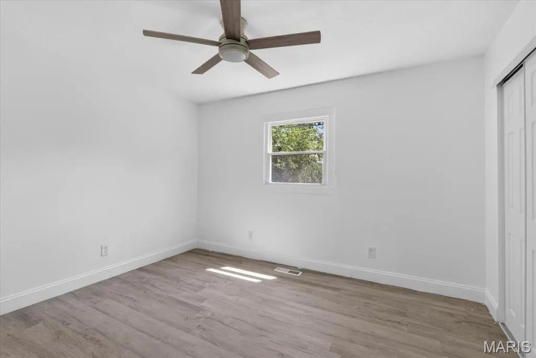
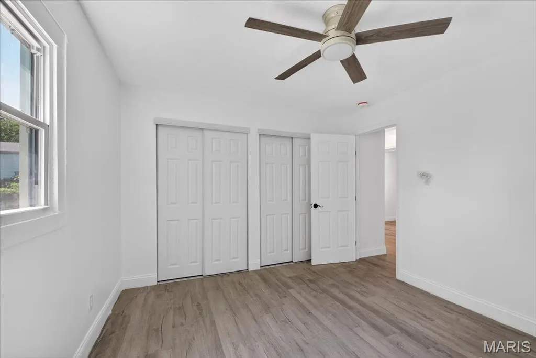
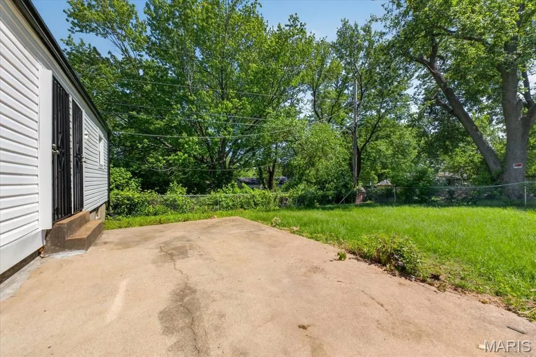
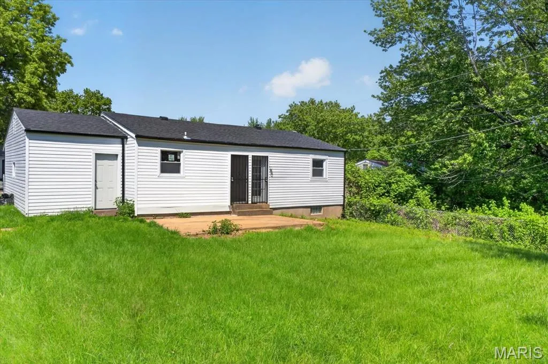
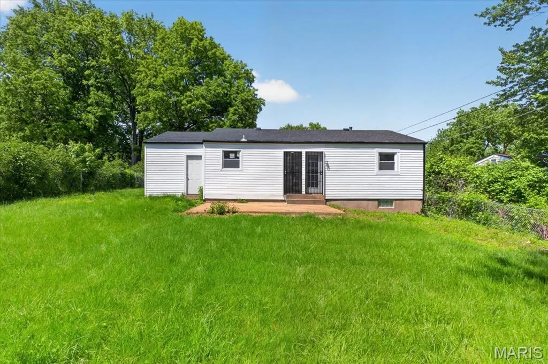
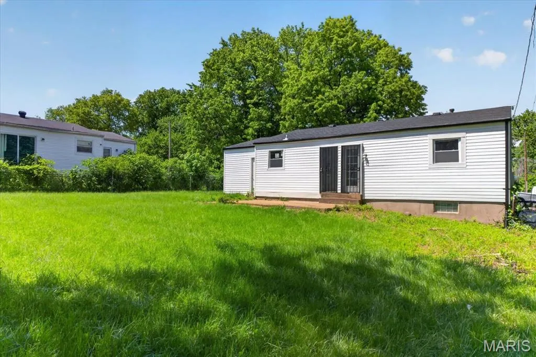
Honey Stop the car!!! Just what you've been waiting for! Newly Updated and clean home with inviting peaceful & tranquil setting! Beautiful Open Concept living area. Very well maintained and a prime example of pride in ownership! You'll LOVE the beautifully updated eat-in kitchen and stainless-steel appliances. Quiet street with friendly neighbors. Enjoy all that the community atmosphere has to offer; perfect for anyone seeking an updated and spacious home with ample living space. Prepare to fall in love with this stunning gem. Move-in Ready! This home is a MUST SEE! Instructions Showing Appts. through MLS, Supra
| Elementary School | Middle School | High School |
|---|---|---|
| Lewis and Clark Elem. | Westview Middle | Riverview Gardens Sr. High |
| Price History | |
|---|---|
| 4/29/2026 | Listed $169,900 |
| 6/4/2026 | 9$155,900 |
| 6/15/2026 | 6$147,500 |
| 6/26/2026 | 6$139,900 |
General Features
| Sewer | Public Sewer |
|---|---|
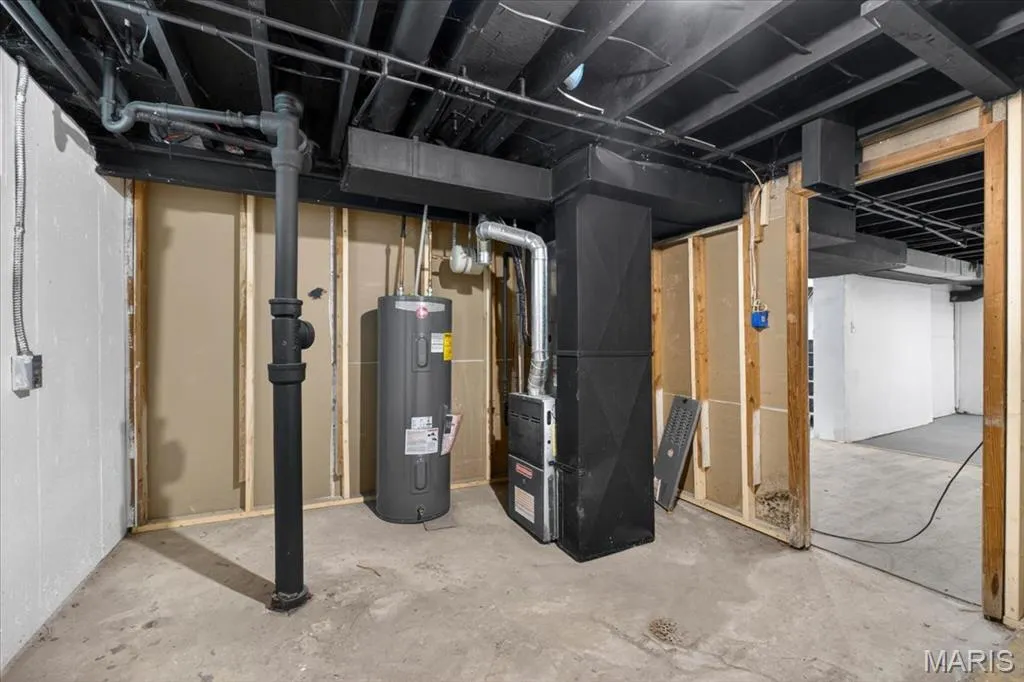
| Heating | Natural Gas |
| Cooling | Attic Fan,Central Air,Electric |
| Utilities | Cable Available,Electricity Connected,Natural Gas Available,Phone Available,Sewer Available,Water Available |
| Possession | Close Of Escrow |
| Roof | Architectural Shingle |
| Appliances | Range,Free-Standing Refrigerator |
| Garage Spaces | 1 |
| Architectural Style | Ranch |
| Construction Materials | Vinyl Siding |
| Year Built | 1968 |
| Electric | Ameren |
| Township | Unincorporated |
| Levels | One |
| Property Subtype | Single Family Residence |
| Tax Year | 2025 |
| Community Features | None |
| County | St. Louis |
| New Construction | No |
| Property Type | Residential |
| HOA | No |
| Attached Garage | Yes |
| Subdivision Name | Castle Point |
| Garage Y/N | Yes |
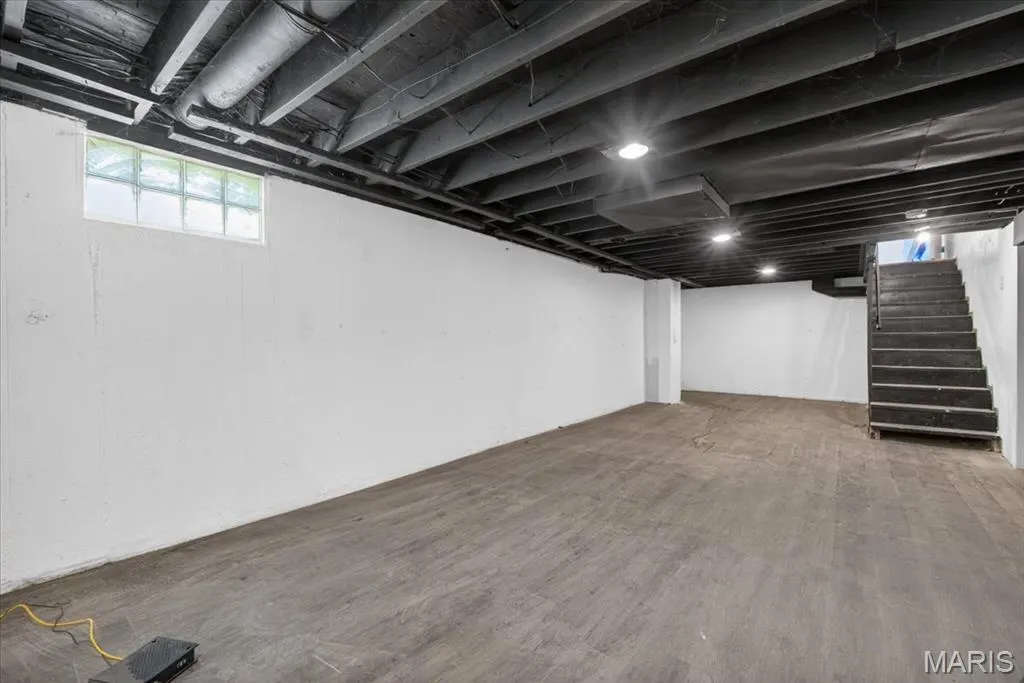
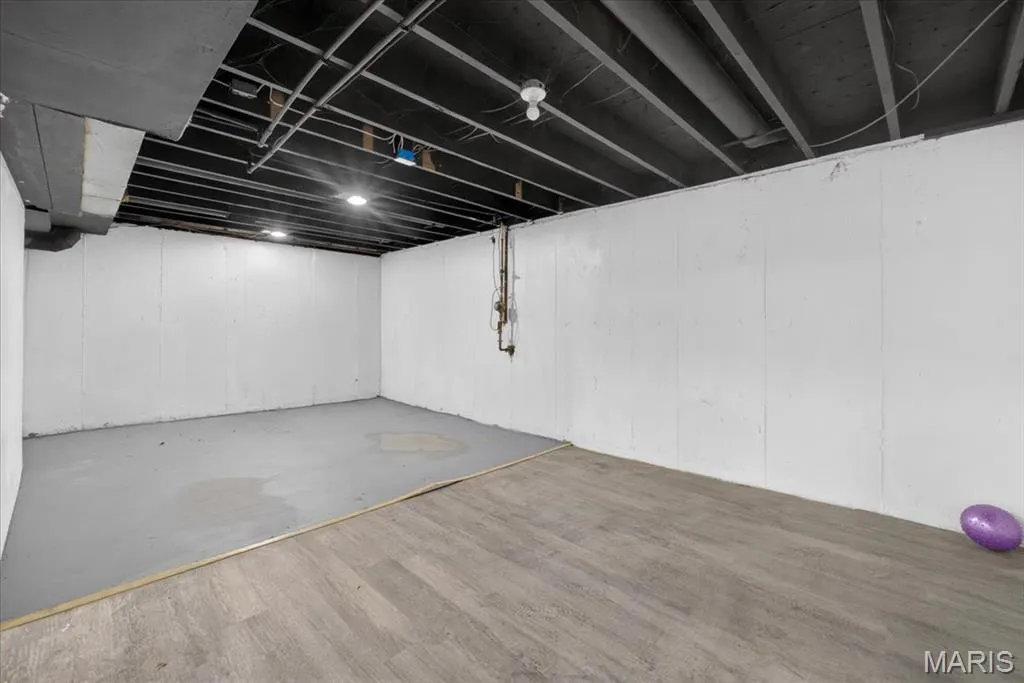
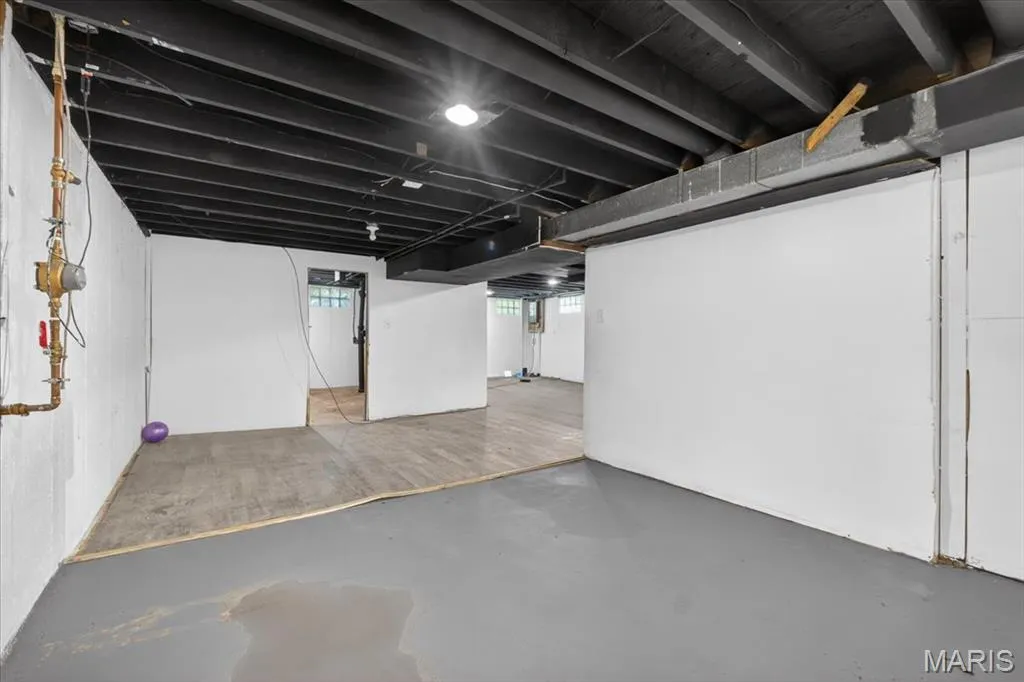
| Building Features | Basement |
| Other Structures | None |
| Total Rooms | 7 |
| Full Baths | 1 |
| Status | Active |
| Directions | 367 to Chambers Rd. West on Chambers Rd. to North on Royal Dr. to East on Countess Dr. to home on right. |
| High School | Riverview Gardens Sr. High |
| City | St Louis |
| Disclosures | Seller Property Disclosure |
| Senior Community Y/N | No |
| High School District | Riverview Gardens |
| MLS Area | 31 - Riverview Gardens |
| Lot Size Square Feet | 6499.15 |
| Carport Y/N | No |
| Elementary School | Lewis and Clark Elem. |
| Property Attached Y/N | No |
| Tax Annual Amount | 1987 |
| Home Warranty Y/N | No |
| Middle/Junior High School | Westview Middle |
| Property Condition | Updated/Remodeled |
| Lease Considered Y/N | No |
| Structure Type | House |
| Standard Status | Active |
| Ownership Type | Private |
| Legal Description | CASTLE POINT LOT PTS 15 & 16 E PARTS BLOCK 10 |
Interior Features
| Interior Amenities | Eat-in Kitchen,Kitchen Island |
|---|---|
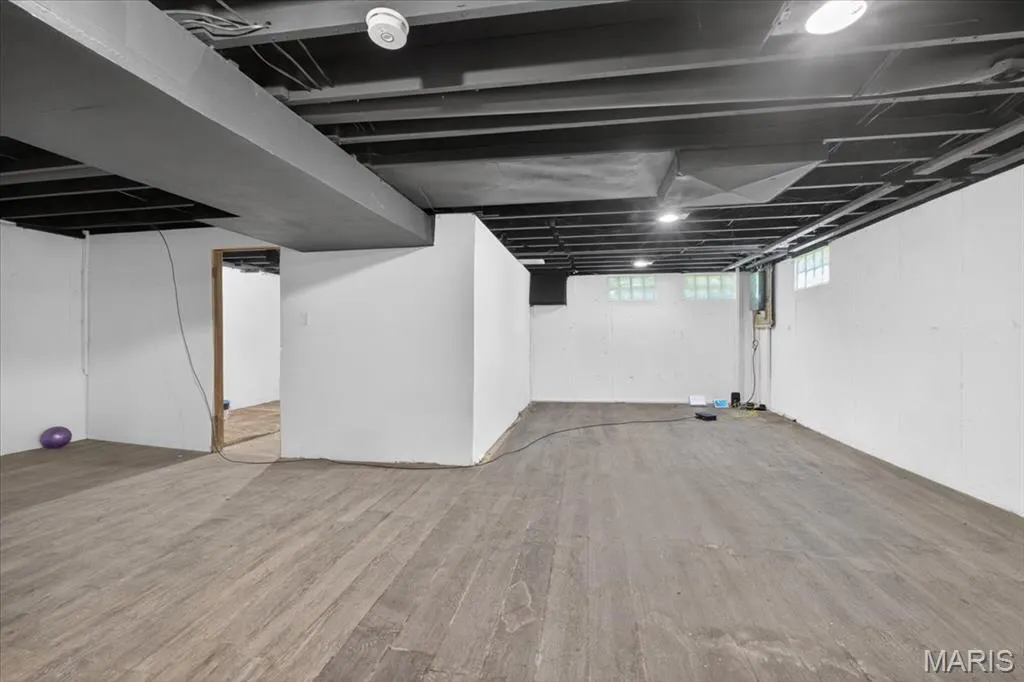
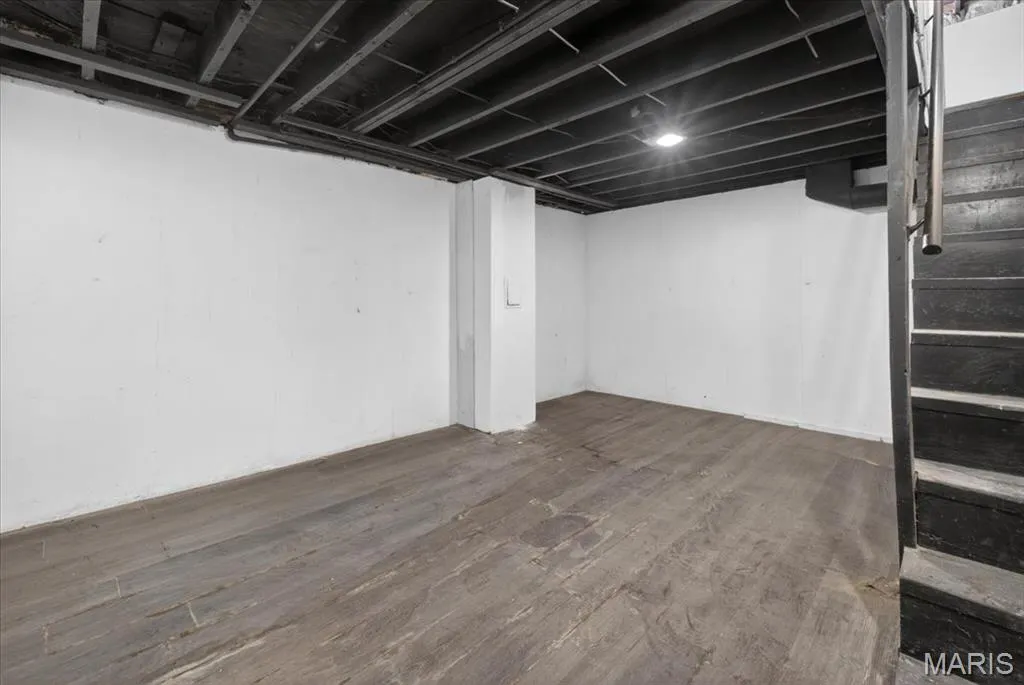
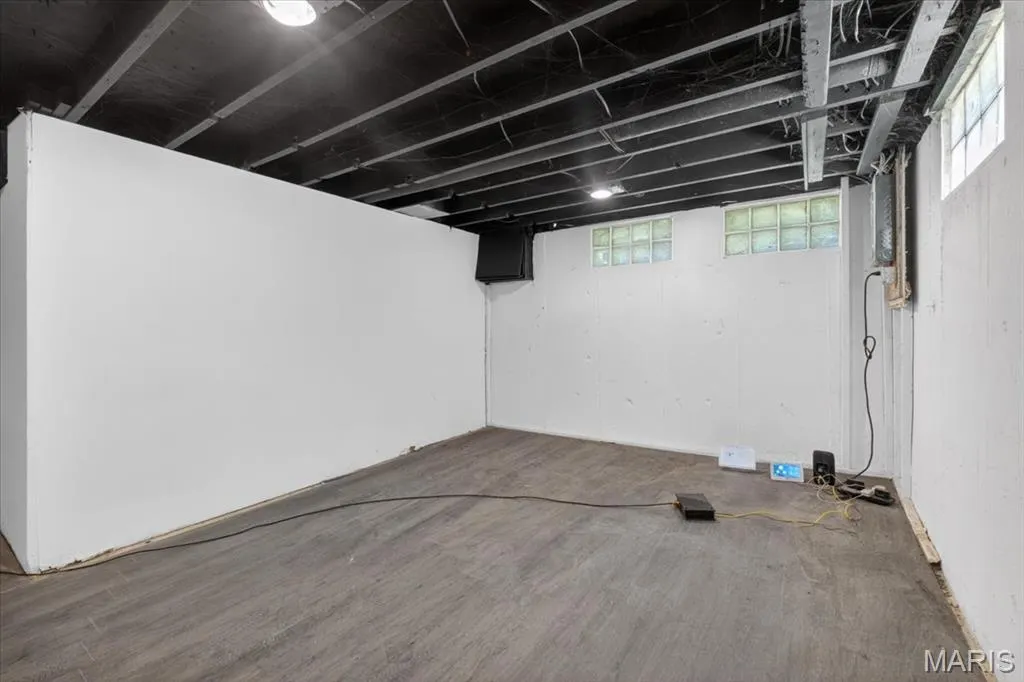
| Basement | Full |
| Basement (Y/N) | Yes |
| Window Features | Aluminum Frames,Blinds |
| Fireplace Y/N | No |
| Above Grade Finished Area | 945 |
| Laundry Features | In Basement |
| Total Bedrooms | 3 |
| Main Level Bedrooms | 3 |
| LivingAreaSource | Public Records |
| Above Grade Finished Area Source | Public Records |
| Total Baths | 1 |
Exterior Features
| Fencing | Back Yard |
|---|---|
| Parking Features | Garage |
| Lot Features | Back Yard |
| Water Source | Public |
| Lot Dimensions | 6499 |
| Lot Size Acres | 0.1492 |
| Road Surface Type | Concrete |
| Lot Size Source | Public Records |
| Waterfront Y/N | No |
| Door Features | Panel Door(s),Sliding Door(s) |
| Road Frontage Type | City Street |
| Other Equipment | None |
Amenities
- Foreclosure
- Views
- Short Sale
- New Construction
- Adult 55+
- Lease To Own
- No HOA Fees
- Furnished
- Primary On Main
- Air Conditioning
- Seller Finance
- Green
- Fixer Upper
- Horse
- Golf
- Fireplace
- Deck
- Garage
- Basement
- Pool
Property vs Single Family Average in 63136
Price
Taxes
Year Built
Visits
 These Properties are provided courtesy of Broker Reciprocity/IDX Lake Of The Ozarks Board of REALTORS® and Bagnell Dam Association of REALTORS® MLS, Inc. Multiple Listing Service. This information is copyrighted by The Lake Of The Ozarks Board of REALTORS® and The Bagnell Dam Association of REALTORS® MLS, Inc. Multiple Listing Service. Information is being provided for consumers' personal, non-commercial use and may not be used for any purpose other than to identify prospective properties
 Listings displaying the MARIS logo are courtesy of the participants of Mid America Regional Information Systems Internet Data Exchange. IDX information is provided exclusively for consumers' personal, non-commercial use and may not be used for any purpose other than to identify prospective properties consumers may be interested in purchasing.
Information is deemed reliable but is not guaranteed.
Listings displaying the MARIS logo are courtesy of the participants of Mid America Regional Information Systems Internet Data Exchange. IDX information is provided exclusively for consumers' personal, non-commercial use and may not be used for any purpose other than to identify prospective properties consumers may be interested in purchasing.
Information is deemed reliable but is not guaranteed.
