
New Construction
Address
Not Disclosed, Warrenton, MO
Price
$ 304,000
Property Attributes
- MLS#26060512
- TypeSingle Family
- Listing Status Active
- CountyWARREN
- CityWarrenton
- AreaWarrenton R-3
- NeighborhoodWoodland Heights
- Zip63383
- StyleRanch
- Year Built2026
- Taxes$ 309
- Price$ 304,000
- Bedrooms3
- Full Bathrooms2
- Half Bathrooms0
- Sqr Footage1444
- Lot Size0.284 Acres
Data Source:
Mid America Regional Information Systems (MARIS)
Property Description
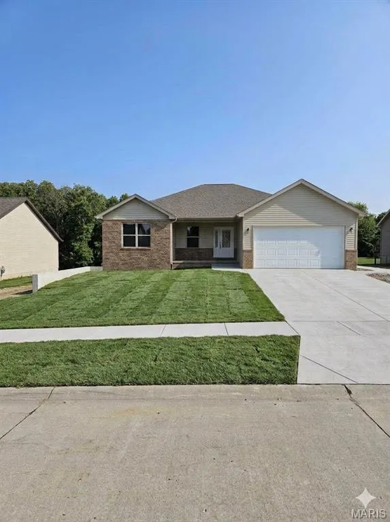
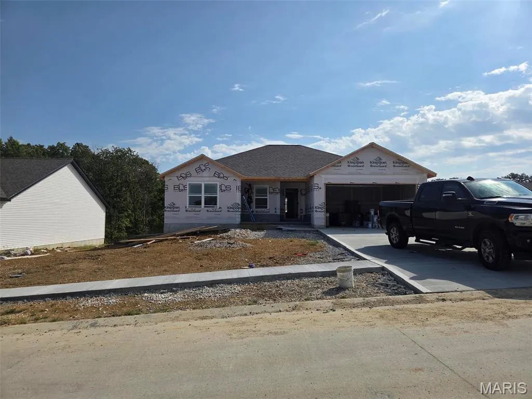
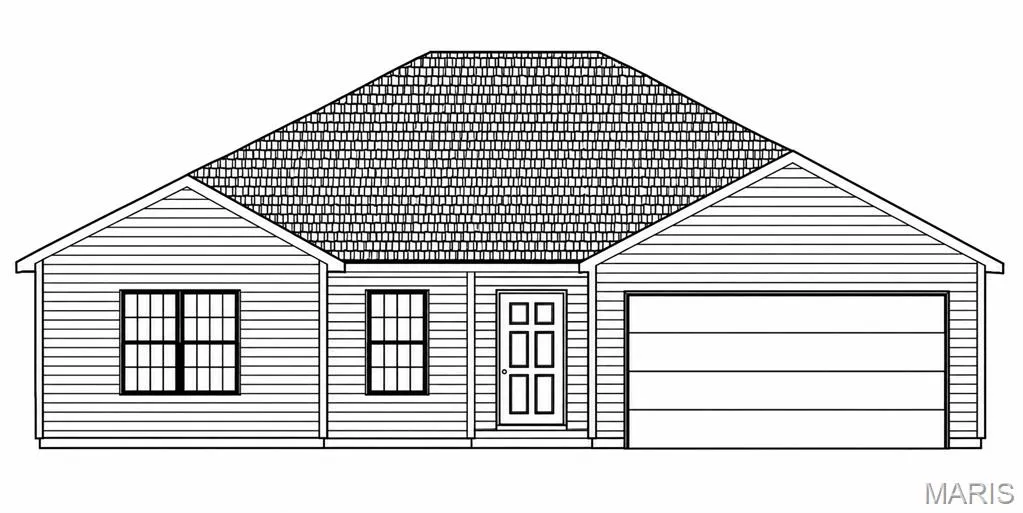
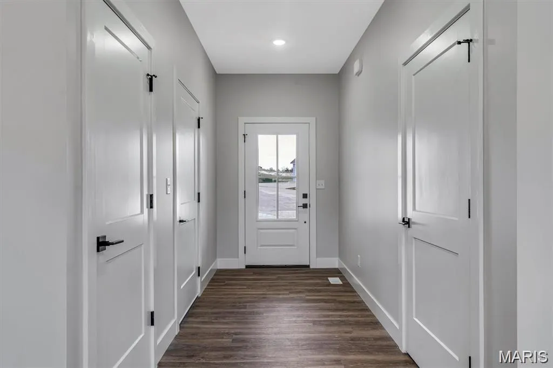
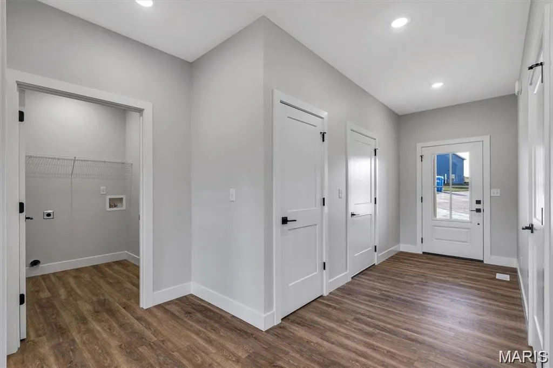
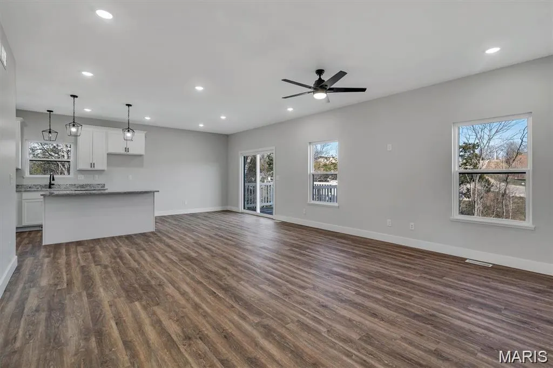
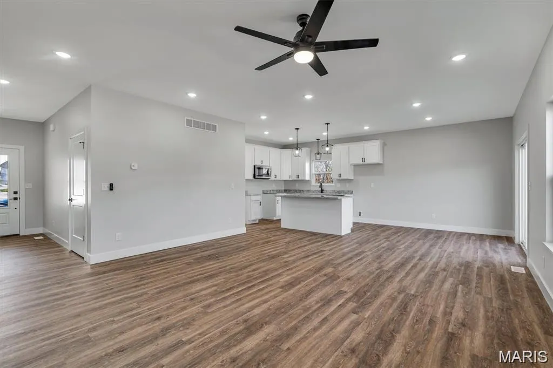
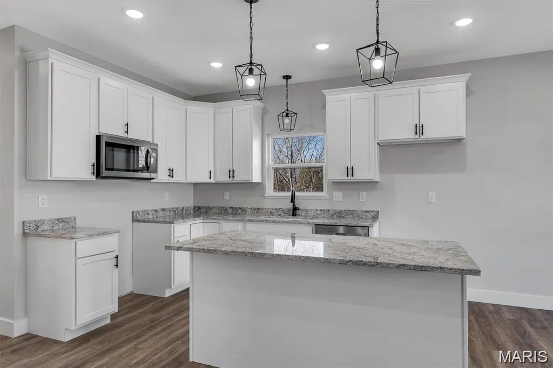
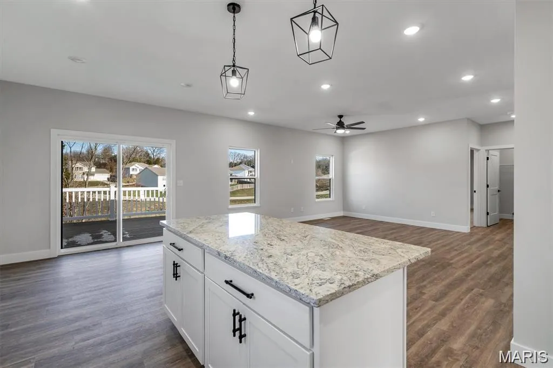
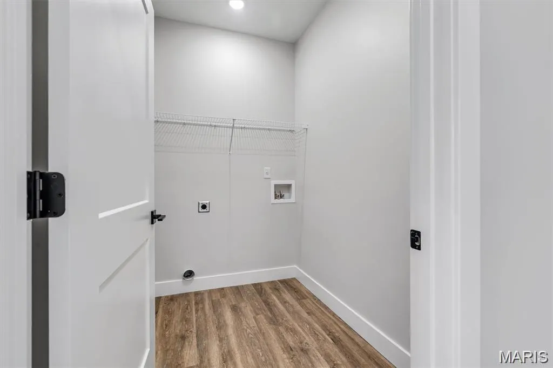
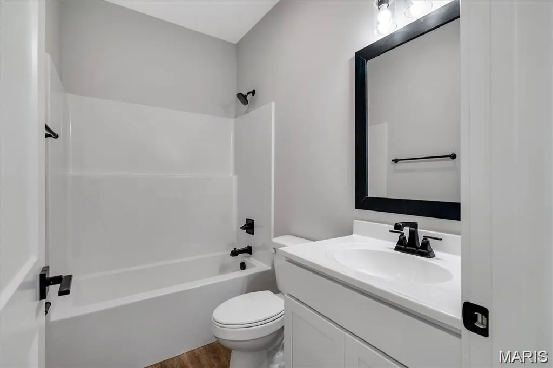
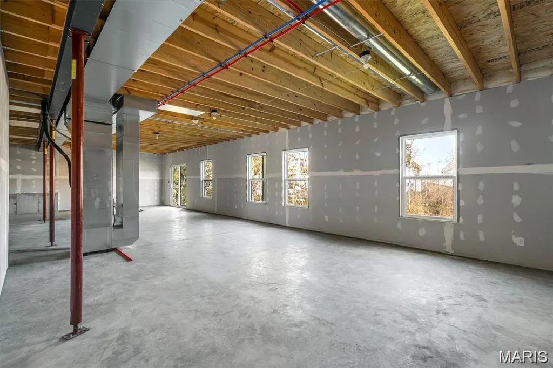
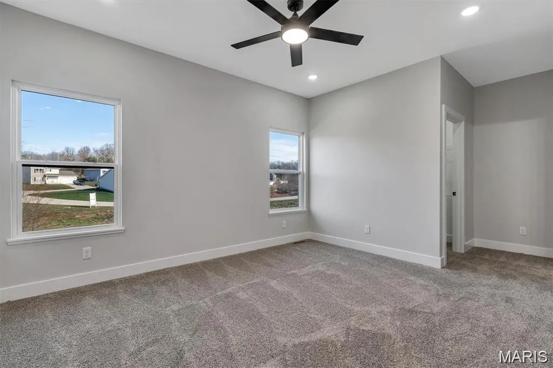
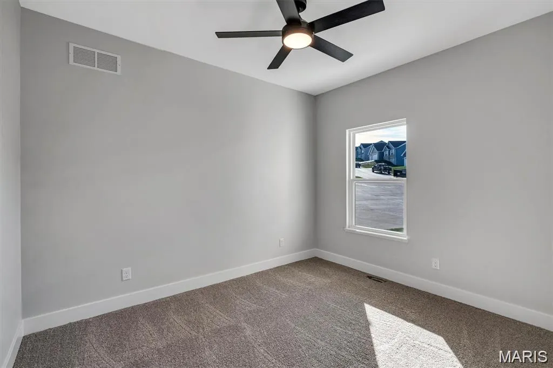
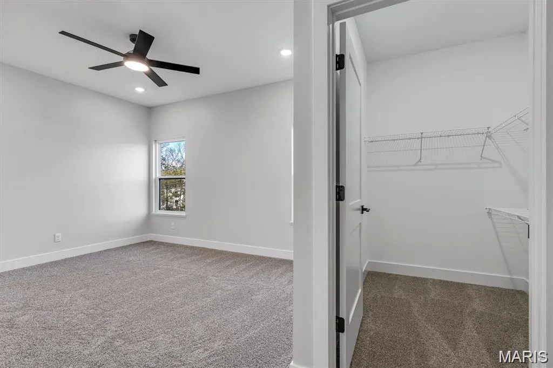
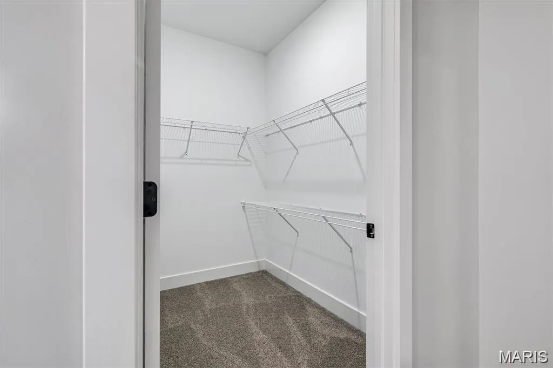
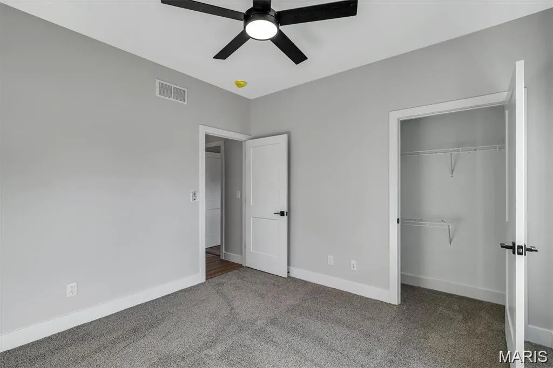
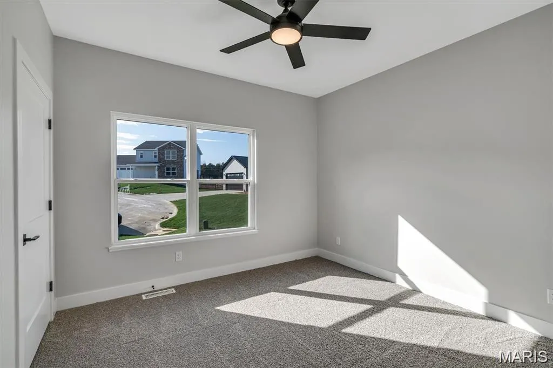
Welcome to your dream home in the highly sought-after Woodland Heights subdivision of Warrenton, Missouri. This pristine, brand-new 3-bedroom, 2-bathroom residence perfectly blends modern style with functional design, featuring an attached 2-car garage and a premium walk-out basement ready for your personal touch. The expansive great room and kitchen feature dramatic vaulted ceilings that flood the main living area with natural light and create an airy, open feel. Beautiful, durable luxury vinyl plank flooring flows seamlessly through the high-traffic main living areas, while plush, cozy carpeting provides warmth in all three bedrooms. Designed for entertaining, the kitchen overlooks the great room so you never miss a moment with family or guests. Equipped with stylish cabinetry and ample counter space, making meal preparation a breeze. A peaceful sanctuary featuring generous closet space and a private, beautifully appointed en-suite bathroom. Two additional bright and comfortable bedrooms offer the perfect setup for children, guests, or a home office. The massive, unfinished walk-out basement offers endless possibilities—perfect for a future recreation room, home gym, or extra bedrooms, while providing easy access to the backyard. Home built by ELS Homes-Local Builder
| Elementary School | Middle School | High School |
|---|---|---|
| Daniel Boone Elem. | Black Hawk Middle | Warrenton High |
| Price History | |
|---|---|
| 9/22/2026 | Listed $304,000 |
General Features
| Sewer | Public Sewer |
|---|---|
| Heating | Electric |
| Cooling | Ceiling Fan(s),Central Air |
| Utilities | Underground Utilities |
| Appliances | Stainless Steel Appliance(s),Dishwasher,Microwave,Electric Water Heater |
| HOA Fee | 75 |
| Garage Spaces | 2 |
| Association Fee Includes | Common Area Maintenance |
| Architectural Style | Ranch |
| Construction Materials | Vinyl Siding |
| Year Built | 2026 |
| Electric | Ameren |
| Township | Warrenton |
| Levels | One |
| Property Subtype | Single Family Residence |
| Tax Year | 2025 |
| Assoc Fee Paid Per | Annually |
| County | Warren |
| New Construction | Yes |
| Property Type | Residential |
| Association Amenities | Common Ground |
| HOA | Yes |
| Subdivision Name | Woodland Heights |
| Garage Y/N | Yes |
| Building Features | Basement |
| Total Rooms | 7 |
| Full Baths | 2 |
| Status | Active |
| Directions | Take the exit for MO-47 toward Warrenton/Hawk Point. Turn right onto MO-47 N / State Hwy 47 N Turn right onto N Service Road E. Turn onto Creekview Drive. Turn left onto Shallow Water Road. Home is |
| High School | Warrenton High |
| City | Warrenton |
| Disclosures | HOA/Condo Disclosure Available,Occupancy Permit Required |
| High School District | Warren Co. R-III |
| MLS Area | 469 - Warrenton R-3 |
| Lot Size Square Feet | 12371.04 |
| Carport Y/N | No |
| Elementary School | Daniel Boone Elem. |
| Tax Annual Amount | 309 |
| Home Warranty Y/N | Yes |
| Middle/Junior High School | Black Hawk Middle |
| Lease Considered Y/N | No |
| Standard Status | Active |
Interior Features
| Basement | 8 ft + Pour |
|---|---|
| Flooring | Carpet,Luxury Vinyl |
| Basement (Y/N) | Yes |
| Fireplace Y/N | No |
| Above Grade Finished Area | 1444 |
| Total Bedrooms | 3 |
| Main Level Bedrooms | 3 |
| LivingAreaSource | Builder |
| Above Grade Finished Area Source | Builder |
| Total Baths | 2 |
Exterior Features
| Lot Features | Level |
|---|---|
| Water Source | Public |
| Lot Size Acres | 0.284 |
| Lot Size Source | Builder |
Amenities
- Foreclosure
- Views
- Short Sale
- New Construction
- Adult 55+
- Lease To Own
- No HOA Fees
- Furnished
- Primary On Main
- Air Conditioning
- Seller Finance
- Green
- Fixer Upper
- Horse
- Golf
- Fireplace
- Deck
- Garage
- Basement
- Pool
Property vs Single Family Average in 63383
Price
Taxes
Year Built
 These Properties are provided courtesy of Broker Reciprocity/IDX Lake Of The Ozarks Board of REALTORS® and Bagnell Dam Association of REALTORS® MLS, Inc. Multiple Listing Service. This information is copyrighted by The Lake Of The Ozarks Board of REALTORS® and The Bagnell Dam Association of REALTORS® MLS, Inc. Multiple Listing Service. Information is being provided for consumers' personal, non-commercial use and may not be used for any purpose other than to identify prospective properties
 Listings displaying the MARIS logo are courtesy of the participants of Mid America Regional Information Systems Internet Data Exchange. IDX information is provided exclusively for consumers' personal, non-commercial use and may not be used for any purpose other than to identify prospective properties consumers may be interested in purchasing.
Information is deemed reliable but is not guaranteed.
Listings displaying the MARIS logo are courtesy of the participants of Mid America Regional Information Systems Internet Data Exchange. IDX information is provided exclusively for consumers' personal, non-commercial use and may not be used for any purpose other than to identify prospective properties consumers may be interested in purchasing.
Information is deemed reliable but is not guaranteed.
