











Address
7865 Local Hillsboro Road, Cedar Hill, MO
Price
$ 250,000
Property Attributes
- MLS#26059776
- TypeSingle Family
- Listing Status Active
- CountyJEFFERSON
- CityCedar Hill
- AreaNorthwest
- NeighborhoodDickhardts 01
- Zip63016
- StyleRanch,Traditional
- Year Built1973
- Taxes$ 1309
- Price$ 250,000
- Bedrooms4
- Full Bathrooms2
- Half Bathrooms0
- Sqr Footage1040
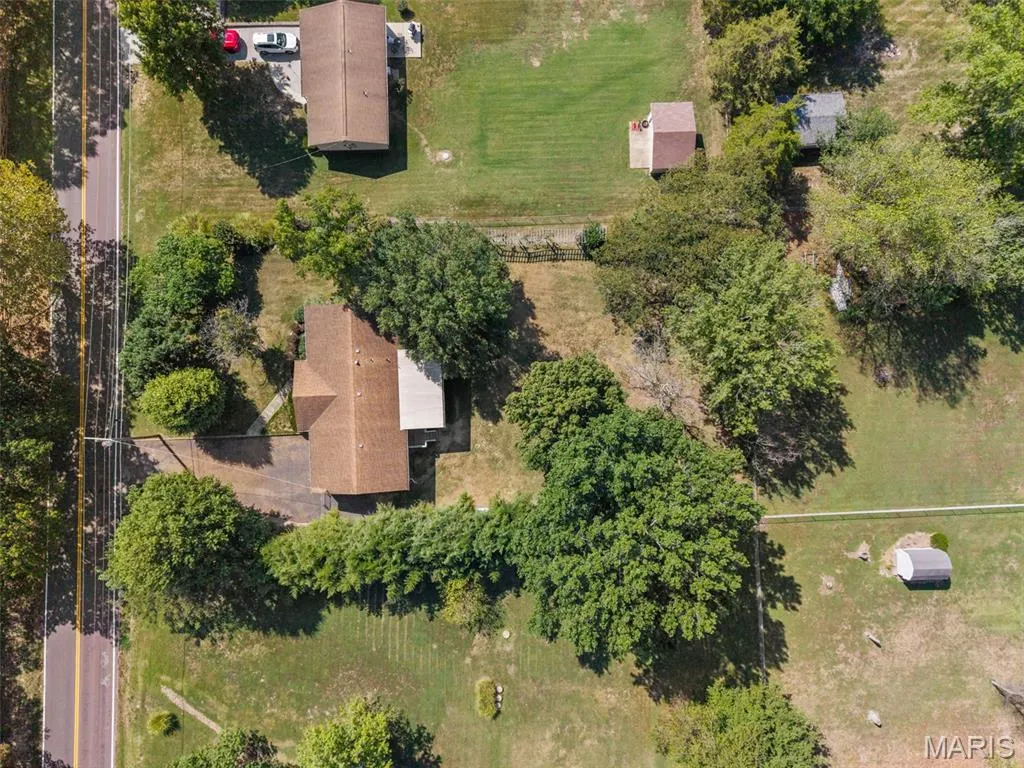
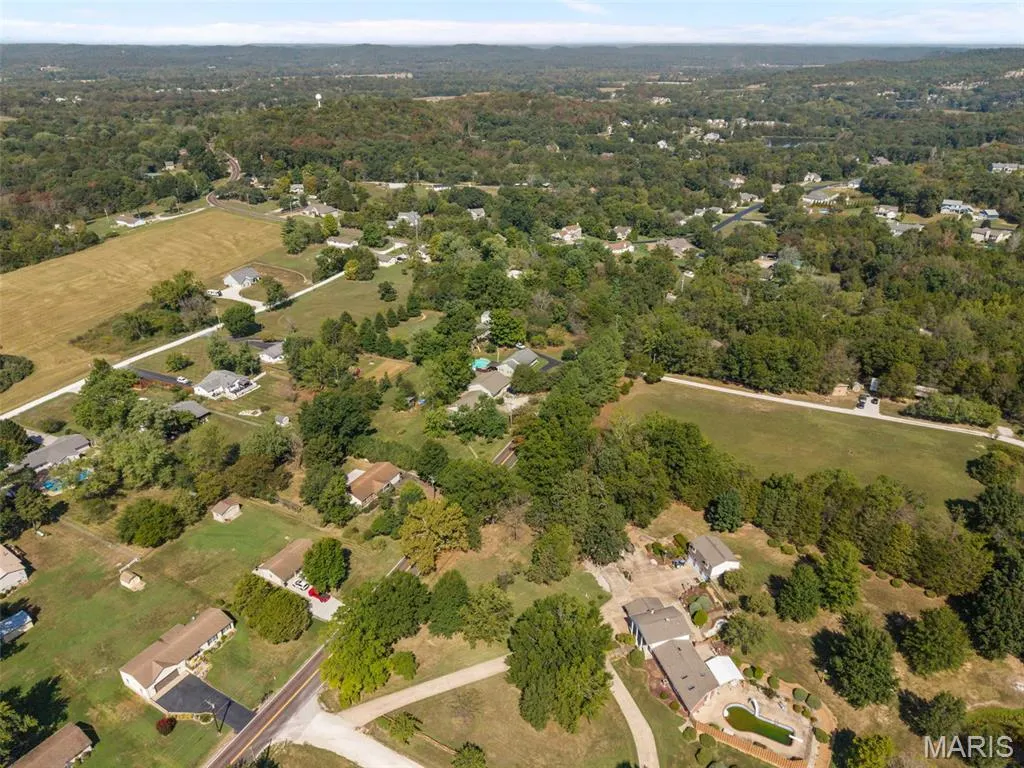
- Lot Size0.535 Acres
Data Source:
Mid America Regional Information Systems (MARIS)
Property Description
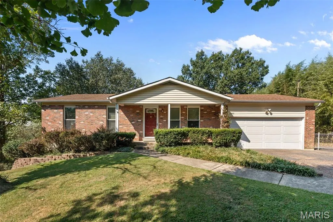
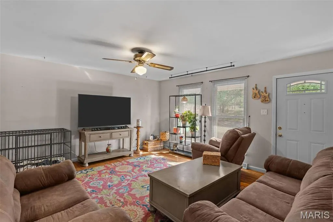
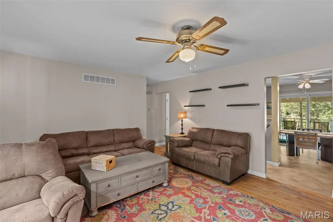
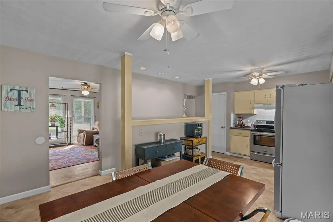
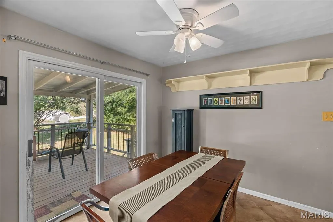
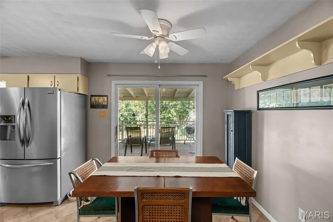
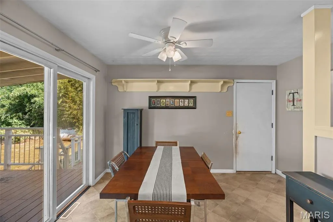
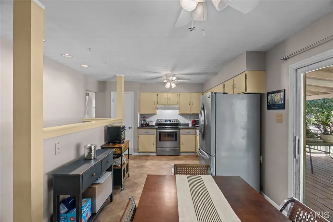
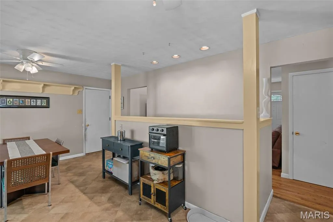
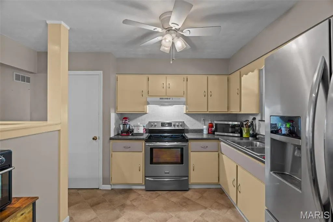
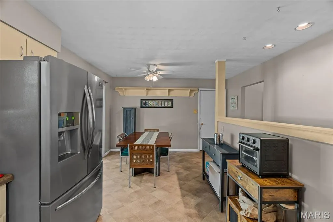
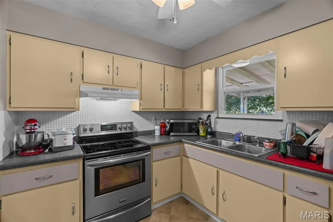
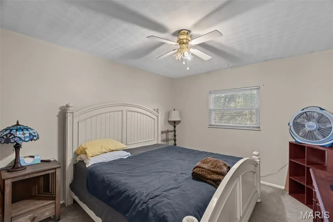
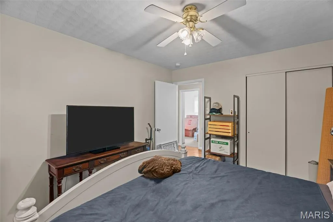
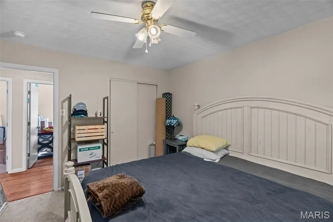
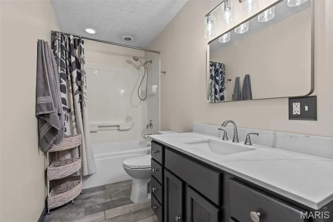
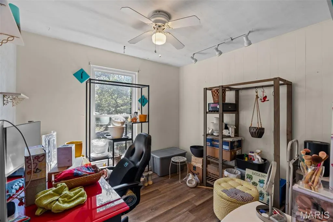
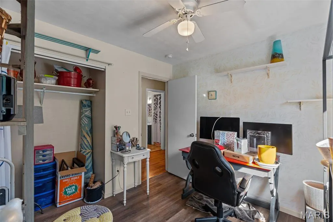
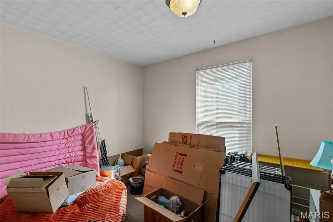
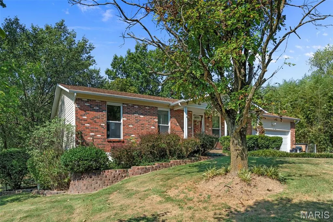
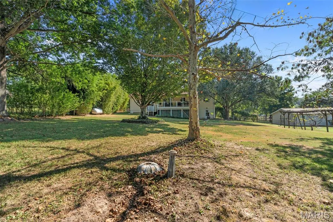
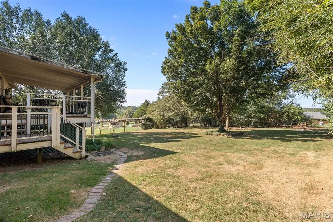
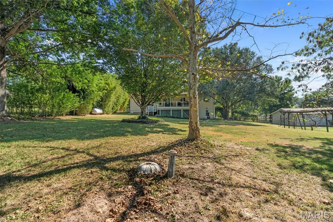
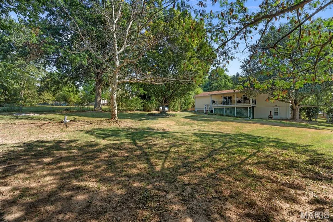
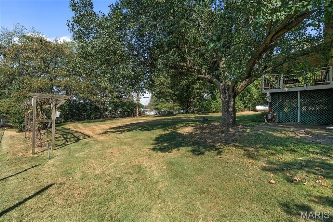
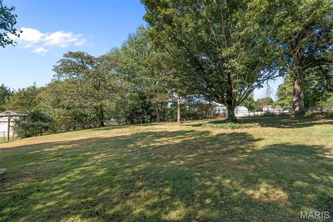
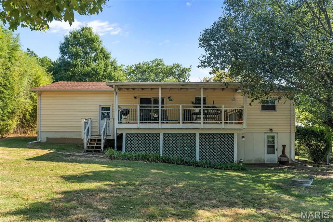
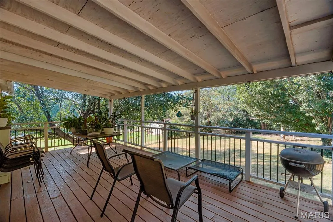
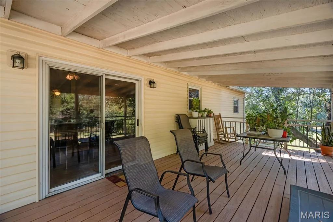
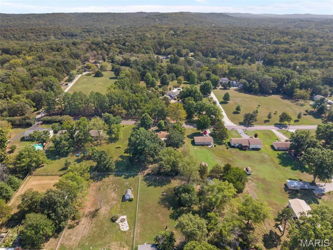
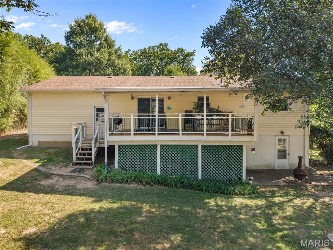
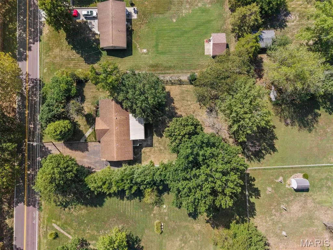
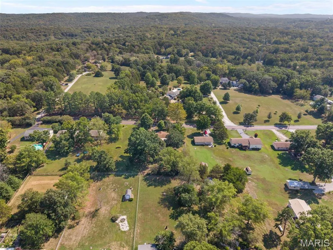
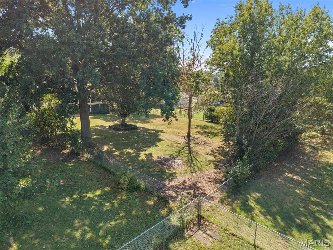
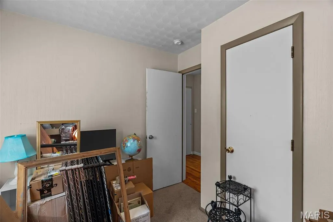
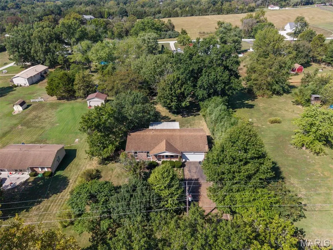
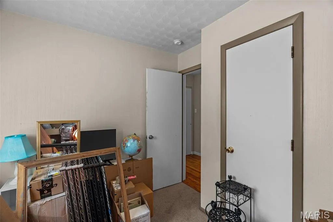
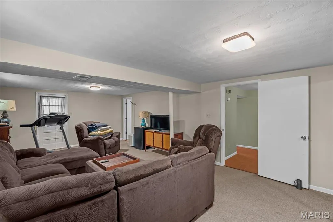
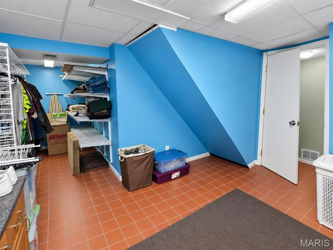
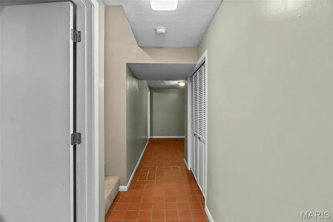
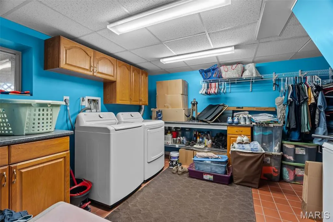
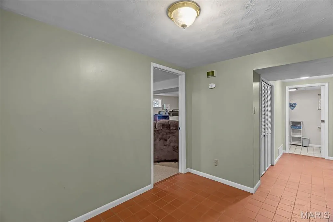
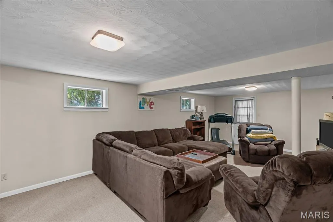
**WELCOME HOME!!** Offering more space than meets the eye, this property features a finished lower level plus an impressive oversized 20' x 30' insulated 2-car garage—perfect for vehicles, a workshop, hobbies or extra storage. The finished lower level provides valuable additional living space, including a non-conforming room ideal for a home office, hobby room or flex space, along with a large laundry room featuring generous storage and a dedicated folding area. On the main level, you'll find an updated bathroom and a well-equipped kitchen with all stainless steel appliances. Step outside to enjoy the fenced backyard, offering plenty of room for entertaining, pets or simply relaxing outdoors. An asphalt driveway provides convenient additional parking. Situated on approximately a half-acre, this home delivers the living space, storage and oversized garage you've been searching for—inside and out!
| Elementary School | Middle School | High School |
|---|---|---|
| Cedar Springs Elem. | Northwest Valley School Middle School | Northwest High |
| Price History | |
|---|---|
| 9/16/2026 | Listed $250,000 |
General Features
| Sewer | Public Sewer |
|---|---|
| Heating | Electric,Forced Air,Heat Pump,Propane |
| Cooling | Attic Fan,Ceiling Fan(s),Central Air,Electric,Heat Pump |
| Utilities | Electricity Connected,Sewer Connected,Water Connected |
| Possession | Close Of Escrow |
| Roof | Architectural Shingle |
| Appliances | Stainless Steel Appliance(s) |
| Garage Spaces | 2 |
| Patio/Porch Features | Covered,Deck,Front Porch,Rear Porch |
| Architectural Style | Ranch,Traditional |
| Construction Materials | Brick Veneer,Stone Veneer,Vinyl Siding |
| Year Built | 1973 |
| Electric | Ameren |
| Township | Unincorporated |
| Levels | One |
| Property Subtype | Single Family Residence |
| Tax Year | 2025 |
| County | Jefferson |
| New Construction | No |
| Property Type | Residential |
| HOA | No |
| Attached Garage | Yes |
| Energy Efficient | Low-Flow Fixtures |
| Subdivision Name | Dickhardts 01 |
| Garage Y/N | Yes |
| Total Rooms | 7 |
| Full Baths | 2 |
| Status | Active |
| Directions | From Hwy 30 in Cedar Hill turn left to go towards Northwest High School. Turn right onto Cedar Hill Rd. Turn left onto Local Hillsboro Road. Drive 1.2 miles and residence is on the right. See sign i |
| High School | Northwest High |
| City | Cedar Hill |
| Disclosures | Seller Property Disclosure |
| Senior Community Y/N | No |
| High School District | Northwest R-I |
| MLS Area | 392 - Northwest |
| Lot Size Square Feet | 23304.6 |
| Carport Y/N | No |
| Elementary School | Cedar Springs Elem. |
| Property Attached Y/N | No |
| Tax Annual Amount | 1309 |
| Home Warranty Y/N | No |
| Middle/Junior High School | Northwest Valley School |
| Lease Considered Y/N | No |
| Standard Status | Active |
| Ownership Type | Private |
| Legal Description | Dickhardts N 1/2 Lot 6 |
Interior Features
| Interior Amenities | Ceiling Fan(s),Eat-in Kitchen,Kitchen/Dining Room Combo,Workshop/Hobby Area |
|---|---|
| Basement | 8 ft + Pour,Daylight,Daylight/Lookout,Finished,Full,Sleeping Area,Walk-Out Access |
| Flooring | Carpet,Ceramic Tile,Combination,Hardwood,Luxury Vinyl |
| Basement (Y/N) | Yes |
| Window Features | Insulated Windows,Tilt-In Windows,Window Treatments |
| Fireplace Y/N | No |
| Above Grade Finished Area | 1040 |
| Laundry Features | In Basement |
| Total Bedrooms | 4 |
| Main Level Bedrooms | 3 |
| LivingAreaSource | Assessor |
| Above Grade Finished Area Source | Assessor |
| Total Baths | 2 |
Exterior Features
| Fencing | Back Yard |
|---|---|
| Parking Features | Attached,Covered,Garage,Garage Door Opener,Oversized |
| Lot Features | Back Yard,Front Yard,Level |
| Water Source | Public |
| Lot Dimensions | 104x208 |
| Lot Size Acres | 0.535 |
| Lot Size Source | Public Records |
| Waterfront Y/N | No |
| Door Features | Panel Door(s),Storm Door(s) |
Amenities
- Foreclosure
- Views
- Short Sale
- New Construction
- Adult 55+
- Lease To Own
- No HOA Fees
- Furnished
- Primary On Main
- Air Conditioning
- Seller Finance
- Green
- Fixer Upper
- Horse
- Golf
- Fireplace
- Deck
- Garage
- Basement
- Pool
Property vs Single Family Average in 63016
Price
Taxes
Year Built
Visits
 These Properties are provided courtesy of Broker Reciprocity/IDX Lake Of The Ozarks Board of REALTORS® and Bagnell Dam Association of REALTORS® MLS, Inc. Multiple Listing Service. This information is copyrighted by The Lake Of The Ozarks Board of REALTORS® and The Bagnell Dam Association of REALTORS® MLS, Inc. Multiple Listing Service. Information is being provided for consumers' personal, non-commercial use and may not be used for any purpose other than to identify prospective properties
 Listings displaying the MARIS logo are courtesy of the participants of Mid America Regional Information Systems Internet Data Exchange. IDX information is provided exclusively for consumers' personal, non-commercial use and may not be used for any purpose other than to identify prospective properties consumers may be interested in purchasing.
Information is deemed reliable but is not guaranteed.
Listings displaying the MARIS logo are courtesy of the participants of Mid America Regional Information Systems Internet Data Exchange. IDX information is provided exclusively for consumers' personal, non-commercial use and may not be used for any purpose other than to identify prospective properties consumers may be interested in purchasing.
Information is deemed reliable but is not guaranteed.
