
Open House Sun, Sep 27th 01:00 PM - 03:00 PM









Address
102 Briarwood Circle, Crystal City, MO
Price
$ 279,900
Property Attributes
- MLS#26059714
- TypeSingle Family
- Listing Status Active
- CountyJEFFERSON
- CityCrystal City
- AreaCrystal City
- NeighborhoodBrairwood Estates 02
- Zip63019
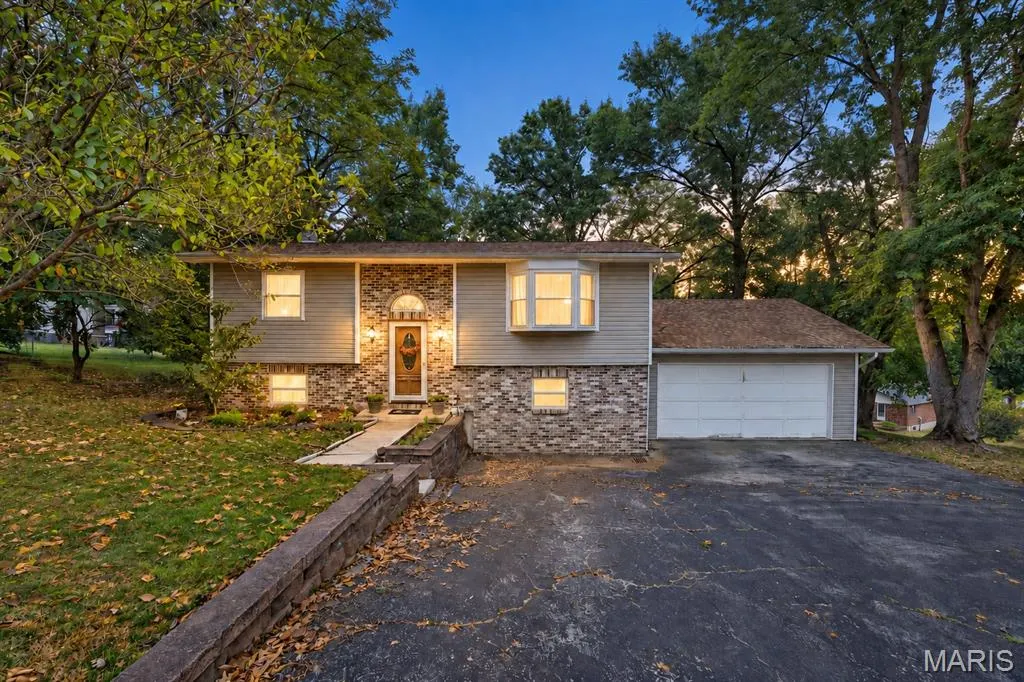
- StyleRanch,Split Foyer
- Year Built1977
- Taxes$ 1491
- Price$ 279,900
- Bedrooms3
- Full Bathrooms1
- Half Bathrooms1
- Sqr Footage1872
- Lot Size0.3289 Acres
Data Source:
Mid America Regional Information Systems (MARIS)
Property Description
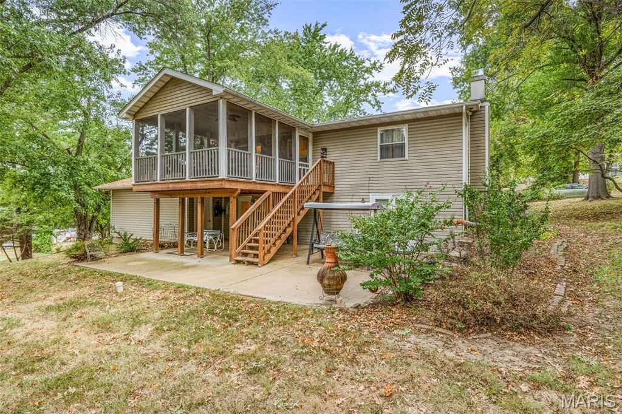
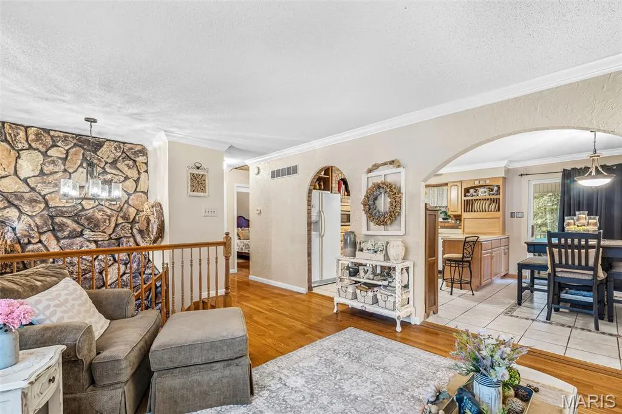
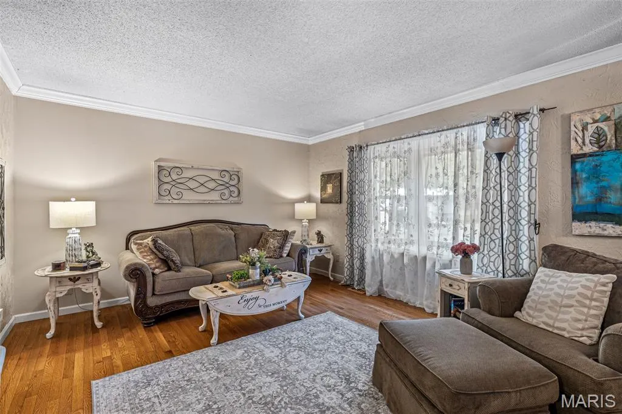
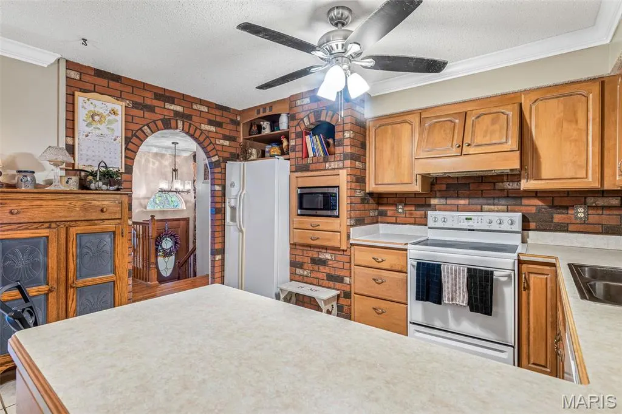
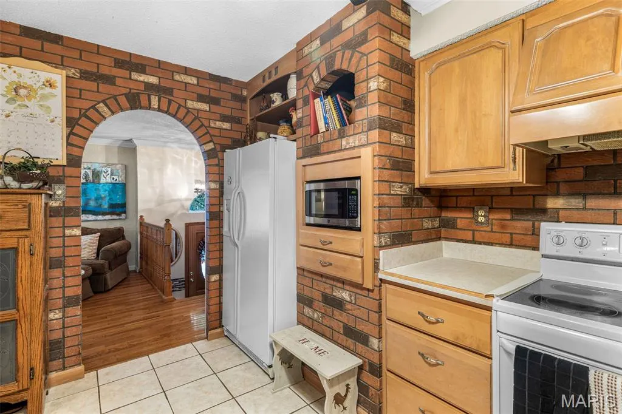
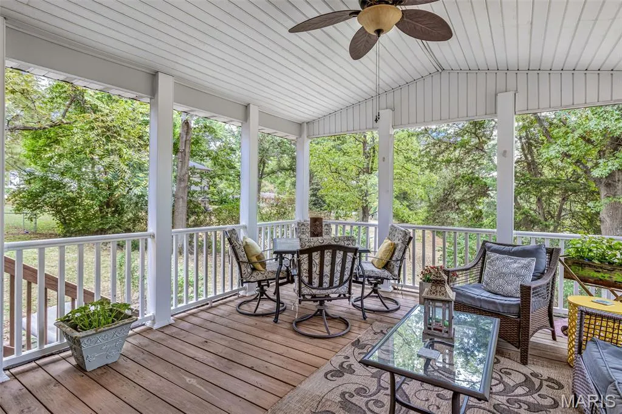
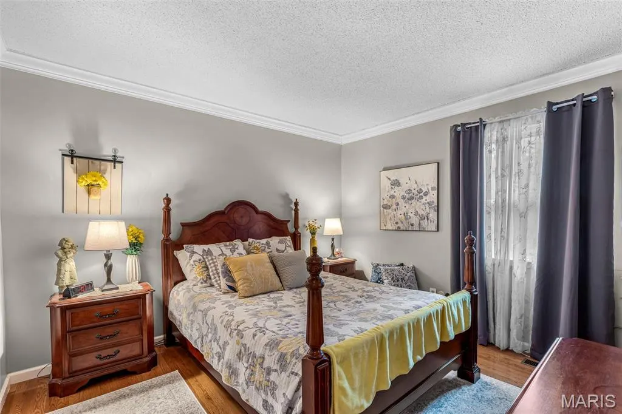
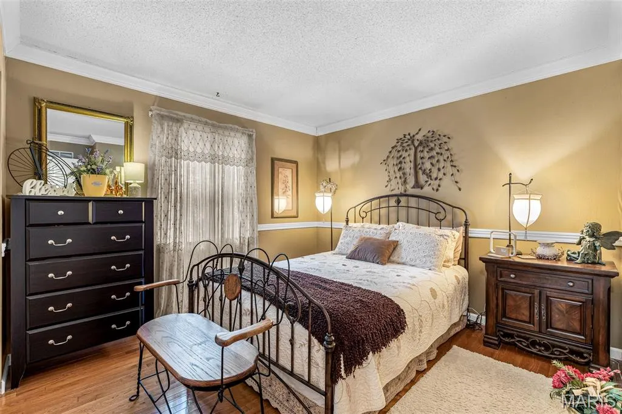
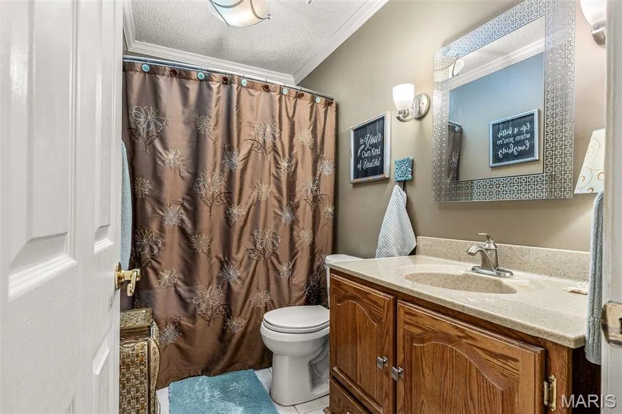
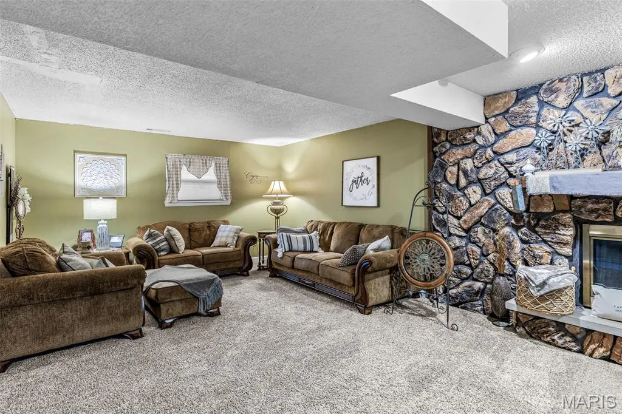
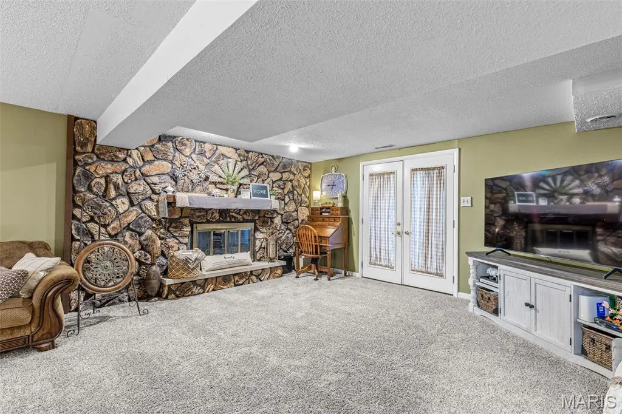
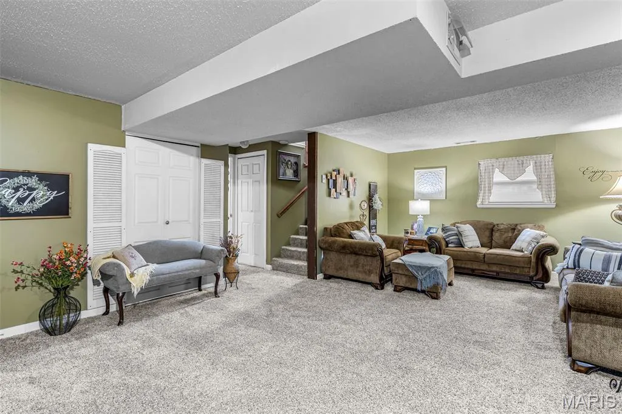
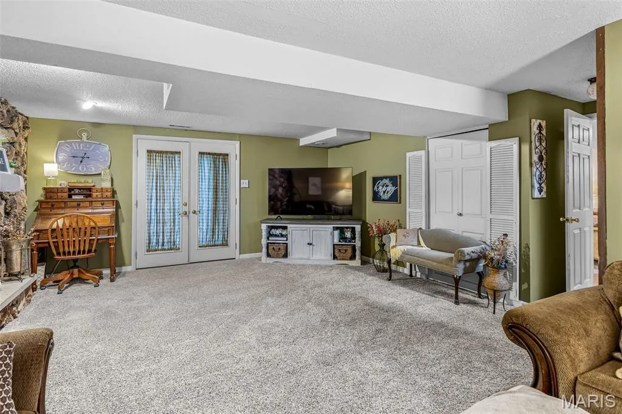
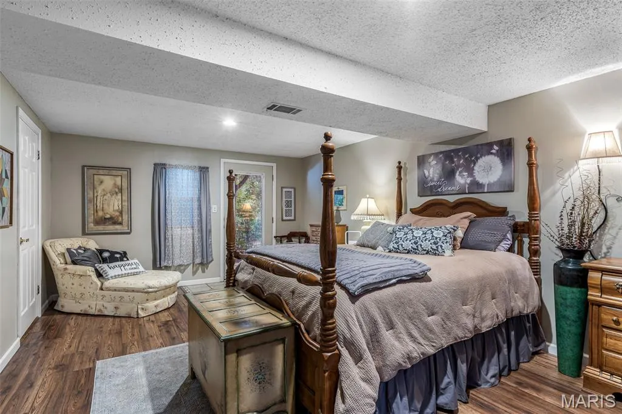
Meticulously maintained home situated on a quiet cul-de-sac where homes rarely become available! From the moment you enter, pride of ownership shines throughout. The true showpiece is the screened-in porch, featuring a vaulted ceiling and maintenance-free decking overlooking a private backyard—perfect for watching the deer and enjoying every season. Gleaming hardwood floors flow throughout the main living areas. The inviting living room features a beautiful bay window, while the thoughtfully designed kitchen offers an efficient layout, charming archways and an adjoining breakfast room. Two main-level bedrooms also feature hardwood flooring and share an updated full bath. The finished walkout lower level provides additional living space with a spacious family room and cozy fireplace. A generous guest bedroom—currently used as the primary suite—includes a private half bath and doors leading to the covered patio. With multiple indoor and outdoor entertaining spaces, a peaceful setting and an oversized two-car garage, this exceptional home is ready to be enjoyed!
| Elementary School | Middle School | High School |
|---|---|---|
| Crystal City Elem. | Crystal City High | Crystal City High |
| Price History | |
|---|---|
| 9/17/2026 | Listed $279,900 |
General Features
| Sewer | Public Sewer |
|---|---|
| Heating | Electric |
| Cooling | Ceiling Fan(s),Central Air |
| Utilities | Electricity Connected,Sewer Connected,Water Connected |
| Possession | Close Of Escrow |
| Roof | Architectural Shingle |
| Appliances | Dishwasher,Ice Maker,Microwave,Built-In Electric Range,Water Heater |
| Garage Spaces | 2 |
| Patio/Porch Features | Enclosed,Rear Porch,Screened |
| Architectural Style | Ranch,Split Foyer |
| Construction Materials | Brick,Vinyl Siding |
| Year Built | 1977 |
| Electric | Ameren |
| Township | Crystal City |
| Levels | One |
| Property Subtype | Single Family Residence |
| Tax Year | 2025 |
| County | Jefferson |
| New Construction | No |
| Property Type | Residential |
| HOA | No |
| Attached Garage | Yes |
| Subdivision Name | Brairwood Estates 02 |
| Garage Y/N | Yes |
| Total Rooms | 7 |
| Full Baths | 1 |
| Status | Active |
| High School | Crystal City High |
| City | Crystal City |
| Disclosures | Lead Paint,Occupancy Permit Required |
| Senior Community Y/N | No |
| High School District | Crystal City 47 |
| MLS Area | 397 - Crystal City |
| Lot Size Square Feet | 14326.88 |
| Carport Y/N | No |
| Elementary School | Crystal City Elem. |
| Property Attached Y/N | Yes |
| Tax Annual Amount | 1491 |
| Home Warranty Y/N | No |
| Middle/Junior High School | Crystal City High |
| Lease Considered Y/N | No |
| Virtual Tour | https://listings.uniqueperspectivemedia.com/sites/ewnvmdmp/unbranded |
| Standard Status | Active |
| Ownership Type | Private |
Interior Features
| Interior Amenities | Breakfast Room,Ceiling Fan(s),Custom Cabinetry,Open Floorplan,Special Millwork |
|---|---|
| Basement | Finished,Sleeping Area,Walk-Out Access |
| Flooring | Carpet,Ceramic Tile,Luxury Vinyl |
| Total Fireplaces | 1 |
| Fireplace Features | Basement,Wood Burning |
| Basement (Y/N) | Yes |
| Fireplace Y/N | Yes |
| Above Grade Finished Area | 936 |
| Half Baths | 1 |
| Laundry Features | In Basement |
| Total Bedrooms | 3 |
| Below Grade Finished Area | 936 |
| Main Level Bedrooms | 2 |
| LivingAreaSource | Assessor |
| Below Grade Finished Area Source | Assessor |
| Above Grade Finished Area Source | Assessor |
| Total Baths | 2 |
Exterior Features
| Exterior Amenities | Garden,Private Yard |
|---|---|
| Parking Features | Attached,Concrete,Driveway,Garage |
| Lot Features | Back Yard,Cul-De-Sac,Front Yard,Landscaped,Level |
| Water Source | Public |
| Total Parking | 2 |
| Foundation Details | Concrete Perimeter |
| Lot Dimensions | 34x129x77x114x132 |
| Lot Size Acres | 0.3289 |
| Lot Size Source | Appraiser |
| Waterfront Y/N | No |
| Door Features | Panel Door(s) |
Amenities
- Foreclosure
- Views
- Short Sale
- New Construction
- Adult 55+
- Lease To Own
- No HOA Fees
- Furnished
- Primary On Main
- Air Conditioning
- Seller Finance
- Green
- Fixer Upper
- Horse
- Golf
- Fireplace
- Deck
- Garage
- Basement
- Pool
Property vs Single Family Average in 63019
Price
Taxes
Year Built
Visits
 These Properties are provided courtesy of Broker Reciprocity/IDX Lake Of The Ozarks Board of REALTORS® and Bagnell Dam Association of REALTORS® MLS, Inc. Multiple Listing Service. This information is copyrighted by The Lake Of The Ozarks Board of REALTORS® and The Bagnell Dam Association of REALTORS® MLS, Inc. Multiple Listing Service. Information is being provided for consumers' personal, non-commercial use and may not be used for any purpose other than to identify prospective properties
 Listings displaying the MARIS logo are courtesy of the participants of Mid America Regional Information Systems Internet Data Exchange. IDX information is provided exclusively for consumers' personal, non-commercial use and may not be used for any purpose other than to identify prospective properties consumers may be interested in purchasing.
Information is deemed reliable but is not guaranteed.
Listings displaying the MARIS logo are courtesy of the participants of Mid America Regional Information Systems Internet Data Exchange. IDX information is provided exclusively for consumers' personal, non-commercial use and may not be used for any purpose other than to identify prospective properties consumers may be interested in purchasing.
Information is deemed reliable but is not guaranteed.
