
















Address
9831 Sundown Square, Creve Coeur, MO
Price
$ 800,000
Property Attributes
- MLS#26059417
- TypeSingle Family
- Listing Status Active
- CountySAINT LOUIS
- CityCreve Coeur
- AreaLadue
- NeighborhoodWarson Square 1
- Zip63141
- StyleRanch
- Year Built1958
- Taxes$ 7180
- Price$ 800,000
- Bedrooms4
- Full Bathrooms3
- Half Bathrooms0
- Sqr Footage3231
- Lot Size0.4641 Acres
Data Source:
Mid America Regional Information Systems (MARIS)
Property Description
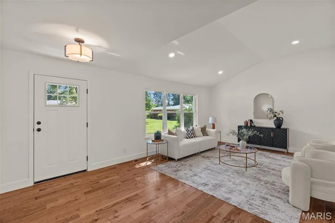
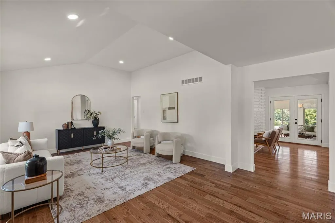
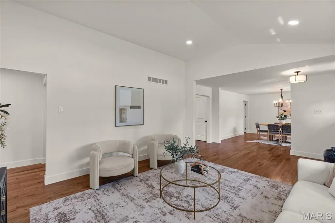
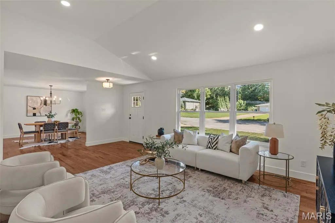
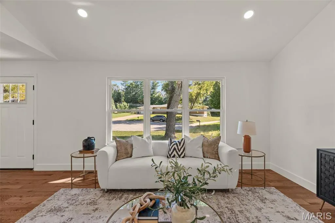
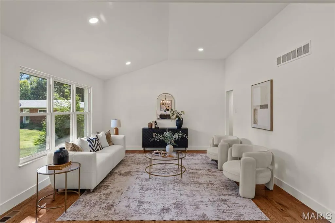
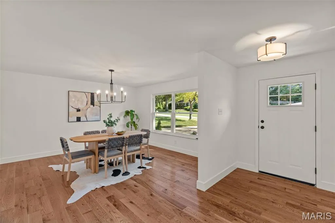
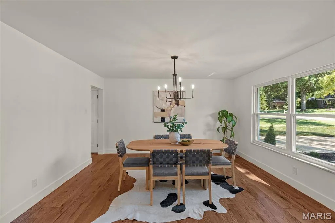
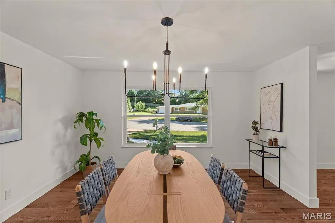
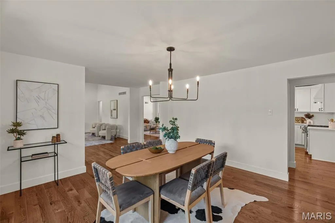
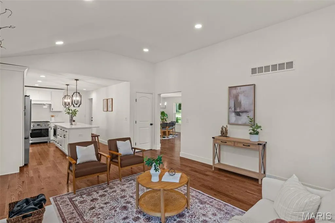
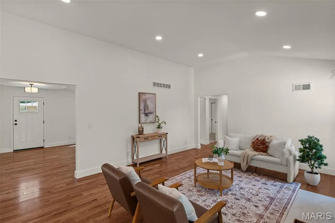
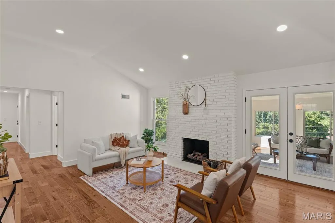
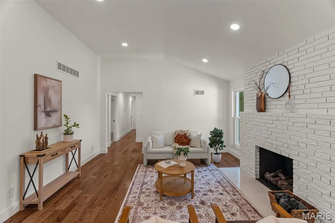
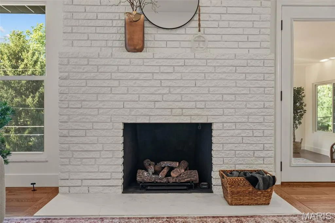
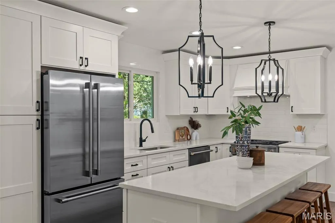
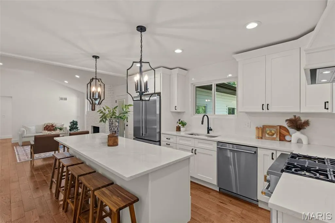
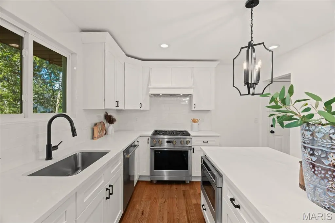
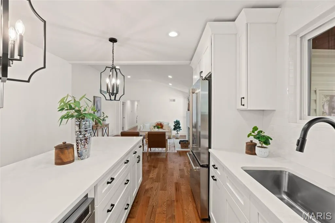
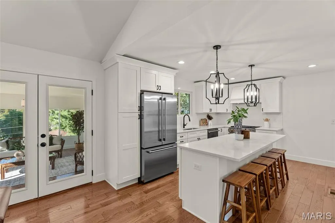
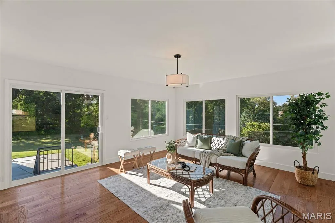
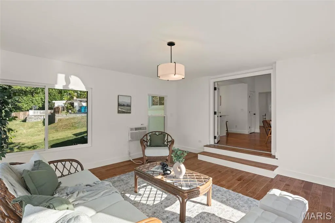
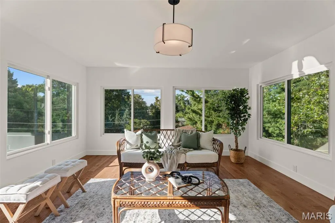
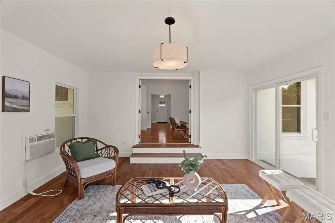
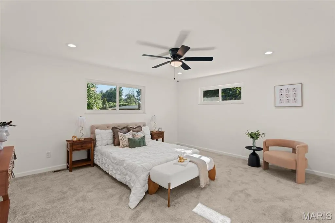
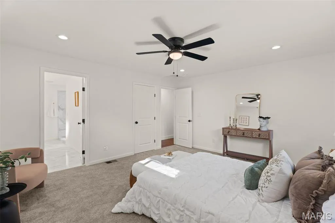
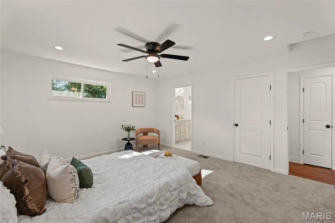
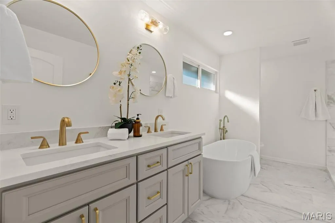
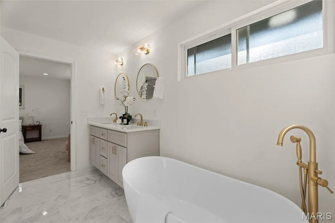
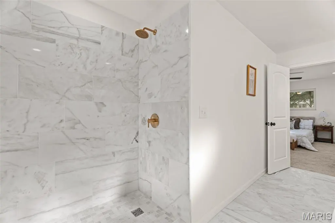
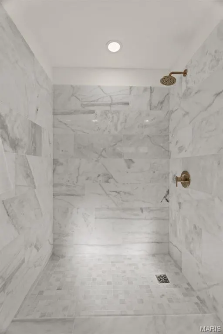
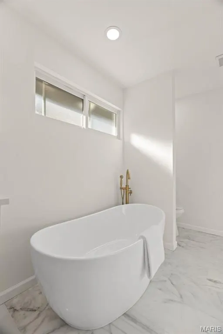
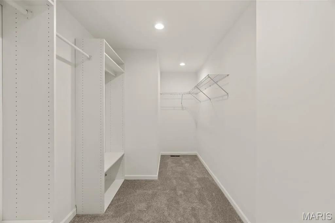
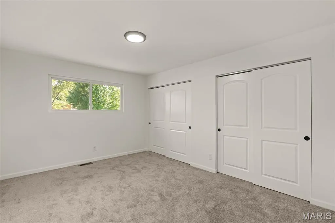
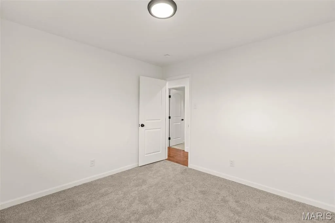
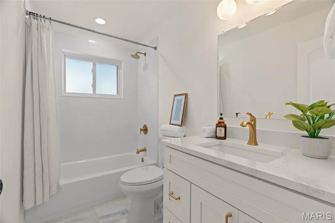
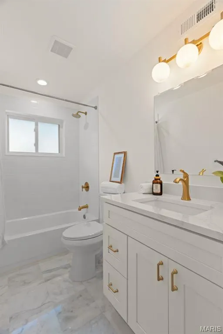
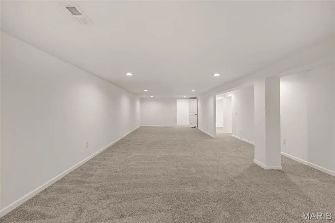
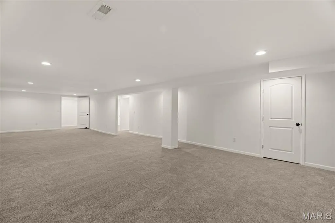
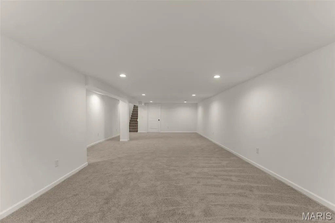
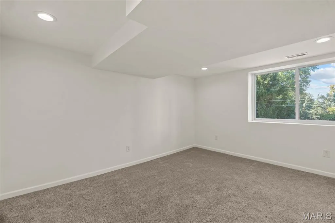
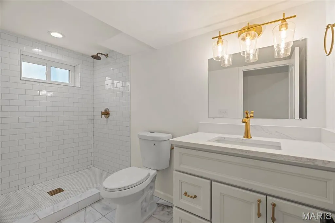
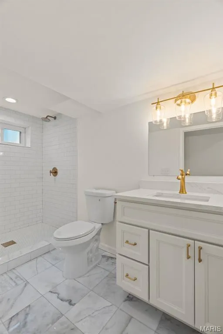
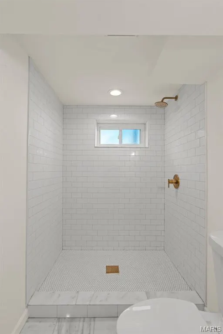
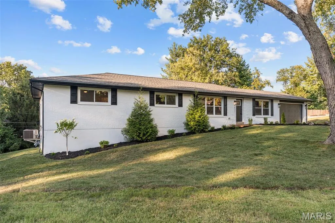
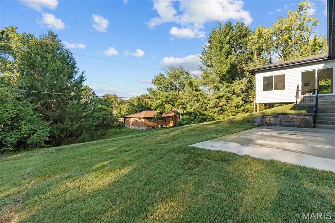
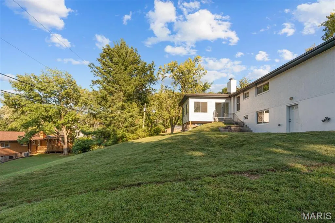
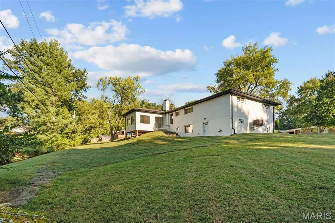
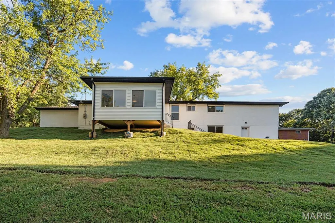
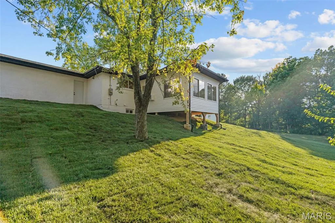
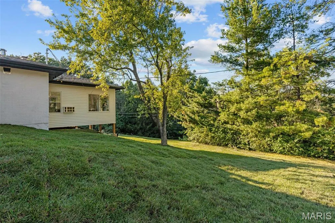
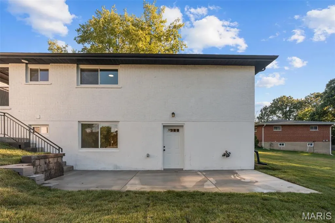
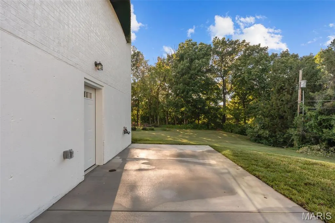
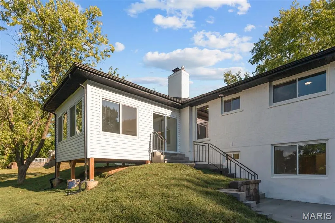
Welcome to this beautifully renovated brick ranch in Ladue Schools! Situated on nearly half an acre at the end of a quiet cul-de-sac in Creve Coeur, this home has 3,200+ square feet of thoughtfully designed living space. You’ll love the curb appeal with new landscaping, brick and stone detail, and updated shutters and light fixtures. The foyer opens to a bright dining room and vaulted living room, featuring stylish lighting and gleaming hardwood floors that continue throughout the main living space. The open layout of the family room and kitchen allows you to host gatherings with ease. The gourmet kitchen boasts top-of-the-line stainless steel appliances, quartz counters, island with breakfast bar, modern lighting, white cabinets with crown molding, black fixtures, and a timeless subway-tile backsplash. It flows seamlessly into the vaulted family room with a cozy gas fireplace. French doors lead to the light-filled sunroom addition. The primary suite is a retreat, with new carpeting, a walk-in closet with organization system, and a luxurious bathroom complete with a freestanding tub, step-in shower, dual-sink vanity with brushed gold fixtures, and gorgeous tilework. Two more bedrooms and another full bathroom with tile-surround tub, quartz vanity, and ceramic tile floors round out the main level. The walk-out finished basement adds a rec room, 4th bedroom, bath w/step-in tile-surround shower, and space for storage. Enjoy the fall weather on the patio overlooking the large backyard and trees beyond. Just moments from schools, parks, and all of the shopping and restaurants along Olive and Lindbergh, with quick access to I-170 and I-270, Westport, and Clayton, this home in a great location is one you won’t want to miss!
| Elementary School | Middle School | High School |
|---|---|---|
| Old Bonhomme Elem. | Ladue Middle | Ladue Horton Watkins High |
| Price History | |
|---|---|
| 9/17/2026 | Listed $800,000 |
General Features
| Sewer | Public Sewer |
|---|---|
| Heating | Forced Air |
| Cooling | Central Air |
| Utilities | Electricity Connected,Natural Gas Connected,Sewer Connected,Water Connected |
| Appliances | Dishwasher,Disposal,Built-In Gas Oven,Range Hood,Refrigerator |
| Garage Spaces | 2 |
| Patio/Porch Features | Front Porch,Rear Porch |
| Architectural Style | Ranch |
| Construction Materials | Brick |
| Year Built | 1958 |
| Electric | Ameren |
| Township | Creve Coeur |
| Levels | One |
| Property Subtype | Single Family Residence |
| Tax Year | 2025 |
| County | St. Louis |
| New Construction | No |
| Property Type | Residential |
| HOA | No |
| Attached Garage | Yes |
| Subdivision Name | Warson Square 1 |
| Garage Y/N | Yes |
| Total Rooms | 13 |
| Full Baths | 3 |
| Status | Active |
| High School | Ladue Horton Watkins High |
| City | Creve Coeur |
| Disclosures | Lead Paint,See Seller's Disclosure |
| High School District | Ladue |
| MLS Area | 151 - Ladue |
| Lot Size Square Feet | 20216.2 |
| Carport Y/N | No |
| Elementary School | Old Bonhomme Elem. |
| Tax Annual Amount | 7180 |
| Home Warranty Y/N | Yes |
| Middle/Junior High School | Ladue Middle |
| Standard Status | Active |
Interior Features
| Interior Amenities | Breakfast Bar,Ceiling Fan(s),Chandelier,Double Vanity,Entrance Foyer,High Ceilings,Kitchen Island,Recessed Lighting,Separate Dining,Shower,Solid Surface Countertop(s),Tub,Walk-In Closet(s) |
|---|---|
| Basement | Partially Finished,Sleeping Area,Storage Space,Walk-Out Access |
| Flooring | Carpet,Ceramic Tile,Concrete,Hardwood |
| Total Fireplaces | 1 |
| Fireplace Features | Family Room,Gas Log |
| Basement (Y/N) | Yes |
| Fireplace Y/N | Yes |
| Above Grade Finished Area | 2265 |
| Laundry Features | In Basement,Electric Dryer Hookup,Washer Hookup |
| Total Bedrooms | 4 |
| Main Level Bedrooms | 3 |
| LivingAreaSource | Public Records |
| Above Grade Finished Area Source | Public Records |
| Total Baths | 3 |
Exterior Features
| Fencing | None |
|---|---|
| Lot Features | Cul-De-Sac,Some Trees |
| Water Source | Public |
| Lot Size Acres | 0.4641 |
| Door Features | Panel Door(s) |
Amenities
- Foreclosure
- Views
- Short Sale
- New Construction
- Adult 55+
- Lease To Own
- No HOA Fees
- Furnished
- Primary On Main
- Air Conditioning
- Seller Finance
- Green
- Fixer Upper
- Horse
- Golf
- Fireplace
- Deck
- Garage
- Basement
- Pool
Property vs Single Family Average in 63141
Price
Taxes
Year Built
Visits
 These Properties are provided courtesy of Broker Reciprocity/IDX Lake Of The Ozarks Board of REALTORS® and Bagnell Dam Association of REALTORS® MLS, Inc. Multiple Listing Service. This information is copyrighted by The Lake Of The Ozarks Board of REALTORS® and The Bagnell Dam Association of REALTORS® MLS, Inc. Multiple Listing Service. Information is being provided for consumers' personal, non-commercial use and may not be used for any purpose other than to identify prospective properties
 Listings displaying the MARIS logo are courtesy of the participants of Mid America Regional Information Systems Internet Data Exchange. IDX information is provided exclusively for consumers' personal, non-commercial use and may not be used for any purpose other than to identify prospective properties consumers may be interested in purchasing.
Information is deemed reliable but is not guaranteed.
Listings displaying the MARIS logo are courtesy of the participants of Mid America Regional Information Systems Internet Data Exchange. IDX information is provided exclusively for consumers' personal, non-commercial use and may not be used for any purpose other than to identify prospective properties consumers may be interested in purchasing.
Information is deemed reliable but is not guaranteed.
