






Address
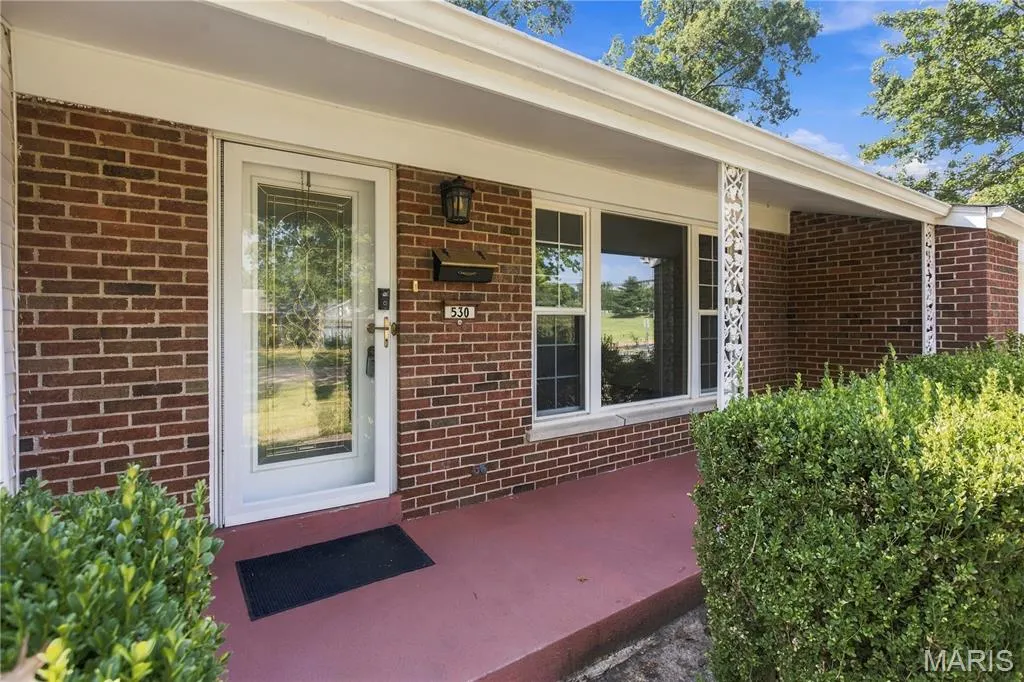
530 Mid Meadows Lane, Kirkwood, MO
Price
$ 385,000
Property Attributes
- MLS#26059412
- TypeSingle Family
- Listing Status Active
- CountySAINT LOUIS
- CityKirkwood
- AreaKirkwood
- NeighborhoodGeyer Meadows 4
- Zip63122
- StyleTraditional
- Year Built1960
- Taxes$ 4044
- Price$ 385,000
- Bedrooms3
- Full Bathrooms1
- Half Bathrooms1
- Sqr Footage2250
- Lot Size0.2879 Acres
Data Source:
Mid America Regional Information Systems (MARIS)
Property Description
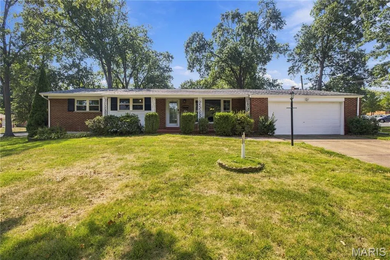
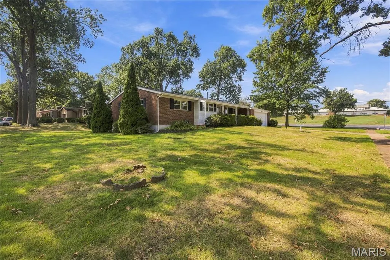
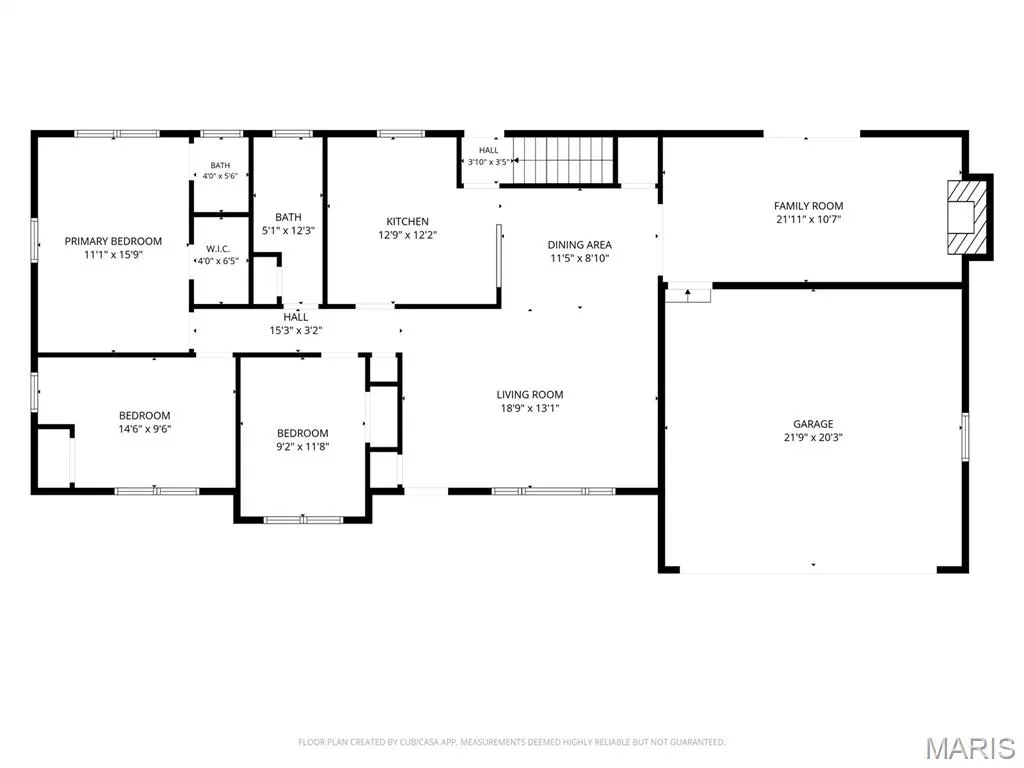
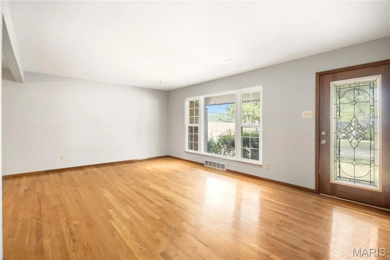
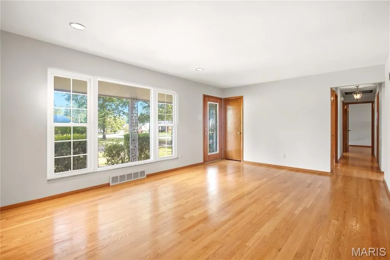
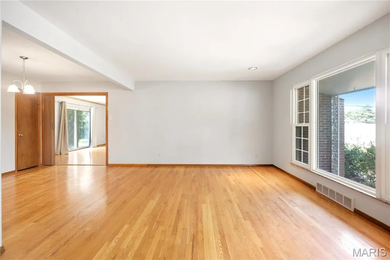
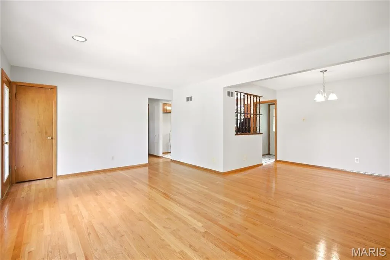
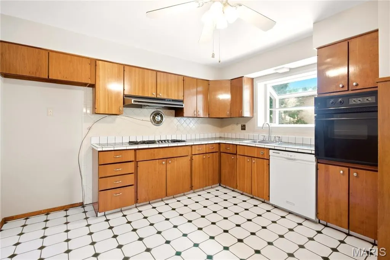
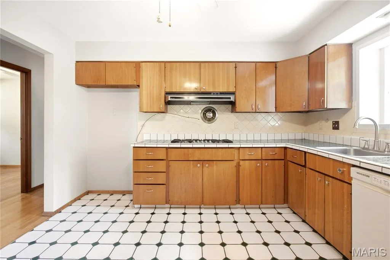
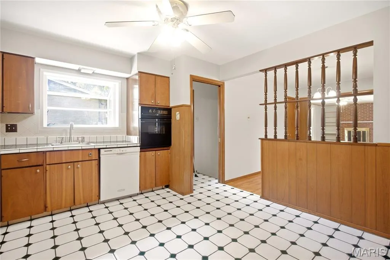
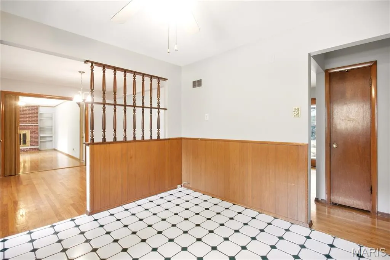
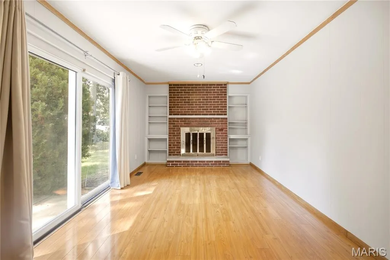
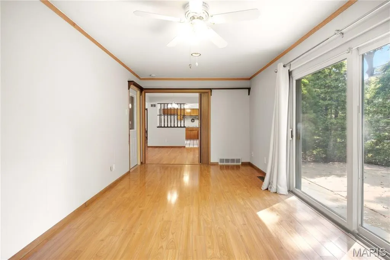
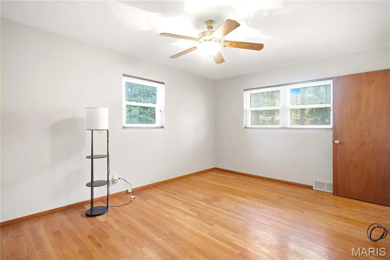
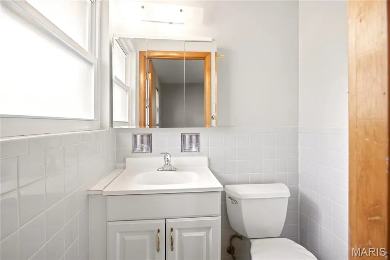
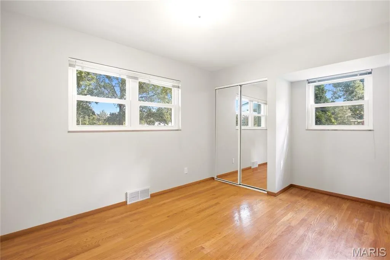
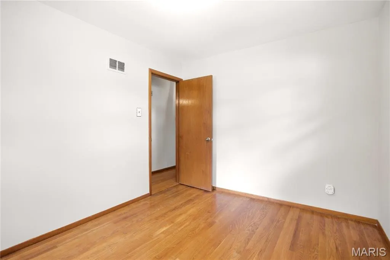
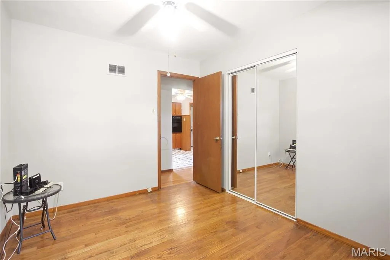
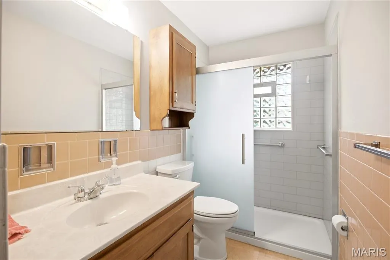
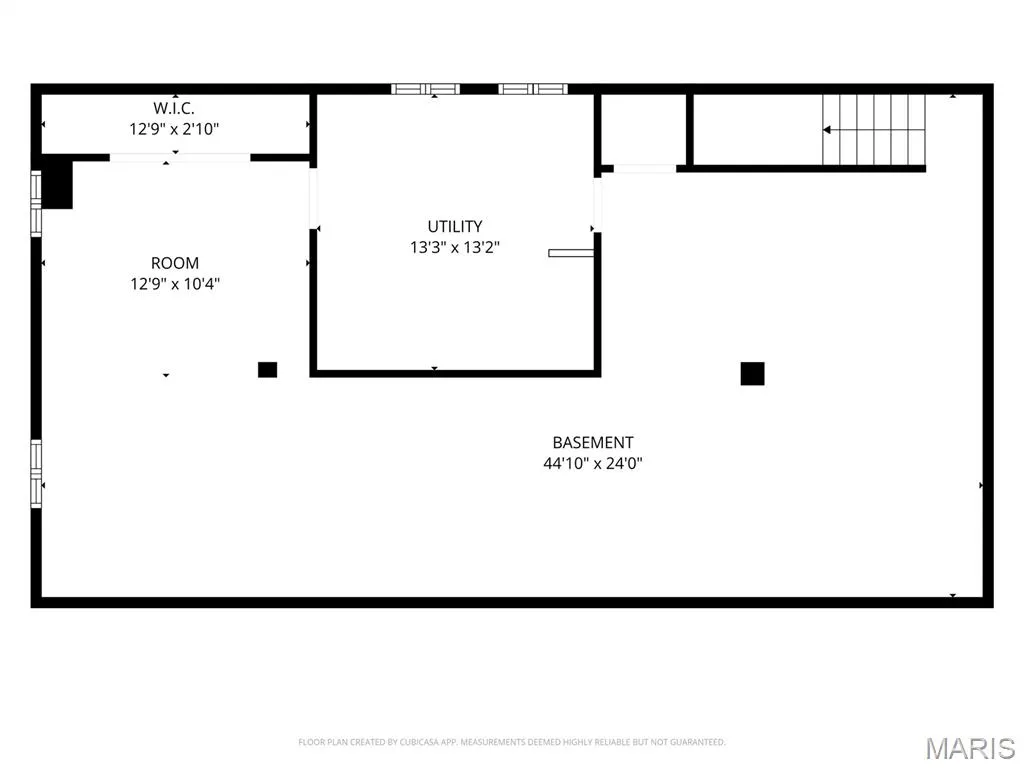
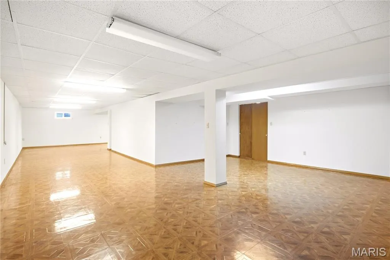
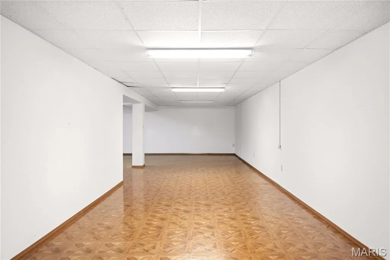
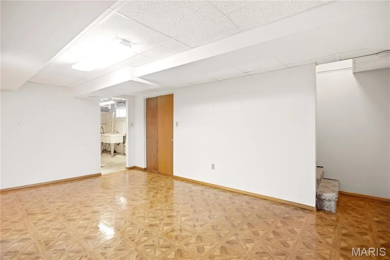
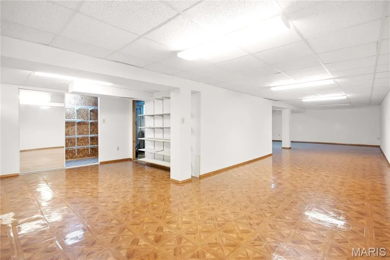
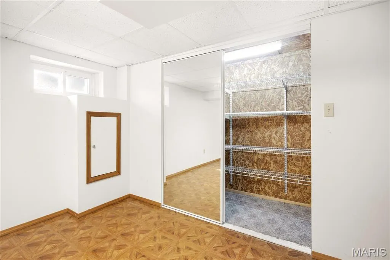
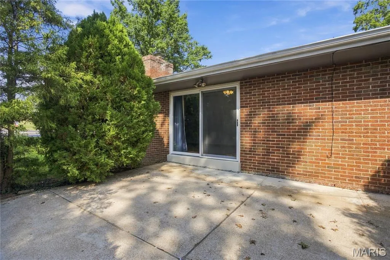
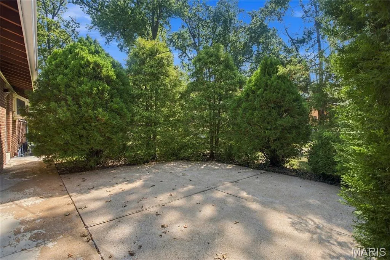
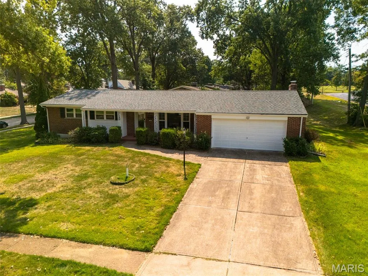
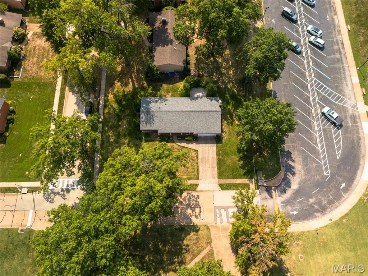
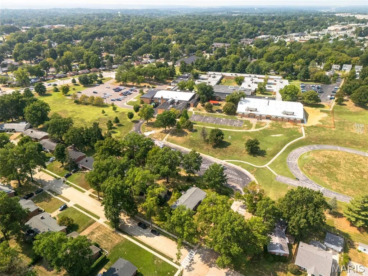
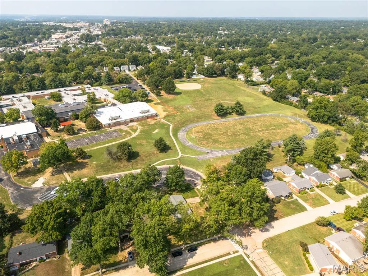
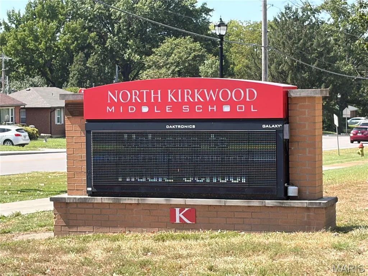
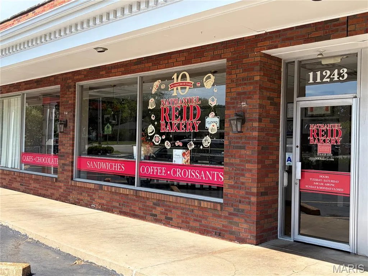
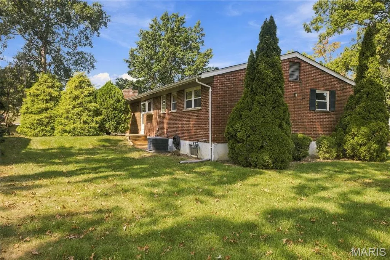
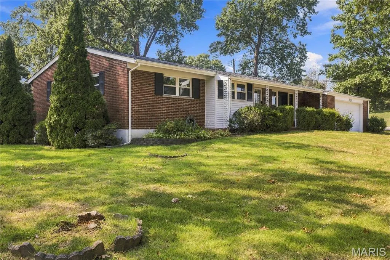
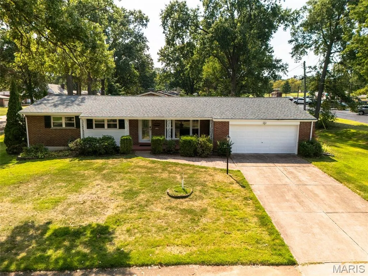
As far as Kirkwood goes, for the price point, the location couldn't be any better! Walk to Nathaniel Reid Bakery for breakfast & coffee. Turn left out of the home's front door and immediately be at North Kirkwood Middle School. And enjoy a short drive to all of the convenience that Manchester Rd has to offer! The 3bd/1.5ba, mostly brick ranch has so much potential! The large corner lot allows plenty of room to spread out while the two car attached garage with newer opener (2025) offers the luxury & security of attached parking. The wood floors will be the first characteristic that catches the eye, as they welcome you into the great room and lead you throughout the majority of the main level. The nostalgic kitchen with pantry flows seamlessly into the dining room creating an inviting entertaining space. Separating itself from many of the other homes in the area is the hearth room at the rear of the home including built-in's, a wood-burning fireplace, and sliding glass door access to the private backyard patio. Completing the main level are two comfortably sized secondary bedrooms, an update full hall bathroom, and a primary bedroom suite with walk-in closet and half bath. A dry, partially finished lower level includes a rec room, an off-shoot room perfect for an office or play area, cedar closet, and a large laundry room/storage area with utility sink. Putting a bow on this rare opportunity is a brand new electrical panel, 1yo furnace & water heater, and fresh paint throughout most of the interior and some of the exterior!
| Elementary School | Middle School | High School |
|---|---|---|
| Westchester Elem. | North Kirkwood Middle | Kirkwood Sr. High |
| Price History | |
|---|---|
| 9/17/2026 | Listed $385,000 |
General Features
| Sewer | Public Sewer |
|---|---|
| Heating | Forced Air,Natural Gas |
| Cooling | Attic Fan,Ceiling Fan(s),Central Air |
| Utilities | Cable Available |
| Possession | Close Of Escrow |
| Roof | Architectural Shingle |
| Appliances | Gas Cooktop,Dishwasher,Microwave,Built-In Electric Oven |
| Garage Spaces | 2 |
| Patio/Porch Features | Covered,Front Porch,Patio |
| Architectural Style | Traditional |
| Construction Materials | Brick Veneer |
| Year Built | 1960 |
| Electric | Ameren |
| Township | Kirkwood |
| Levels | One |
| Property Subtype | Single Family Residence |
| Tax Year | 2025 |
| County | St. Louis |
| New Construction | No |
| Property Type | Residential |
| HOA | No |
| Attached Garage | Yes |
| Subdivision Name | Geyer Meadows 4 |
| Garage Y/N | Yes |
| Total Rooms | 8 |
| Full Baths | 1 |
| Status | Active |
| High School | Kirkwood Sr. High |
| City | Kirkwood |
| Disclosures | See Seller's Disclosure |
| High School District | Kirkwood R-VII |
| MLS Area | 196 - Kirkwood |
| Lot Size Square Feet | 12540.92 |
| Carport Y/N | No |
| Elementary School | Westchester Elem. |
| Property Attached Y/N | No |
| Tax Annual Amount | 4044 |
| Home Warranty Y/N | No |
| Middle/Junior High School | North Kirkwood Middle |
| Lease Considered Y/N | No |
| Structure Type | House |
| Standard Status | Active |
| Ownership Type | Private |
Interior Features
| Interior Amenities | Breakfast Bar,Cedar Closet(s),Ceiling Fan(s),High Speed Internet,Laminate Counters,Pantry,Separate Dining,Storage,Walk-In Closet(s) |
|---|---|
| Basement | 8 ft + Pour,Concrete,Partially Finished,Storage Space,Sump Pump |
| Flooring | Carpet,Laminate,Wood |
| Total Fireplaces | 1 |
| Fireplace Features | Family Room,Wood Burning |
| Basement (Y/N) | Yes |
| Window Features | Insulated Windows |
| Fireplace Y/N | Yes |
| Above Grade Finished Area | 1542 |
| Half Baths | 1 |
| Laundry Features | In Basement,Sink |
| Total Bedrooms | 3 |
| Below Grade Finished Area | 700 |
| Main Level Bedrooms | 3 |
| LivingAreaSource | Estimated |
| Below Grade Finished Area Source | Estimated |
| Above Grade Finished Area Source | Assessor |
| Total Baths | 2 |
Exterior Features
| Fencing | None |
|---|---|
| Parking Features | Additional Parking,Attached,Driveway,Garage,Garage Door Opener,Garage Faces Front,Off Street |
| Lot Features | Back Yard,Corner Lot,Front Yard,Rectangular Lot |
| Water Source | Public |
| Foundation Details | Concrete Perimeter |
| Lot Size Acres | 0.2879 |
| Lot Size Source | Public Records |
| Door Features | Pocket Door(s),Storm Door(s) |
Amenities
- Foreclosure
- Views
- Short Sale
- New Construction
- Adult 55+
- Lease To Own
- No HOA Fees
- Furnished
- Primary On Main
- Air Conditioning
- Seller Finance
- Green
- Fixer Upper
- Horse
- Golf
- Fireplace
- Deck
- Garage
- Basement
- Pool
Property vs Single Family Average in 63122
Price
Taxes
Year Built
Visits
 These Properties are provided courtesy of Broker Reciprocity/IDX Lake Of The Ozarks Board of REALTORS® and Bagnell Dam Association of REALTORS® MLS, Inc. Multiple Listing Service. This information is copyrighted by The Lake Of The Ozarks Board of REALTORS® and The Bagnell Dam Association of REALTORS® MLS, Inc. Multiple Listing Service. Information is being provided for consumers' personal, non-commercial use and may not be used for any purpose other than to identify prospective properties
 Listings displaying the MARIS logo are courtesy of the participants of Mid America Regional Information Systems Internet Data Exchange. IDX information is provided exclusively for consumers' personal, non-commercial use and may not be used for any purpose other than to identify prospective properties consumers may be interested in purchasing.
Information is deemed reliable but is not guaranteed.
Listings displaying the MARIS logo are courtesy of the participants of Mid America Regional Information Systems Internet Data Exchange. IDX information is provided exclusively for consumers' personal, non-commercial use and may not be used for any purpose other than to identify prospective properties consumers may be interested in purchasing.
Information is deemed reliable but is not guaranteed.
