















Address
19 Squires Lane, St Louis, MO
Price
$ 8,500,000
Property Attributes
- MLS#26058460
- TypeSingle Family
- Listing Status Active
- CountySAINT LOUIS
- CitySt Louis
- AreaKirkwood
- NeighborhoodSquires Lane
- Zip63131
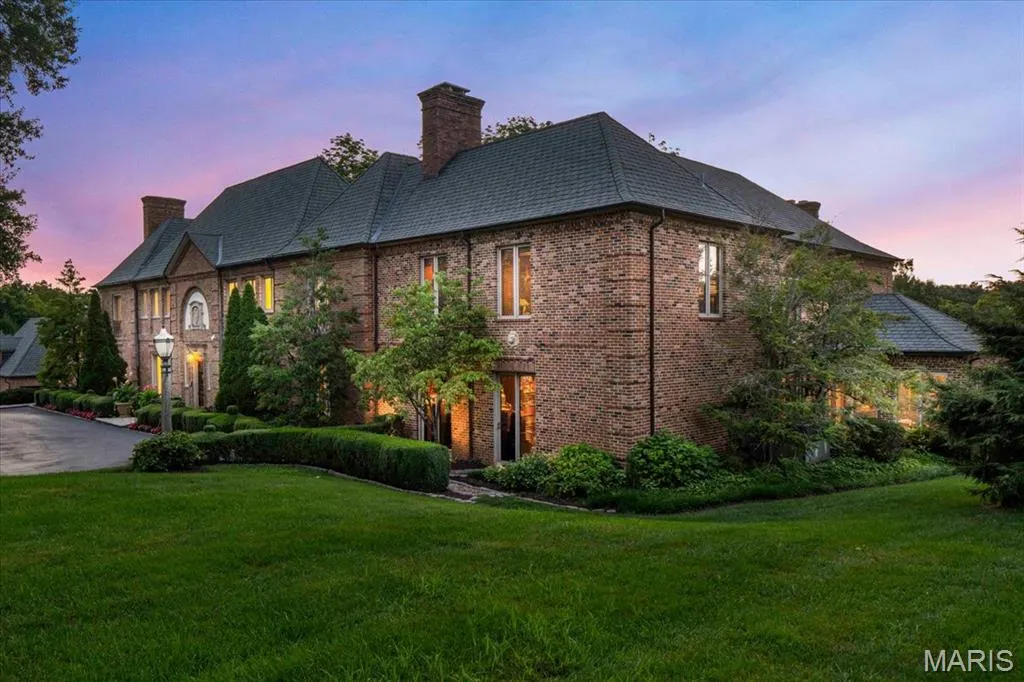
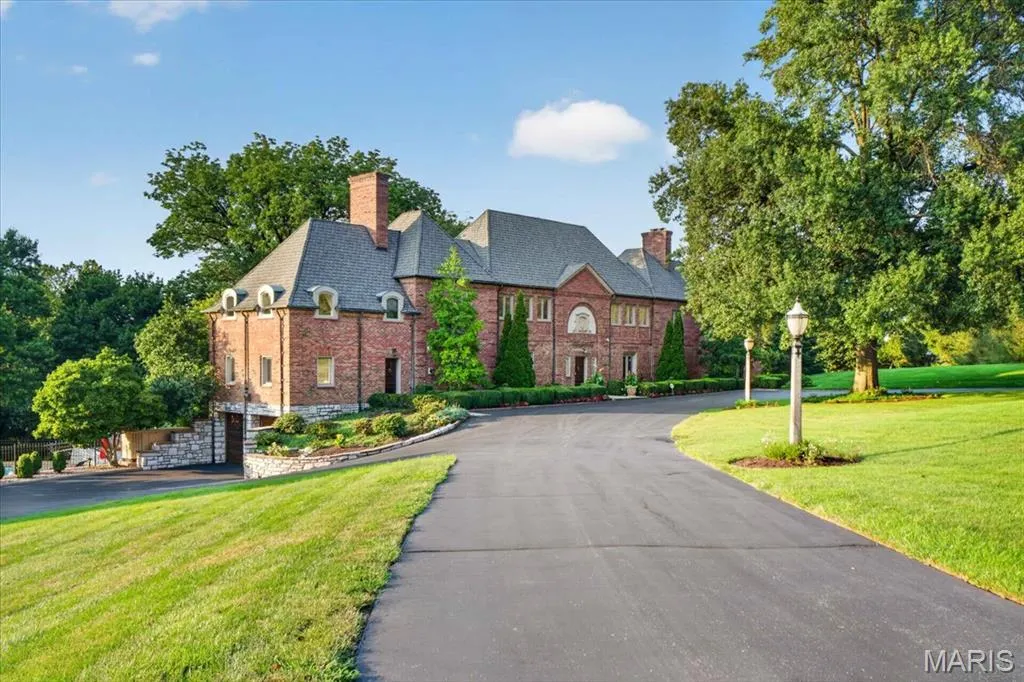
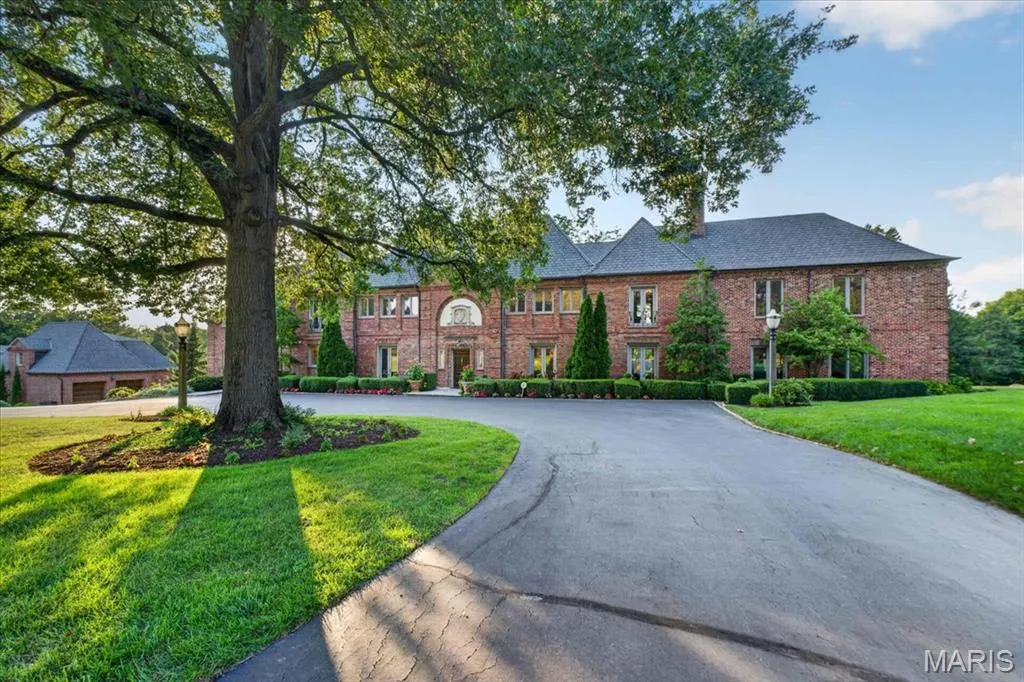
- StyleEnglish,Traditional,Tudor
- Year Built1923
- Taxes$ 30346
- Price$ 8,500,000
- Bedrooms5
- Full Bathrooms5
- Half Bathrooms2
- Sqr Footage7495
- Lot Size5.73 Acres
Data Source:
Mid America Regional Information Systems (MARIS)
Property Description
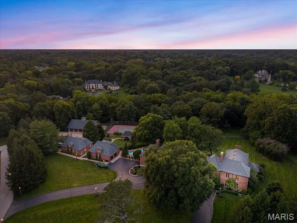
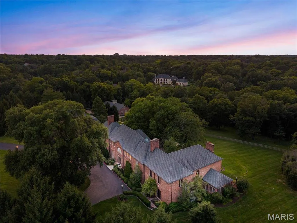
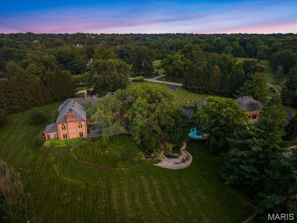
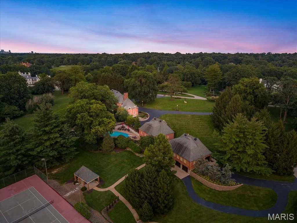
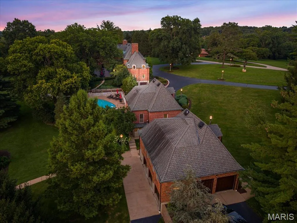
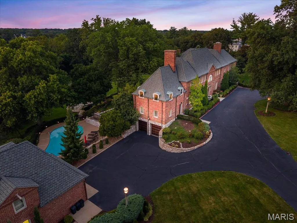
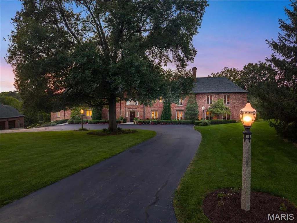
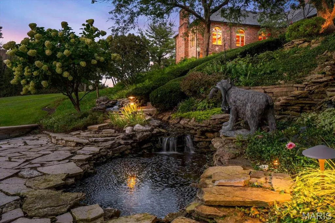
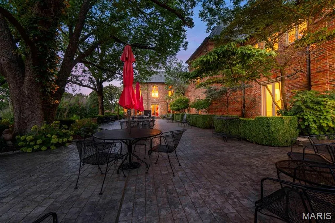
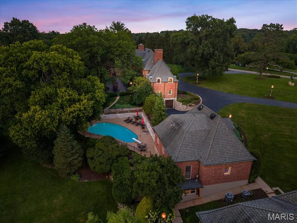
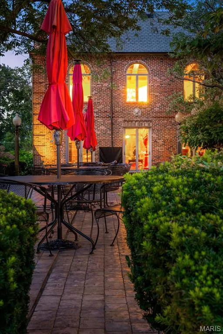
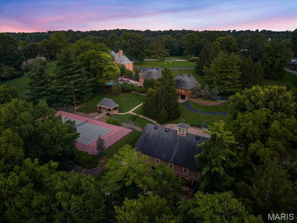
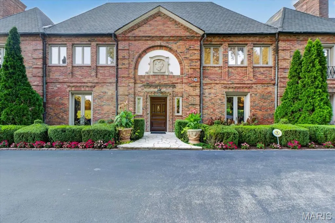
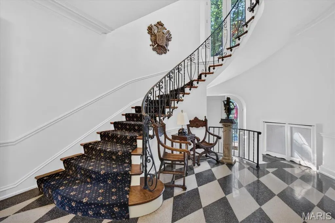
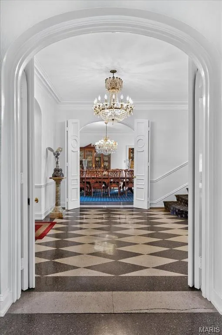
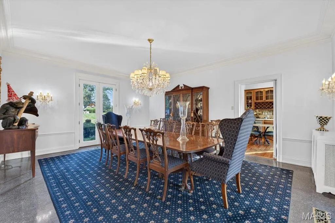
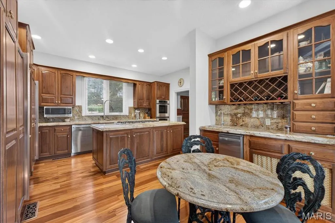
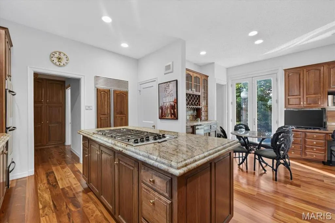
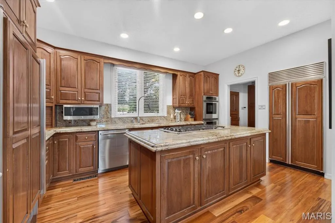
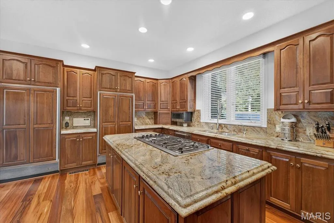
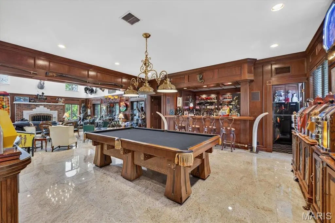
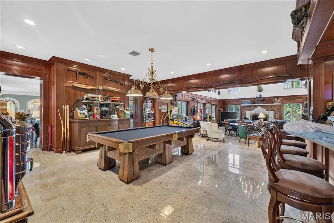
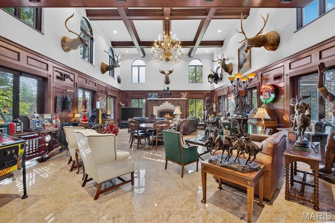
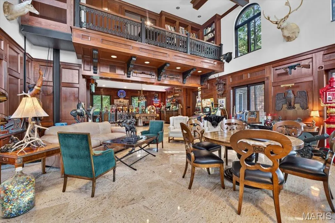
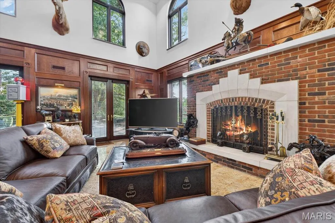
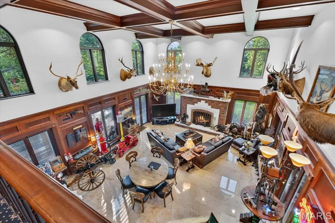
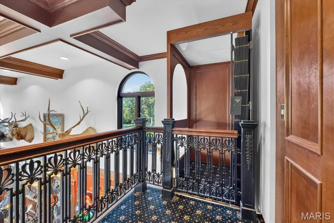
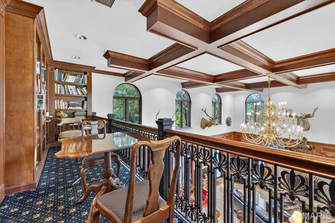
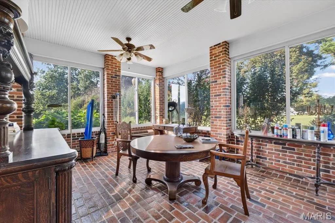
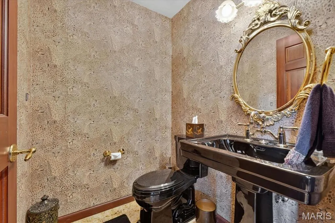
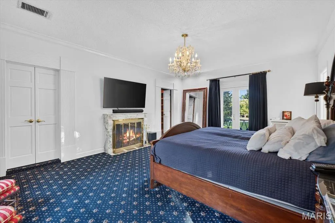
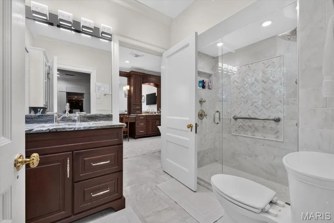
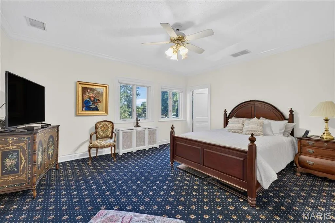
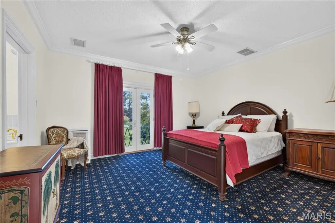
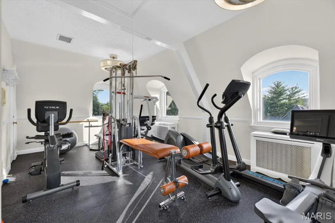
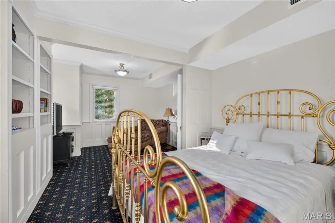
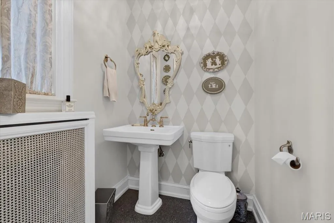
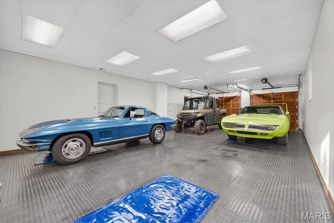
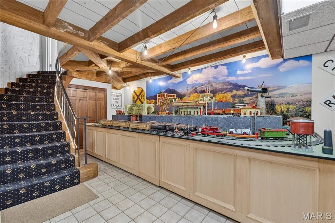
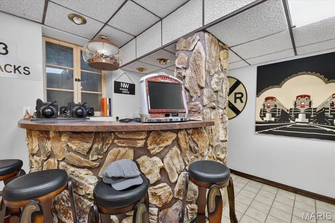
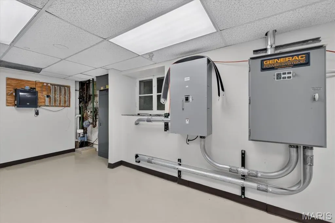
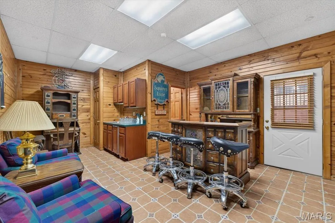
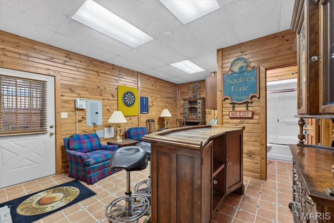
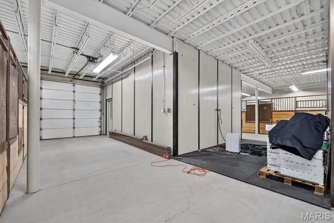
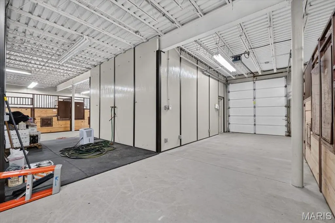
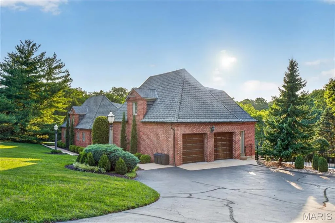
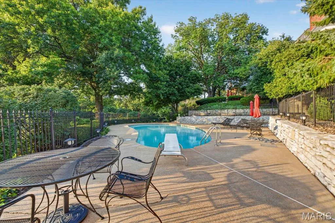
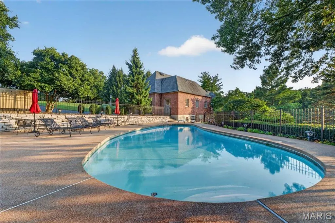
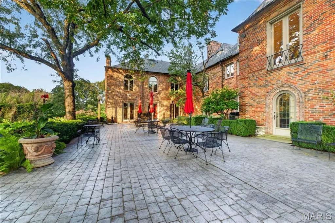
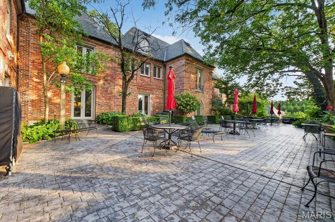
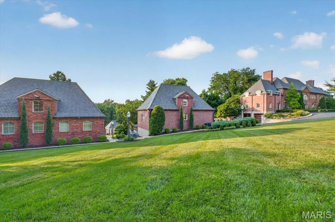
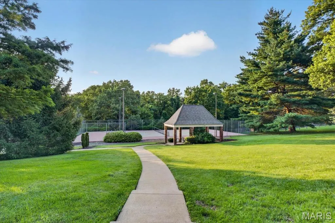
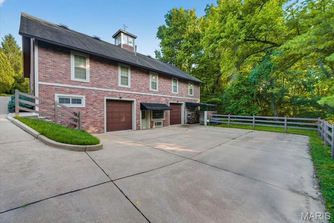
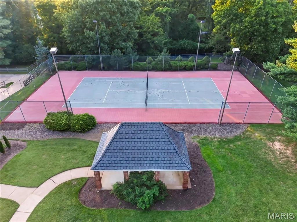
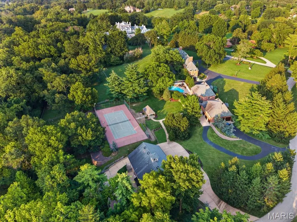
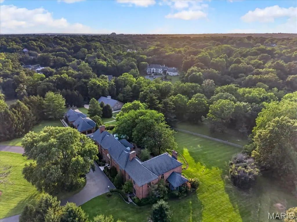
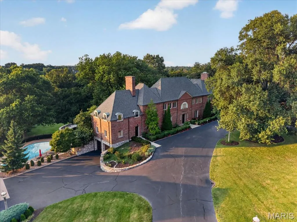
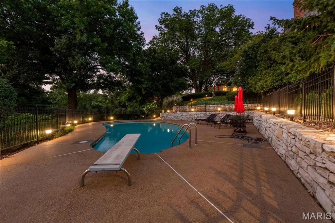
A truly exceptional multi-generational estate, 19 Squires Lane offers remarkable scale, privacy and versatility on just under six acres. The property features an expansive Raymond E. Maritz-designed main residence along with three additional buildings, two of which include living areas—creating an extraordinary opportunity for multi-generational living, guests, staff or private workspaces. The main residence features 5 bedrooms, 5 full and 3 half baths, an elevator, sunroom, multiple entertaining spaces . A full kitchen incorporated into the bar area makes the home exceptionally well suited for entertaining. The estate's amenities continue outdoors with a swimming pool, tennis court, horse stables and riding rings. Car collectors and enthusiasts will appreciate an incredible 21 garage spaces across the property. Additional infrastructure includes forced-air HVAC with 11 furnace/AC systems, a generator and 400-amp electrical service. Few properties combine this level of acreage, residential flexibility, equestrian amenities, recreational features and garage capacity in one estate. 19 Squires Lane is a rare opportunity to create a private compound designed to accommodate generations.
| Elementary School | Middle School | High School |
|---|---|---|
| Westchester Elem. | North Kirkwood Middle | Kirkwood Sr. High |
| Price History | |
|---|---|
| 9/21/2026 | Listed $8,500,000 |
General Features
| Sewer | Public Sewer |
|---|---|
| Heating | Forced Air,Natural Gas,Zoned |
| Cooling | Ceiling Fan(s),Central Air,Dual,Electric,Zoned |
| Utilities | Electricity Connected,Natural Gas Connected,Sewer Connected,Water Connected |
| Possession | Close Of Escrow |
| Roof | Architectural Shingle |
| Appliances | Stainless Steel Appliance(s),Dishwasher,Microwave,Double Oven,Electric Oven,Gas Range,Built-In Refrigerator |
| HOA Fee | 1000 |
| Garage Spaces | 21 |
| Association Fee Includes | Maintenance Parking/Roads,Common Area Maintenance,Snow Removal |
| Architectural Style | English,Traditional,Tudor |
| Pool Features | Diving Board,Fenced,Gas Heat,Heated,In Ground,Outdoor Pool |
| Construction Materials | Brick,Stone |
| Year Built | 1923 |
| Electric | Ameren |
| Township | Huntleigh |
| Levels | Two |
| Property Subtype | Single Family Residence |
| Tax Year | 2025 |
| Assoc Fee Paid Per | Annually |
| County | St. Louis |
| New Construction | No |
| Property Type | Residential |
| Association Amenities | Common Ground |
| HOA | Yes |
| Attached Garage | Yes |
| Subdivision Name | Squires Lane |
| Garage Y/N | Yes |
| Other Structures | Additional Residence,Barn(s),Equipment Shed,Garage(s),Gazebo,Horse Barn(s),Outdoor Riding Ring,Second Garage,Shed(s),Stable(s),Storage,Tennis Court(s) |
| Total Rooms | 19 |
| Full Baths | 5 |
| Status | Active |
| High School | Kirkwood Sr. High |
| City | St Louis |
| Disclosures | Flood Plain No,Lead Paint,Seller Property Disclosure |
| High School District | Kirkwood R-VII |
| MLS Area | 196 - Kirkwood |
| Lot Size Square Feet | 249598.8 |
| Carport Y/N | No |
| Elementary School | Westchester Elem. |
| Tax Annual Amount | 30346 |
| Home Warranty Y/N | No |
| Middle/Junior High School | North Kirkwood Middle |
| Standard Status | Active |
Interior Features
| Interior Amenities | Bar,Beamed Ceilings,Bookcases,Breakfast Room,Built-in Features,Ceiling Fan(s),Chandelier,Coffered Ceiling(s),Crown Molding,Custom Cabinetry,Eat-in Kitchen,Elevator,Granite Counters,Kitchen Island,Nat |
|---|---|
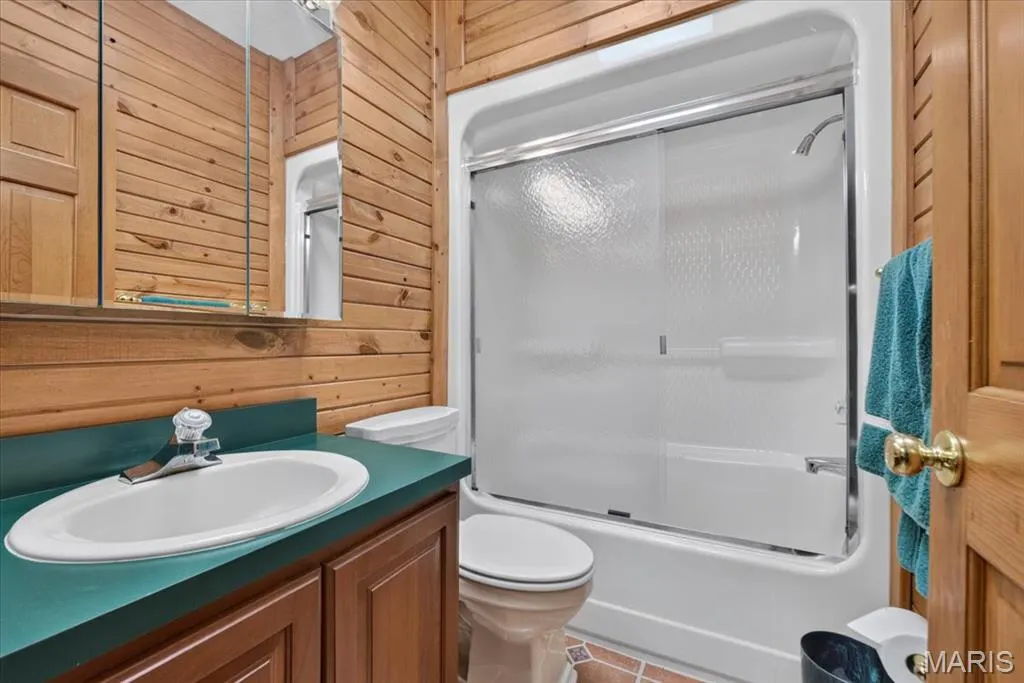
| Basement | Bathroom,Concrete,Partially Finished,Storage Space,Walk-Out Access |
| Flooring | Brick,Carpet,Ceramic Tile,Hardwood,Luxury Vinyl,Terrazzo |
| Total Fireplaces | 4 |
| Fireplace Features | Gas,Wood Burning |
| Basement (Y/N) | Yes |
| Fireplace Y/N | Yes |
| Above Grade Finished Area | 9503 |
| Half Baths | 2 |
| Total Bedrooms | 5 |
| Main Level Bedrooms | 1 |
| LivingAreaSource | Public Records |
| Below Grade Finished Area Source | Public Records |
| Above Grade Finished Area Source | Public Records |
| Total Baths | 7 |
Exterior Features
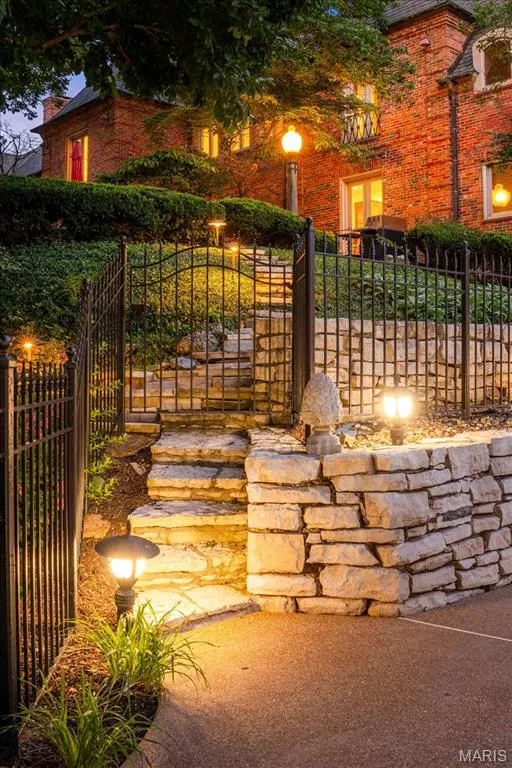
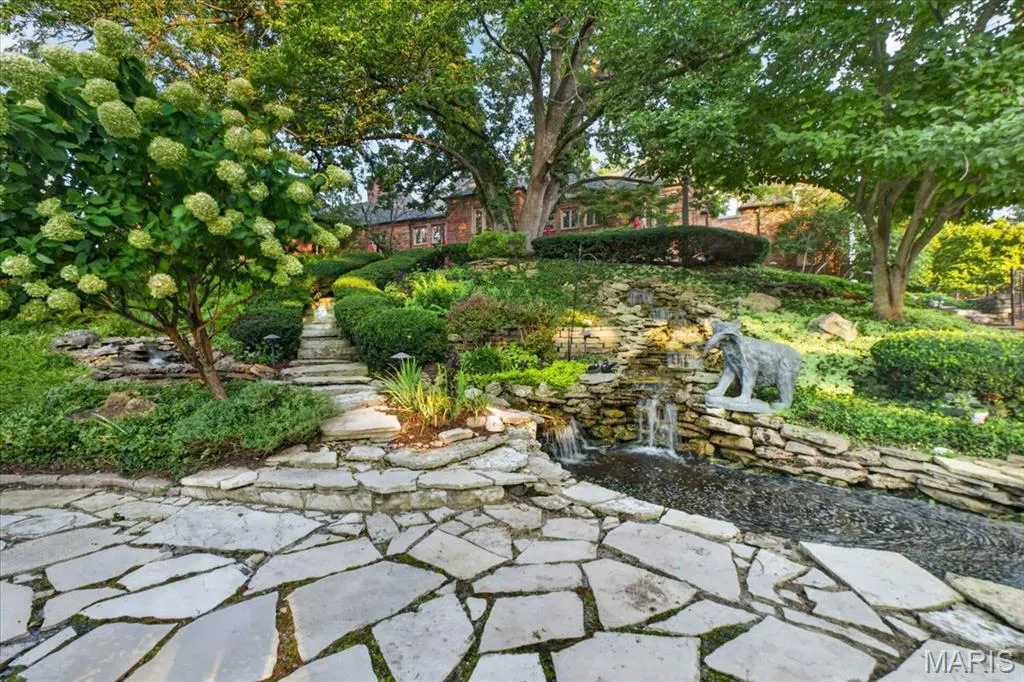
| Exterior Amenities | Lighting,Private Entrance,Private Yard,Storage,Tennis Court(s),Water Garden |
|---|---|
| Fencing | Wrought Iron |
| Lot Features | Back Yard,Front Yard,Landscaped,Many Trees,Private,Sprinklers In Front,Sprinklers In Rear,Suitable for Horses,Waterfall |
| Water Source | Public |
| Foundation Details | Concrete Perimeter |
| Lot Size Acres | 5.73 |
| Waterfront Y/N | No |
| Door Features | French Door(s),Panel Door(s),Pocket Door(s) |
Amenities
- Foreclosure
- Views
- Short Sale
- New Construction
- Adult 55+
- Lease To Own
- No HOA Fees
- Furnished
- Primary On Main
- Air Conditioning
- Seller Finance
- Green
- Fixer Upper
- Horse
- Golf
- Fireplace
- Deck
- Garage
- Basement
- Pool
Property vs Single Family Average in 63131
Price
Taxes
Year Built
Visits
 These Properties are provided courtesy of Broker Reciprocity/IDX Lake Of The Ozarks Board of REALTORS® and Bagnell Dam Association of REALTORS® MLS, Inc. Multiple Listing Service. This information is copyrighted by The Lake Of The Ozarks Board of REALTORS® and The Bagnell Dam Association of REALTORS® MLS, Inc. Multiple Listing Service. Information is being provided for consumers' personal, non-commercial use and may not be used for any purpose other than to identify prospective properties
 Listings displaying the MARIS logo are courtesy of the participants of Mid America Regional Information Systems Internet Data Exchange. IDX information is provided exclusively for consumers' personal, non-commercial use and may not be used for any purpose other than to identify prospective properties consumers may be interested in purchasing.
Information is deemed reliable but is not guaranteed.
Listings displaying the MARIS logo are courtesy of the participants of Mid America Regional Information Systems Internet Data Exchange. IDX information is provided exclusively for consumers' personal, non-commercial use and may not be used for any purpose other than to identify prospective properties consumers may be interested in purchasing.
Information is deemed reliable but is not guaranteed.
