
Open House Wed, Sep 23rd 05:00 PM - 07:00 PM - Waterfront - Primary on Main
















Address
1674 Old Baxter Road, Chesterfield, MO
Price
$ 725,000
Property Attributes
- MLS#26058409
- TypeSingle Family
- Listing Status Active
- CountySAINT LOUIS
- CityChesterfield
- AreaParkway Central
- NeighborhoodBaxter Oaks
- Zip63017
- StyleTraditional
- Year Built1974
- Taxes$ 5083
- Price$ 725,000
- Bedrooms4
- Full Bathrooms3
- Half Bathrooms1
- Sqr Footage4196
- Lot Size0.282 Acres
Data Source:
Mid America Regional Information Systems (MARIS)
Property Description
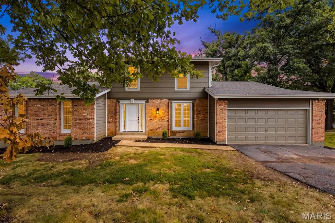
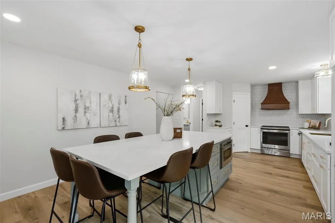
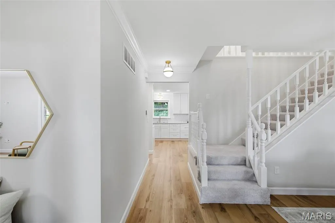
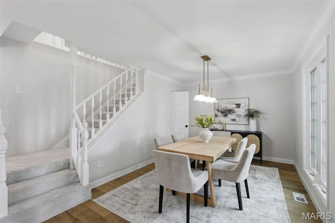
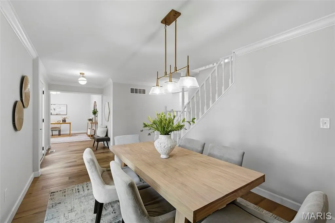
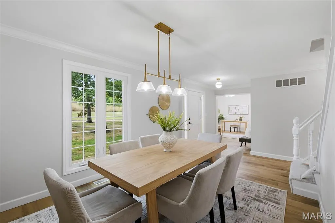
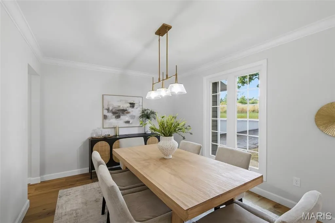
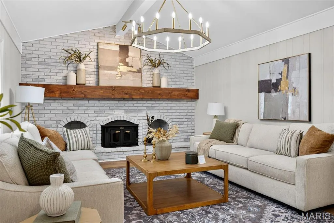
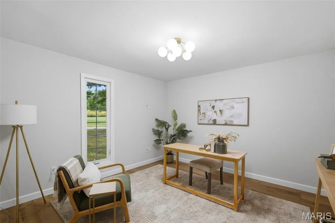
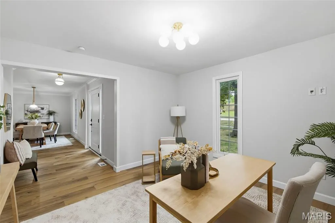
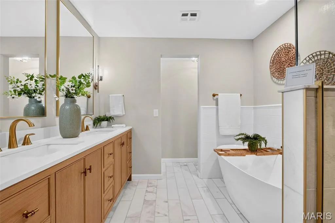
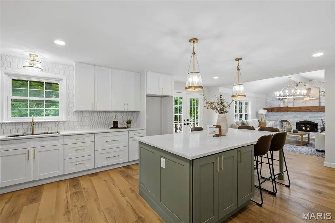
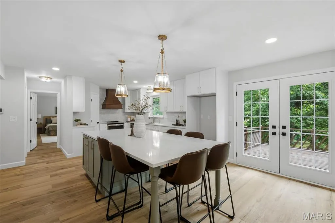
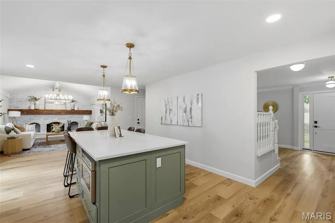
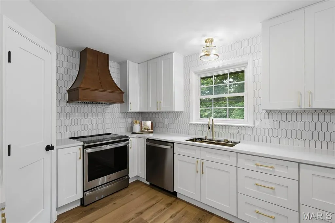
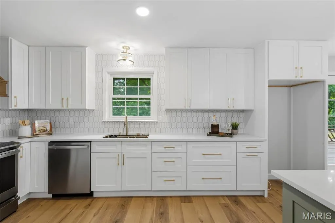
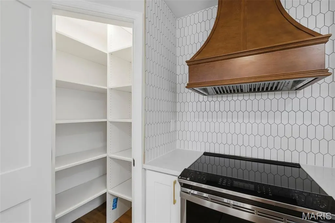
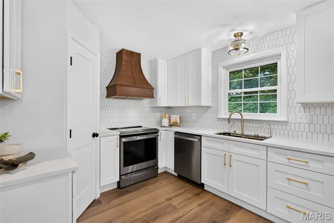
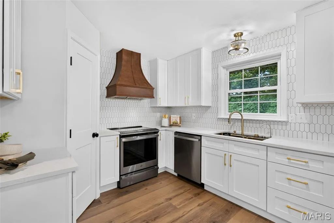
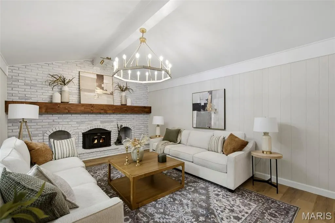
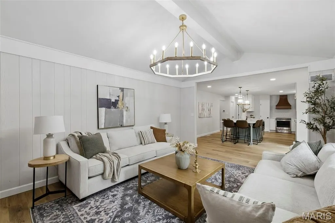
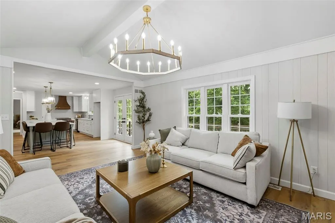
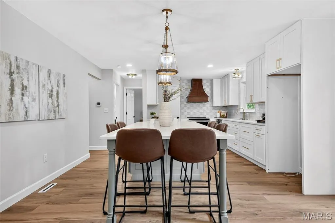
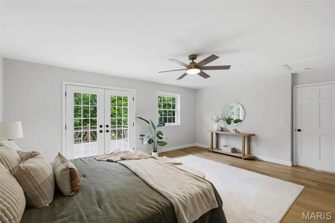
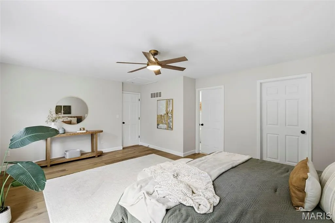
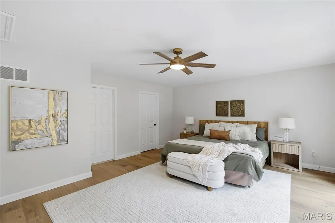
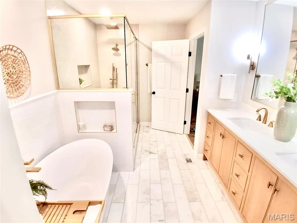
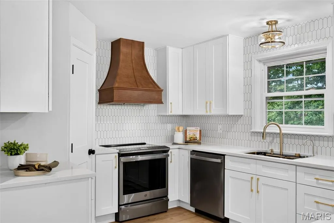
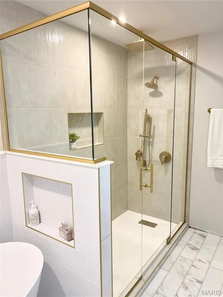
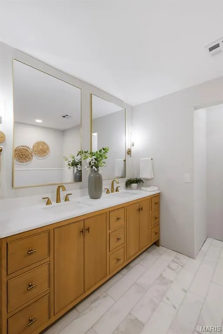
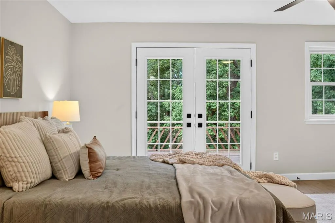
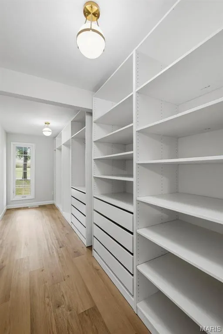
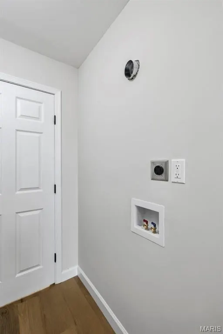
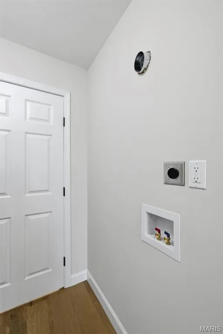
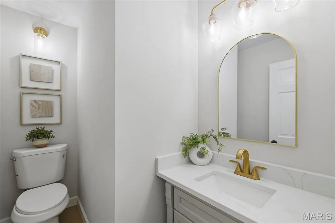
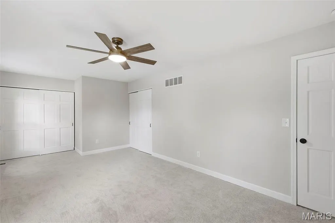
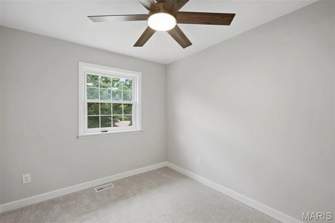
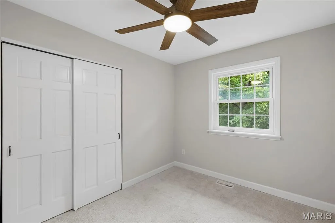
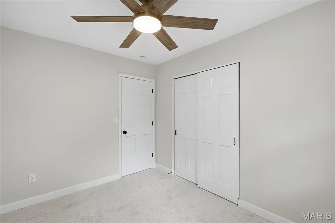
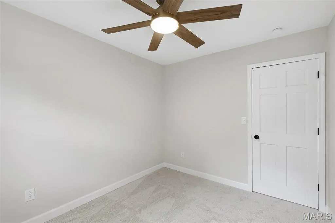
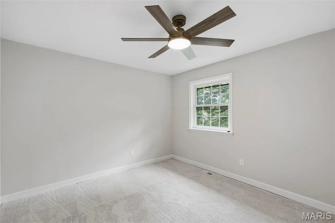
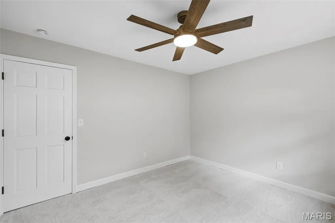
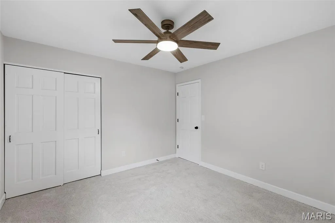
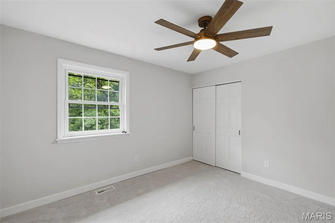
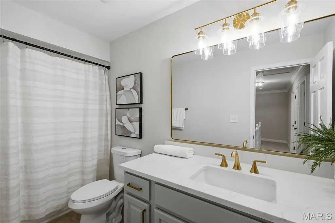
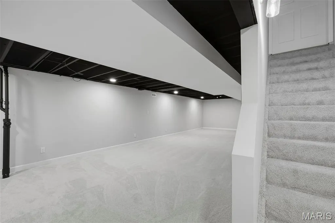
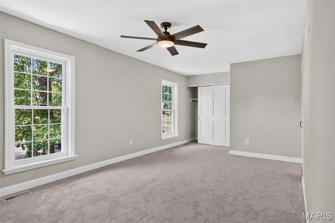
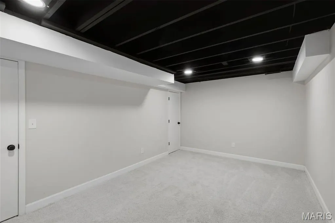
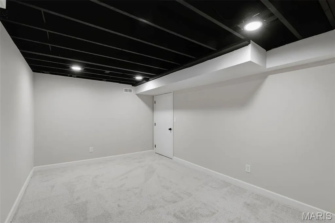
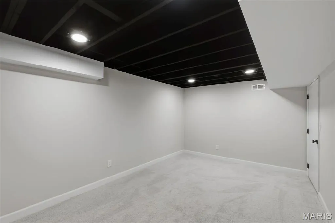
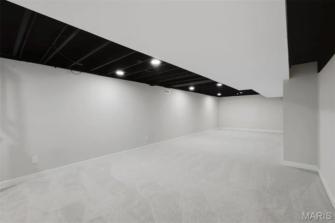
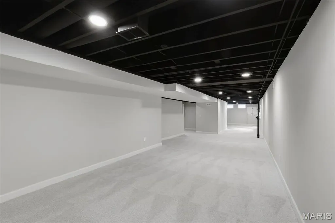
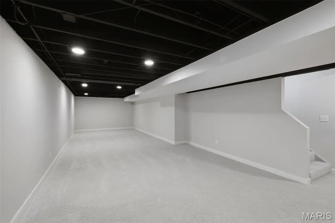
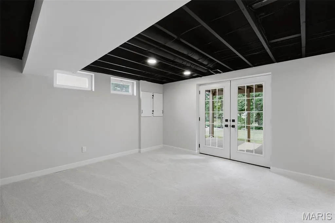
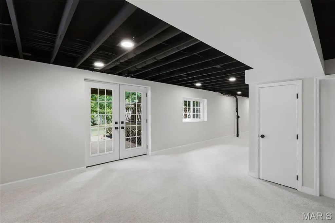
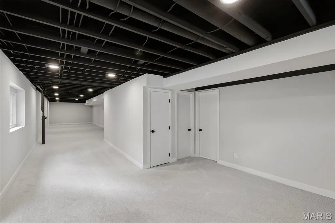
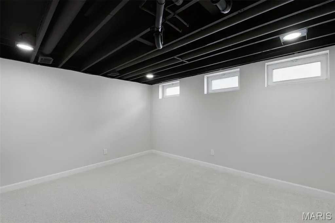
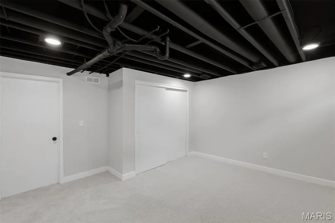
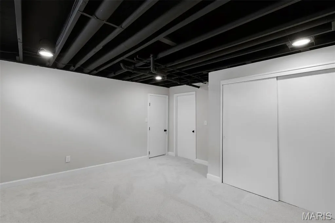
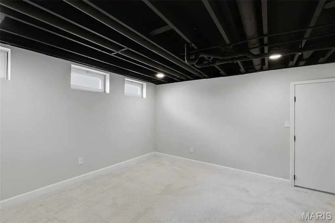
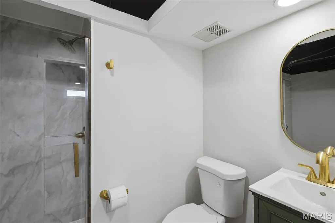
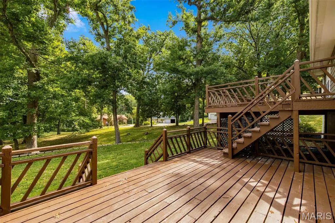
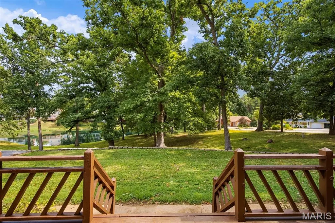
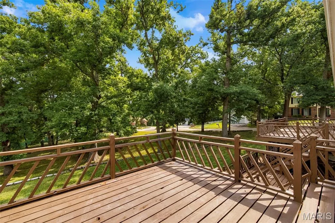
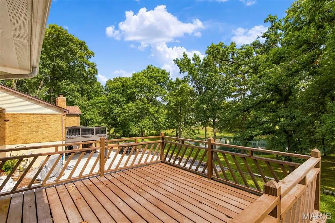
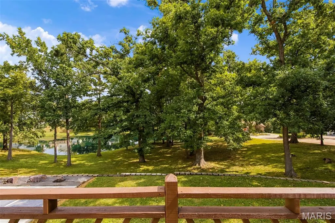
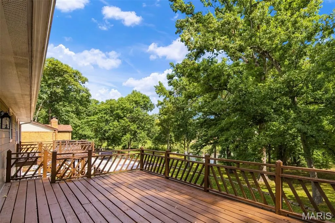
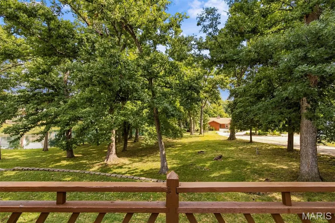
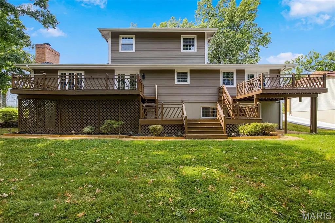
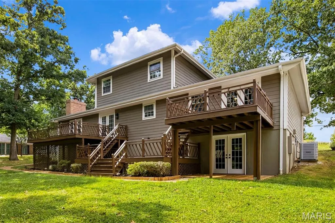
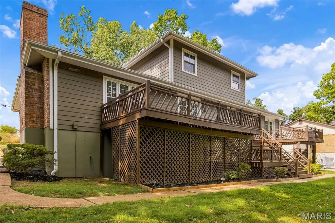
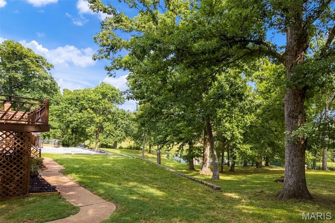
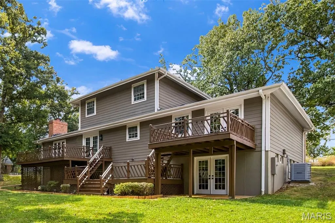
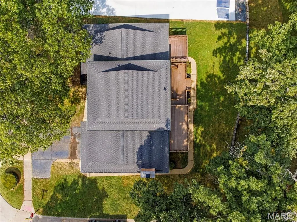
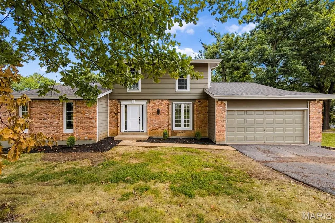
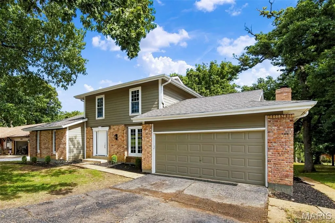
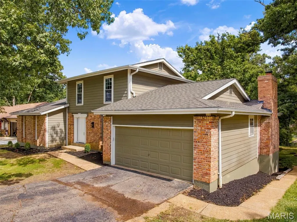
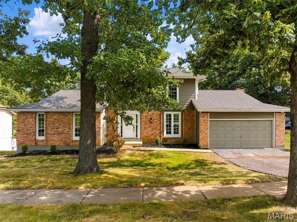
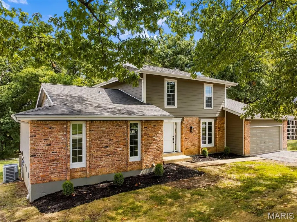
This beautifully renovated 1.5-story home is truly like no other overlooking water giving a serene & peaceful space to relax & enjoy! The absolutely gorgeous living room features a soaring vaulted ceiling and fireplace, flowing seamlessly into the stunning kitchen. A massive island provides seating for six, complemented by quartz countertops and a dramatic counter-to-ceiling tile backsplash. The spacious layout includes four bedrooms, two additional sleeping rooms and 3.5 bathrooms. Enjoy a main-floor primary suite with a custom-designed bathroom, convenient main-floor laundry and a mostly finished walkout lower level. Outside, the impressive tri-level deck offers multiple spaces for relaxing and entertaining. The seller went above and beyond to provide added confidence for the next owner. A qualified foundation specialist checks, evaluates, & repairs anything necessary even if it’s minor. A qualified HVAC technician evaluates, cleans, &/or repairs the system if needed. With a brand-new roof and renovations from top to bottom, this extraordinary home is ready for its new owner! *sqft is from matterport floorplanbthatsc been completed!
| Elementary School | Middle School | High School |
|---|---|---|
| Highcroft Ridge Elem. | Central Middle | Parkway Central High |
| Price History | |
|---|---|
| 9/20/2026 | Listed $725,000 |
General Features
| Sewer | Public Sewer |
|---|---|
| Heating | Forced Air,Natural Gas |
| Cooling | Attic Fan,Ceiling Fan(s),Central Air |
| Utilities | Cable Available,Electricity Connected,Natural Gas Available,Phone Available,Sewer Connected,Underground Utilities,Water Connected |
| Possession | Negotiable |
| Roof | Architectural Shingle |
| Appliances | Stainless Steel Appliance(s),Dishwasher,Disposal,Microwave,Electric Oven,Water Heater |
| HOA Fee | 300 |
| Garage Spaces | 2 |
| Association Fee Includes | Common Area Maintenance |
| Patio/Porch Features | Deck,Front Porch,Rear Porch |
| Architectural Style | Traditional |
| Security Features | Carbon Monoxide Detector(s),Smoke Detector(s) |
| Construction Materials | Brick,Concrete,Vinyl Siding |
| Year Built | 1974 |
| Electric | Ameren |
| View | Water |
| Township | Chesterfield |
| Levels | One and One Half |
| Property Subtype | Single Family Residence |
| Tax Year | 2025 |
| Assoc Fee Paid Per | Annually |
| County | St. Louis |
| New Construction | No |
| Property Type | Residential |
| Association Amenities | Common Ground,Lake |
| HOA | Yes |
| Attached Garage | Yes |
| Subdivision Name | Baxter Oaks |
| Garage Y/N | Yes |
| Total Rooms | 12 |
| Full Baths | 3 |
| Status | Active |
| Directions | Please use GPS |
| High School | Parkway Central High |
| City | Chesterfield |
| Disclosures | Flood Plain No |
| High School District | Parkway C-2 |
| MLS Area | 167 - Parkway Central |
| Lot Size Square Feet | 12283.92 |
| Carport Y/N | No |
| Elementary School | Highcroft Ridge Elem. |
| Tax Annual Amount | 5083 |
| Home Warranty Y/N | No |
| Middle/Junior High School | Central Middle |
| Lease Considered Y/N | No |
| Virtual Tour | https://my.matterport.com/show/?m=sh3XfZfuSWN |
| Standard Status | Active |
| Legal Description | BAXTER OAKS 2 19 74 LOT 46 |
Interior Features
| Interior Amenities | Beamed Ceilings,Ceiling Fan(s),Chandelier,Double Vanity,Eat-in Kitchen,Entrance Foyer,Granite Counters,High Speed Internet,Kitchen Island,Kitchen/Dining Room Combo,Open Floorplan,Pantry,Master Downst |
|---|---|
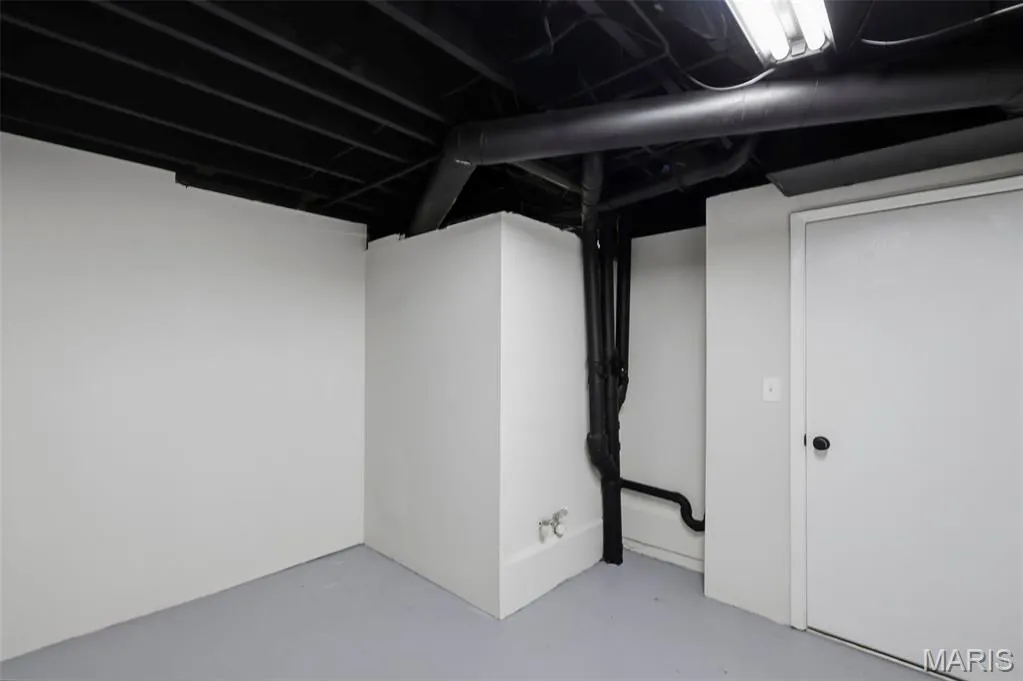
| Basement | Bathroom,Daylight/Lookout,Exterior Entry,Partially Finished,Full,Sleeping Area,Storage Space,Walk-Out Access |
| Flooring | Carpet,Combination,Luxury Vinyl,Marble,Tile |
| Total Fireplaces | 1 |
| Fireplace Features | Living Room |
| Basement (Y/N) | Yes |
| Fireplace Y/N | Yes |
| Above Grade Finished Area | 2905 |
| Half Baths | 1 |
| Laundry Features | In Basement,Inside,Laundry Room,Main Level,Multiple Locations,See Remarks |
| Total Bedrooms | 4 |
| Below Grade Finished Area | 1291 |
| Main Level Bedrooms | 1 |
| LivingAreaSource | Plans |
| Below Grade Finished Area Source | Plans |
| Above Grade Finished Area Source | Plans |
| Total Baths | 4 |
Exterior Features
| Exterior Amenities | Balcony,Private Entrance,Private Yard |
|---|---|
| Fencing | None |
| Parking Features | Attached,Driveway,Garage,Garage Faces Front,Inside Entrance,Kitchen Level,Off Street,On Street |
| Lot Features | Corner Lot,Waterfront |
| Water Source | Public |
| Total Parking | 2 |
| Foundation Details | Concrete Perimeter |
| Lot Size Acres | 0.282 |
| Lot Size Source | Public Records |
| Waterfront Y/N | Yes |
| Door Features | French Door(s),Panel Door(s),Storm Door(s) |
Amenities
- Foreclosure
- Views
- Short Sale
- New Construction
- Adult 55+
- Lease To Own
- No HOA Fees
- Furnished
- Primary On Main
- Air Conditioning
- Seller Finance
- Green
- Fixer Upper
- Horse
- Golf
- Fireplace
- Deck
- Garage
- Basement
- Pool
Property vs Single Family Average in 63017
Price
Taxes
Year Built
Visits
 These Properties are provided courtesy of Broker Reciprocity/IDX Lake Of The Ozarks Board of REALTORS® and Bagnell Dam Association of REALTORS® MLS, Inc. Multiple Listing Service. This information is copyrighted by The Lake Of The Ozarks Board of REALTORS® and The Bagnell Dam Association of REALTORS® MLS, Inc. Multiple Listing Service. Information is being provided for consumers' personal, non-commercial use and may not be used for any purpose other than to identify prospective properties
 Listings displaying the MARIS logo are courtesy of the participants of Mid America Regional Information Systems Internet Data Exchange. IDX information is provided exclusively for consumers' personal, non-commercial use and may not be used for any purpose other than to identify prospective properties consumers may be interested in purchasing.
Information is deemed reliable but is not guaranteed.
Listings displaying the MARIS logo are courtesy of the participants of Mid America Regional Information Systems Internet Data Exchange. IDX information is provided exclusively for consumers' personal, non-commercial use and may not be used for any purpose other than to identify prospective properties consumers may be interested in purchasing.
Information is deemed reliable but is not guaranteed.
