










Address
89 Gregory Court, Wentzville, MO
Price
$ 400,000
Property Attributes
- MLS#26058210
- TypeSingle Family
- Listing Status Active
- CountySAINT CHARLES
- CityWentzville
- AreaWentzville-Timberland
- NeighborhoodStone Meadows #1
- Zip63385
- StyleTraditional
- Year Built2000
- Taxes$ 4281
- Price$ 400,000
- Bedrooms4
- Full Bathrooms3
- Half Bathrooms0
- Sqr Footage3106
- Lot Size0.19 Acres
Data Source:
Mid America Regional Information Systems (MARIS)
Property Description
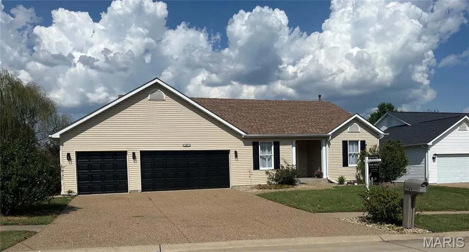
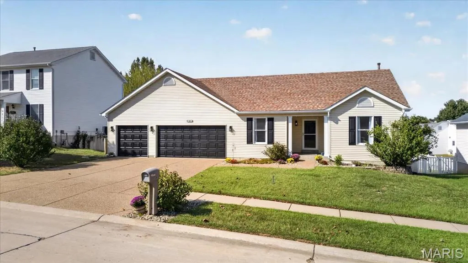
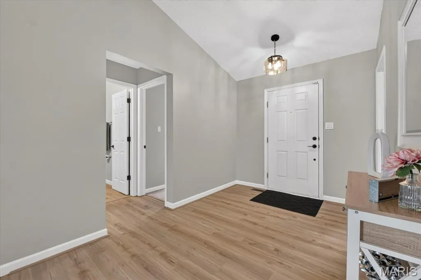
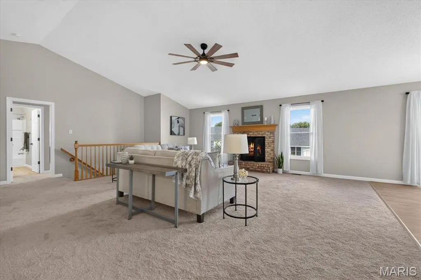
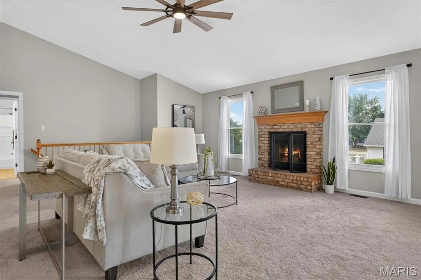
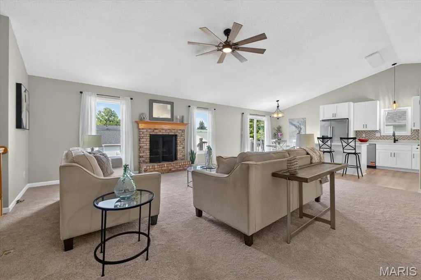
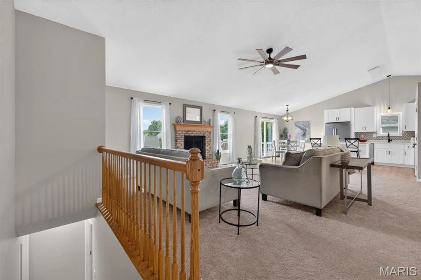
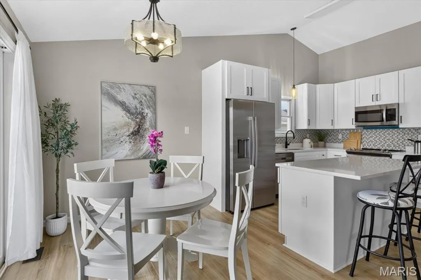
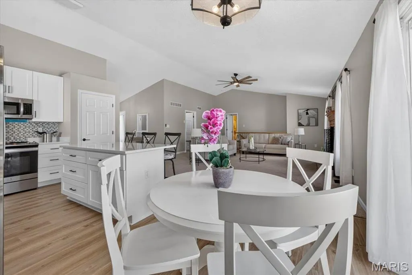
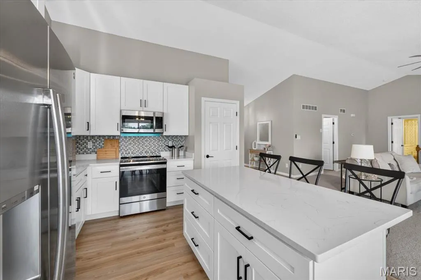
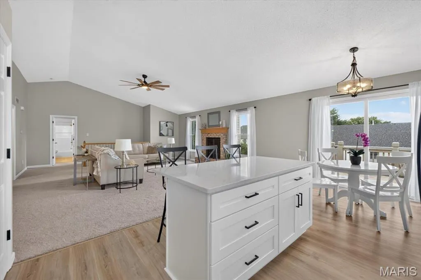
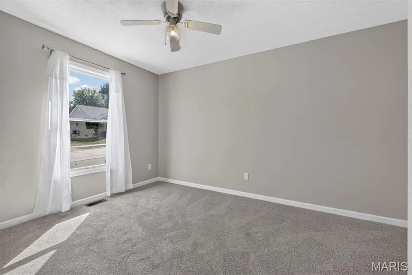
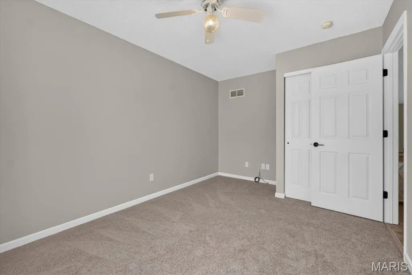
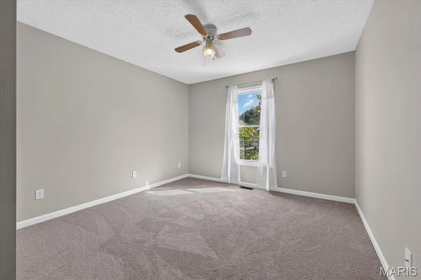
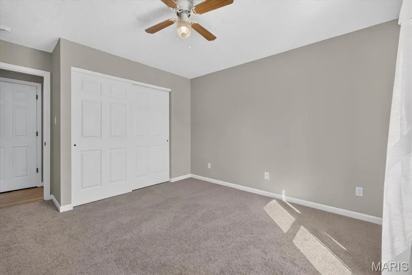
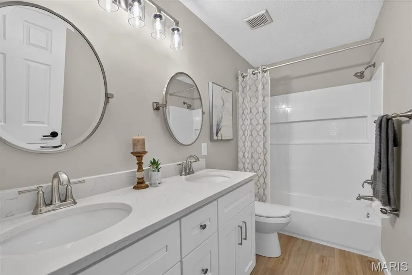
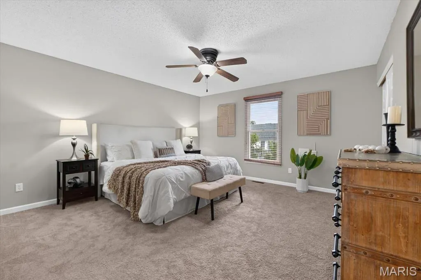
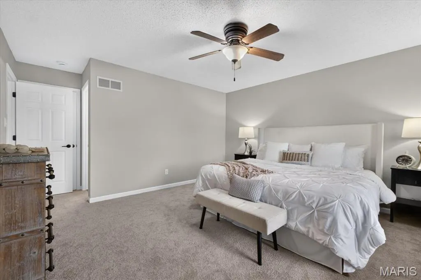
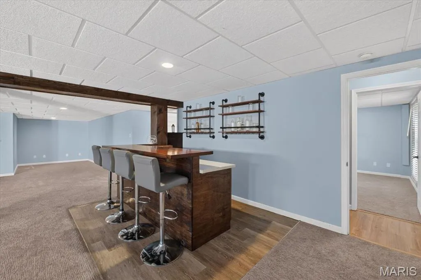
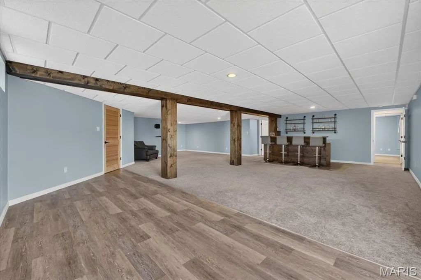
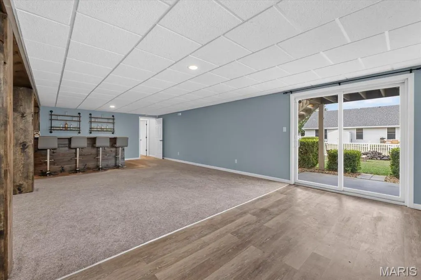
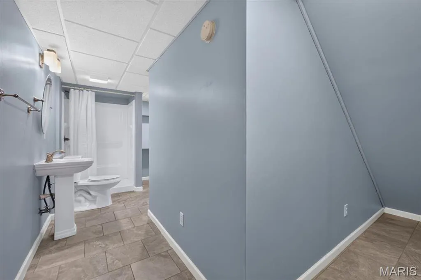
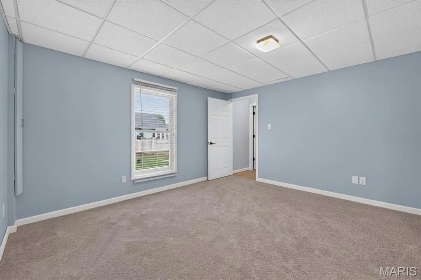
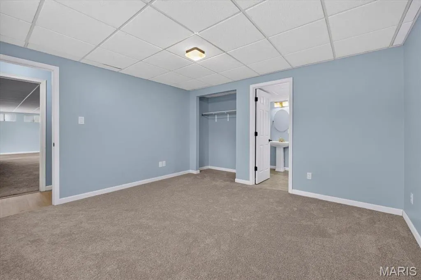
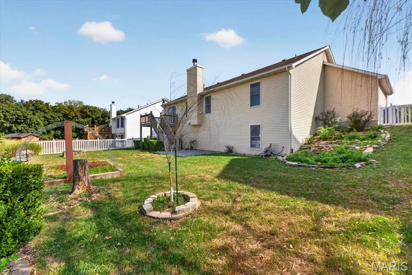
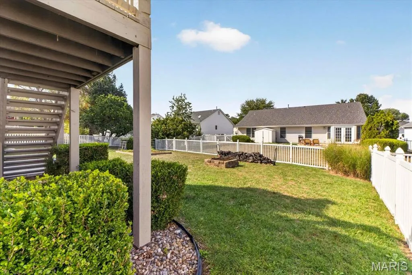
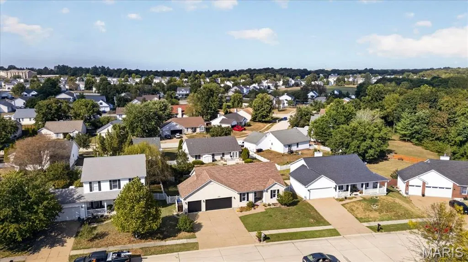
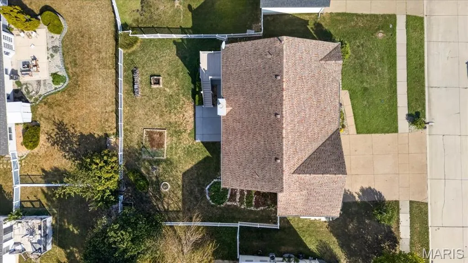
Step into a home where every detail has been thoughtfully refreshed, offering over 3,100 square feet of finished living space designed for modern living. This beautifully renovated ranch welcomes you with a crisp, neutral palette, new luxury vinyl flooring, and plush new carpeting throughout the main level. The heart of the home is the stunning kitchen, which has been completely transformed with brand-new custom-built cabinets, a large island, sleek quartz countertops, and new stainless steel dishwasher. The open floor plan boasts a Wood fireplace and a kitchen nook that has sliding glass doors leading to the expansive deck . The split-bedroom floor plan provides an ideal layout, featuring new light fixtures, main-floor laundry, and access to the insulated three-car garage. Downstairs, the finished walk-out basement expands your living options significantly. The sprawling recreation room is a standout space, anchored by a beautiful, rustic beam and columns that add instant character. The custom wood-framed bar seats up to 5 and is perfect for hosting gatherings. This level also features a fourth bedroom with new carpet ,and a full bath. Lower level carpet has been professionally cleaned . Air ducts have been professionally cleaned throughout the entire home . Outside, the curb appeal has been elevated with new shutters and a power-washed exterior. The front door and garage doors have been freshly painted a sophisticated black , providing a sharp, modern style. The outdoor space is a true highlight, featuring a large deck that overlooks a flat, fenced in backyard. Whether you’re relaxing by the fire pit, or drinking your morning coffee on the freshly painted deck , there is plenty of room to enjoy the fresh air. Life here extends beyond your property line. Residents enjoy access to a baseball diamond, soccer fields, nature trails, and stocked lakes, along with both a pool and a lap pool. The community Clubhouse is also available for resident rentals. This home is truly move-in ready and waiting for its next chapter.
| Elementary School | Middle School | High School |
|---|---|---|
| Boone Trail Elem. | Wentzville South Middle | Timberland High |
| Price History | |
|---|---|
| 9/17/2026 | Listed $400,000 |
General Features
| Sewer | Public Sewer |
|---|---|
| Heating | Forced Air,Natural Gas |
| Cooling | Central Air,Electric |
| Utilities | Electricity Connected,Natural Gas Connected,Sewer Connected,Water Connected |
| HOA Fee | 390 |
| Garage Spaces | 3 |
| Association Fee Includes | Clubhouse,Maintenance Grounds,Pool,Snow Removal |
| Architectural Style | Traditional |
| Pool Features | Community |
| Construction Materials | Frame,Vinyl Siding |
| Year Built | 2000 |
| Electric | Ameren |
| Township | Wentzville |
| Levels | One |
| Property Subtype | Single Family Residence |
| Tax Year | 2025 |
| Assoc Fee Paid Per | Annually |
| County | St. Charles |
| New Construction | No |
| Property Type | Residential |
| Association Amenities | Clubhouse,Pool |
| HOA | Yes |
| Attached Garage | Yes |
| Subdivision Name | Stone Meadows #1 |
| Garage Y/N | Yes |
| Total Rooms | 7 |
| Full Baths | 3 |
| Status | Active |
| High School | Timberland High |
| City | Wentzville |
| Disclosures | Flood Plain No |
| High School District | Wentzville R-IV |
| MLS Area | 416 - Wentzville-Timberland |
| Lot Size Square Feet | 8276.4 |
| Carport Y/N | No |
| Elementary School | Boone Trail Elem. |
| Tax Annual Amount | 4281 |
| Home Warranty Y/N | No |
| Middle/Junior High School | Wentzville South Middle |
| Property Condition | Updated/Remodeled |
| Builder Name | Whittaker |
| Standard Status | Active |
Interior Features
| Interior Amenities | Bar,Breakfast Bar,Breakfast Room,Cathedral Ceiling(s),Ceiling Fan(s),Custom Cabinetry,Eat-in Kitchen,Kitchen Island,Open Floorplan |
|---|---|
| Basement | 8 ft + Pour,Bathroom,Concrete,Full,Walk-Out Access |
| Flooring | Carpet,Luxury Vinyl |
| Total Fireplaces | 1 |
| Fireplace Features | Living Room,Wood Burning |
| Basement (Y/N) | Yes |
| Fireplace Y/N | Yes |
| Above Grade Finished Area | 1656 |
| Total Bedrooms | 4 |
| Below Grade Finished Area | 1450 |
| Main Level Bedrooms | 3 |
| LivingAreaSource | Public Records |
| Below Grade Finished Area Source | Public Records |
| Above Grade Finished Area Source | Public Records |
| Total Baths | 3 |
Exterior Features
| Exterior Amenities | Fire Pit,Other |
|---|---|
| Fencing | Back Yard |
| Lot Features | Cul-De-Sac |
| Water Source | Public |
| Lot Size Acres | 0.19 |
| Lot Size Source | Public Records |
Amenities
- Foreclosure
- Views
- Short Sale
- New Construction
- Adult 55+
- Lease To Own
- No HOA Fees
- Furnished
- Primary On Main
- Air Conditioning
- Seller Finance
- Green
- Fixer Upper
- Horse
- Golf
- Fireplace
- Deck
- Garage
- Basement
- Pool
Property vs Single Family Average in 63385
Price
Taxes
Year Built
Visits
 These Properties are provided courtesy of Broker Reciprocity/IDX Lake Of The Ozarks Board of REALTORS® and Bagnell Dam Association of REALTORS® MLS, Inc. Multiple Listing Service. This information is copyrighted by The Lake Of The Ozarks Board of REALTORS® and The Bagnell Dam Association of REALTORS® MLS, Inc. Multiple Listing Service. Information is being provided for consumers' personal, non-commercial use and may not be used for any purpose other than to identify prospective properties
 Listings displaying the MARIS logo are courtesy of the participants of Mid America Regional Information Systems Internet Data Exchange. IDX information is provided exclusively for consumers' personal, non-commercial use and may not be used for any purpose other than to identify prospective properties consumers may be interested in purchasing.
Information is deemed reliable but is not guaranteed.
Listings displaying the MARIS logo are courtesy of the participants of Mid America Regional Information Systems Internet Data Exchange. IDX information is provided exclusively for consumers' personal, non-commercial use and may not be used for any purpose other than to identify prospective properties consumers may be interested in purchasing.
Information is deemed reliable but is not guaranteed.
