
Views









Address
18409 Woodland Meadows Drive, Wildwood, MO
Price
$ 529,900
Property Attributes
- MLS#26058081
- TypeSingle Family
- Listing Status Active
- CountySAINT LOUIS
- CityWildwood
- AreaRockwood Summit
- NeighborhoodWoodland Meadows
- Zip63038
- StyleRanch
- Year Built1983
- Taxes$ 6437
- Price$ 529,900
- Bedrooms4
- Full Bathrooms3
- Half Bathrooms0
- Sqr Footage2373
- Lot Size4.1 Acres
Data Source:
Mid America Regional Information Systems (MARIS)
Property Description
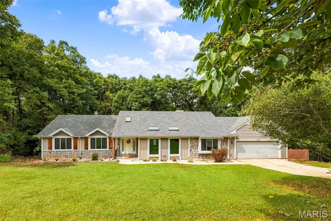
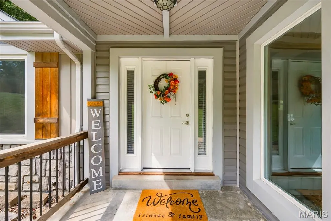
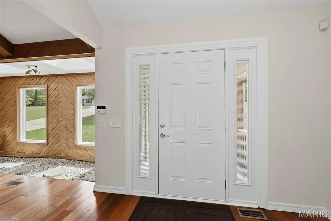
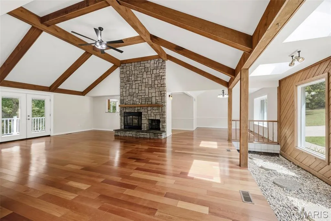
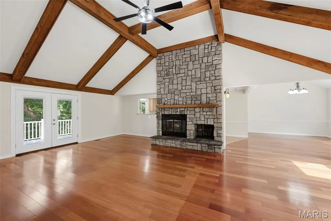
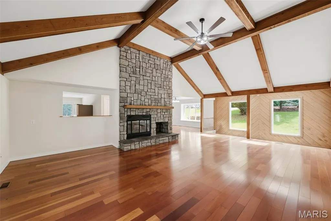
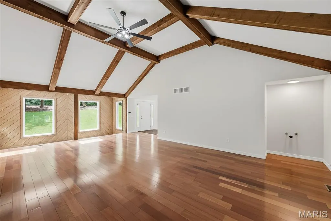
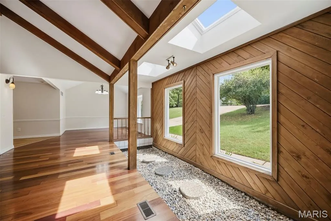
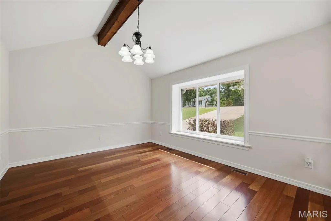
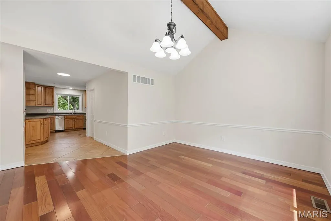
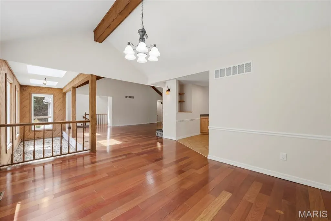
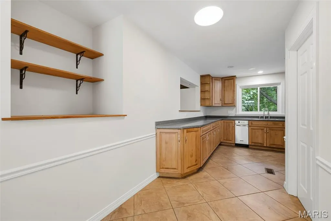
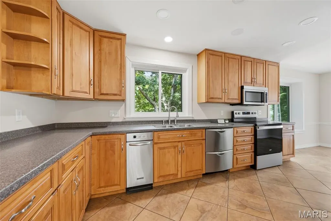
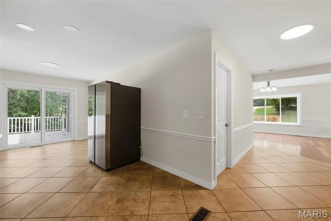
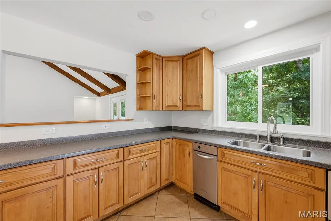
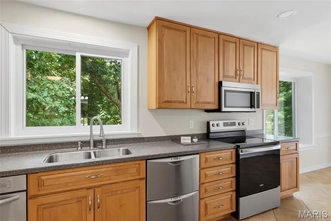
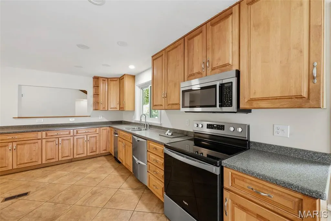
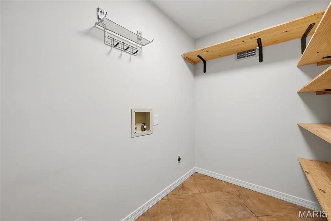
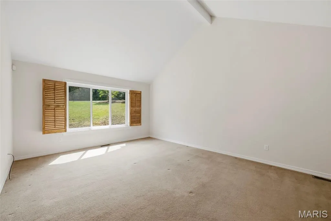
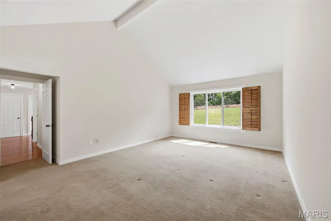
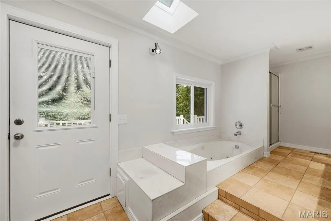
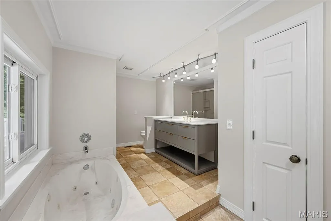
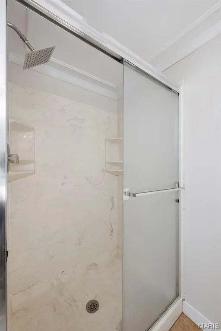
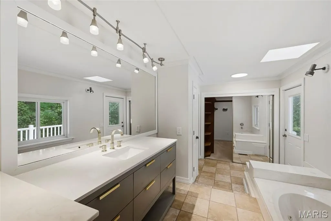
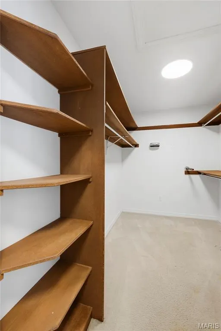
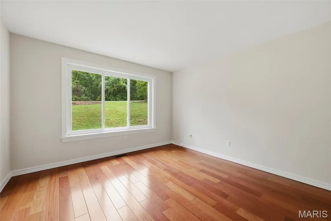
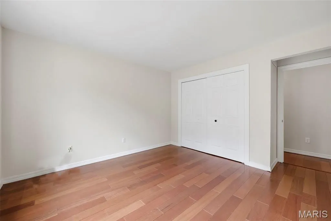
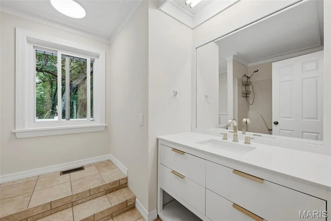
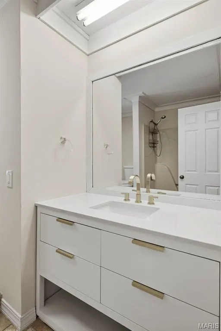
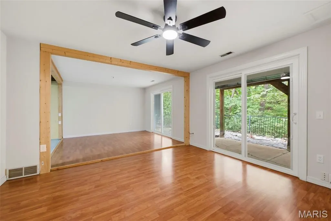
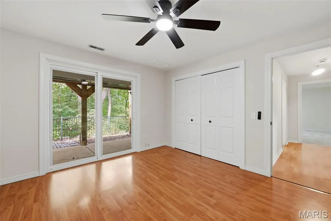
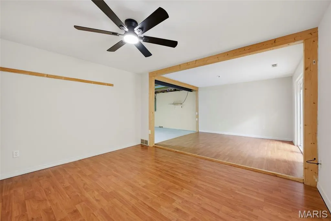
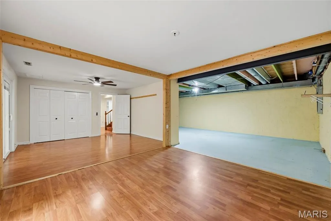
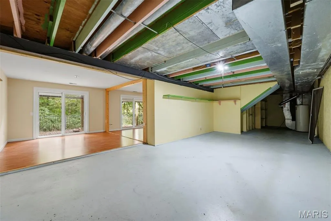
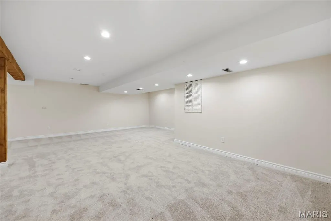
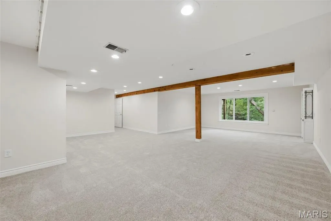
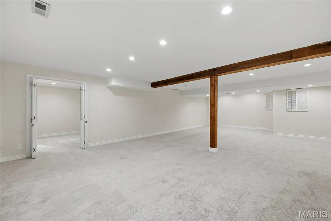
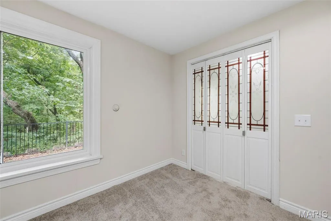
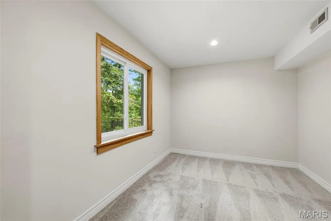
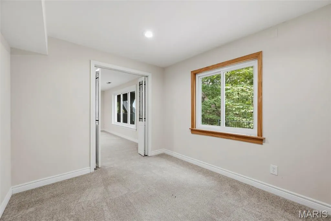
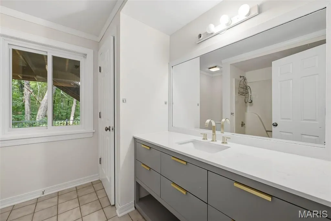
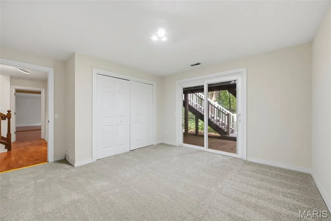
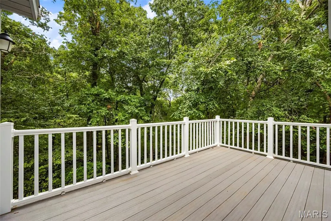
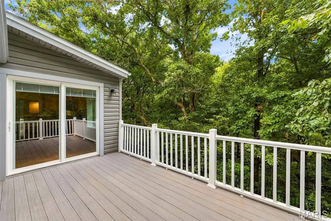
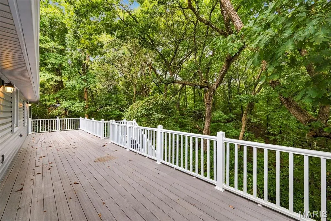
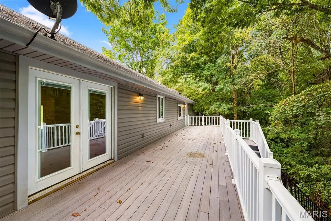
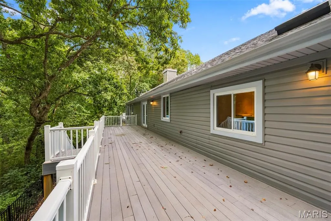
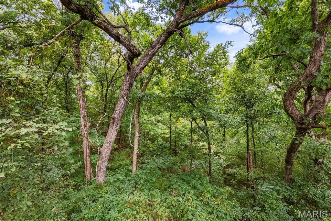
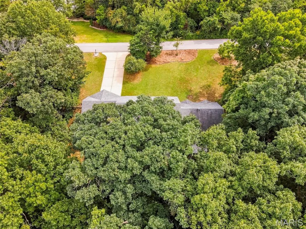
Tucked away on four beautiful acres, this spacious four bedroom, three bathroom offers the perfect blend of privacy and comfort. Just off the entryway, a gorgeous atrium creates a dream for plant lovers. The spacious vaulted living room is the heart of the home with cherry wood floors to die for, stunning wood beams and a cozy wood burning fireplace for memories to be made here. The updated kitchen has light wood 42' cabinets and quartz countertops. All Stainless Steel appliances and a garbage compactor as well as a walk in pantry with washer and dryer hook up. In the lower level the possibilities continue with an expansive media room, perfect for movie nights, game days or any type of entertainment that fills your cup. There is a bonus room connected to the media room that you could use for a private office. The home also includes two walk outs, one in the third bedroom and the other in the fourth room that you could use for a gym, craft room, or even a large kids playroom! The unfinished basement has plenty or storage as well as a secondary washer and dryer hook up. Enjoy the gorgeous wooded backyard on one of the two composite decks. The yard is fully enclosed with a black aluminum fence, perfect for the man’s best friend. The home also has an oversized garage nice for adding a workstation or a couple of extra toys. If you have been searching for a home that boast in enjoying the beauty of nature, as well as having plenty of room to entertain, this home is waiting for you to call it your own!
| Elementary School | Middle School | High School |
|---|---|---|
| Pond Elem. | Wildwood Middle | Eureka Sr. High |
| Price History | |
|---|---|
| 9/12/2026 | Listed $529,900 |
General Features
| Sewer | Septic Tank |
|---|---|
| Heating | Electric,Forced Air |
| Cooling | Attic Fan,Ceiling Fan(s),Central Air |
| Utilities | Cable Available,Electricity Connected,Natural Gas Connected,Sewer Connected |
| Possession | Close Of Escrow |
| Roof | Architectural Shingle |
| Appliances | Stainless Steel Appliance(s),Dishwasher,Disposal,Microwave,Electric Oven,Free-Standing Electric Range,Refrigerator,Trash Compactor |
| HOA Fee | 500 |
| Garage Spaces | 2 |
| Association Fee Includes | Snow Removal |
| Architectural Style | Ranch |
| Construction Materials | Stone Veneer,Vinyl Siding |
| Year Built | 1983 |
| Electric | 220 Volts |
| View | Trees/Woods |
| Township | Wildwood |
| Levels | One |
| Property Subtype | Single Family Residence |
| Tax Year | 2025 |
| Assoc Fee Paid Per | Annually |
| County | St. Louis |
| New Construction | No |
| Property Type | Residential |
| Association Amenities | None |
| HOA | Yes |
| Attached Garage | Yes |
| Subdivision Name | Woodland Meadows |
| Garage Y/N | Yes |
| Building Features | Basement,Bathrooms,Kitchen Facilities,Lighting,Patio |
| Total Rooms | 14 |
| Full Baths | 3 |
| Status | Active |
| High School | Eureka Sr. High |
| City | Wildwood |
| Disclosures | See Seller's Disclosure |
| High School District | Rockwood R-VI |
| MLS Area | 349 - Rockwood Summit |
| Lot Size Square Feet | 178596 |
| Carport Y/N | No |
| Elementary School | Pond Elem. |
| Tax Annual Amount | 6437 |
| Home Warranty Y/N | No |
| Middle/Junior High School | Wildwood Middle |
| Standard Status | Active |
| Ownership Type | Private |
Interior Features
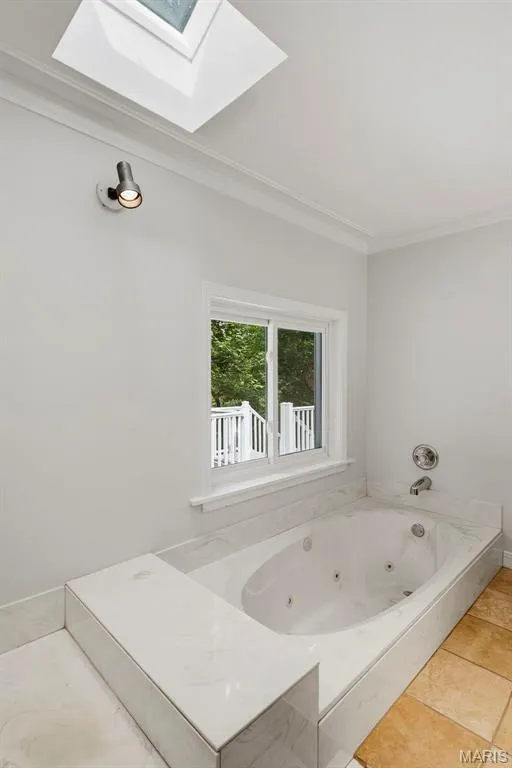
| Interior Amenities | Beamed Ceilings,Breakfast Room,Ceiling Fan(s),Pantry,Separate Dining,Soaking Tub,Special Millwork,Walk-In Pantry |
|---|---|
| Basement | Bathroom,Partially Finished,Full,Walk-Out Access |
| Total Fireplaces | 1 |
| Fireplace Features | Living Room,Wood Burning |
| Basement (Y/N) | No |
| Fireplace Y/N | Yes |
| Above Grade Finished Area | 2373 |
| Laundry Features | Multiple Locations |
| Total Bedrooms | 4 |
| Main Level Bedrooms | 2 |
| LivingAreaSource | Assessor |
| Above Grade Finished Area Source | Assessor |
| Total Baths | 3 |
Exterior Features
| Lot Features | Landscaped,Wooded |
|---|---|
| Water Source | Public |
| Lot Dimensions | 289x600 |
| Lot Size Acres | 4.1 |
| Lot Size Source | Public Records |
| Door Features | Panel Door(s),Sliding Door(s) |
Amenities
- Foreclosure
- Views
- Short Sale
- New Construction
- Adult 55+
- Lease To Own
- No HOA Fees
- Furnished
- Primary On Main
- Air Conditioning
- Seller Finance
- Green
- Fixer Upper
- Horse
- Golf
- Fireplace
- Deck
- Garage
- Basement
- Pool
Property vs Single Family Average in 63038
Price
Taxes
Year Built
Visits
 These Properties are provided courtesy of Broker Reciprocity/IDX Lake Of The Ozarks Board of REALTORS® and Bagnell Dam Association of REALTORS® MLS, Inc. Multiple Listing Service. This information is copyrighted by The Lake Of The Ozarks Board of REALTORS® and The Bagnell Dam Association of REALTORS® MLS, Inc. Multiple Listing Service. Information is being provided for consumers' personal, non-commercial use and may not be used for any purpose other than to identify prospective properties
 Listings displaying the MARIS logo are courtesy of the participants of Mid America Regional Information Systems Internet Data Exchange. IDX information is provided exclusively for consumers' personal, non-commercial use and may not be used for any purpose other than to identify prospective properties consumers may be interested in purchasing.
Information is deemed reliable but is not guaranteed.
Listings displaying the MARIS logo are courtesy of the participants of Mid America Regional Information Systems Internet Data Exchange. IDX information is provided exclusively for consumers' personal, non-commercial use and may not be used for any purpose other than to identify prospective properties consumers may be interested in purchasing.
Information is deemed reliable but is not guaranteed.
