
Views - Eco Friendly

























Address
19342 Dogwood Valley Court, Wildwood, MO
Price
$ 995,000
Property Attributes
- MLS#26058050
- TypeSingle Family
- Listing Status Active
- CountySAINT LOUIS
- CityWildwood
- AreaLafayette
- NeighborhoodOssenfort Add
- Zip63038
- StyleTraditional
- Year Built1993
- Taxes$ 9311
- Price$ 995,000
- Bedrooms7
- Full Bathrooms4
- Half Bathrooms1
- Sqr Footage5482
- Lot Size3.58 Acres
Data Source:
Mid America Regional Information Systems (MARIS)
Property Description
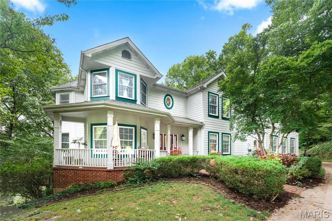
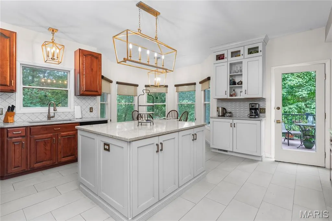
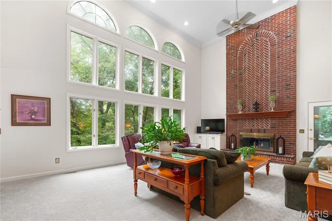
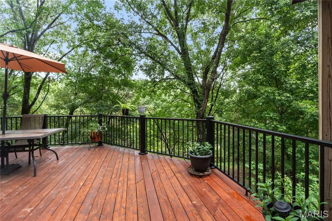
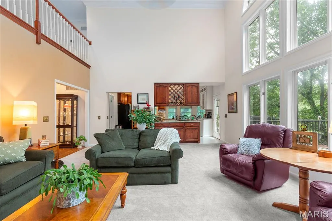
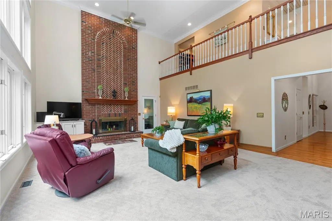
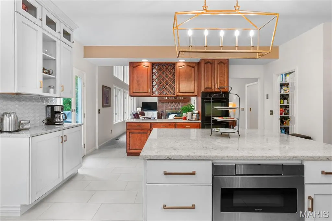
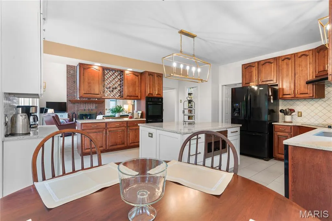
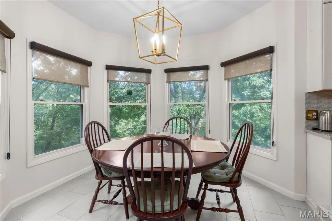
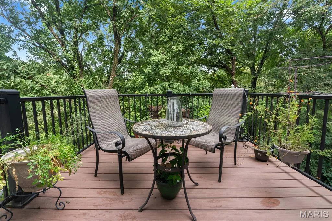
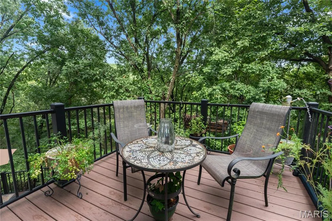
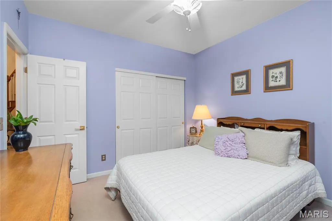
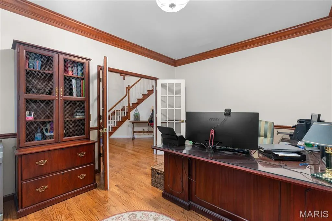
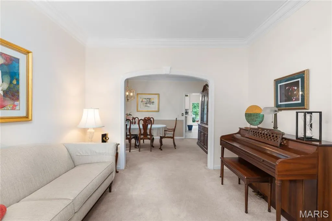
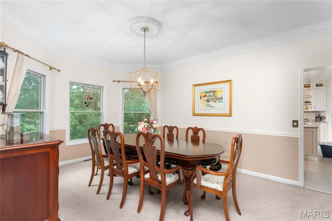
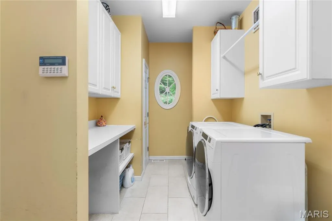
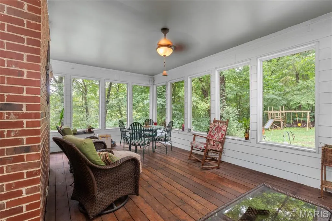
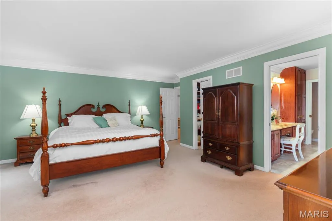
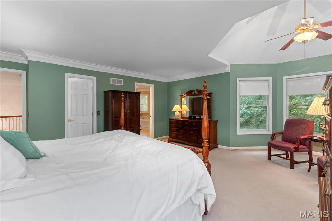
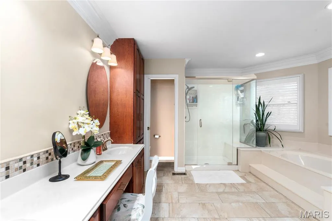
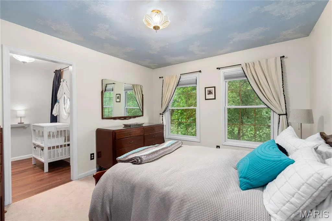
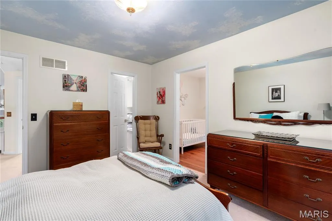
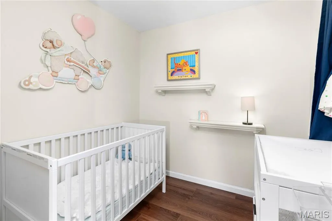
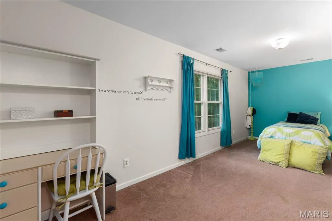
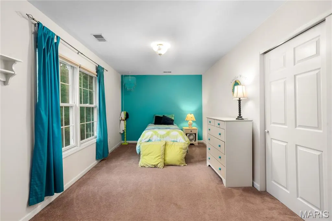
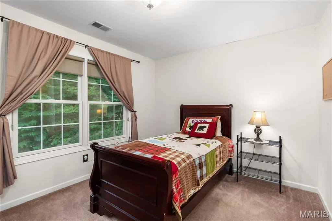
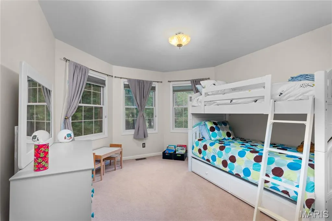
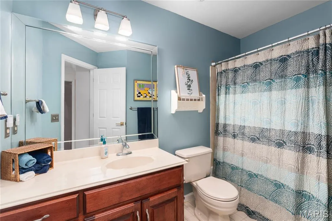
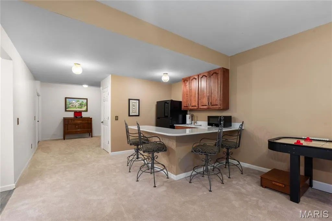
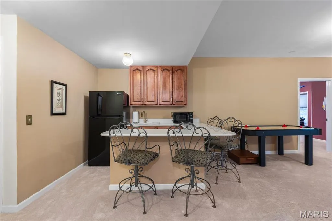
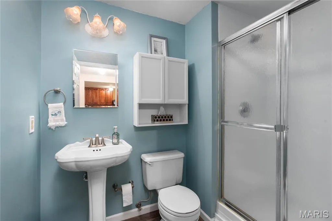
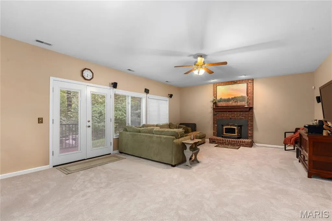
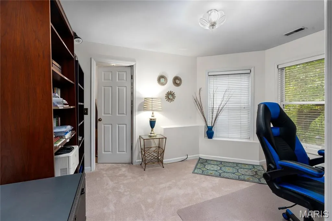
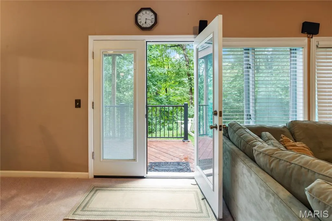
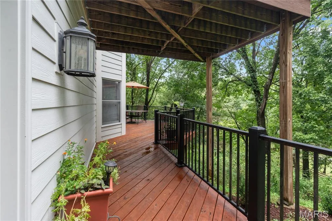
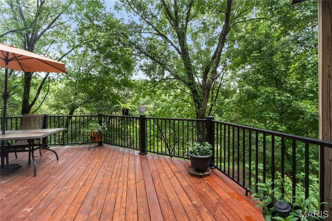
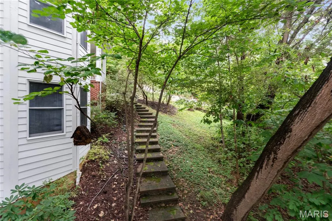
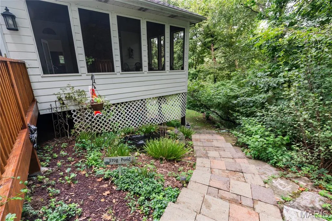
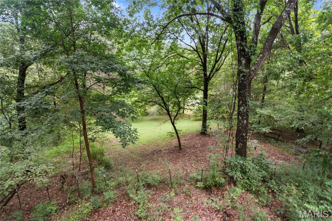
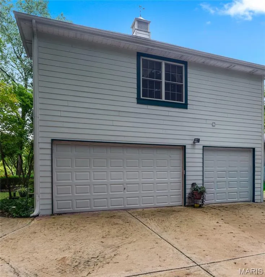
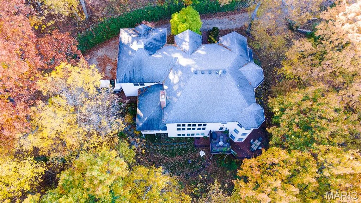
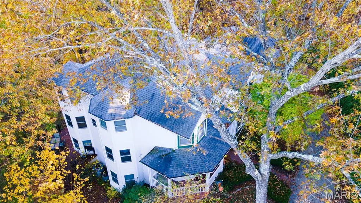
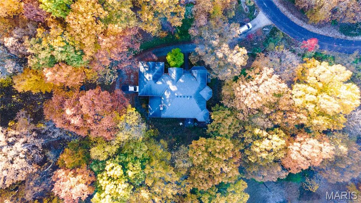
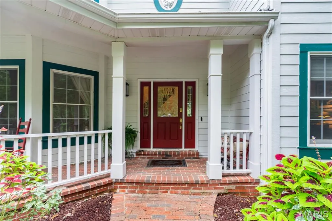
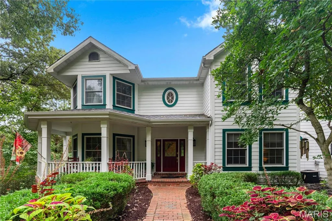
Nestled away and surrounded by 3.5 acres of natural beauty is this custom-built 7 bedroom, 4.5 bath, 2-story home in the highly sought-after Ossenfort subdivision in the Rockwood School District. Upon entering the home, you immediately sense the spaciousness of a grand open floor plan, with a 2-story great room, floor-to-ceiling windows providing breathtaking views, and a 2-story brick wood-burning fireplace. It opens up into a generous-sized screened-in porch overlooking a small pond with a water feature providing a serene retreat right in your own home. The recently renovated, luxury eat-in kitchen, with custom cabinets, a large island, quartz countertops throughout, a lovely stand-alone coffee/beverage station, double built-in wall ovens, and a walk-in pantry, opens onto a private upper deck where you can drink your morning coffee and watch the sun rise. The main level also boasts the convenience of a home office and main-level laundry, as well as a bedroom area and ensuite bath, living room, and formal dining room. There are 6 bedrooms on the upper level which includes an expansive master suite and another bedroom with a smaller room attached to it perfect for a nursery, play room, exercise area, etc. Another flex space (library) and full bath complete the upper level. The expansive lower lever offers the option of an in-law suite, gaming and entertainment, office or a space for multi-generational living. It also includes a huge gathering space that a includes a family room, and fireplace and a Buck Stove insert, full bath, updated kitchenette, workshop, tons of storage area, and 9' ceilings. Big entertainment or dining gatherings are no problem as the lower level opens onto a sweeping lower deck overlooking the back yard and 1.5 acre fenced pasture. If desired, the HOA permits 2 horses on the property. This amazing home is all electric and highly energy-efficient, has stunning millwork and arches, 3 HVAC zones, newer Hardyboard siding, a wrap-around covered front porch, 3 car garage, and beautiful landscaping. This impressive home with multiple bonus areas gives you the flexibility you need to customize your new home into your very own extraordinary private retreat. Welcome Home!
| Elementary School | Middle School | High School |
|---|---|---|
| Pond Elem. | Wildwood Middle | Lafayette Sr. High |
| Price History | |
|---|---|
| 9/16/2026 | Listed $995,000 |
General Features
| Sewer | Septic Tank |
|---|---|
| Heating | Electric,Heat Pump,Zoned |
| Cooling | Ceiling Fan(s),Central Air,Electric,Zoned |
| Utilities | Electricity Available |
| Possession | Negotiable |
| Roof | Architectural Shingle |
| Appliances | Electric Cooktop,Dishwasher,Disposal,Exhaust Fan,Ice Maker,Microwave,Built-In Electric Oven,Double Oven,Refrigerator,Vented Exhaust Fan,Wall Oven,Electric Water Heater |
| HOA Fee | 1250 |
| Garage Spaces | 3 |
| Association Fee Includes | Maintenance Parking/Roads,Common Area Maintenance,Snow Removal |
| Patio/Porch Features | Composite,Covered,Deck,Enclosed,Front Porch,Screened,Side Porch,Wrap Around |
| Architectural Style | Traditional |
| Security Features | Security System Owned |
| Construction Materials | HardiPlank Type |
| Year Built | 1993 |
| Electric | Ameren |
| View | Pasture,Trees/Woods |
| Township | Wildwood |
| Levels | Two |
| Property Subtype | Single Family Residence |
| Tax Year | 2025 |
| Community Features | Street Lights |
| Accessibility | Lever Style Door Handles |
| Assoc Fee Paid Per | Annually |
| County | St. Louis |
| New Construction | No |
| Property Type | Residential |
| Association Amenities | None |
| HOA | Yes |
| Attached Garage | Yes |
| Subdivision Name | Ossenfort Add |
| Garage Y/N | Yes |
| Total Rooms | 17 |
| Full Baths | 4 |
| Status | Active |
| Directions | GPS friendly |
| High School | Lafayette Sr. High |
| City | Wildwood |
| Disclosures | Flood Plain No,HOA/Condo Disclosure Available,Seller Property Disclosure,Septic Disclosure |
| Senior Community Y/N | No |
| High School District | Rockwood R-VI |
| MLS Area | 347 - Lafayette |
| Lot Size Square Feet | 155944.8 |
| Carport Y/N | No |
| Elementary School | Pond Elem. |
| Property Attached Y/N | No |
| Tax Annual Amount | 9311 |
| Home Warranty Y/N | No |
| Middle/Junior High School | Wildwood Middle |
| Property Condition | Updated/Remodeled |
| Lease Considered Y/N | No |
| Standard Status | Active |
| Ownership Type | Private |
| Legal Description | Ossenfort Addition 10 11 89 Lot 8 |
Interior Features
| Interior Amenities | Ceiling Fan(s),Center Hall Floorplan,Chandelier,Crown Molding,Custom Cabinetry,Dining/Living Room Combo,Double Vanity,Eat-in Kitchen,Entrance Foyer,High Ceilings,Kitchen Island,Open Floorplan,Recesse |
|---|---|
| Basement | 9 ft + Pour,Bathroom,Partially Finished,Full,Sleeping Area,Storage Space,Walk-Out Access |
| Flooring | Carpet,Ceramic Tile,Hardwood |
| Total Fireplaces | 2 |
| Fireplace Features | Basement,Great Room,Insert,Masonry,Raised Hearth,Wood Burning |
| Basement (Y/N) | Yes |
| Window Features | Bay Window(s),Blinds,Insulated Windows,Palladian Window(s),Screens,Tilt-In Windows,Wood Frames |
| Fireplace Y/N | Yes |
| Above Grade Finished Area | 3982 |
| Half Baths | 1 |
| Laundry Features | Electric Dryer Hookup,Laundry Room,Main Level |
| Total Bedrooms | 7 |
| Below Grade Finished Area | 1500 |
| Main Level Bedrooms | 1 |
| LivingAreaSource | See Remarks |
| Below Grade Finished Area Source | See Remarks |
| Above Grade Finished Area Source | See Remarks |
| Total Baths | 5 |
Exterior Features
| Exterior Amenities | Lighting,Water Garden |
|---|---|
| Fencing | Partial,Wood |
| Lot Features | Gentle Sloping,Landscaped,Pasture,Suitable for Horses,Wooded |
| Water Source | Public |
| Foundation Details | Concrete Perimeter |
| Lot Size Acres | 3.58 |
| Road Surface Type | Chip And Seal |
| Lot Size Source | Public Records |
| Waterfront Y/N | No |
| Door Features | French Door(s),Panel Door(s),Sliding Door(s) |
Amenities
- Foreclosure
- Views
- Short Sale
- New Construction
- Adult 55+
- Lease To Own
- No HOA Fees
- Furnished
- Primary On Main
- Air Conditioning
- Seller Finance
- Green
- Fixer Upper
- Horse
- Golf
- Fireplace
- Deck
- Garage
- Basement
- Pool
Property vs Single Family Average in 63038
Price
Taxes
Year Built
Visits
 These Properties are provided courtesy of Broker Reciprocity/IDX Lake Of The Ozarks Board of REALTORS® and Bagnell Dam Association of REALTORS® MLS, Inc. Multiple Listing Service. This information is copyrighted by The Lake Of The Ozarks Board of REALTORS® and The Bagnell Dam Association of REALTORS® MLS, Inc. Multiple Listing Service. Information is being provided for consumers' personal, non-commercial use and may not be used for any purpose other than to identify prospective properties
 Listings displaying the MARIS logo are courtesy of the participants of Mid America Regional Information Systems Internet Data Exchange. IDX information is provided exclusively for consumers' personal, non-commercial use and may not be used for any purpose other than to identify prospective properties consumers may be interested in purchasing.
Information is deemed reliable but is not guaranteed.
Listings displaying the MARIS logo are courtesy of the participants of Mid America Regional Information Systems Internet Data Exchange. IDX information is provided exclusively for consumers' personal, non-commercial use and may not be used for any purpose other than to identify prospective properties consumers may be interested in purchasing.
Information is deemed reliable but is not guaranteed.
