
Open House Sun, Sep 27th 01:00 PM - 03:00 PM













Address
3717 Tennessee Avenue, St Louis, MO
Price
$ 299,900
Property Attributes
- MLS#26057903
- TypeSingle Family
- Listing Status Active
- CountyST LOUIS CITY
- CitySt Louis
- AreaCentral East
- NeighborhoodKeystone Place 01
- Zip63118
- StyleTraditional
- Year Built2003
- Taxes$ 2392
- Price$ 299,900
- Bedrooms4
- Full Bathrooms2
- Half Bathrooms1
- Sqr Footage2500
- Lot Size0.1387 Acres
Data Source:
Mid America Regional Information Systems (MARIS)
Property Description
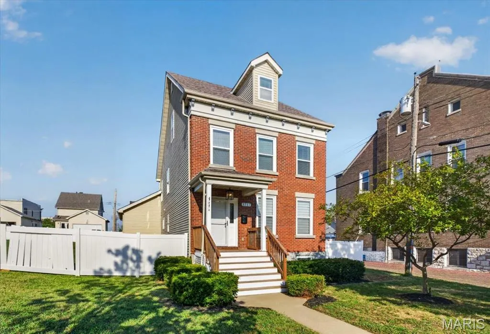
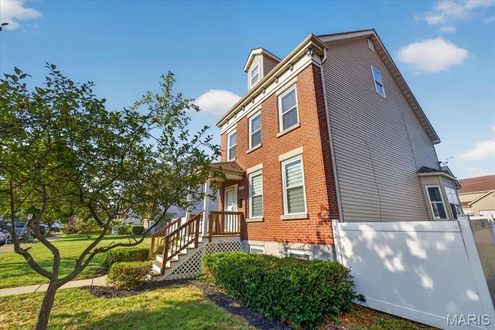
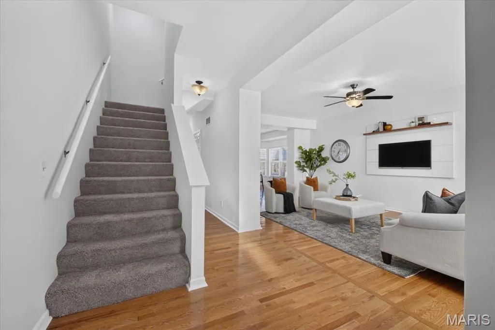
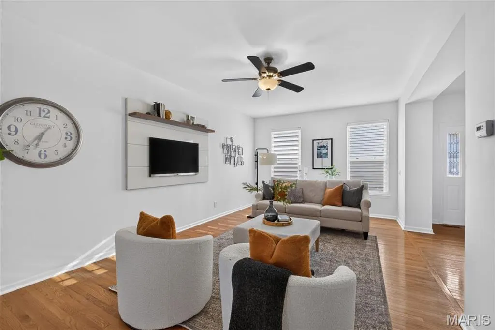
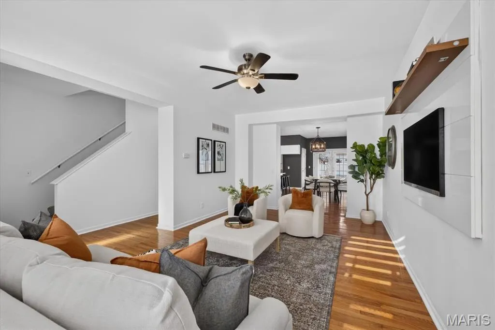
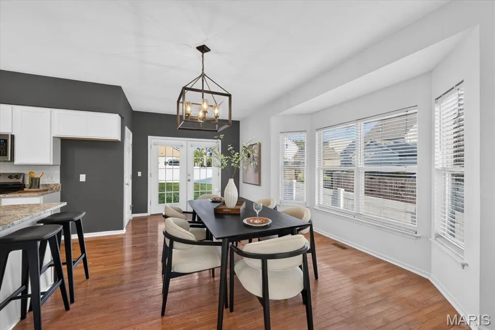
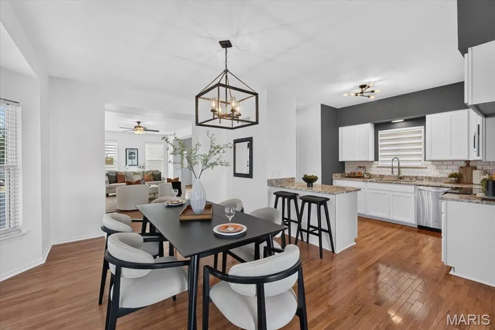
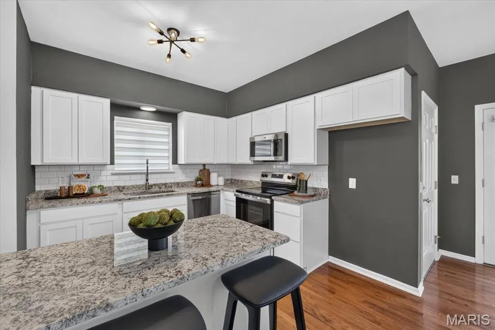
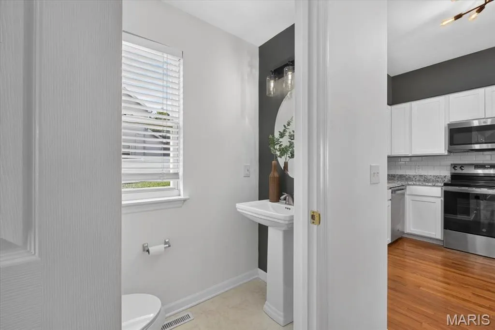
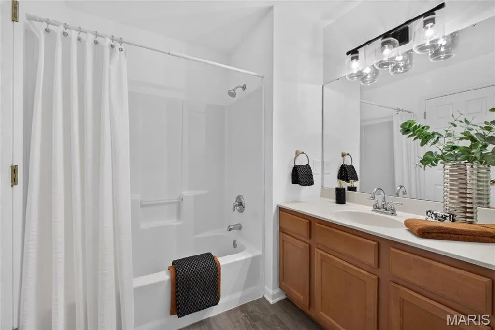
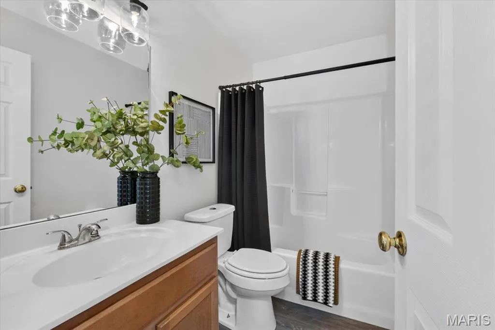
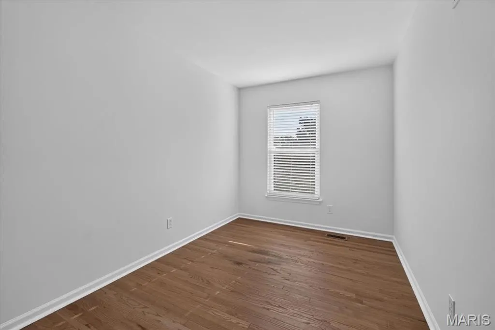
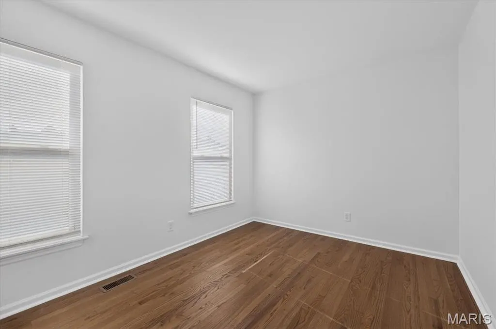
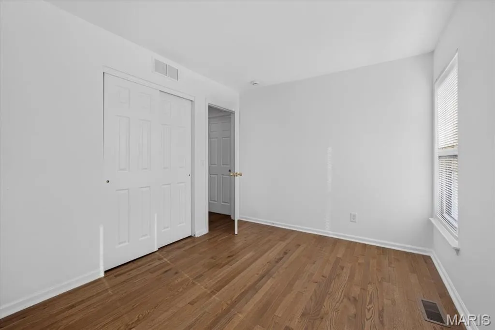
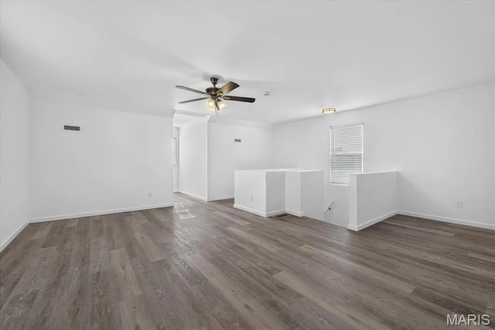
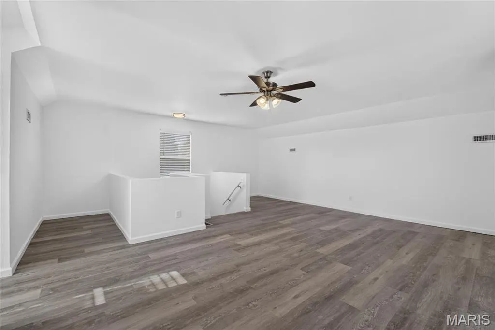
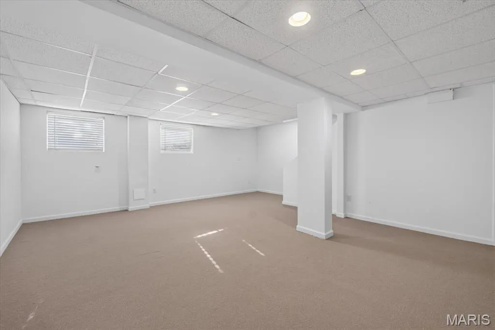
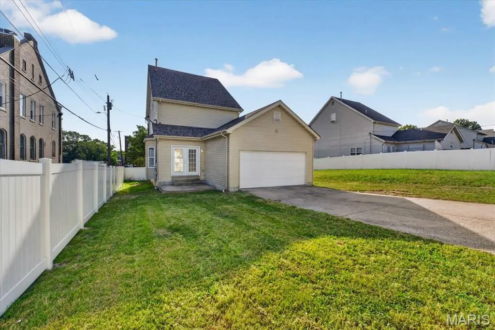
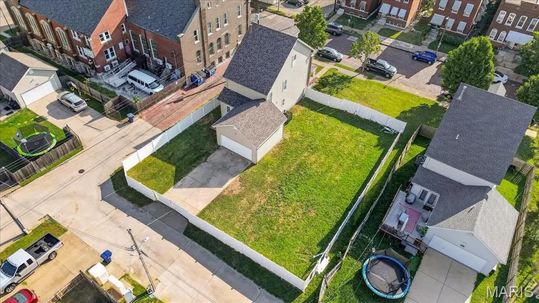
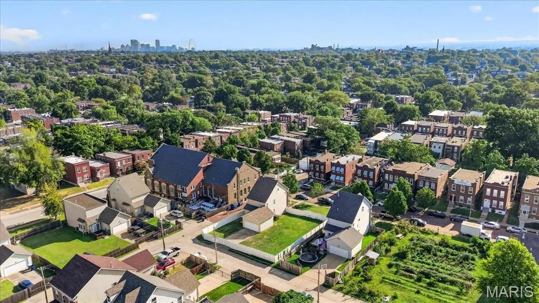
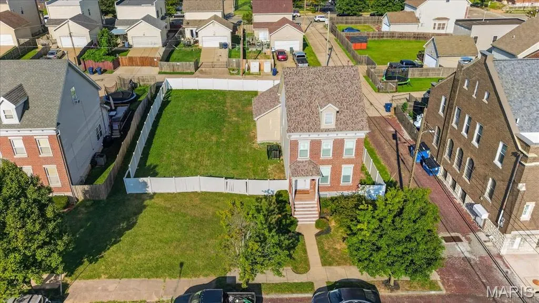
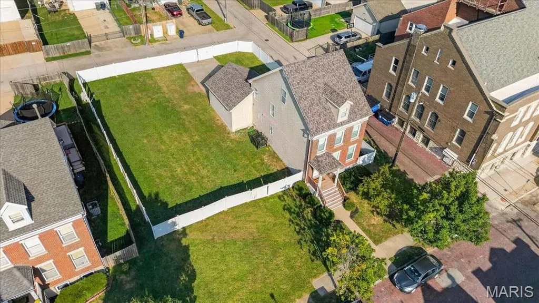
Introducing a captivating four-bedroom residence at 3717 Tennessee Avenue, St. Louis, MO 63118. This remarkable home, built in 2003 by Pyramid Construction, offers an impressive four levels of finished living space, complete with a two-car garage and a spacious four-car driveway. Embrace the perfect blend of modern convenience and urban living in this two-and-a-half-story gem. Highlights include: Four Bedrooms & Two and a Half Bathrooms: Generous space for family and guests. Finished Lower Level: Ideal for entertainment or a cozy retreat. New HVAC System (2026): (Ensuring year-round comfort). Freshly Painted Interior: A bright and inviting atmosphere. New carpeting & appliances , some custom blinds and updated lighting: Enhancing both style and utility, Hardwood Floors: Featured on the main and second levels. Granite Countertops: Master Suite with Walk-in Closet: Your personal sanctuary. Bonus Finished Loft Bedroom on the Third Level: Versatile space for work or play. Architectural newer roof. Situated less than five minutes from Downtown and major highways, this home combines suburban tranquility with urban accessibility. Don’t miss the opportunity to make this stunning property your own!
| Elementary School | Middle School | High School |
|---|---|---|
| Froebel Elem. | Long Middle Community Ed. Center | Roosevelt High |
| Price History | |
|---|---|
| 9/8/2026 | Listed $299,900 |
General Features
| Sewer | Public Sewer |
|---|---|
| Heating | Natural Gas |
| Cooling | Ceiling Fan(s),Central Air |
| Utilities | Cable Available,Electricity Available,Natural Gas Available,Sewer Connected,Water Connected |
| Possession | Close Of Escrow |
| Roof | Architectural Shingle |
| Appliances | Dishwasher,Disposal,Microwave,Free-Standing Electric Range |
| Garage Spaces | 2 |
| Patio/Porch Features | Front Porch,Porch |
| Architectural Style | Traditional |
| Security Features | Carbon Monoxide Detector(s),Security Lights,Smoke Detector(s) |
| Construction Materials | Brick Veneer,Frame,Stone Veneer,Vinyl Siding |
| Year Built | 2003 |
| Electric | Ameren |
| View | City,City Lights |
| Township | St. Louis City |
| Levels | Two and a Half |
| Property Subtype | Single Family Residence |
| Tax Year | 2025 |
| Community Features | Park,Restaurant,Sidewalks,Street Lights |
| County | St Louis City |
| New Construction | No |
| Property Type | Residential |
| HOA | No |
| Attached Garage | Yes |
| Subdivision Name | Keystone Place 01 |
| Garage Y/N | Yes |
| Building Features | Basement,Bathrooms,Lighting,Storage |
| Total Rooms | 8 |
| Full Baths | 2 |
| Status | Active |
| Directions | GPS FRIENDLY |
| High School | Roosevelt High |
| City | St Louis |
| Disclosures | Flood Plain No |
| Senior Community Y/N | No |
| High School District | St. Louis City |
| MLS Area | 2 - Central East |
| Lot Size Square Feet | 6041.77 |
| Carport Y/N | No |
| Elementary School | Froebel Elem. |
| Property Attached Y/N | No |
| Tax Annual Amount | 2392 |
| Home Warranty Y/N | No |
| Middle/Junior High School | Long Middle Community Ed. Center |
| Property Condition | Updated/Remodeled |
| Lease Considered Y/N | No |
| Virtual Tour | https://www.listingbooster.com/virtual-tour/home/1284729655 |
| Structure Type | House |
| Builder Name | Pyramid Construction |
| Standard Status | Active |
| Ownership Type | Private |
Interior Features
| Interior Amenities | Breakfast Bar,Ceiling Fan(s),Center Hall Floorplan,Granite Counters,High Ceilings,Kitchen/Dining Room Combo,Open Floorplan,Pantry,Separate Dining,Shower,Storage,Walk-In Closet(s) |
|---|---|
| Basement | Concrete,Finished,Full |
| Flooring | Hardwood,Laminate |
| Basement (Y/N) | Yes |
| Window Features | Bay Window(s),Blinds,Screens,Tilt-In Windows |
| Fireplace Y/N | No |
| Above Grade Finished Area | 2000 |
| Half Baths | 1 |
| Laundry Features | In Basement |
| Total Bedrooms | 4 |
| LivingAreaSource | Estimated |
| Below Grade Finished Area Source | Estimated |
| Above Grade Finished Area Source | Estimated |
| Total Baths | 3 |
Exterior Features
| Exterior Amenities | Entry Steps/Stairs,Lighting,Private Entrance |
|---|---|
| Fencing | Back Yard,Fenced,Vinyl |
| Parking Features | Alley Access,Covered,Garage,Garage Faces Rear |
| Lot Features | City Lot,Corner Lot,Front Yard,Landscaped,Level |
| Water Source | Public |
| Total Parking | 6 |
| Foundation Details | Concrete Perimeter |
| Lot Size Acres | 0.1387 |
| Lot Size Source | Public Records |
| Waterfront Y/N | No |
| Door Features | Panel Door(s) |
| Road Frontage Type | Alley,City Street |
Amenities
- Foreclosure
- Views
- Short Sale
- New Construction
- Adult 55+
- Lease To Own
- No HOA Fees
- Furnished
- Primary On Main
- Air Conditioning
- Seller Finance
- Green
- Fixer Upper
- Horse
- Golf
- Fireplace
- Deck
- Garage
- Basement
- Pool
Property vs Single Family Average in 63118
Price
Taxes
Year Built
Visits
 These Properties are provided courtesy of Broker Reciprocity/IDX Lake Of The Ozarks Board of REALTORS® and Bagnell Dam Association of REALTORS® MLS, Inc. Multiple Listing Service. This information is copyrighted by The Lake Of The Ozarks Board of REALTORS® and The Bagnell Dam Association of REALTORS® MLS, Inc. Multiple Listing Service. Information is being provided for consumers' personal, non-commercial use and may not be used for any purpose other than to identify prospective properties
 Listings displaying the MARIS logo are courtesy of the participants of Mid America Regional Information Systems Internet Data Exchange. IDX information is provided exclusively for consumers' personal, non-commercial use and may not be used for any purpose other than to identify prospective properties consumers may be interested in purchasing.
Information is deemed reliable but is not guaranteed.
Listings displaying the MARIS logo are courtesy of the participants of Mid America Regional Information Systems Internet Data Exchange. IDX information is provided exclusively for consumers' personal, non-commercial use and may not be used for any purpose other than to identify prospective properties consumers may be interested in purchasing.
Information is deemed reliable but is not guaranteed.
