






Address
3907 Mccausland Avenue, St Louis, MO
Price
$ 175,000
Property Attributes
- MLS#26057401
- TypeSingle Family
- Listing Status Active
- CountyST LOUIS CITY
- CitySt Louis
- AreaSouth City
- NeighborhoodLindenwood Add
- Zip63109
- StyleBungalow,Ranch,Traditional
- Year Built1954
- Taxes$ 2685
- Price$ 175,000
- Bedrooms2
- Full Bathrooms1
- Half Bathrooms0
- Sqr Footage840
- Lot Size0.0987 Acres
Data Source:
Mid America Regional Information Systems (MARIS)
Property Description
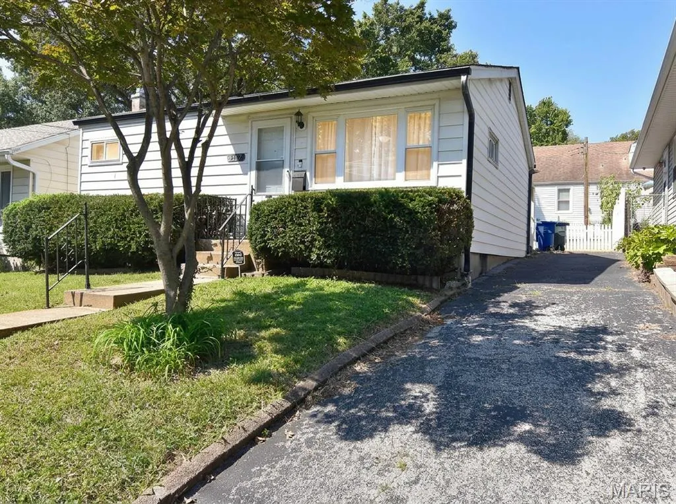
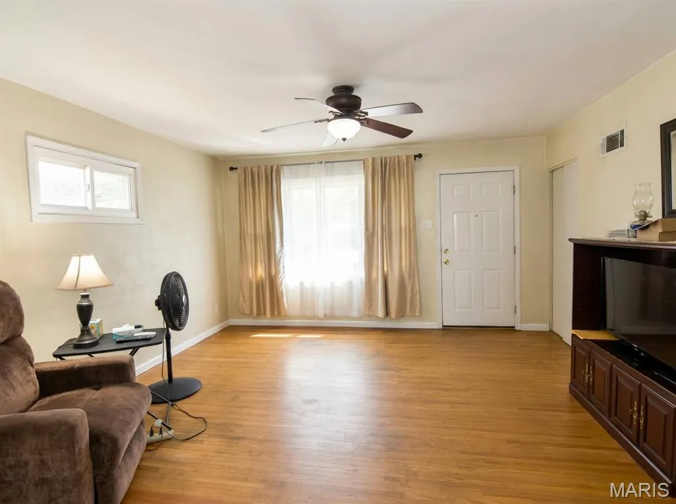
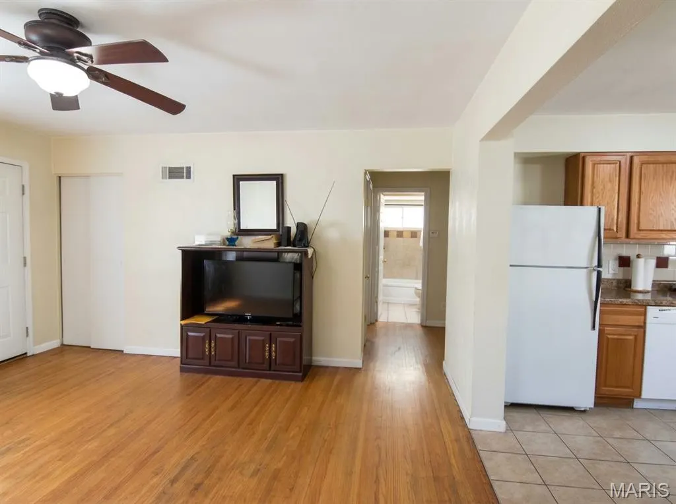
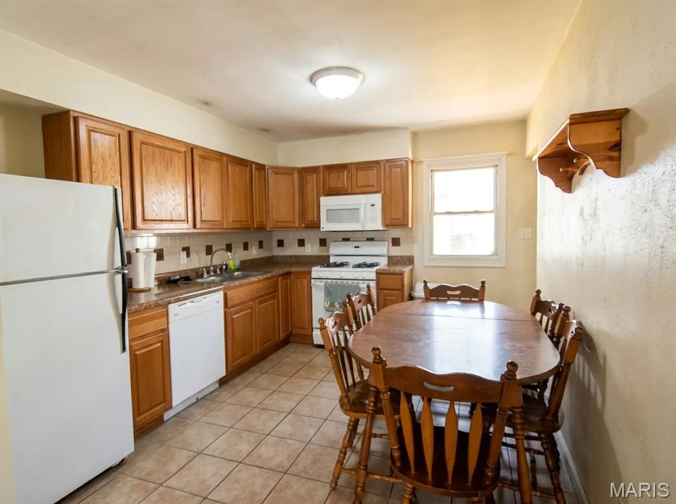
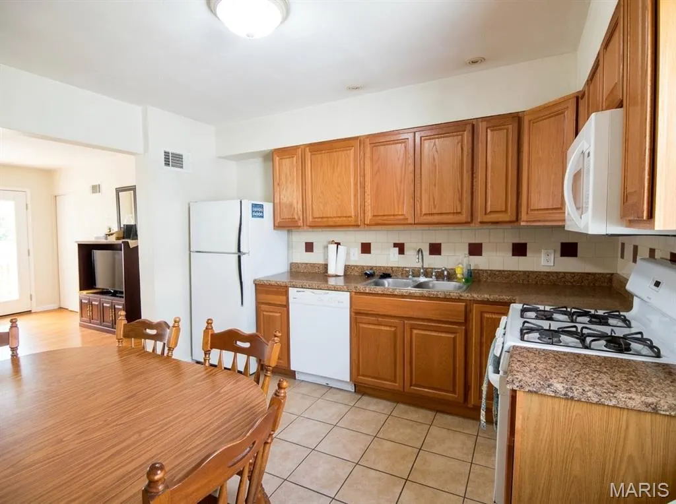
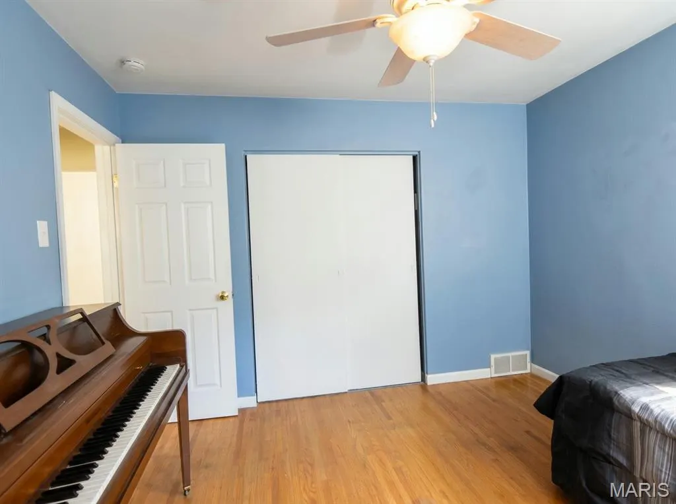
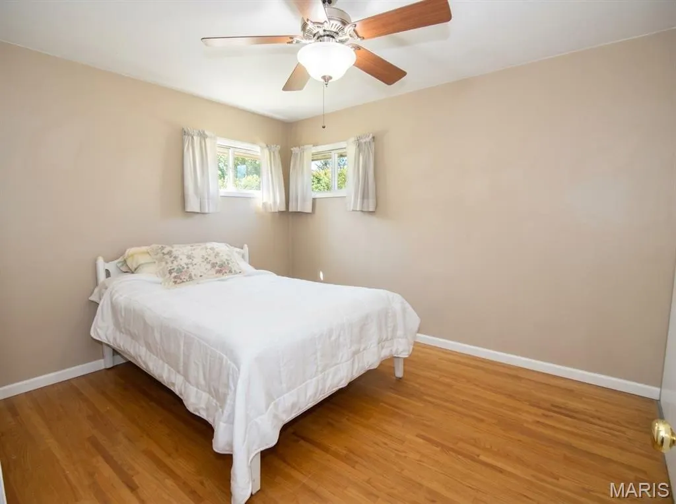
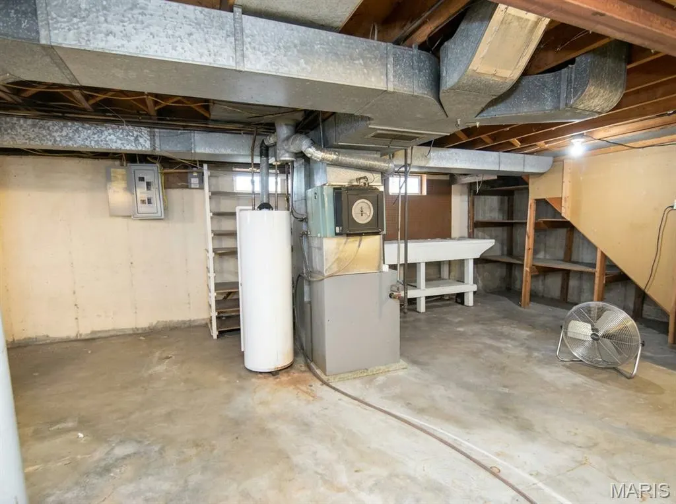
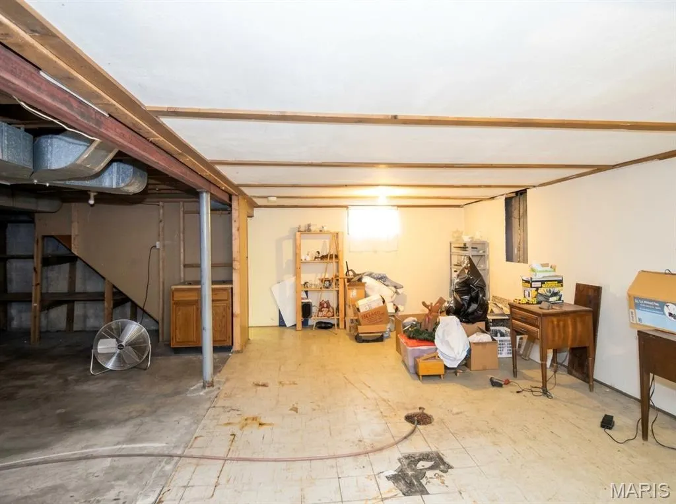
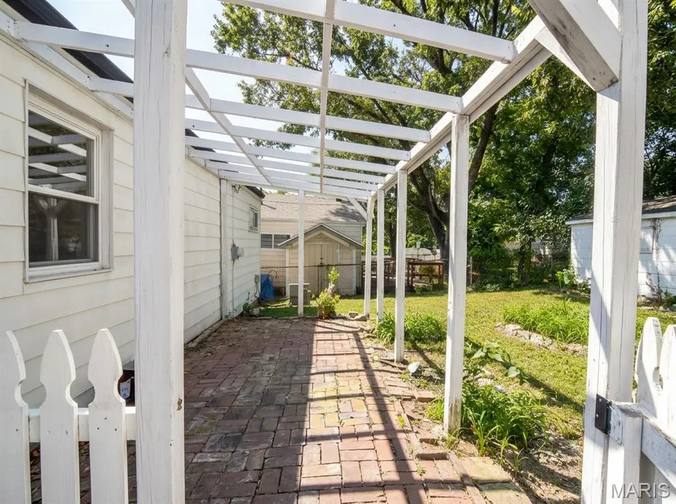
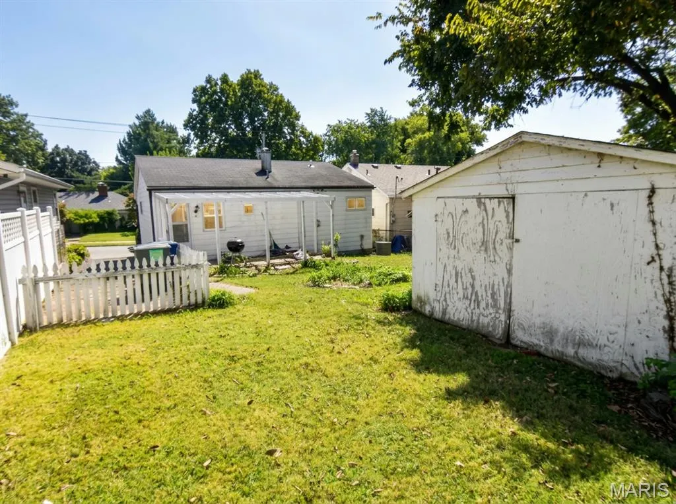
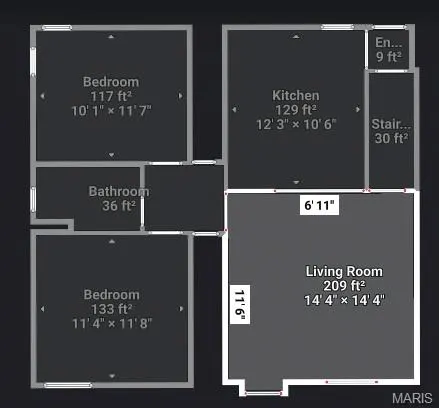
For generations, 3907 McCausland has been part of the same family's story, and now this longtime Lindenwood Park home is ready for its next chapter. Set on a picture-perfect Lindenwood Park lot, the home welcomes you with classic curb appeal and a private driveway that makes coming home simple—just pull in, no circling or searching required. It's the kind of first impression that makes you want to see what else is waiting inside. Step inside to hardwood floors and natural light throughout an open living and dining space that flows into the eat-in kitchen. Oak cabinetry, tile flooring and backsplash, generous counter space, and a full appliance package create a comfortable, functional space from day one. Two bedrooms with hardwood floors and closet space complete the main level. Downstairs, the full unfinished basement provides valuable storage and flexible space for hobbies, projects, or simply keeping everything organized. Out back, the fenced yard extends the living space with a patio and large storage shed. This home is move-in ready and offers an opportunity to own in Lindenwood Park for under $200,000. Offered as-is, but don't let that phrase tell the whole story—the home has already passed its municipal inspection and is ready to welcome its next owner. Conveniently located near Lindenwood Park, neighborhood restaurants and shopping, with easy access to The Hill, Forest Park, Clayton, Downtown St. Louis, and major roadways. Come see 3907 McCausland for yourself. After generations with the same family, maybe it's time for your chapter to begin.
| Elementary School | Middle School | High School |
|---|---|---|
| Mason Elem. | Long Middle Community Ed. Center | Roosevelt High |
| Price History | |
|---|---|
| 9/7/2026 | Listed $175,000 |
General Features
| Sewer | Public Sewer |
|---|---|
| Heating | Forced Air,Natural Gas |
| Cooling | Central Air,Electric |
| Utilities | Cable Available,Electricity Connected,Natural Gas Connected,Sewer Connected,Water Connected |
| Possession | Close Of Escrow |
| Roof | Architectural Shingle |
| Appliances | Dishwasher,Disposal,Free-Standing Gas Range,Refrigerator,Gas Water Heater |
| Patio/Porch Features | Patio |
| Architectural Style | Bungalow,Ranch,Traditional |
| Construction Materials | Vinyl Siding |
| Year Built | 1954 |
| Electric | Ameren |
| Township | St. Louis City |
| Levels | One |
| Property Subtype | Single Family Residence |
| Tax Year | 2025 |
| County | St Louis City |
| New Construction | No |
| Property Type | Residential |
| HOA | No |
| Subdivision Name | Lindenwood Add |
| Garage Y/N | No |
| Other Structures | Shed(s) |
| Total Rooms | 4 |
| Full Baths | 1 |
| Status | Active |
| High School | Roosevelt High |
| City | St Louis |
| Disclosures | Code Compliance Required,Flood Plain No,Lead Paint,Occupancy Permit Required,Seller Property Disclosure |
| High School District | St. Louis City |
| MLS Area | 3 - South City |
| Lot Size Square Feet | 4299.37 |
| Carport Y/N | No |
| Elementary School | Mason Elem. |
| Property Attached Y/N | No |
| Tax Annual Amount | 2685 |
| Home Warranty Y/N | No |
| Middle/Junior High School | Long Middle Community Ed. Center |
| Lease Considered Y/N | No |
| Virtual Tour | https://my.matterport.com/show/?m=gme2U8h9FgH |
| Standard Status | Active |
Interior Features
| Basement | 8 ft + Pour,Concrete,Full |
|---|---|
| Flooring | Ceramic Tile,Hardwood |
| Basement (Y/N) | Yes |
| Fireplace Y/N | No |
| Above Grade Finished Area | 840 |
| Laundry Features | Lower Level |
| Total Bedrooms | 2 |
| Main Level Bedrooms | 2 |
| LivingAreaSource | Public Records |
| Above Grade Finished Area Source | Public Records |
| Total Baths | 1 |
Exterior Features
| Fencing | Back Yard,Chain Link |
|---|---|
| Parking Features | Driveway,Off Street,Tandem |
| Lot Features | Back Yard,City Lot,Front Yard,Garden,Level |
| Water Source | Public |
| Lot Size Acres | 0.0987 |
| Lot Size Source | Public Records |
| Waterfront Y/N | No |
Amenities
- Foreclosure
- Views
- Short Sale
- New Construction
- Adult 55+
- Lease To Own
- No HOA Fees
- Furnished
- Primary On Main
- Air Conditioning
- Seller Finance
- Green
- Fixer Upper
- Horse
- Golf
- Fireplace
- Deck
- Garage
- Basement
- Pool
Property vs Single Family Average in 63109
Price
Taxes
Year Built
Visits
 These Properties are provided courtesy of Broker Reciprocity/IDX Lake Of The Ozarks Board of REALTORS® and Bagnell Dam Association of REALTORS® MLS, Inc. Multiple Listing Service. This information is copyrighted by The Lake Of The Ozarks Board of REALTORS® and The Bagnell Dam Association of REALTORS® MLS, Inc. Multiple Listing Service. Information is being provided for consumers' personal, non-commercial use and may not be used for any purpose other than to identify prospective properties
 Listings displaying the MARIS logo are courtesy of the participants of Mid America Regional Information Systems Internet Data Exchange. IDX information is provided exclusively for consumers' personal, non-commercial use and may not be used for any purpose other than to identify prospective properties consumers may be interested in purchasing.
Information is deemed reliable but is not guaranteed.
Listings displaying the MARIS logo are courtesy of the participants of Mid America Regional Information Systems Internet Data Exchange. IDX information is provided exclusively for consumers' personal, non-commercial use and may not be used for any purpose other than to identify prospective properties consumers may be interested in purchasing.
Information is deemed reliable but is not guaranteed.
