
Price Reduction












Address
3641 Afshari Circle, Florissant, MO
Price
$ 415,000
Property Attributes
- MLS#26056442
- TypeSingle Family
- Listing Status Active
- CountySAINT LOUIS
- CityFlorissant
- AreaHazelwood Central
- NeighborhoodAfshari Estates 12
- Zip63034
- StyleRanch,Traditional
- Year Built1979
- Taxes$ 5040
- Price$ 415,000
- Bedrooms4
- Full Bathrooms2
- Half Bathrooms0
- Sqr Footage2400
- Lot Size3 Acres
Data Source:
Mid America Regional Information Systems (MARIS)
Property Description
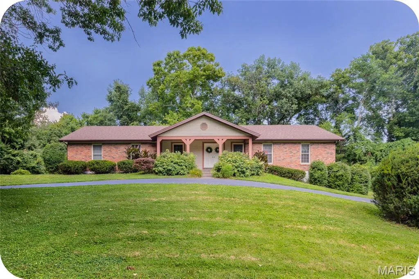
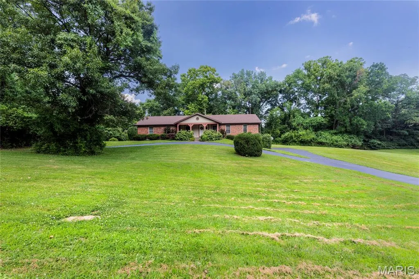
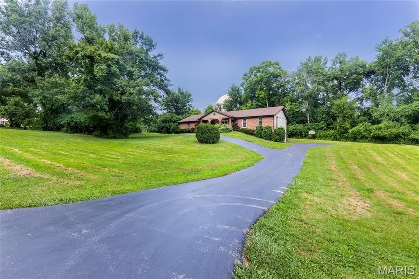
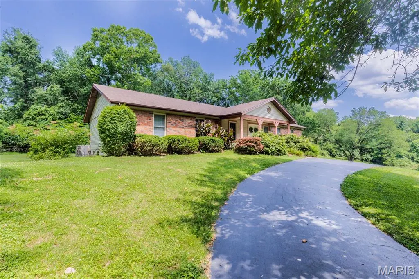
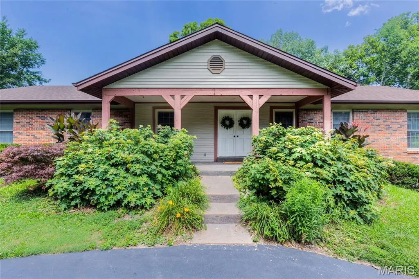
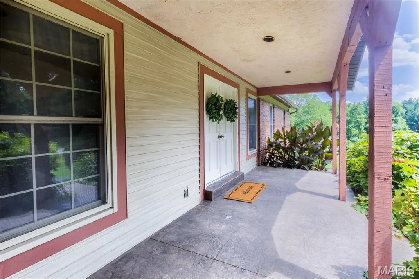
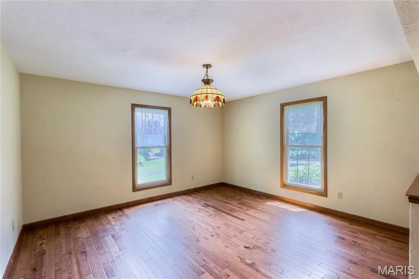
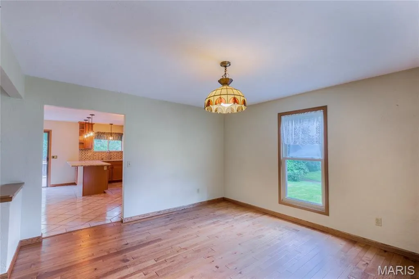
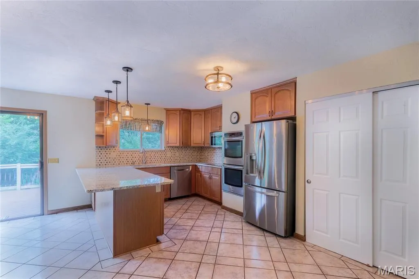
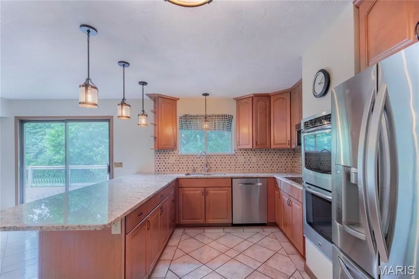
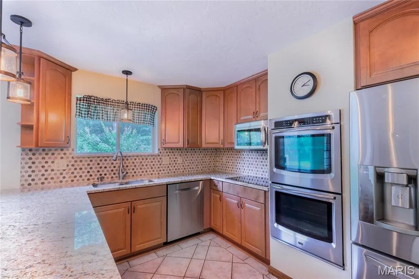
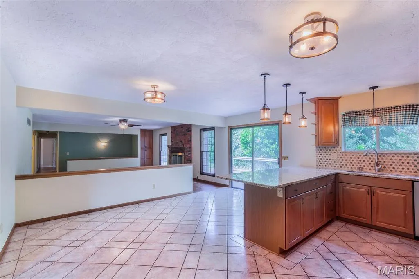
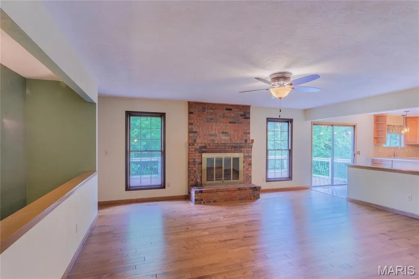
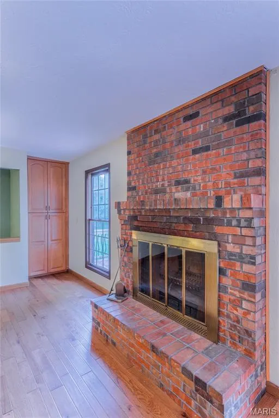
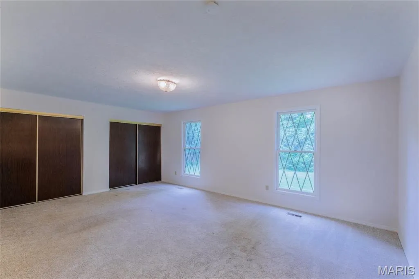
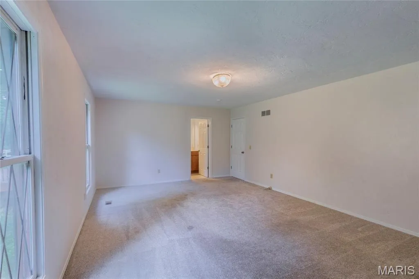
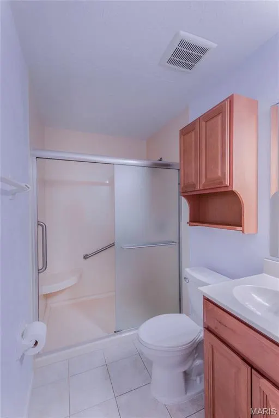
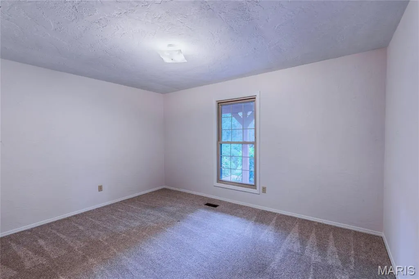
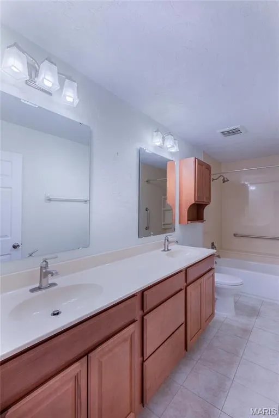
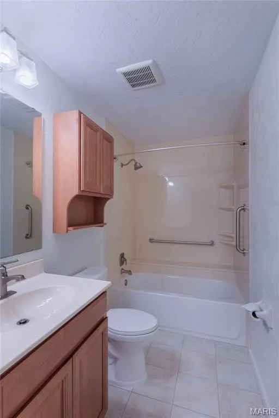
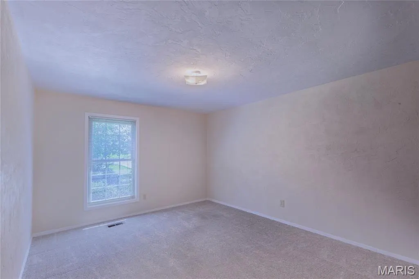
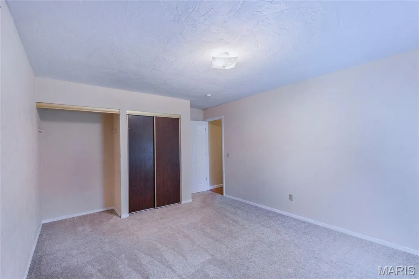
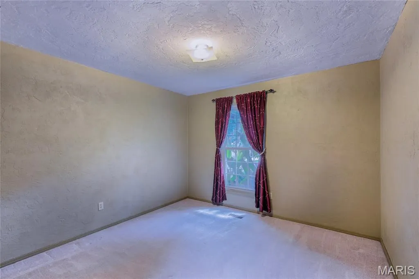
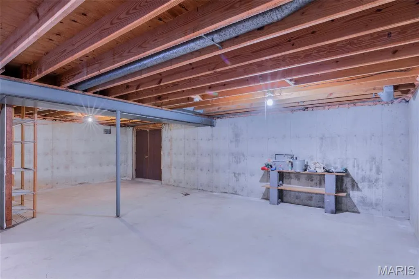
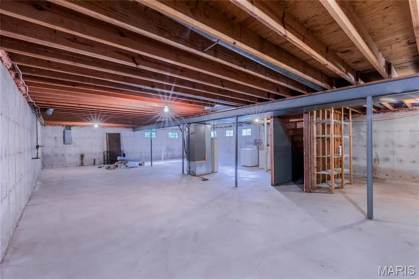
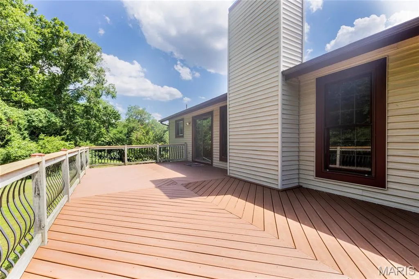
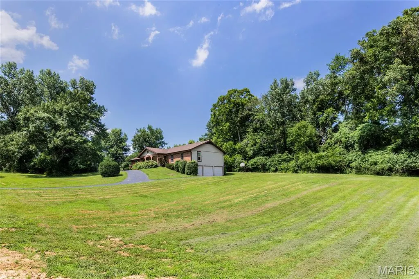
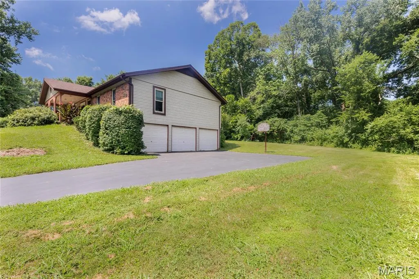
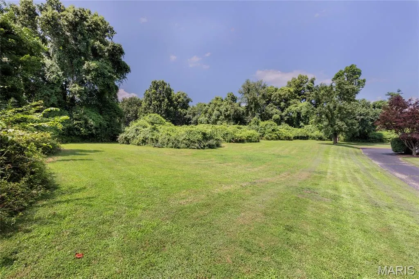
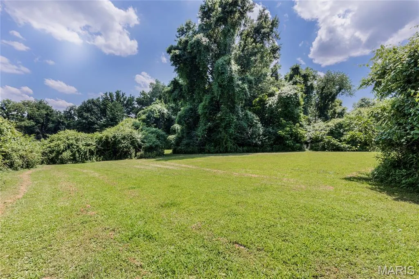
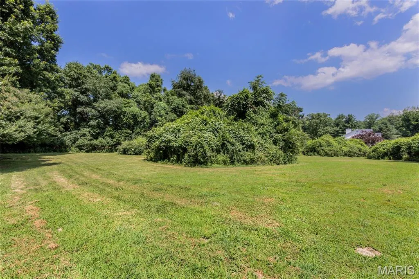
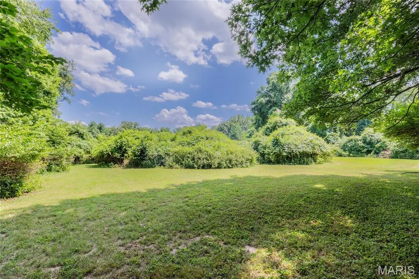
A home owned by the same family for nearly 40 years says a lot. It says the floor plan worked, the setting was worth staying for, and the home was cared for every step of the way. Now, this lovingly maintained ranch is ready for its next chapter. Set on a gorgeous 3-acre lot with a circle drive, charming front porch, and stately double front doors, this 4-bedroom ranch offers the kind of space that's getting harder to find. Step inside to a welcoming entry flanked by formal living and dining rooms before the home opens into an inviting family room anchored by a cozy fireplace. Just beyond, the beautifully renovated kitchen features granite countertops, tile backsplash, stainless steel appliances, double ovens, and an open layout that keeps everyone connected—whether you're hosting the holidays or simply enjoying a Tuesday night at home. Stunning custom hardwood floors run throughout the main living areas, while three secondary bedrooms share a well-appointed hall bath and the primary suite enjoys the privacy of its own bathroom. Out back, the composite deck is made for morning coffee, evening sunsets, and everything in between. Downstairs, the unfinished lower level is a true blank canvas, ready to become whatever your next chapter calls for. A tuck-under 3-car garage, 5-year-old roof, and decades of thoughtful care complete a home that's been updated where it counts and lovingly maintained throughout.
| Elementary School | Middle School | High School |
|---|---|---|
| Barrington Elem. | North Middle | Hazelwood Central High |
| Price History | |
|---|---|
| 9/1/2026 | Listed $425,000 |
| 9/8/2026 | 3$415,000 |
General Features
| Sewer | Septic Tank |
|---|---|
| Heating | Forced Air |
| Cooling | Central Air |
| Utilities | Electricity Connected,Water Connected |
| Possession | Close Of Escrow |
| HOA Fee | 400 |
| Garage Spaces | 3 |
| Association Fee Includes | Maintenance Parking/Roads,Common Area Maintenance |
| Patio/Porch Features | Composite,Deck |
| Architectural Style | Ranch,Traditional |
| Construction Materials | Brick,Concrete |
| Year Built | 1979 |
| Electric | Ameren |
| Township | Unincorporated |
| Levels | One |
| Property Subtype | Single Family Residence |
| Tax Year | 2025 |
| Assoc Fee Paid Per | Annually |
| County | St. Louis |
| New Construction | No |
| Property Type | Residential |
| Association Amenities | None |
| HOA | Yes |
| Attached Garage | Yes |
| Subdivision Name | Afshari Estates 12 |
| Garage Y/N | Yes |
| Total Rooms | 9 |
| Full Baths | 2 |
| Status | Active |
| High School | Hazelwood Central High |
| City | Florissant |
| Disclosures | Occupancy Permit Required |
| High School District | Hazelwood |
| MLS Area | 47 - Hazelwood Central |
| Lot Size Square Feet | 130680 |
| Carport Y/N | No |
| Elementary School | Barrington Elem. |
| Property Attached Y/N | No |
| Tax Annual Amount | 5040 |
| Home Warranty Y/N | No |
| Middle/Junior High School | North Middle |
| Lease Considered Y/N | No |
| Standard Status | Active |
Interior Features
| Basement | Unfinished |
|---|---|
| Total Fireplaces | 1 |
| Fireplace Features | Living Room |
| Basement (Y/N) | Yes |
| Fireplace Y/N | Yes |
| Above Grade Finished Area | 2400 |
| Total Bedrooms | 4 |
| Main Level Bedrooms | 4 |
| LivingAreaSource | Public Records |
| Above Grade Finished Area Source | Public Records |
| Total Baths | 2 |
Exterior Features
| Parking Features | Additional Parking,Driveway,Garage |
|---|---|
| Lot Features | Back Yard,Few Trees,Native Plants |
| Water Source | Public |
| Lot Size Acres | 3 |
Amenities
- Foreclosure
- Views
- Short Sale
- New Construction
- Adult 55+
- Lease To Own
- No HOA Fees
- Furnished
- Primary On Main
- Air Conditioning
- Seller Finance
- Green
- Fixer Upper
- Horse
- Golf
- Fireplace
- Deck
- Garage
- Basement
- Pool
Property vs Single Family Average in 63034
Price
Taxes
Year Built
Visits
 These Properties are provided courtesy of Broker Reciprocity/IDX Lake Of The Ozarks Board of REALTORS® and Bagnell Dam Association of REALTORS® MLS, Inc. Multiple Listing Service. This information is copyrighted by The Lake Of The Ozarks Board of REALTORS® and The Bagnell Dam Association of REALTORS® MLS, Inc. Multiple Listing Service. Information is being provided for consumers' personal, non-commercial use and may not be used for any purpose other than to identify prospective properties
 Listings displaying the MARIS logo are courtesy of the participants of Mid America Regional Information Systems Internet Data Exchange. IDX information is provided exclusively for consumers' personal, non-commercial use and may not be used for any purpose other than to identify prospective properties consumers may be interested in purchasing.
Information is deemed reliable but is not guaranteed.
Listings displaying the MARIS logo are courtesy of the participants of Mid America Regional Information Systems Internet Data Exchange. IDX information is provided exclusively for consumers' personal, non-commercial use and may not be used for any purpose other than to identify prospective properties consumers may be interested in purchasing.
Information is deemed reliable but is not guaranteed.
