
Views

Address
106 Westleigh Manor Drive, Wentzville, MO
Price
$ 1,400,000
Property Attributes
- MLS#26056412
- TypeSingle Family
- Listing Status Pending
- CountySAINT CHARLES
- CityWentzville
- AreaWentzville-Liberty
- NeighborhoodWestleigh #1
- Zip63385
- StyleRanch,Traditional
- Year Built2018
- Taxes$ 11581
- Price$ 1,400,000
- Bedrooms4
- Full Bathrooms3
- Half Bathrooms1
- Sqr Footage5220
- Lot Size0.5496 Acres
Data Source:
Mid America Regional Information Systems (MARIS)
Property Description
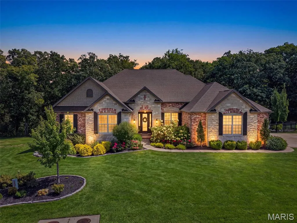
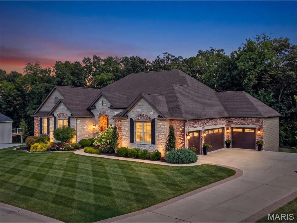
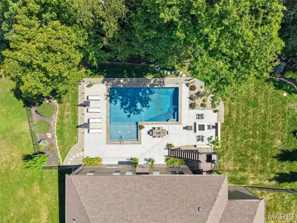
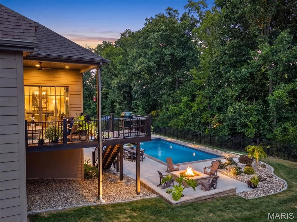
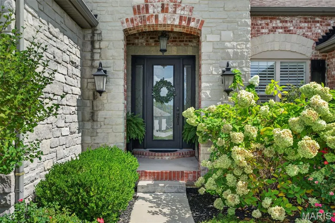
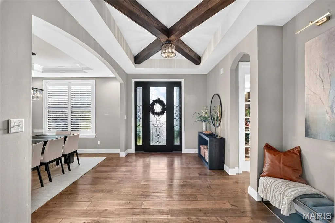
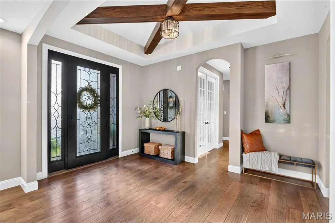
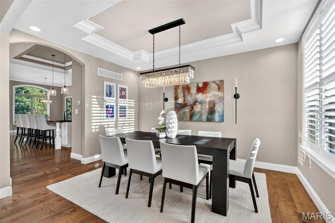
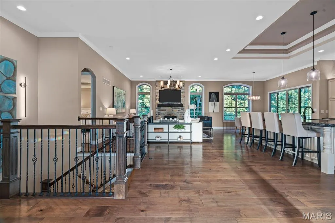
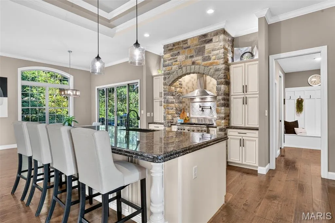
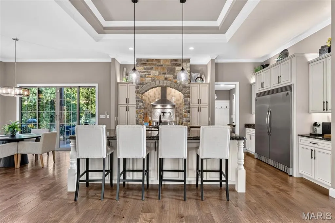
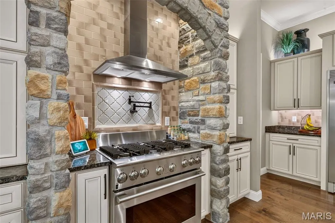
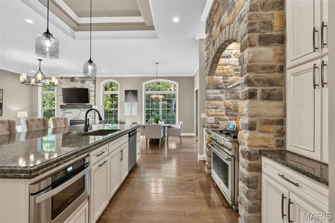
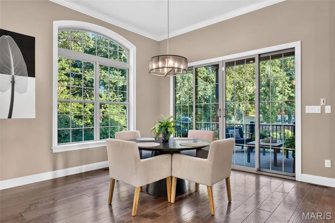
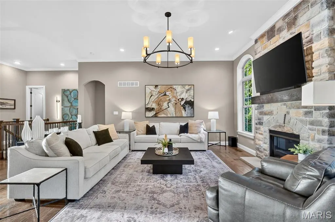
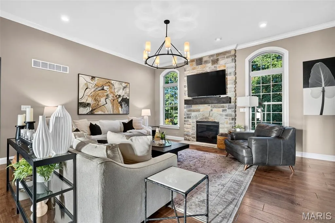
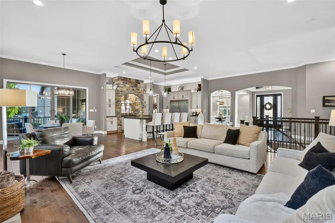
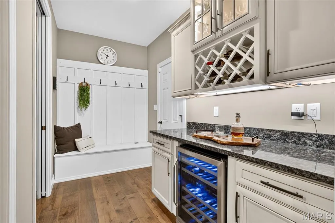
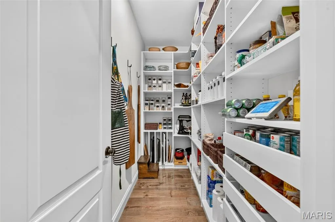
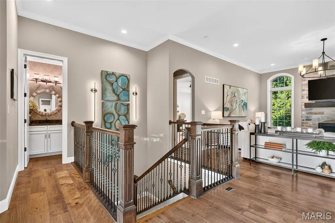
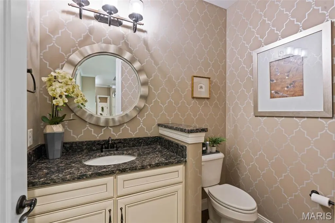
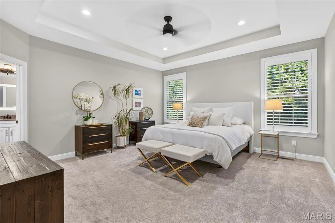
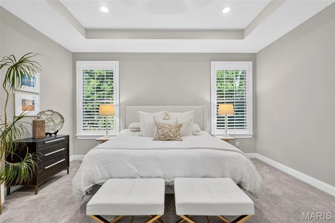
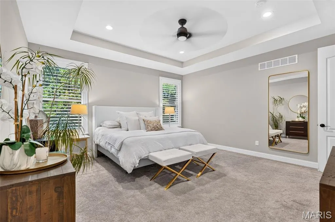
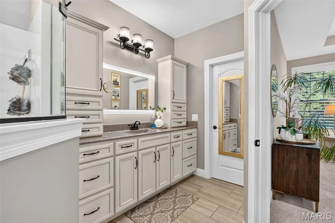
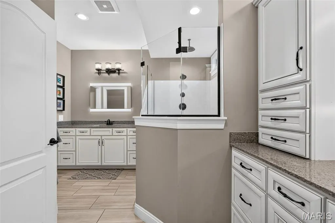
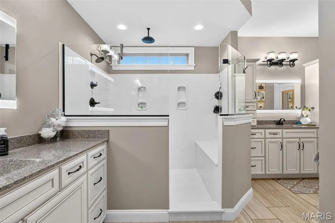
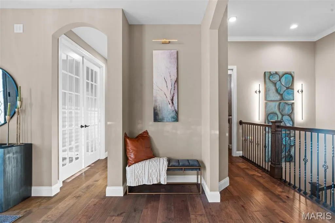
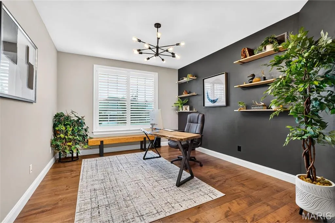
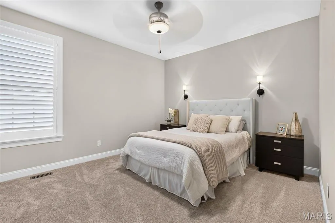
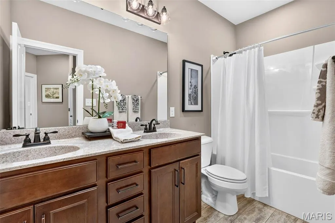
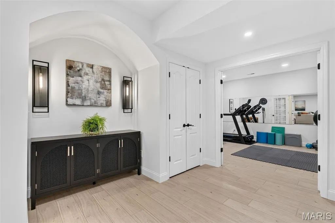
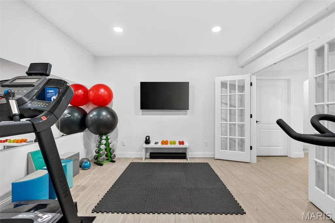
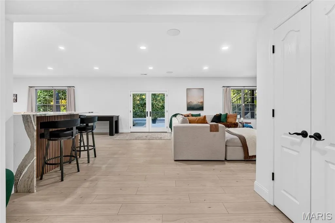
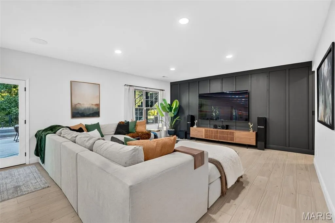
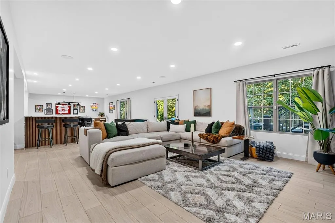
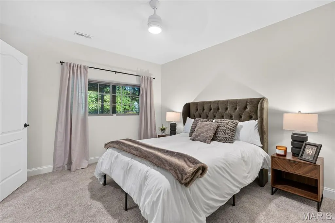
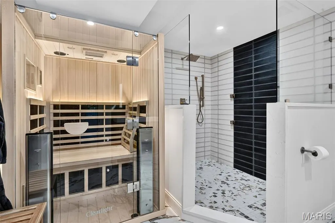
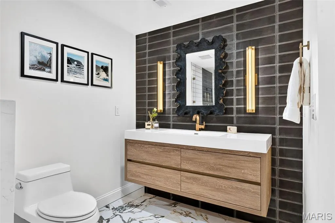
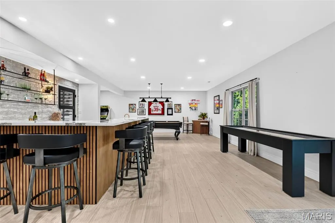
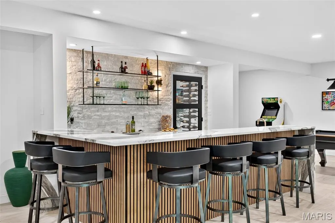
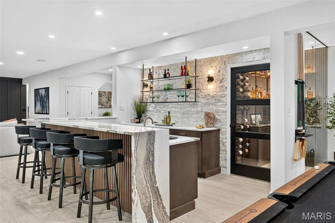
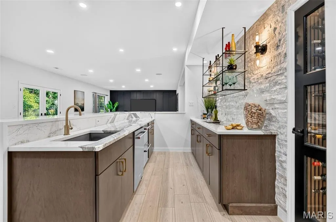
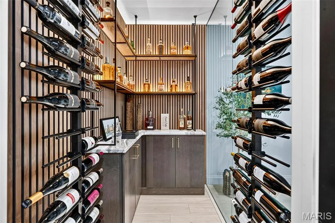
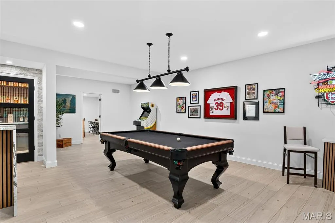
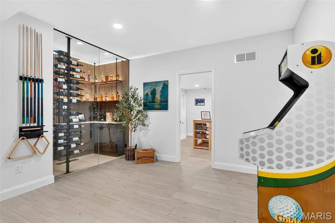
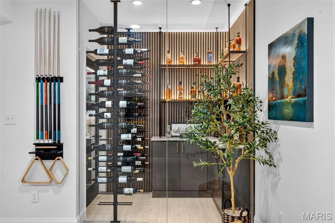
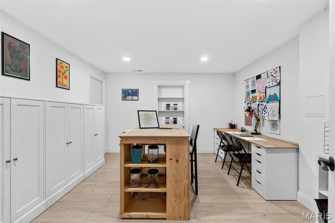
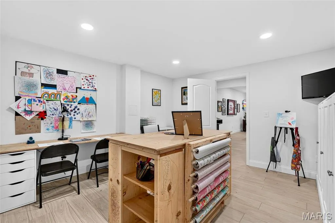
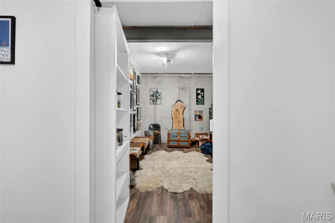
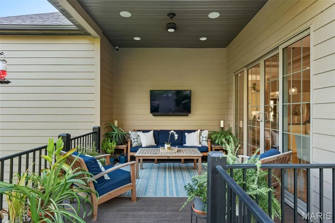
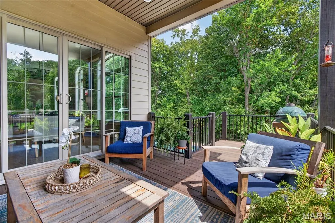
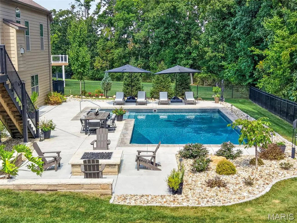
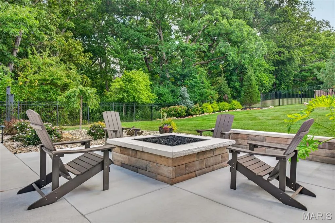
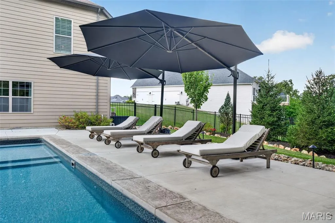
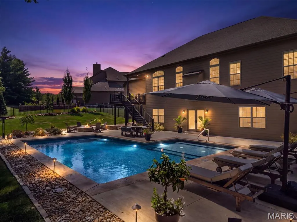
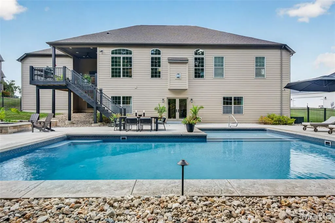
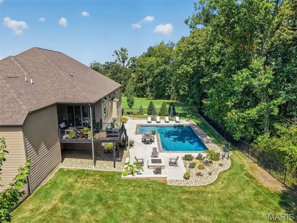
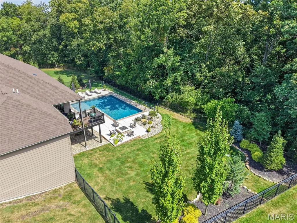
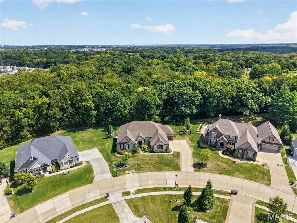
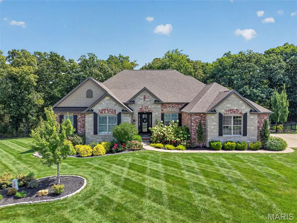
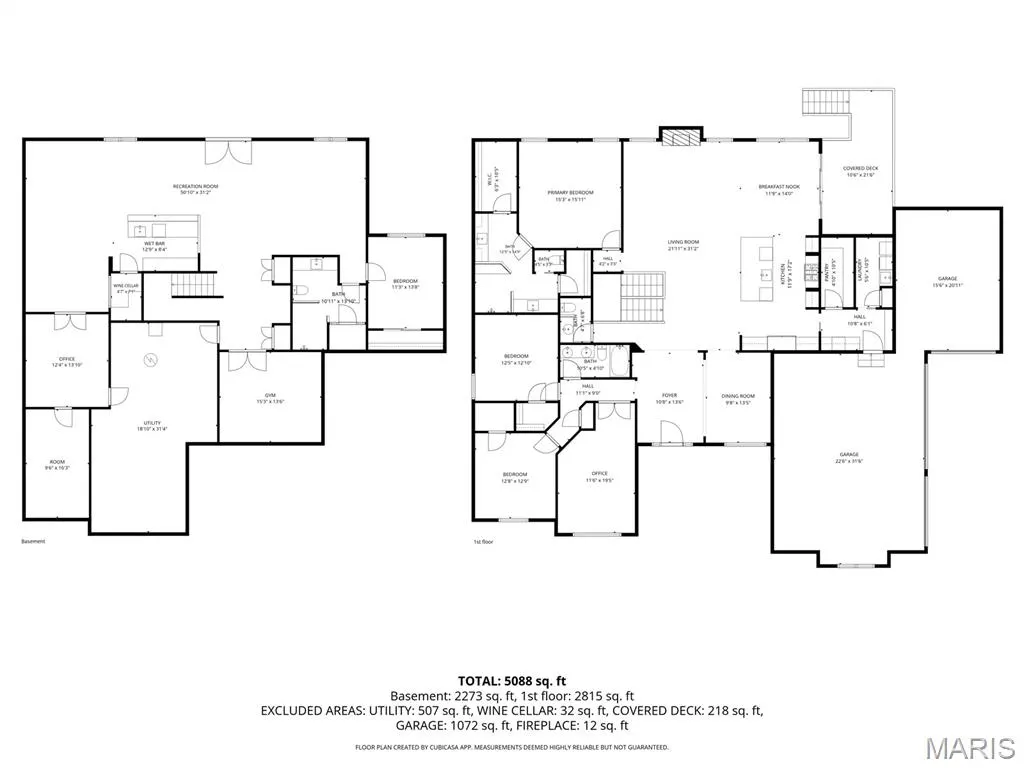
Beautifully designed and thoughtfully upgraded, this exceptional Lombardo Glacier home is situated on a half-acre lot in the prestigious Westleigh subdivision. A wood-beamed tray ceiling and wide plank engineered wood floors welcome you in the foyer, setting an elegant tone carried throughout the open-concept main level. The kitchen is a Chef's dream! Appointed with a striking stone arch surrounding the range, an oversized granite island, top-end stainless steel appliances, and a well-equipped butler's pantry featuring a wine fridge. The great room impresses with a floor-to-ceiling stone gas fireplace and serene views of the woods backing the property. The private study, accessed through the 8' French doors, offers a quiet refined space. The expansive primary suite features his and hers vanities and dual walk-in closets with professional closet systems. The walkout basement is equally impressive, designed with entertaining in mind. A custom wood-slat bar with waterfall countertops anchors the space, complemented by a dedicated bourbon room, a basement gym, and game area. A spa-like bath featuring a Clearlight infrared sauna provides a private retreat, while a bonus room doubles as a craft space, complete with a hidden door leading to a concealed safe room. Outside, the backyard delivers a resort-like experience, centered around a 23,000-gallon saltwater pool (2025) and gas fire pit, and a newly added composite deck with aluminum railing (2026) rounding out the incredible outdoor living space. A new roof in 2022, oversized four-car garage, and professional landscaping complete this exceptional offering. This home is a MUST SEE!
| Elementary School | Middle School | High School |
|---|---|---|
| Prairie View Elem. | Frontier Middle | Liberty High School |
| Price History | |
|---|---|
| 9/6/2026 | Listed $1,400,000 |
General Features
| Sewer | Public Sewer |
|---|---|
| Heating | Forced Air,Natural Gas |
| Cooling | Ceiling Fan(s),Central Air,Electric |
| Utilities | Cable Available,Electricity Connected,Natural Gas Connected,Sewer Connected,Water Connected |
| Possession | Close Of Escrow |
| Roof | Architectural Shingle |
| Appliances | Stainless Steel Appliance(s),Dishwasher,Disposal,Ice Maker,Microwave,Gas Oven,Range Hood,Built-In Refrigerator,Water Heater,Wine Refrigerator |
| HOA Fee | 1400 |
| Garage Spaces | 4 |
| Association Fee Includes | Maintenance Grounds,Common Area Maintenance |
| Patio/Porch Features | Composite,Covered,Deck,Patio |
| Architectural Style | Ranch,Traditional |
| Pool Features | Gas Heat,Gunite,Heated,In Ground,Outdoor Pool,Pool Cover,Private,Salt Water |
| Security Features | Security System,Smoke Detector(s) |
| Construction Materials | Brick Veneer,Fiber Cement,Stone Veneer |
| Year Built | 2018 |
| Electric | Single Phase |
| View | Neighborhood,Trees/Woods |
| Township | O'Fallon |
| Levels | One |
| Property Subtype | Single Family Residence |
| Tax Year | 2025 |
| Community Features | Sidewalks,Street Lights |
| Accessibility | Central Living Area,Lever Style Door Handles |
| Assoc Fee Paid Per | Annually |
| County | St. Charles |
| New Construction | No |
| Property Type | Residential |
| Association Amenities | Common Ground |
| HOA | Yes |
| Attached Garage | Yes |
| Subdivision Name | Westleigh #1 |
| Garage Y/N | Yes |
| Total Rooms | 20 |
| Full Baths | 3 |
| Status | Pending |
| Directions | GPS Friendly. |
| High School | Liberty |
| City | Wentzville |
| Disclosures | See Seller's Disclosure |
| Senior Community Y/N | No |
| High School District | Wentzville R-IV |
| MLS Area | 417 - Wentzville-Liberty |
| Lot Size Square Feet | 23940.58 |
| Carport Y/N | No |
| Elementary School | Prairie View Elem. |
| Property Attached Y/N | No |
| Tax Annual Amount | 11581 |
| Home Warranty Y/N | No |
| Middle/Junior High School | Frontier Middle |
| Lease Considered Y/N | No |
| Structure Type | House |
| Builder Name | Lombardo |
| Standard Status | Pending |
| Ownership Type | Private |
Interior Features
| Interior Amenities | Bar,Beamed Ceilings,Built-in Features,Butler Pantry,Ceiling Fan(s),Coffered Ceiling(s),Double Vanity,Entrance Foyer,Granite Counters,High Ceilings,Kitchen Island,Lever Faucets,Open Floorplan,Recessed |
|---|---|
| Basement | 9 ft + Pour,Bathroom,Egress Window,Exterior Entry,Partially Finished,Radon Mitigation,Storage Space,Sump Pump,Walk-Out Access |
| Flooring | Carpet,Ceramic Tile,Hardwood |
| Total Fireplaces | 1 |
| Fireplace Features | Gas,Living Room |
| Basement (Y/N) | Yes |
| Window Features | Plantation Shutters |
| Fireplace Y/N | Yes |
| Above Grade Finished Area | 2947 |
| Half Baths | 1 |
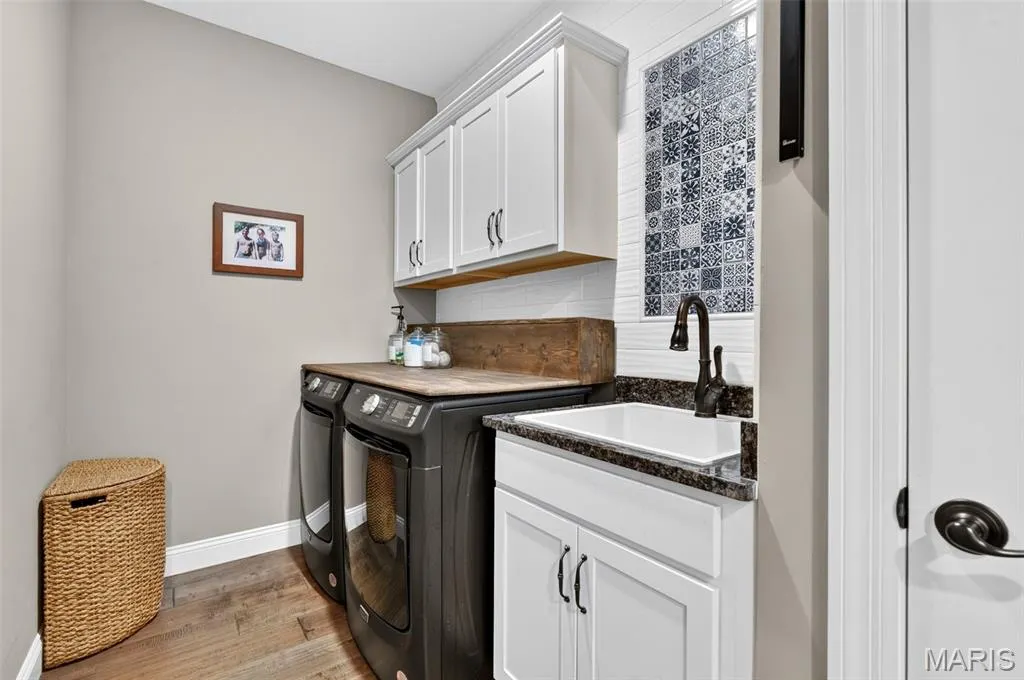
| Laundry Features | Laundry Closet,Laundry Room,Main Level,Sink |
| Total Bedrooms | 4 |
| Below Grade Finished Area | 2273 |
| Main Level Bedrooms | 3 |
| LivingAreaSource | Other |
| Below Grade Finished Area Source | Plans |
| Above Grade Finished Area Source | Public Records |
| Total Baths | 4 |
Exterior Features
| Exterior Amenities | Fire Pit,Lighting,Private Yard |
|---|---|
| Fencing | Back Yard,Wrought Iron |
| Parking Features | Driveway,Garage |
| Lot Features | Adjoins Wooded Area,Back Yard,Front Yard |
| Water Source | Public |
| Total Parking | 4 |
| Foundation Details | Concrete Perimeter |
| Lot Dimensions | 97x198 |
| Lot Size Acres | 0.5496 |
| Road Surface Type | Concrete,Subdivision |
| Lot Size Source | Public Records |
| Waterfront Y/N | No |
| Door Features | French Door(s),Panel Door(s),Sliding Door(s) |
| Other Equipment | Air Purifier,Irrigation Equipment |
Amenities
- Foreclosure
- Views
- Short Sale
- New Construction
- Adult 55+
- Lease To Own
- No HOA Fees
- Furnished
- Primary On Main
- Air Conditioning
- Seller Finance
- Green
- Fixer Upper
- Horse
- Golf
- Fireplace
- Deck
- Garage
- Basement
- Pool
Property vs Single Family Average in 63385
Price
Taxes
Year Built
Visits
 These Properties are provided courtesy of Broker Reciprocity/IDX Lake Of The Ozarks Board of REALTORS® and Bagnell Dam Association of REALTORS® MLS, Inc. Multiple Listing Service. This information is copyrighted by The Lake Of The Ozarks Board of REALTORS® and The Bagnell Dam Association of REALTORS® MLS, Inc. Multiple Listing Service. Information is being provided for consumers' personal, non-commercial use and may not be used for any purpose other than to identify prospective properties
 Listings displaying the MARIS logo are courtesy of the participants of Mid America Regional Information Systems Internet Data Exchange. IDX information is provided exclusively for consumers' personal, non-commercial use and may not be used for any purpose other than to identify prospective properties consumers may be interested in purchasing.
Information is deemed reliable but is not guaranteed.
Listings displaying the MARIS logo are courtesy of the participants of Mid America Regional Information Systems Internet Data Exchange. IDX information is provided exclusively for consumers' personal, non-commercial use and may not be used for any purpose other than to identify prospective properties consumers may be interested in purchasing.
Information is deemed reliable but is not guaranteed.
