

























Address
4456 Butler Hill Road, St Louis, MO
Price
$ 349,000
Property Attributes
- MLS#26056091
- TypeSingle Family
- Listing Status Active
- CountySAINT LOUIS
- CitySt Louis
- AreaMehlville
- NeighborhoodSouth Glen
- Zip63128
- StyleRanch
- Year Built1962
- Taxes$ 2853
- Price$ 349,000
- Bedrooms4
- Full Bathrooms3
- Half Bathrooms0
- Sqr Footage1248
- Lot Size0.3 Acres
Data Source:
Mid America Regional Information Systems (MARIS)
Property Description
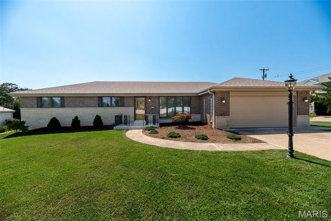
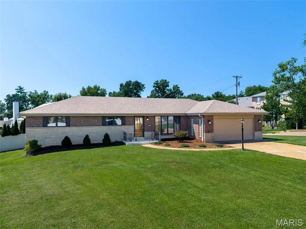
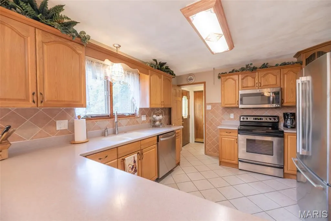
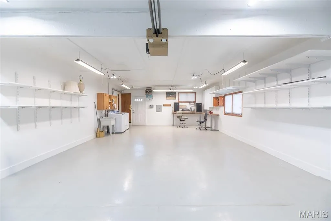
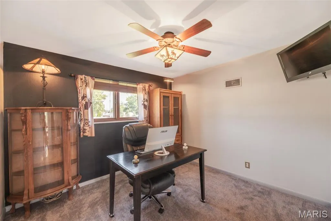
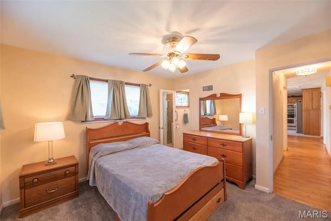
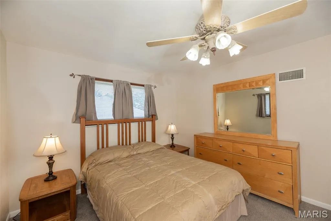
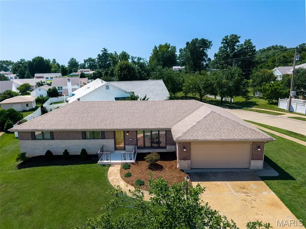
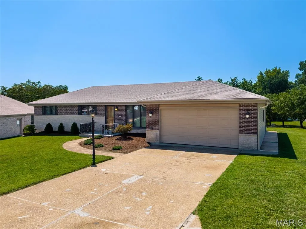
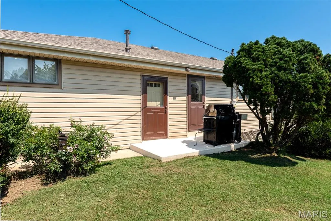
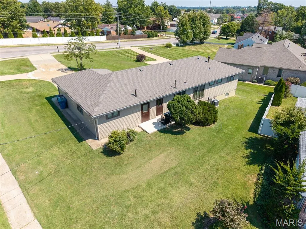
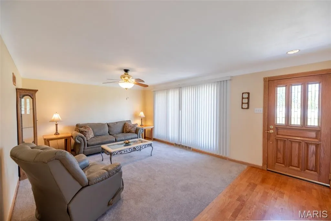
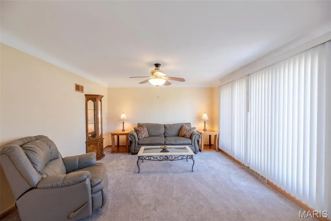
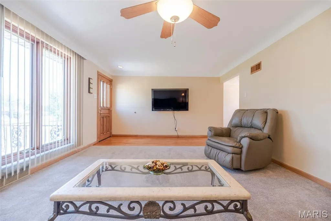
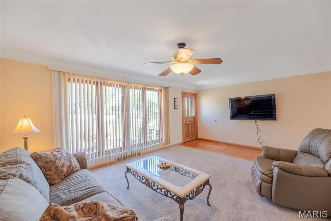
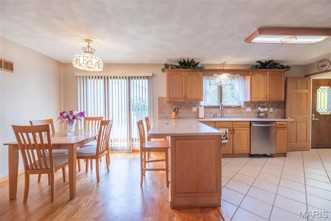
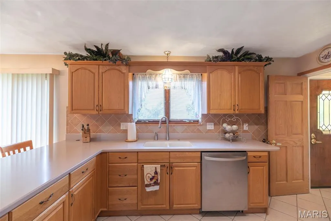
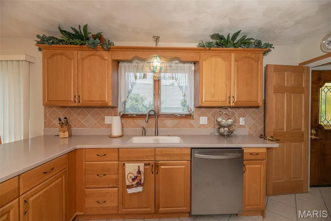
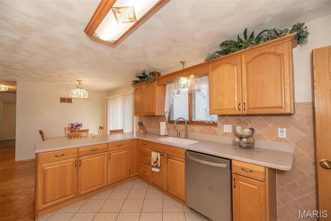
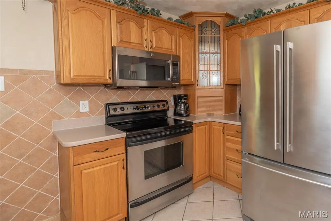
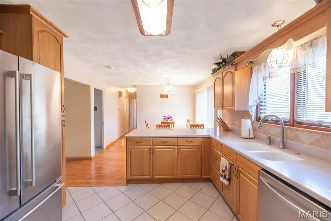
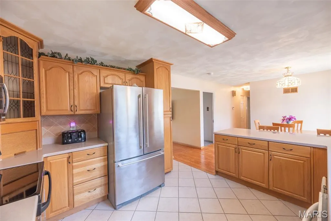
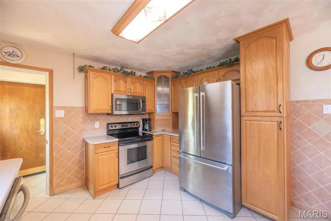
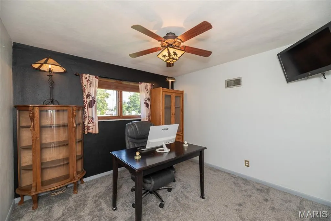
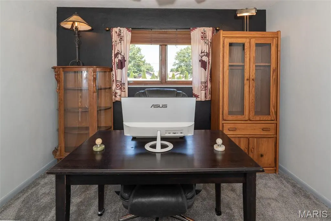
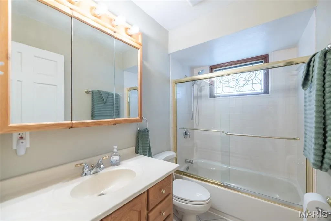
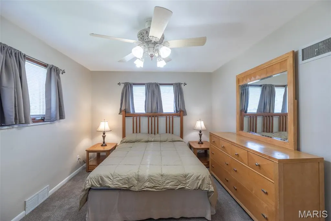
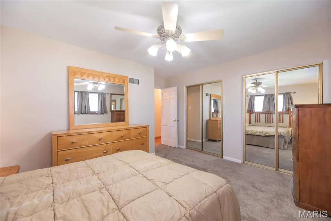
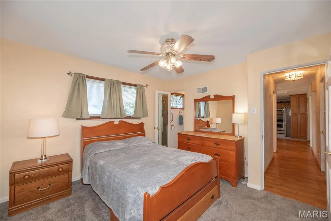
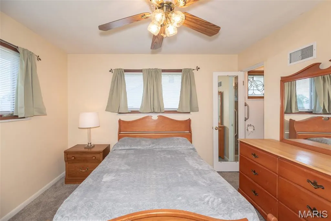
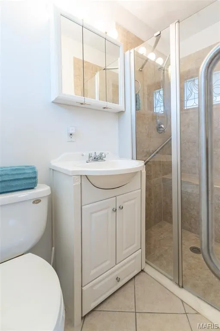
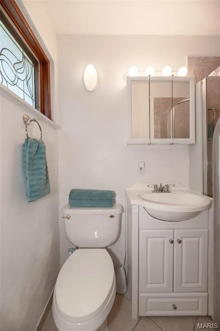
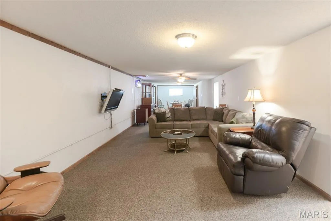
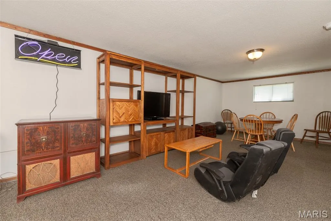
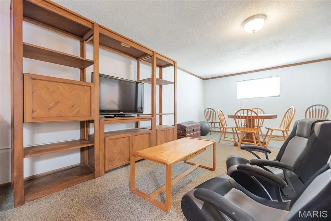
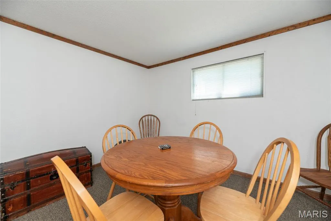
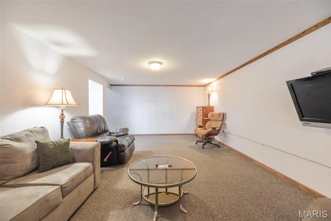
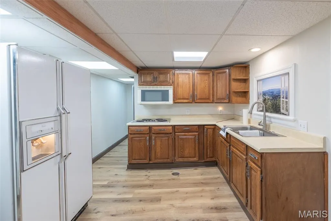
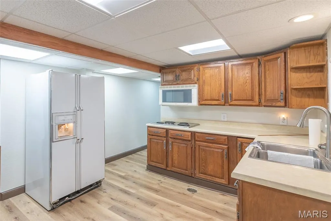
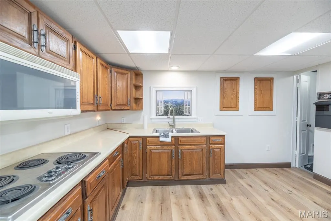
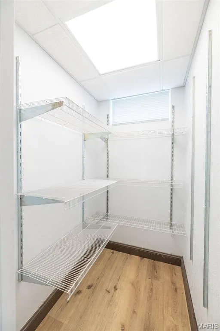
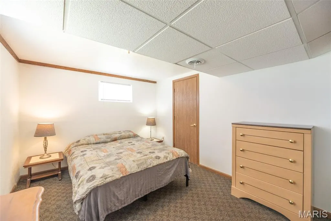
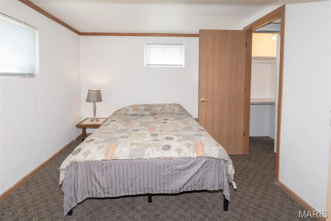
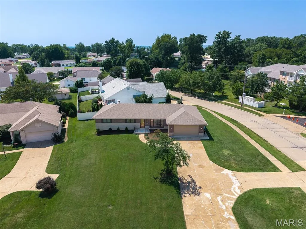
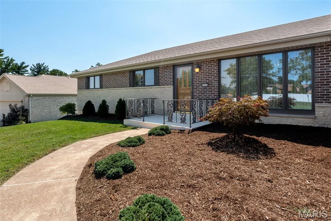
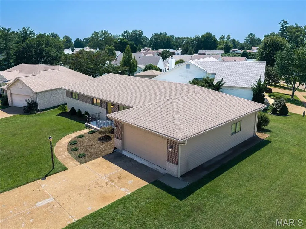
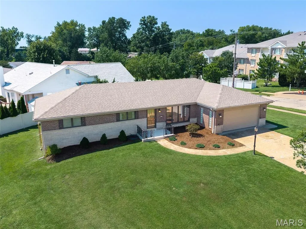
THE HOME YOU’VE BEEN WAITING FOR IS HERE! Clean, beautifully maintained, move-in ready, and packed with features you’ll love! This spacious ranch offers 3+ bedrooms and 3 FULL BATHS, an updated kitchen with custom cabinetry, updated bathrooms, and the convenience of main-floor laundry. And then there’s the GARAGE — an absolute MUST SEE! You’ll appreciate the space, functionality, and possibilities it offers. The finished lower level adds tremendous flexibility and could be ideal for additional living quarters, extended family, guests, recreation, multi generational living, in-law quarters, or entertaining. It features a SECOND FULL KITCHEN, FULL BATH, spacious family room, and a potential 4th bedroom with two nice-sized windows. Potential 4th bedroom is subject to St. Louis County occupancy approval. Outside, enjoy a level, beautifully landscaped yard that is easy to maintain and ready for relaxing, entertaining, or enjoying the outdoors. BONUS! The seller is willing to leave any and all furniture and appliances with the home, providing an incredible opportunity to make this home even easier to move into. Plus, the seller is including a 1-year Choice Home Warranty for added peace of mind. This is the kind of home that offers space, flexibility, updates, and tremendous value — all in one package. Put 4456 Butler Hill Road on your MUST-SEE list! GRAND OPENING OPEN HOUSE — SUNDAY, SEPTEMBER 20, 2026, 1:00–3:00 PM. Come see this great home for yourself — this could be your new home!
| Elementary School | Middle School | High School |
|---|---|---|
| Hagemann Elem. | Washington Middle | Mehlville High School |
| Price History | |
|---|---|
| 9/3/2026 | Listed $349,000 |
General Features
| Sewer | Public Sewer |
|---|---|
| Heating | Forced Air,Natural Gas |
| Cooling | Attic Fan,Central Air,Electric |
| Utilities | Electricity Connected,Natural Gas Connected,Sewer Connected,Water Connected |
| Possession | Close Of Escrow |
| Roof | Architectural Shingle |
| Appliances | Stainless Steel Appliance(s) |
| Garage Spaces | 2 |
| Patio/Porch Features | Front Porch,Patio |
| Architectural Style | Ranch |
| Construction Materials | Brick Veneer,Vinyl Siding |
| Year Built | 1962 |
| Electric | Ameren |
| Township | Unincorporated |
| Levels | One |
| Property Subtype | Single Family Residence |
| Tax Year | 2025 |
| Community Features | None |
| County | St. Louis |
| New Construction | No |
| Property Type | Residential |
| HOA | No |
| Attached Garage | Yes |
| Subdivision Name | South Glen |
| Garage Y/N | Yes |
| Total Rooms | 6 |
| Full Baths | 3 |
| Status | Active |
| High School | Mehlville High School |
| City | St Louis |
| Disclosures | Flood Plain No |
| Senior Community Y/N | No |
| High School District | Mehlville R-IX |
| MLS Area | 331 - Mehlville |
| Lot Size Square Feet | 13068 |
| Carport Y/N | No |
| Elementary School | Hagemann Elem. |
| Property Attached Y/N | No |
| Tax Annual Amount | 2853 |
| Home Warranty Y/N | No |
| Middle/Junior High School | Washington Middle |
| Property Condition | Updated/Remodeled |
| Lease Considered Y/N | No |
| Virtual Tour | https://drive.google.com/file/d/1Pnppy0HCwys_E1F5BmOZICE1OSJp6EK1/view?usp=sharing |
| Structure Type | House |
| Standard Status | Active |
| Ownership Type | Private |
| Legal Description | SOUTH GLEN LOT 1 |
Interior Features
| Interior Amenities | Custom Cabinetry,Eat-in Kitchen,Pantry,Separate Dining,Workshop/Hobby Area |
|---|---|
| Basement | Full |
| Fireplace Features | None |
| Basement (Y/N) | Yes |
| Window Features | Insulated Windows,Wood Frames |
| Fireplace Y/N | No |
| Above Grade Finished Area | 1248 |
| Laundry Features | Main Level |
| Total Bedrooms | 4 |
| Main Level Bedrooms | 3 |
| LivingAreaSource | Public Records |
| Above Grade Finished Area Source | Public Records |
| Total Baths | 3 |
Exterior Features
| Exterior Amenities | Lighting,Private Yard |
|---|---|
| Parking Features | Attached,Garage Faces Front,Oversized |
| Lot Features | Corner Lot,Level,Near Public Transit |
| Water Source | Public |
| Total Parking | 2 |
| Foundation Details | Concrete Perimeter |
| Lot Dimensions | 106 x 113 |
| Lot Size Acres | 0.3 |
| Road Surface Type | Asphalt,Concrete |
| Lot Size Source | Public Records |
| Waterfront Y/N | No |
| Door Features | Storm Door(s) |
| Road Frontage Type | County Road |
| Other Equipment | None |
Amenities
- Foreclosure
- Views
- Short Sale
- New Construction
- Adult 55+
- Lease To Own
- No HOA Fees
- Furnished
- Primary On Main
- Air Conditioning
- Seller Finance
- Green
- Fixer Upper
- Horse
- Golf
- Fireplace
- Deck
- Garage
- Basement
- Pool
Property vs Single Family Average in 63128
Price
Taxes
Year Built
Visits
 These Properties are provided courtesy of Broker Reciprocity/IDX Lake Of The Ozarks Board of REALTORS® and Bagnell Dam Association of REALTORS® MLS, Inc. Multiple Listing Service. This information is copyrighted by The Lake Of The Ozarks Board of REALTORS® and The Bagnell Dam Association of REALTORS® MLS, Inc. Multiple Listing Service. Information is being provided for consumers' personal, non-commercial use and may not be used for any purpose other than to identify prospective properties
 Listings displaying the MARIS logo are courtesy of the participants of Mid America Regional Information Systems Internet Data Exchange. IDX information is provided exclusively for consumers' personal, non-commercial use and may not be used for any purpose other than to identify prospective properties consumers may be interested in purchasing.
Information is deemed reliable but is not guaranteed.
Listings displaying the MARIS logo are courtesy of the participants of Mid America Regional Information Systems Internet Data Exchange. IDX information is provided exclusively for consumers' personal, non-commercial use and may not be used for any purpose other than to identify prospective properties consumers may be interested in purchasing.
Information is deemed reliable but is not guaranteed.
