






Address
432 Glan Tai Drive, Manchester, MO
Price
$ 519,000
Property Attributes
- MLS#26056050
- TypeSingle Family
- Listing Status Active
- CountySAINT LOUIS
- CityManchester
- AreaParkway West
- NeighborhoodGlan Tai 6
- Zip63011
- StyleTraditional
- Year Built1971
- Taxes$ 4813
- Price$ 519,000
- Bedrooms5
- Full Bathrooms4
- Half Bathrooms0
- Sqr Footage3640
- Lot Size0.247 Acres
Data Source:
Mid America Regional Information Systems (MARIS)
Property Description
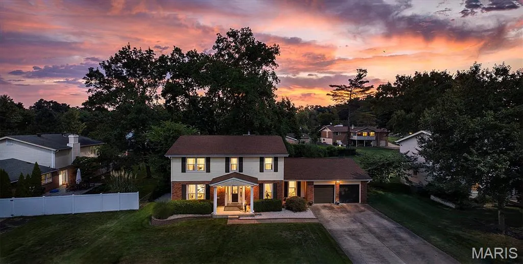
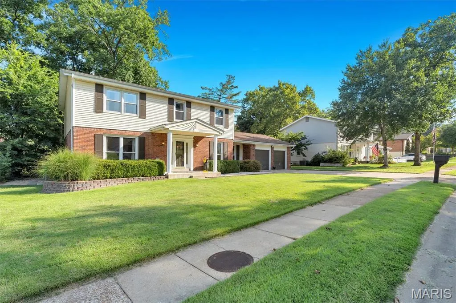
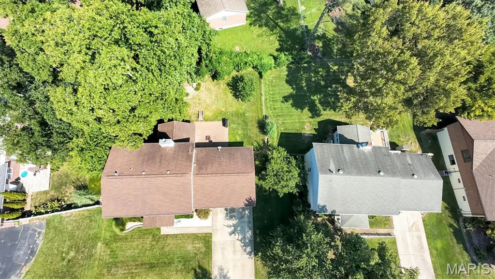
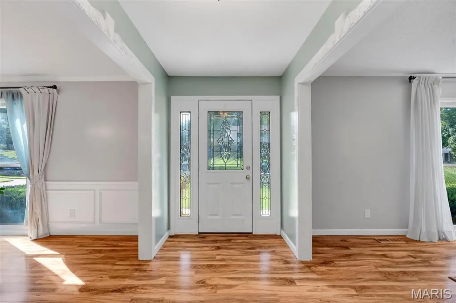
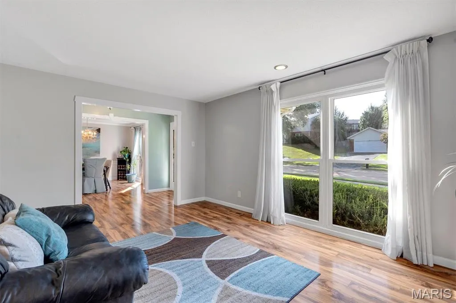
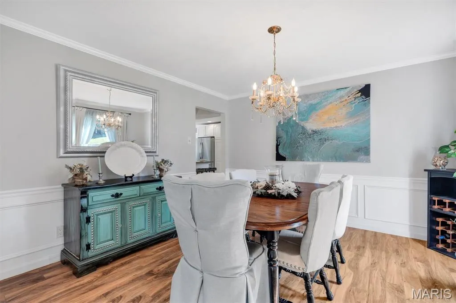
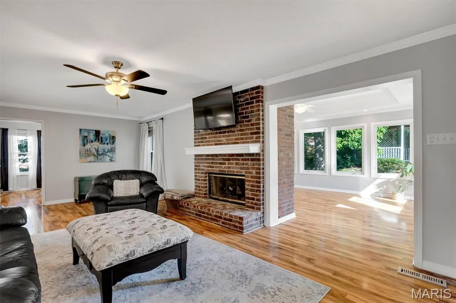
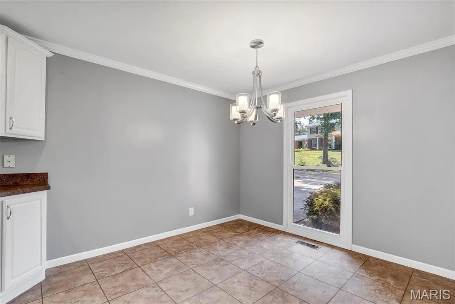
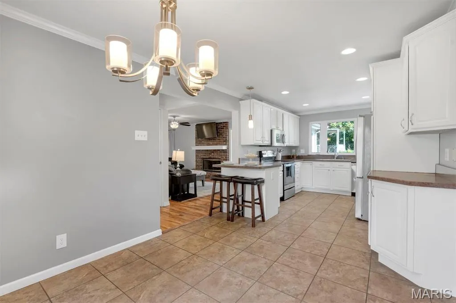
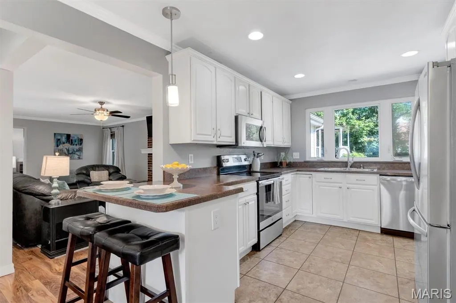
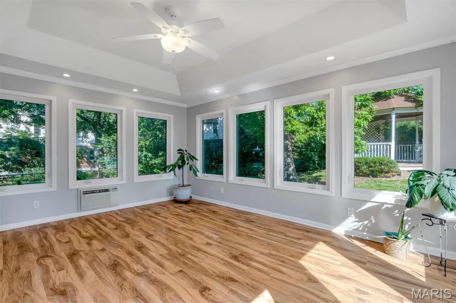
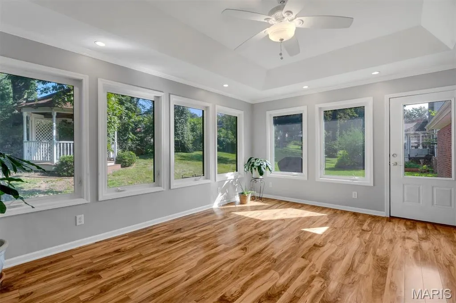
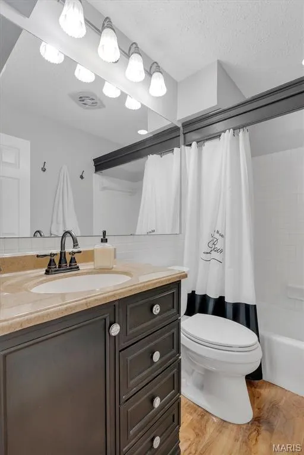
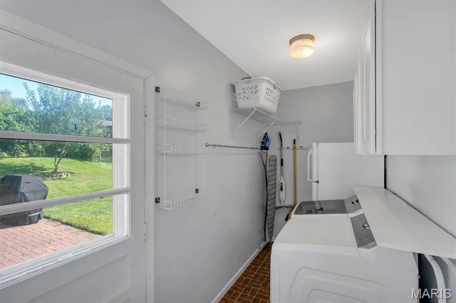
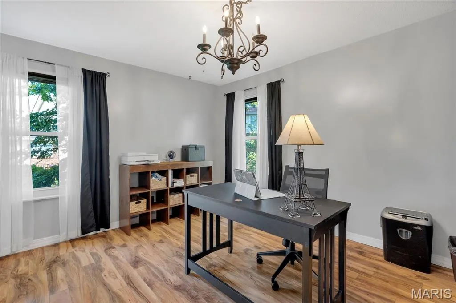
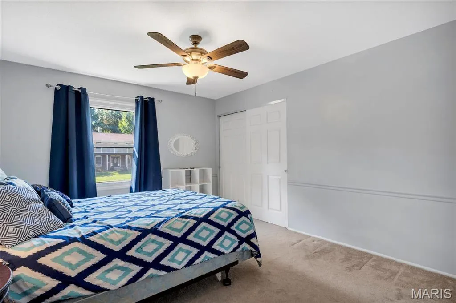
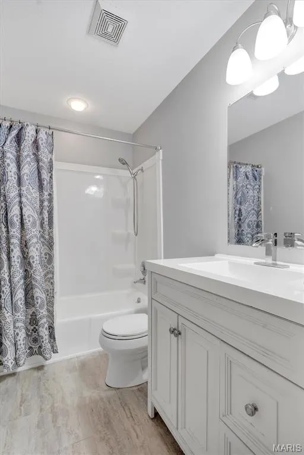
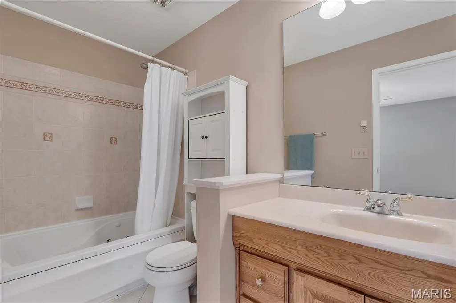
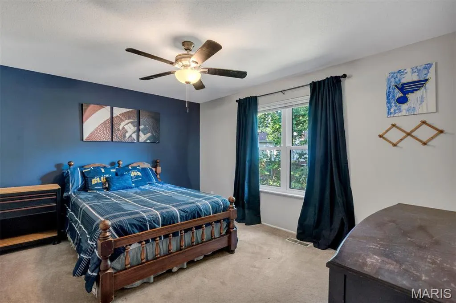
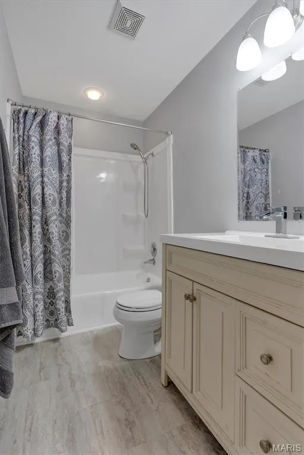
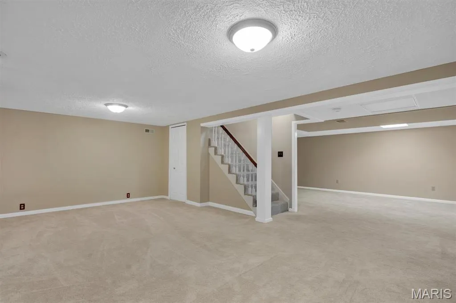
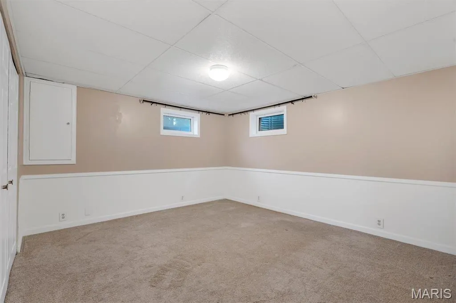
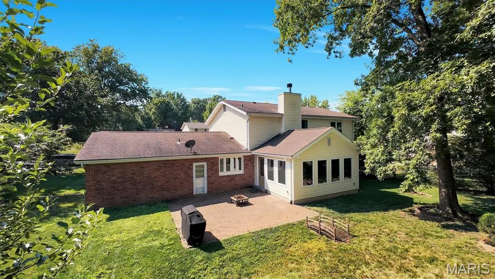
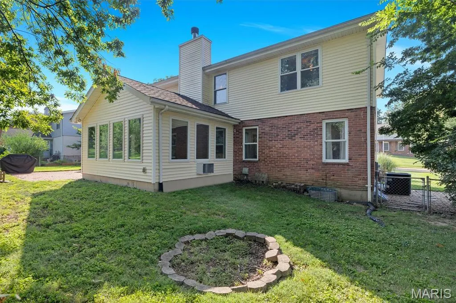
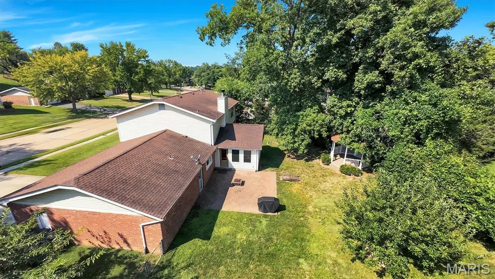
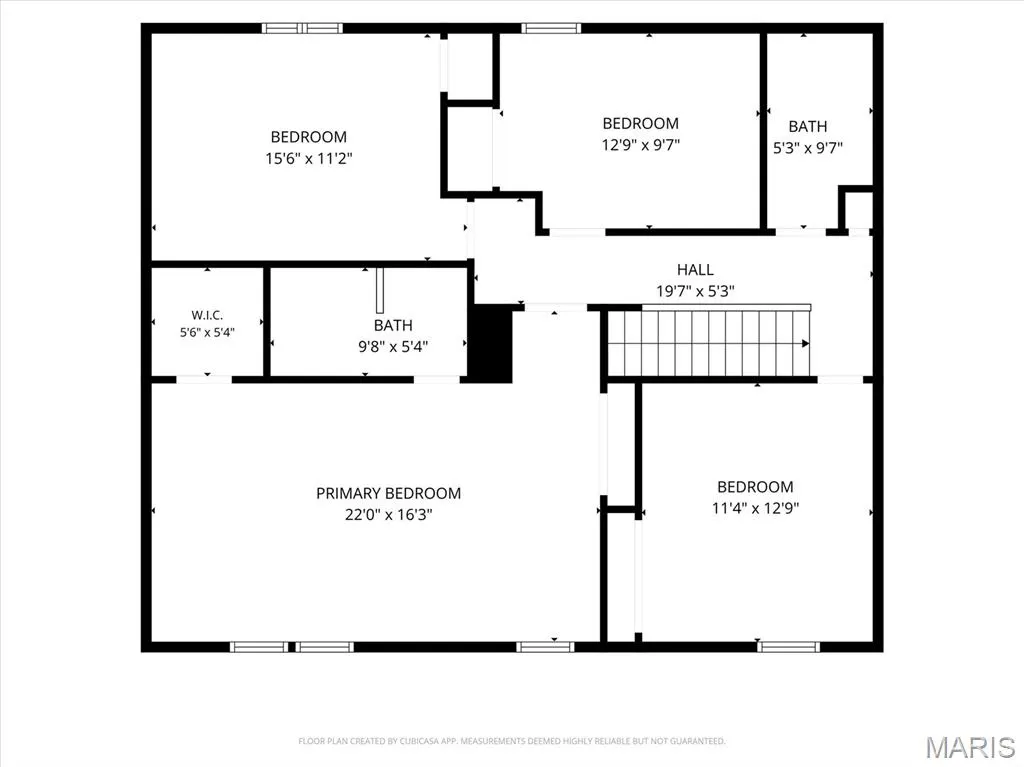
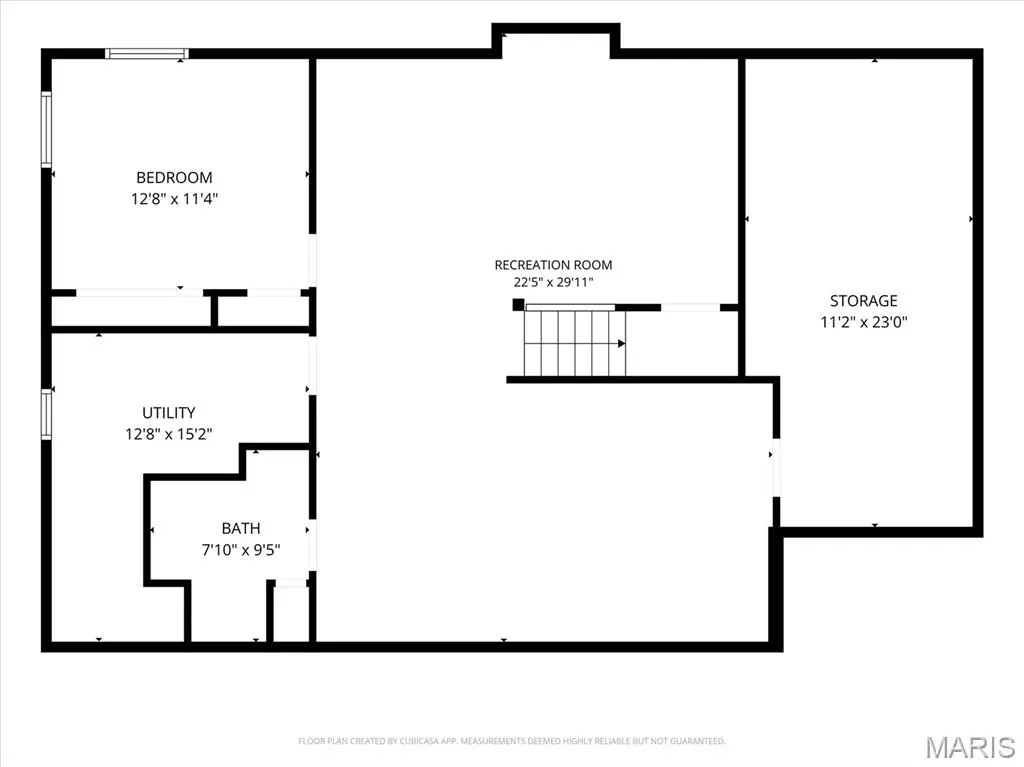
SPACE, VERSATILITY & A BACKYARD YOU’LL LOVE! This impressive 5-bedroom, 4-bath home in Manchester offers an abundance of living space across three levels, a gorgeous sunroom, a scenic backyard, and access to fantastic community amenities. Step inside to spacious living and dining areas, along with a large family room centered around a cozy fireplace. The generously sized eat-in kitchen features stainless steel appliances, abundant cabinetry, and plenty of room for everyday meals and entertaining. A main-floor bedroom and full bath provide excellent flexibility for guests, a home office, or multi-generational living, while main-floor laundry adds everyday convenience. One of the true highlights of the home is the beautiful sunroom, surrounded by windows and overlooking the picturesque backyard. It’s an inviting space for morning coffee, relaxing at the end of the day, or entertaining throughout the year. Outside, an expansive brick patio and gazebo create even more room to gather and enjoy the scenic surroundings. Upstairs you’ll find four bedrooms and two full baths, including an oversized primary suite with two closets. The partially finished lower level adds even more versatility with a spacious recreation area, additional sleeping space, a full bath, and plenty of storage. An attached 2-car garage with additional tandem space completes the home. Beyond the property itself, residents can enjoy an amenity-filled community featuring a clubhouse, swimming pool, tennis courts, recreational facilities, and picnic areas—giving you even more ways to relax, play, and enjoy the neighborhood. With 5 bedrooms, 4 full baths, multiple living spaces, a stunning sunroom, an incredible backyard setting, and outstanding community amenities, this Manchester home offers the space, flexibility, and lifestyle you’ve been looking for.
| Elementary School | Middle School | High School |
|---|---|---|
| Pierremont Elem. | South Middle | Parkway West High |
| Price History | |
|---|---|
| 9/2/2026 | Listed $519,000 |
General Features
| Sewer | Public Sewer |
|---|---|
| Heating | Forced Air,Natural Gas |
| Cooling | Ceiling Fan(s),Central Air,Electric |
| Utilities | Cable Available,Electricity Connected,Natural Gas Connected,Phone Connected,Sewer Connected,Water Connected |
| Roof | Architectural Shingle |
| Appliances | Gas Water Heater,Dishwasher,Disposal,Microwave,Electric Range,Electric Oven,Refrigerator |
| HOA Fee | 540 |
| Garage Spaces | 2 |
| Association Fee Includes | Clubhouse,Pool |
| Patio/Porch Features | Patio,Covered |
| Architectural Style | Other,Traditional |
| Security Features | Smoke Detector(s) |
| Construction Materials | Brick Veneer,Vinyl Siding |
| Year Built | 1971 |
| Electric | Single Phase |
| Township | Manchester |
| Levels | Two |
| Property Subtype | Single Family Residence |
| Tax Year | 2020 |
| Assoc Fee Paid Per | Annually |
| County | St. Louis |
| New Construction | No |
| Property Type | Residential |
| Association Amenities | Clubhouse,Picnic Area,Pool,Recreation Facilities,Tennis Court(s) |
| HOA | Yes |
| Attached Garage | Yes |
| Subdivision Name | Glan Tai 6 |
| Garage Y/N | Yes |
| Other Structures | Gazebo |
| Total Rooms | 10 |
| Full Baths | 4 |
| Status | Active |
| Directions | Please use GPS. |
| High School | Parkway West High |
| City | Manchester |
| Disclosures | Flood Plain No,Lead Paint,Occupancy Permit Required,Seller Property Disclosure |
| Senior Community Y/N | No |
| High School District | Parkway C-2 |
| MLS Area | 168 - Parkway West |
| Lot Size Square Feet | 10759.32 |
| Carport Y/N | No |
| Elementary School | Pierremont Elem. |
| Property Attached Y/N | No |
| Tax Annual Amount | 4813 |
| Home Warranty Y/N | No |
| Middle/Junior High School | South Middle |
| Lease Considered Y/N | No |
| Standard Status | Active |
Interior Features
| Interior Amenities | Breakfast Bar,Eat-in Kitchen,Kitchen/Dining Room Combo,Walk-In Closet(s) |
|---|---|
| Basement | Bathroom,Full,Partially Finished,Sleeping Area |
| Flooring | Carpet,Hardwood |
| Total Fireplaces | 1 |
| Fireplace Features | Living Room,Recreation Room |
| Basement (Y/N) | Yes |
| Window Features | Insulated Windows |
| Fireplace Y/N | Yes |
| Above Grade Finished Area | 2780 |
| Laundry Features | Main Level |
| Total Bedrooms | 5 |
| Below Grade Finished Area | 860 |
| Main Level Bedrooms | 1 |
| LivingAreaSource | Other |
| Below Grade Finished Area Source | Estimated |
| Above Grade Finished Area Source | Assessor |
| Total Baths | 4 |
Exterior Features
| Parking Features | Attached,Garage,Garage Door Opener,Off Street |
|---|---|
| Lot Features | Adjoins Wooded Area,Back Yard,Wooded |
| Water Source | Public |
| Total Parking | 2 |
| Lot Dimensions | 87x89x64x35x121 |
| Lot Size Acres | 0.247 |
| Road Surface Type | Concrete |
| Lot Size Source | Public Records |
| Waterfront Y/N | No |
| Door Features | Panel Door(s) |
| Other Equipment | Satellite Dish |
Amenities
- Foreclosure
- Views
- Short Sale
- New Construction
- Adult 55+
- Lease To Own
- No HOA Fees
- Furnished
- Primary On Main
- Air Conditioning
- Seller Finance
- Green
- Fixer Upper
- Horse
- Golf
- Fireplace
- Deck
- Garage
- Basement
- Pool
Property vs Single Family Average in 63011
Price
Taxes
Year Built
Visits
 These Properties are provided courtesy of Broker Reciprocity/IDX Lake Of The Ozarks Board of REALTORS® and Bagnell Dam Association of REALTORS® MLS, Inc. Multiple Listing Service. This information is copyrighted by The Lake Of The Ozarks Board of REALTORS® and The Bagnell Dam Association of REALTORS® MLS, Inc. Multiple Listing Service. Information is being provided for consumers' personal, non-commercial use and may not be used for any purpose other than to identify prospective properties
 Listings displaying the MARIS logo are courtesy of the participants of Mid America Regional Information Systems Internet Data Exchange. IDX information is provided exclusively for consumers' personal, non-commercial use and may not be used for any purpose other than to identify prospective properties consumers may be interested in purchasing.
Information is deemed reliable but is not guaranteed.
Listings displaying the MARIS logo are courtesy of the participants of Mid America Regional Information Systems Internet Data Exchange. IDX information is provided exclusively for consumers' personal, non-commercial use and may not be used for any purpose other than to identify prospective properties consumers may be interested in purchasing.
Information is deemed reliable but is not guaranteed.
