
Eco Friendly












Address
10353 State Route Oo, Bloomsdale, MO
Price
$ 429,900
Property Attributes
- MLS#26055853
- TypeSingle Family
- Listing Status Active
- CountySTE. GENEVIEVE
- CityBloomsdale
- AreaSt. Genevieve County
- Zip63627
- StyleRanch
- Year Built1967
- Taxes$ 2528
- Price$ 429,900
- Bedrooms3
- Full Bathrooms2
- Half Bathrooms0
- Sqr Footage2410
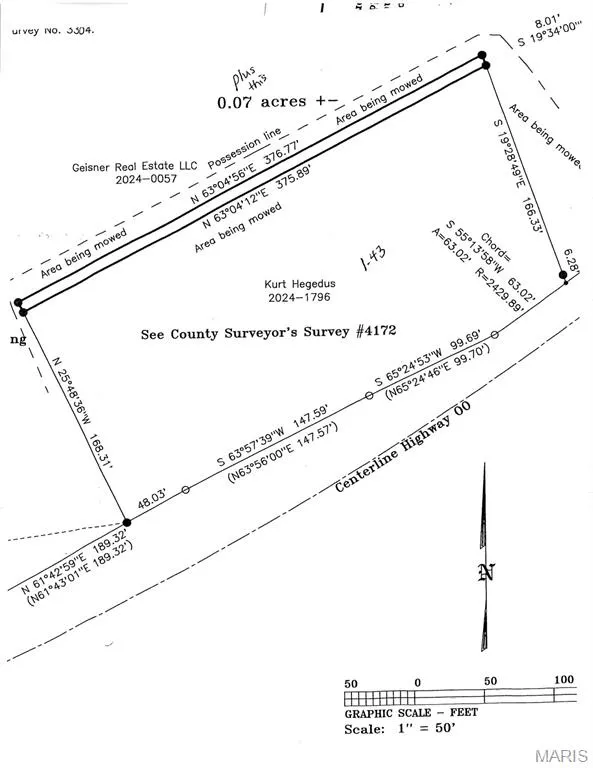
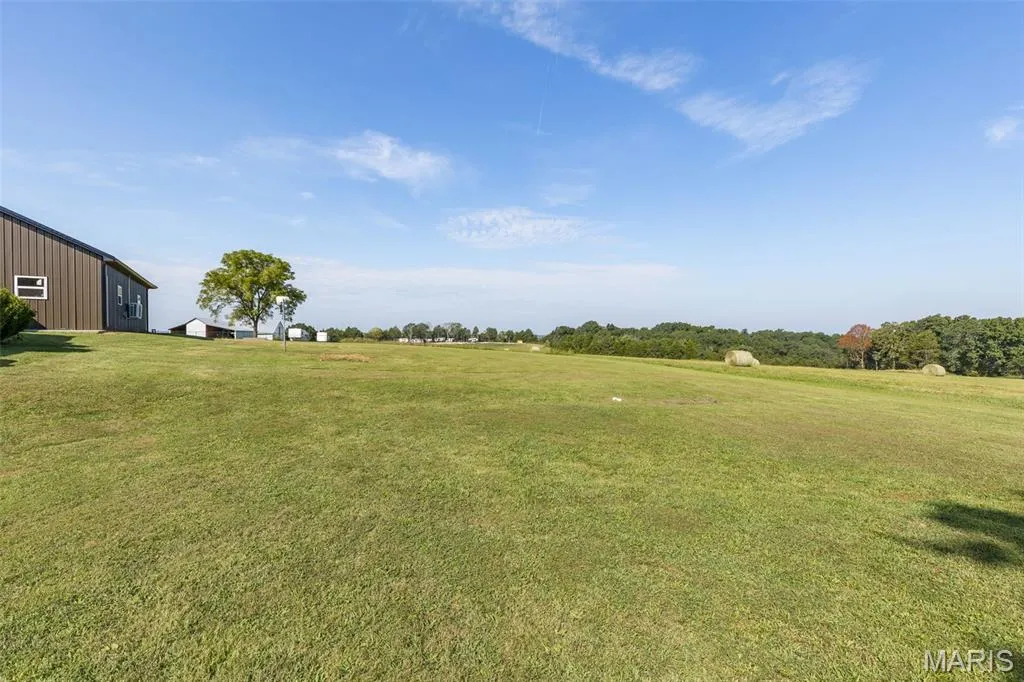
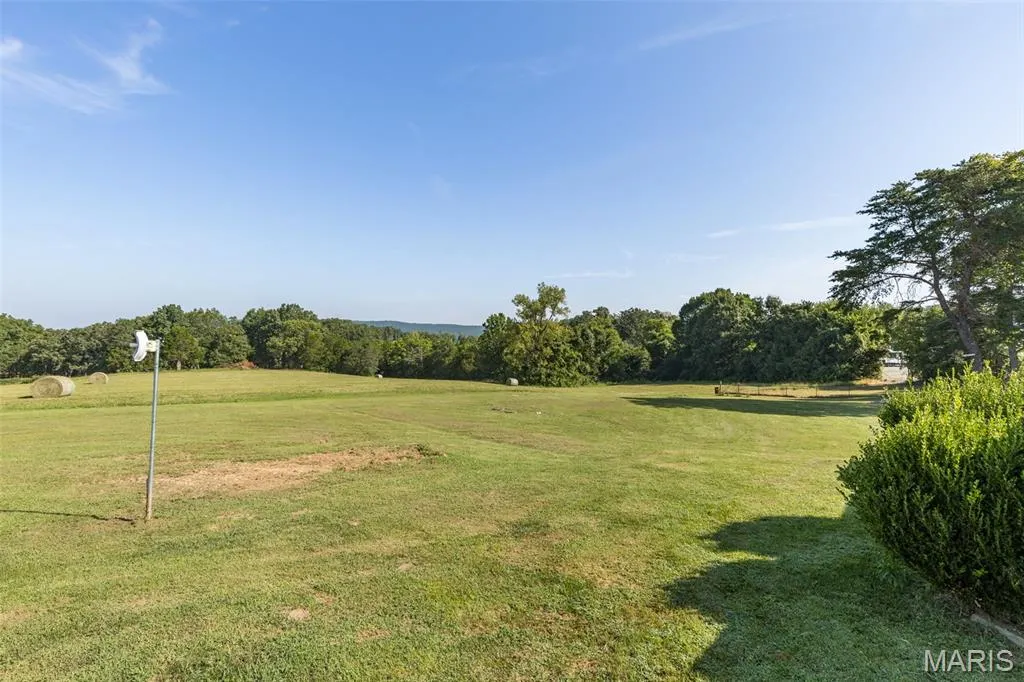
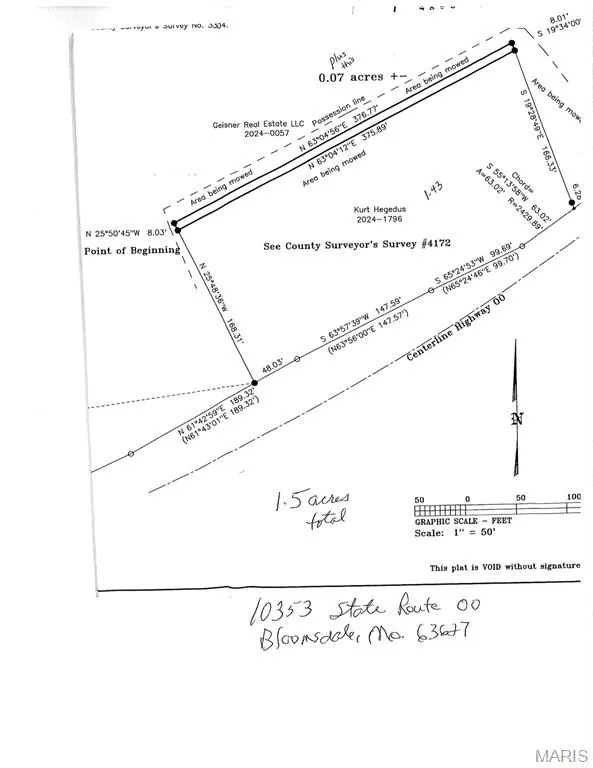
- Lot Size1.5 Acres
Data Source:
Mid America Regional Information Systems (MARIS)
Property Description
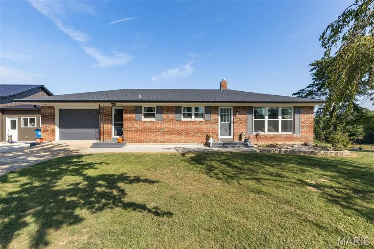
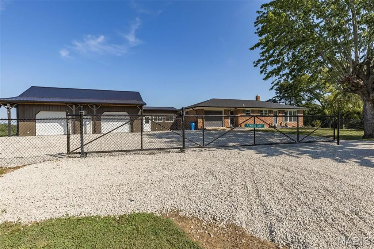
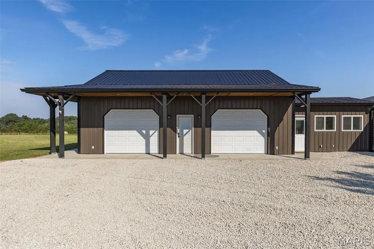
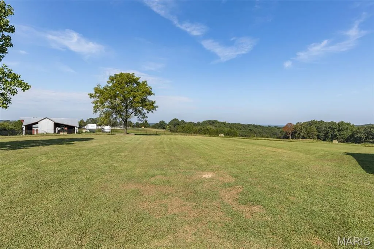
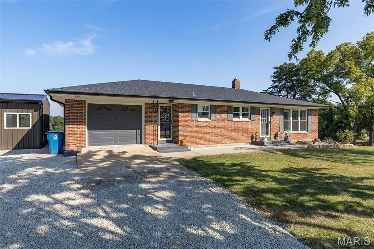
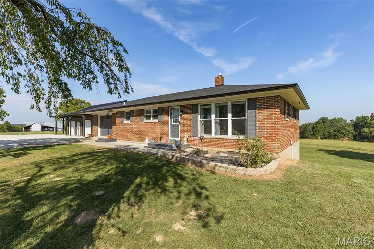
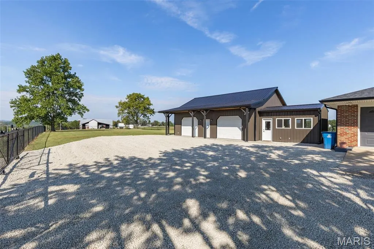
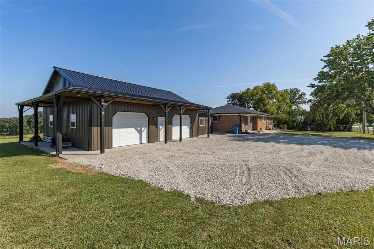
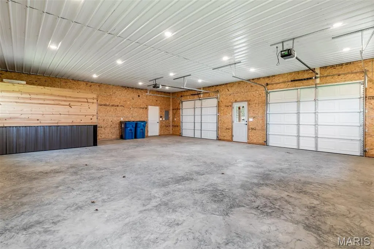
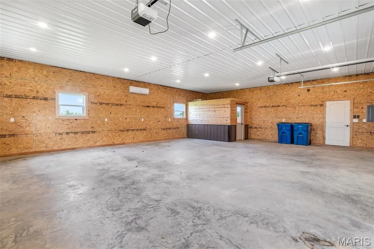
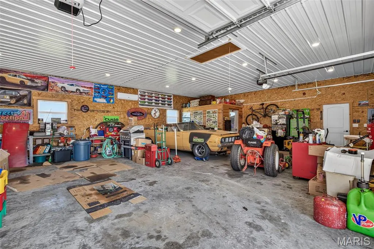
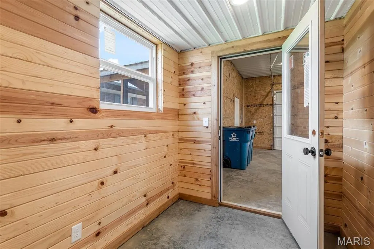
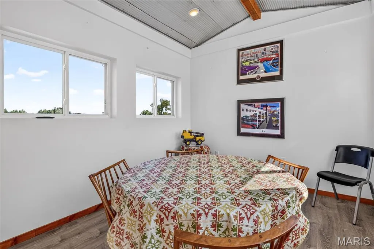
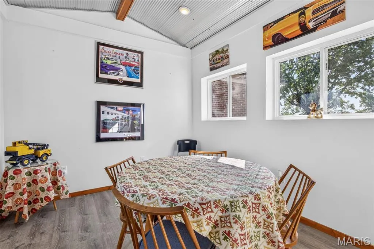
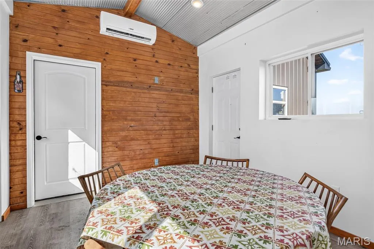
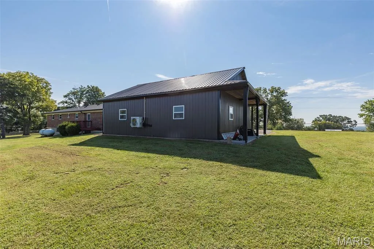
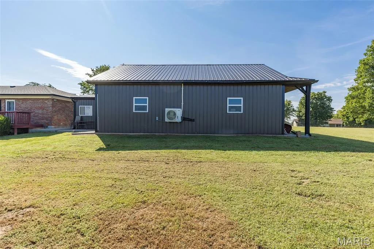
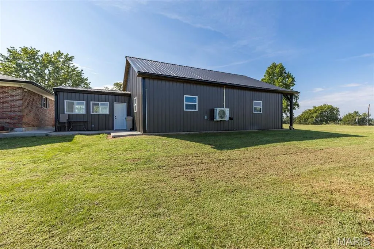
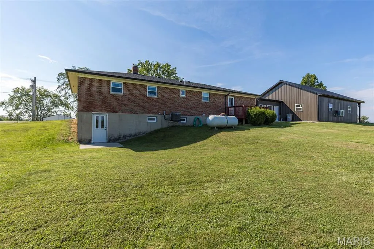
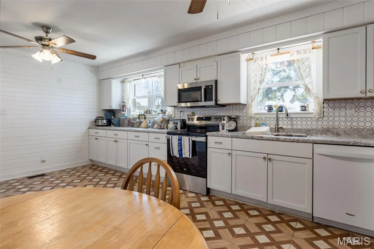
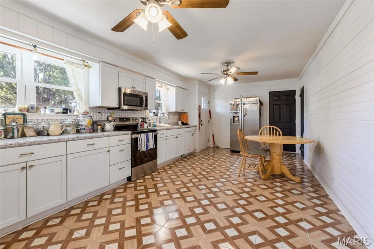
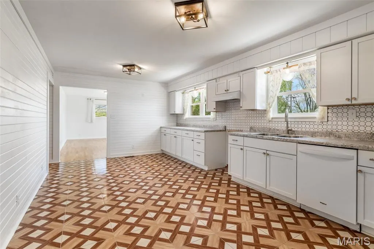
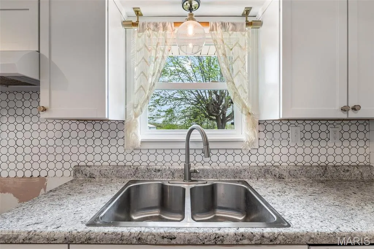
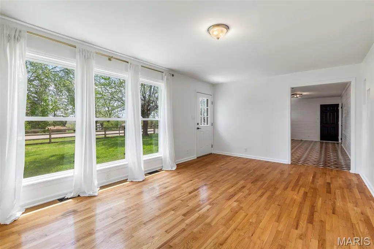
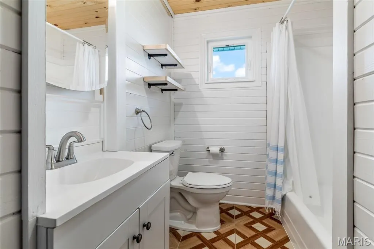
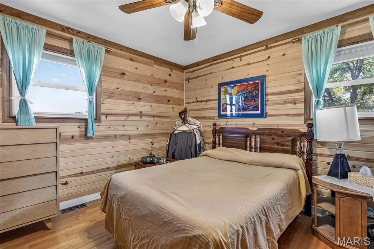
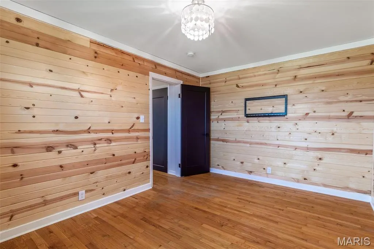
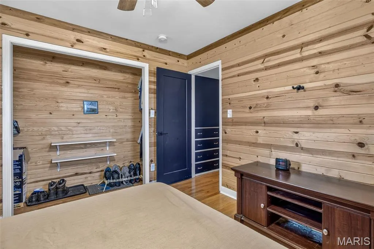
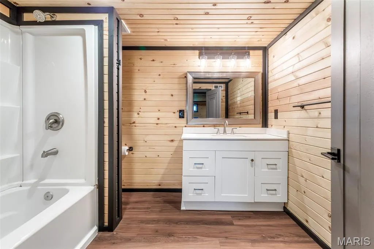
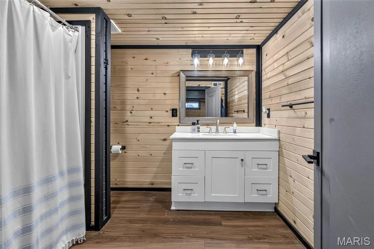
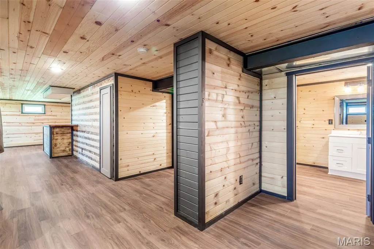
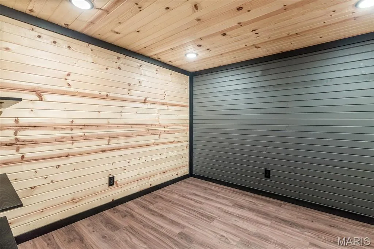
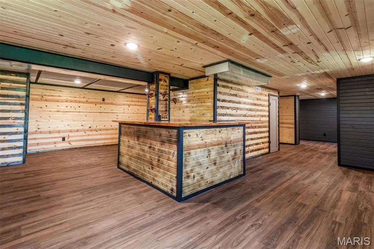
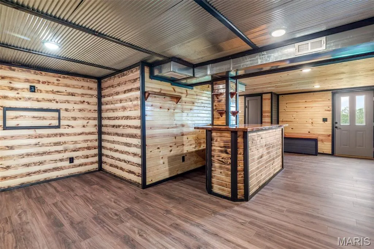
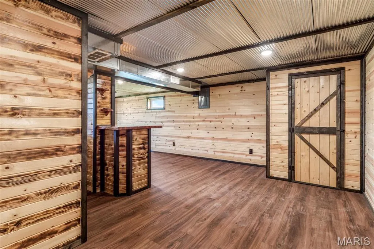
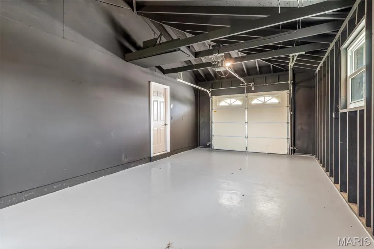
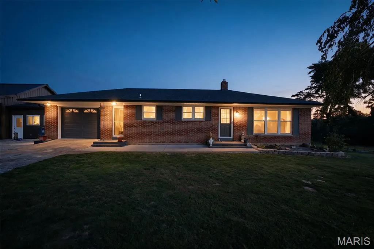
Updated all-brick ranch home on 1.5+/- level acres. Incredible 30x40 detached shop/garage, fully insulated, with its own 200-amp electrical box, garage door openers, AC & heat, and an office inside. It also features a wraparound covered overhang with can lights, a man door to the outside, and an attached finished office area with its own heat & AC and cathedral ceilings, plus a patio and deck area. There's an attached, oversized 1-car garage with entrances into the home and onto the deck. Large kitchen with all appliances staying, including an oven with a built-in air fryer, and wood floors throughout. Full, finished walkout basement featuring a bar area, an additional craft or office room, a large bathroom, a family room, and a game room. Also includes 220-amp electrical boxes, a septic system with drainfield installed in 2020, and a roof from 2021. HVAC and windows are both energy efficient. Updates between 2024 and 2026 include: 6-inch gutters added to the shop & house, a side-by-side stainless refrigerator, an electric oven with a built-in air fryer and flat top, a new microwave, rock added to the driveway & parking area, freshly painted columns, a fence with a gate entrance, newly installed attic access, tree cutting and removal, and a screened-in porch converted into an all-season room. The home was completely redone, and the shop was added, between 2020 and 2024. Close access to I-55 for added convenience.
| Elementary School | Middle School | High School |
|---|---|---|
| Bloomsdale Elem. | Ste. Genevieve Middle | Ste. Genevieve Sr. High |
| Price History | |
|---|---|
| 8/31/2026 | Listed $429,900 |
General Features
| Sewer | Septic Tank |
|---|---|
| Heating | Forced Air,Propane |
| Cooling | Ceiling Fan(s),Central Air |
| Utilities | Cable Available,Electricity Available,Phone Available,Propane Leased,Water Available |
| Possession | Close Of Escrow |
| Roof | Architectural Shingle,Metal |
| Appliances | ENERGY STAR Qualified Appliances,Stainless Steel Appliance(s),Dishwasher,Ice Maker,Microwave,Self Cleaning Oven,Electric Range,ENERGY STAR Qualified Refrigerator,ENERGY STAR Qualified Water Heater,Ga |
| Garage Spaces | 5 |
| Patio/Porch Features | Deck,Patio |
| Architectural Style | Ranch |
| Security Features | Carbon Monoxide Detector(s),Security Gate,Smoke Detector(s) |
| Construction Materials | Brick,Metal Siding |
| Year Built | 1967 |
| Electric | 220 Volts |
| Levels | One |
| Property Subtype | Single Family Residence |
| Tax Year | 2025 |
| County | Ste. Genevieve |
| New Construction | No |
| Property Type | Residential |
| HOA | No |
| Attached Garage | Yes |
| Subdivision Name | N/A |
| Garage Y/N | Yes |
| Other Structures | Workshop |
| Total Rooms | 10 |
| Full Baths | 2 |
| Status | Active |
| Directions | GPS Friendly |
| High School | Ste. Genevieve Sr. High |
| City | Bloomsdale |
| Disclosures | Lead Paint,See Seller's Disclosure,Septic Disclosure |
| Senior Community Y/N | No |
| High School District | Ste. Genevieve Co. R-II |
| MLS Area | 400 - St. Genevieve County |
| Lot Size Square Feet | 65340 |
| Carport Y/N | No |
| Elementary School | Bloomsdale Elem. |
| Property Attached Y/N | Yes |
| Tax Annual Amount | 2528 |
| Home Warranty Y/N | No |
| Middle/Junior High School | Ste. Genevieve Middle |
| Property Condition | Updated/Remodeled |
| Lease Considered Y/N | No |
| Structure Type | House |
| Standard Status | Active |
| Ownership Type | Private |
| Legal Description | PT SW/1/4 |
Interior Features
| Interior Amenities | Cathedral Ceiling(s),Ceiling Fan(s),High Speed Internet,Kitchen/Dining Room Combo,Workshop/Hobby Area |
|---|---|
| Basement | 8 ft + Pour,Bathroom,Concrete,Exterior Entry,Finished,Interior Entry,Walk-Out Access |
| Flooring | Ceramic Tile,Simulated Wood,Wood |
| Basement (Y/N) | Yes |
| Window Features | Double Pane Windows,Insulated Windows,Screens |
| Fireplace Y/N | No |
| Above Grade Finished Area | 1310 |
| Laundry Features | Lower Level |
| Total Bedrooms | 3 |
| Below Grade Finished Area | 1100 |
| Main Level Bedrooms | 3 |
| LivingAreaSource | Owner |
| Below Grade Finished Area Source | Owner |
| Above Grade Finished Area Source | Public Records |
| Total Baths | 2 |
Exterior Features
| Exterior Amenities | Lighting |
|---|---|
| Fencing | Chain Link,Fenced |
| Parking Features | Additional Parking,Attached,Garage Door Opener,Garage Faces Front,Inside Entrance,Lighted,Off Street,Workshop in Garage |
| Lot Features | Adjoins Open Ground,Cleared,Level |
| Water Source | Public |
| Lot Size Acres | 1.5 |
| Road Surface Type | Asphalt,Gravel |
| Lot Size Source | Public Records |
| Door Features | Panel Door(s),Storm Door(s) |
| Road Frontage Type | State Road |
Amenities
- Foreclosure
- Views
- Short Sale
- New Construction
- Adult 55+
- Lease To Own
- No HOA Fees
- Furnished
- Primary On Main
- Air Conditioning
- Seller Finance
- Green
- Fixer Upper
- Horse
- Golf
- Fireplace
- Deck
- Garage
- Basement
- Pool
Property vs Single Family Average in 63627
Price
Taxes
Year Built
Visits
 These Properties are provided courtesy of Broker Reciprocity/IDX Lake Of The Ozarks Board of REALTORS® and Bagnell Dam Association of REALTORS® MLS, Inc. Multiple Listing Service. This information is copyrighted by The Lake Of The Ozarks Board of REALTORS® and The Bagnell Dam Association of REALTORS® MLS, Inc. Multiple Listing Service. Information is being provided for consumers' personal, non-commercial use and may not be used for any purpose other than to identify prospective properties
 Listings displaying the MARIS logo are courtesy of the participants of Mid America Regional Information Systems Internet Data Exchange. IDX information is provided exclusively for consumers' personal, non-commercial use and may not be used for any purpose other than to identify prospective properties consumers may be interested in purchasing.
Information is deemed reliable but is not guaranteed.
Listings displaying the MARIS logo are courtesy of the participants of Mid America Regional Information Systems Internet Data Exchange. IDX information is provided exclusively for consumers' personal, non-commercial use and may not be used for any purpose other than to identify prospective properties consumers may be interested in purchasing.
Information is deemed reliable but is not guaranteed.
