
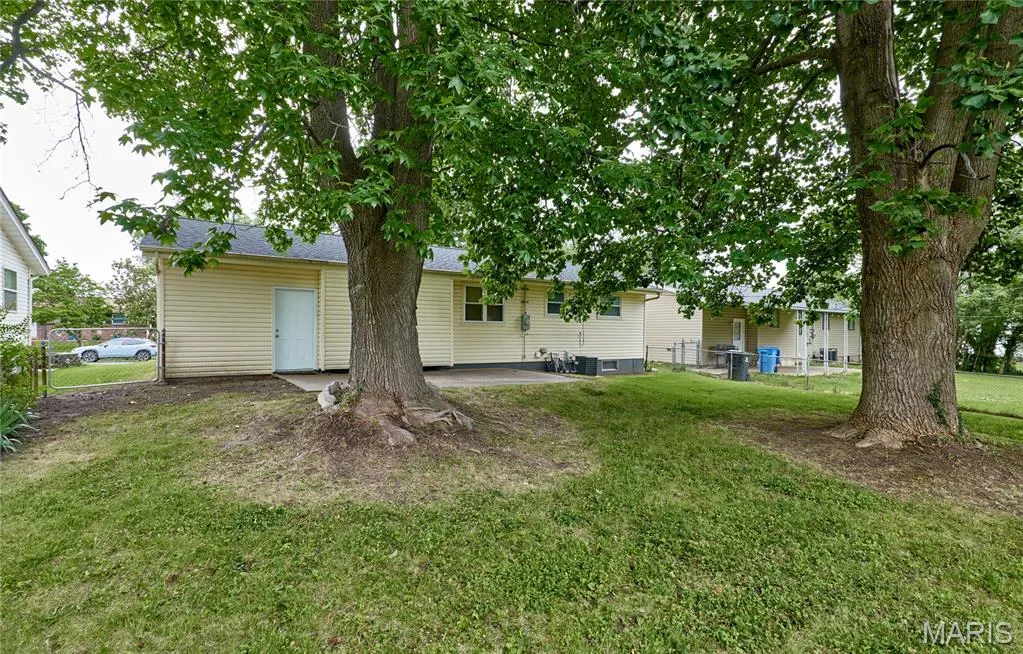
Address
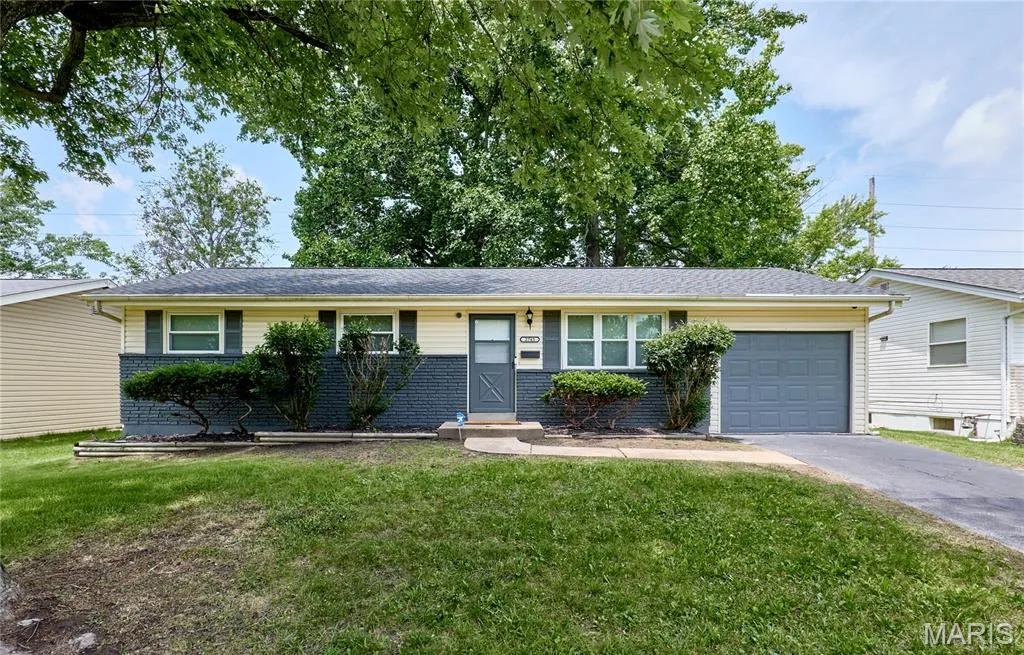
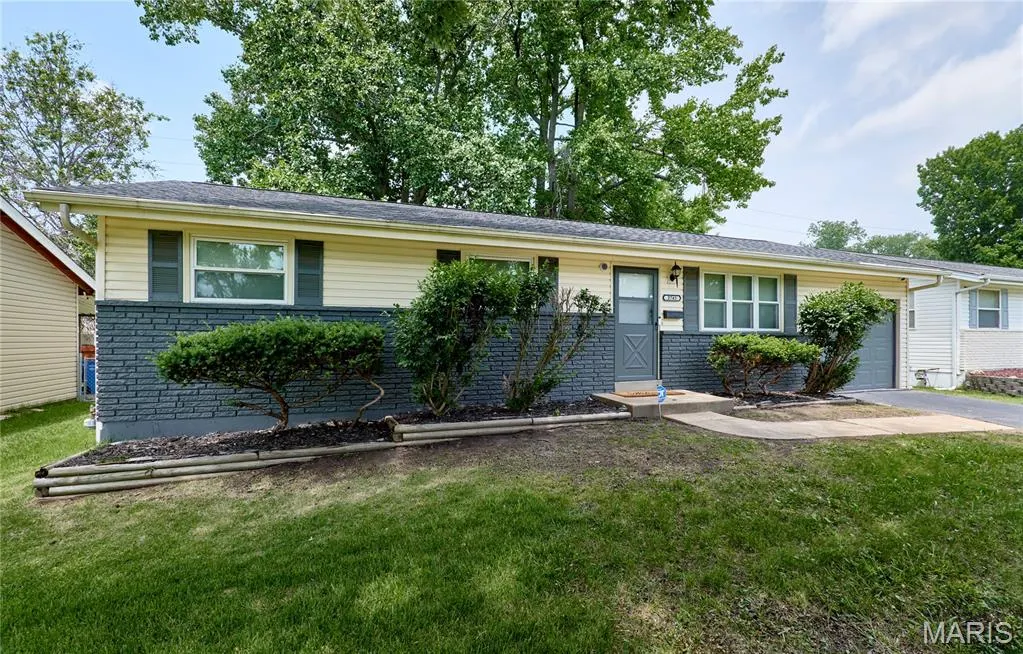
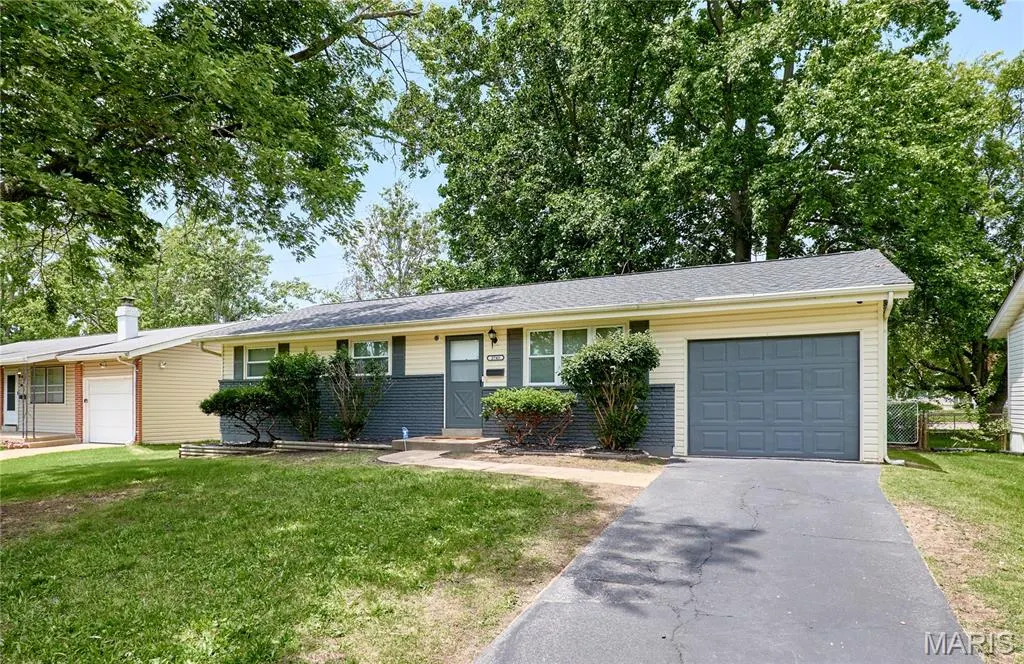
2745 Benne Drive, Florissant, MO
Price
$ 205,000
Property Attributes
- MLS#26055699
- TypeSingle Family
- Listing Status Active
- CountySAINT LOUIS
- CityFlorissant
- AreaHazelwood Central
- NeighborhoodNelda Park 3
- Zip63031
- StyleRanch
- Year Built1964
- Taxes$ 2555
- Price$ 205,000
- Bedrooms3
- Full Bathrooms1
- Half Bathrooms1
- Sqr Footage2104
- Lot Size0.1736 Acres
Data Source:
Mid America Regional Information Systems (MARIS)
Property Description
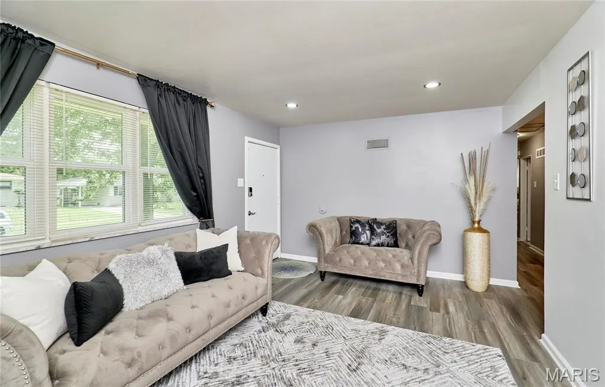
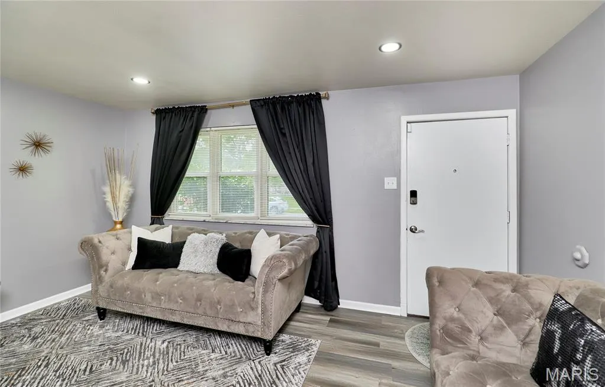
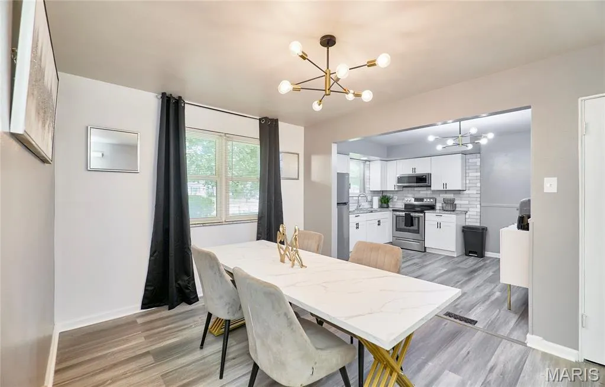
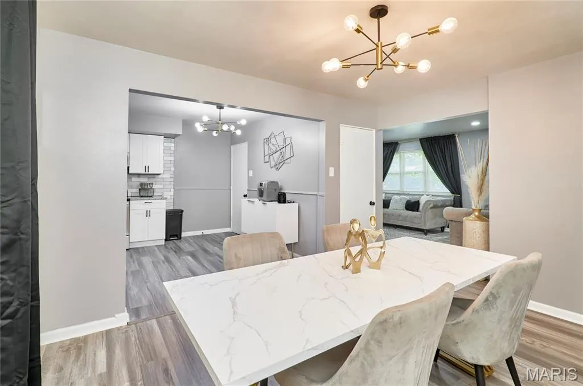
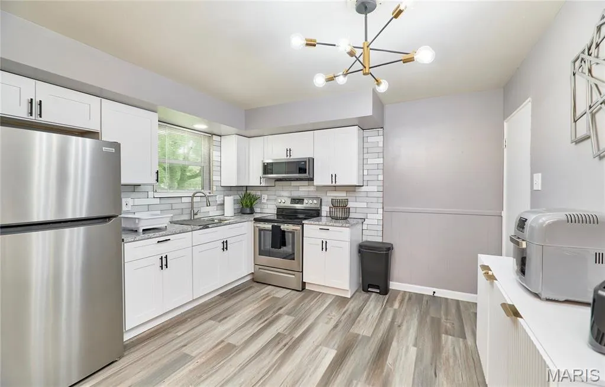
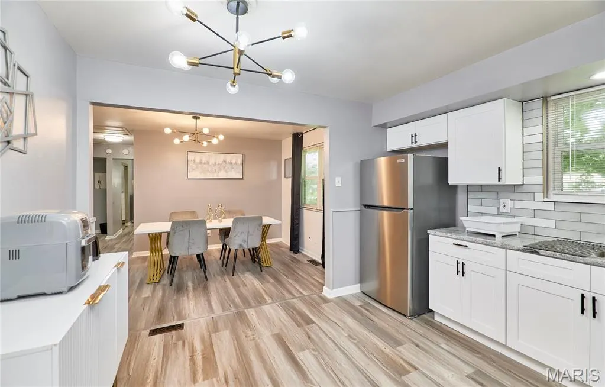
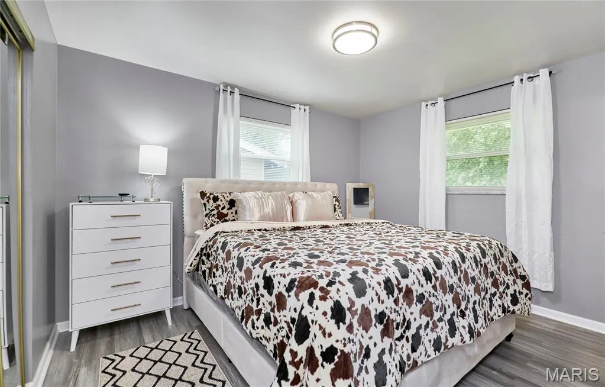
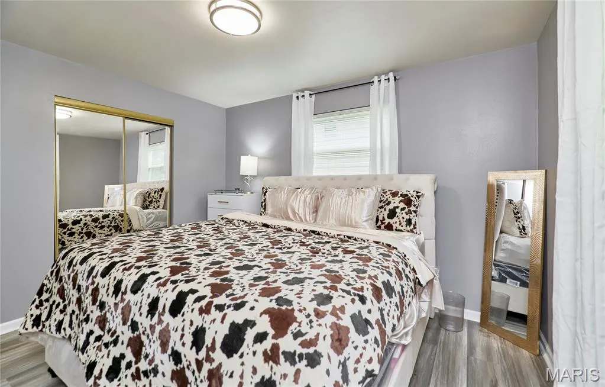
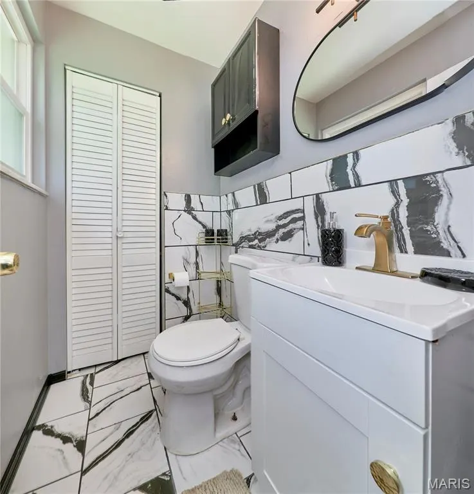
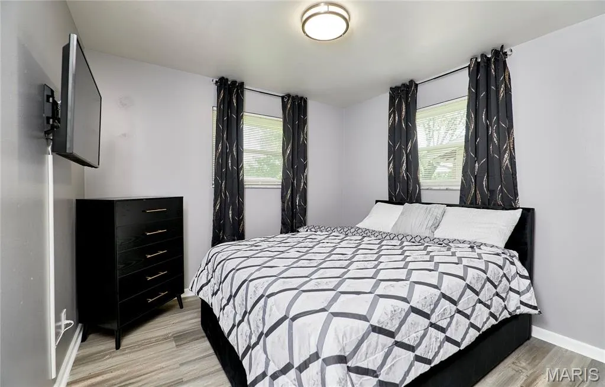
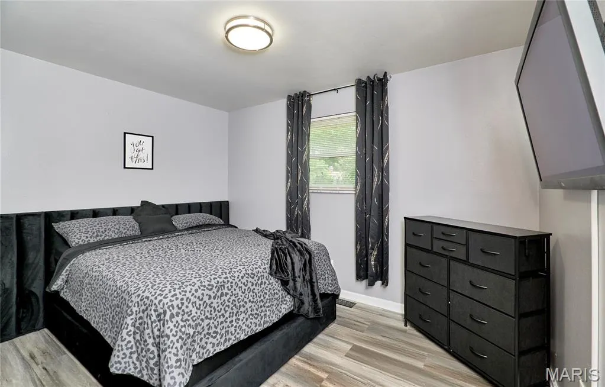
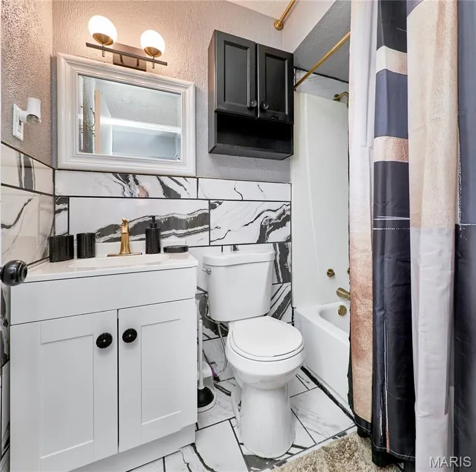
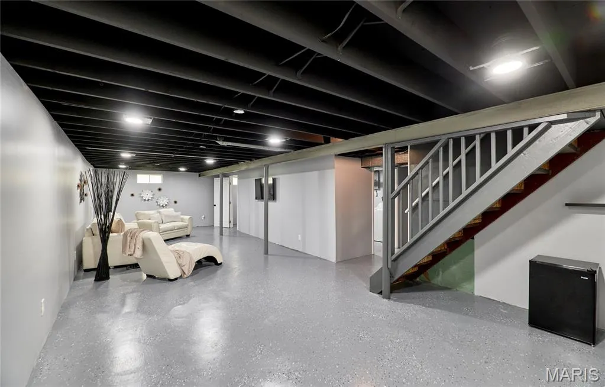
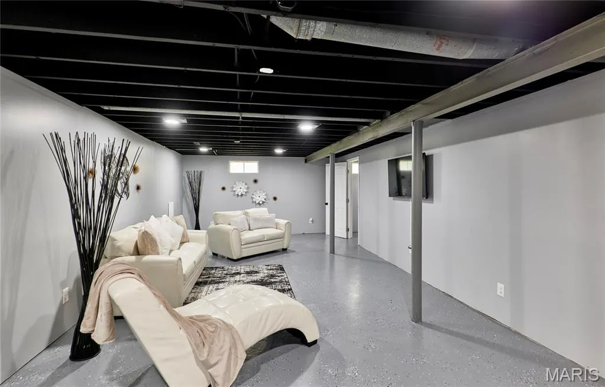
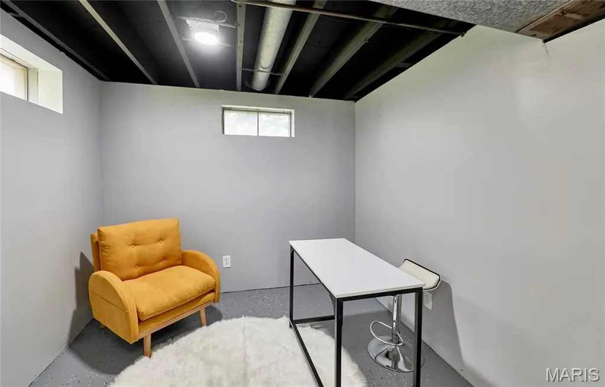
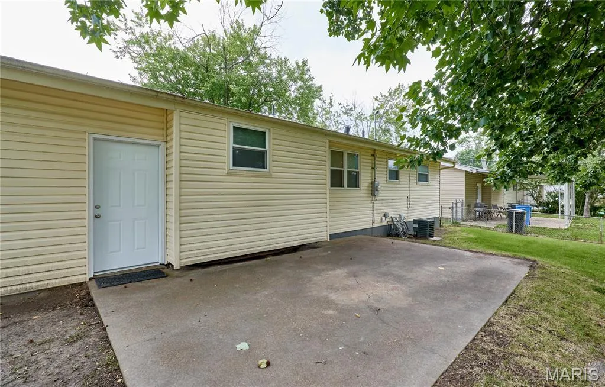
Welcome to this newly renovated, updated 3-bedroom 1.5-bath home. The beauty is throughout from the amazing, updated kitchen and bathrooms, the lower level offers ample space for entertaining, and the spacious backyard is ideal for family gatherings. New roof (2026), flooring, cabinets, a finished basement, and too many special finishes to mention. This home is a must see! Easy to show.
| Elementary School | Middle School | High School |
|---|---|---|
| Jana Elem. | North Middle | Hazelwood Central High |
| Price History | |
|---|---|
| 9/2/2026 | Listed $205,000 |
General Features
| Sewer | Public Sewer |
|---|---|
| Heating | Natural Gas |
| Cooling | Central Air |
| Utilities | Cable Available,Electricity Connected,Natural Gas Connected,Sewer Connected |
| Roof | Architectural Shingle |
| Garage Spaces | 1 |
| Patio/Porch Features | Patio |
| Architectural Style | Ranch |
| Construction Materials | Frame,Vinyl Siding |
| Year Built | 1964 |
| Electric | 220 Volts,Ameren |
| Township | Florissant |
| Levels | One |
| Property Subtype | Single Family Residence |
| Tax Year | 2025 |
| County | St. Louis |
| New Construction | No |
| Property Type | Residential |
| HOA | No |
| Subdivision Name | Nelda Park 3 |
| Garage Y/N | Yes |
| Total Rooms | 6 |
| Full Baths | 1 |
| Status | Active |
| Directions | GPS! |
| High School | Hazelwood Central High |
| City | Florissant |
| Disclosures | Occupancy Permit Required,See Seller's Disclosure |
| Senior Community Y/N | No |
| High School District | Hazelwood |
| MLS Area | 47 - Hazelwood Central |
| Lot Size Square Feet | 7562.02 |
| Carport Y/N | No |
| Elementary School | Jana Elem. |
| Property Attached Y/N | No |
| Tax Annual Amount | 2555 |
| Home Warranty Y/N | No |
| Middle/Junior High School | North Middle |
| Property Condition | Updated/Remodeled |
| Lease Considered Y/N | No |
| Standard Status | Active |
| Ownership Type | Private |
Interior Features
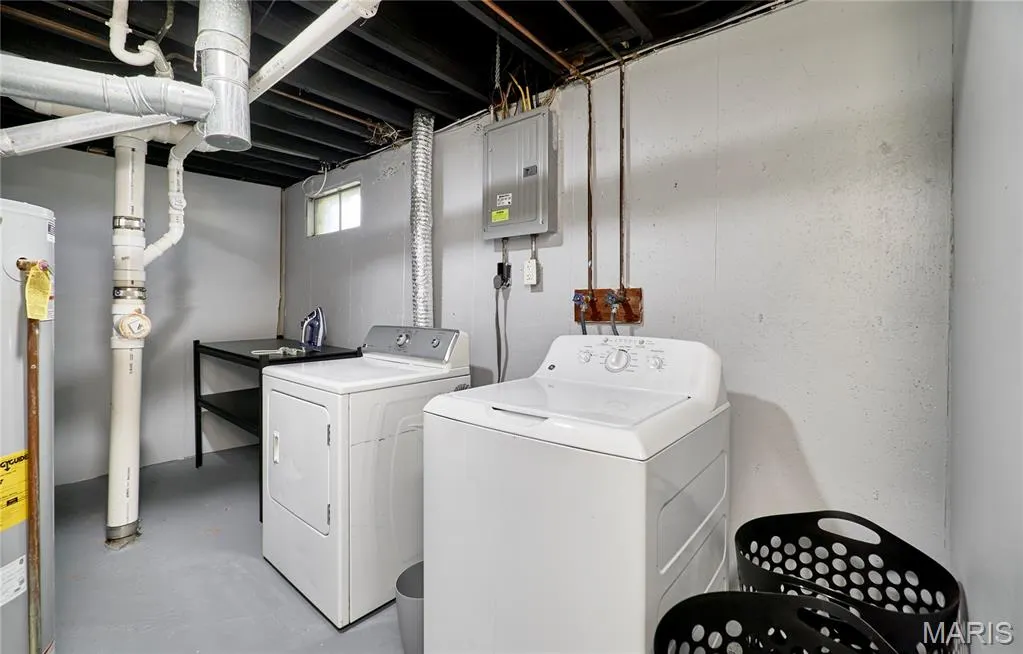
| Basement | Partially Finished,Full |
|---|---|
| Basement (Y/N) | Yes |
| Fireplace Y/N | No |
| Above Grade Finished Area | 1064 |
| Half Baths | 1 |
| Total Bedrooms | 3 |
| Below Grade Finished Area | 1040 |
| Main Level Bedrooms | 3 |
| LivingAreaSource | Public Records |
| Below Grade Finished Area Source | Public Records |
| Above Grade Finished Area Source | Public Records |
| Total Baths | 2 |
Exterior Features
| Lot Features | Back Yard |
|---|---|
| Water Source | Public |
| Lot Size Acres | 0.1736 |
| Waterfront Y/N | No |
Amenities
- Foreclosure
- Views
- Short Sale
- New Construction
- Adult 55+
- Lease To Own
- No HOA Fees
- Furnished
- Primary On Main
- Air Conditioning
- Seller Finance
- Green
- Fixer Upper
- Horse
- Golf
- Fireplace
- Deck
- Garage
- Basement
- Pool
Property vs Single Family Average in 63031
Price
Taxes
Year Built
Visits
 These Properties are provided courtesy of Broker Reciprocity/IDX Lake Of The Ozarks Board of REALTORS® and Bagnell Dam Association of REALTORS® MLS, Inc. Multiple Listing Service. This information is copyrighted by The Lake Of The Ozarks Board of REALTORS® and The Bagnell Dam Association of REALTORS® MLS, Inc. Multiple Listing Service. Information is being provided for consumers' personal, non-commercial use and may not be used for any purpose other than to identify prospective properties
 Listings displaying the MARIS logo are courtesy of the participants of Mid America Regional Information Systems Internet Data Exchange. IDX information is provided exclusively for consumers' personal, non-commercial use and may not be used for any purpose other than to identify prospective properties consumers may be interested in purchasing.
Information is deemed reliable but is not guaranteed.
Listings displaying the MARIS logo are courtesy of the participants of Mid America Regional Information Systems Internet Data Exchange. IDX information is provided exclusively for consumers' personal, non-commercial use and may not be used for any purpose other than to identify prospective properties consumers may be interested in purchasing.
Information is deemed reliable but is not guaranteed.
