
Address
5849 De Giverville Avenue, St Louis, MO
Price
$ 749,900
Property Attributes
- MLS#26055265
- TypeSingle Family
- Listing Status Active
- CountyST LOUIS CITY
- CitySt Louis
- AreaCentral West
- NeighborhoodWashington Heights Add 01
- Zip63112
- StyleVictorian
- Year Built1911
- Taxes$ 3342
- Price$ 749,900
- Bedrooms5
- Full Bathrooms4
- Half Bathrooms1
- Sqr Footage3623
Data Source:
Mid America Regional Information Systems (MARIS)
Property Description
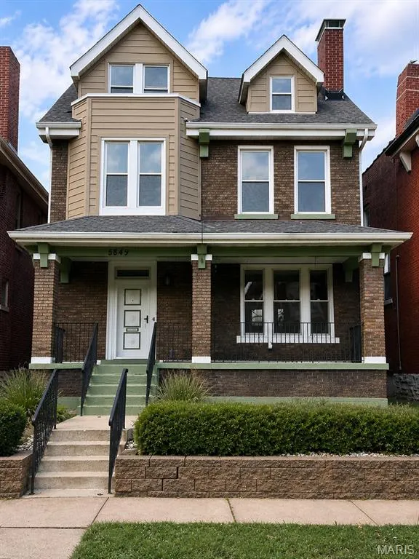
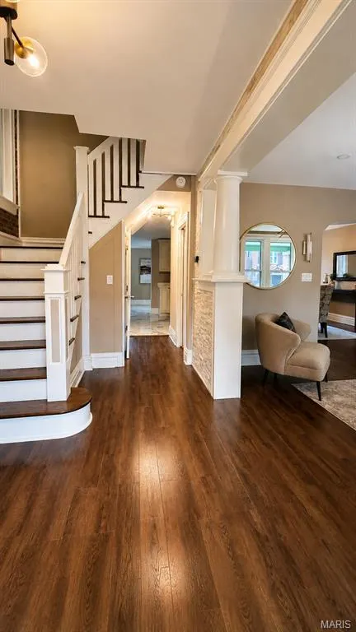
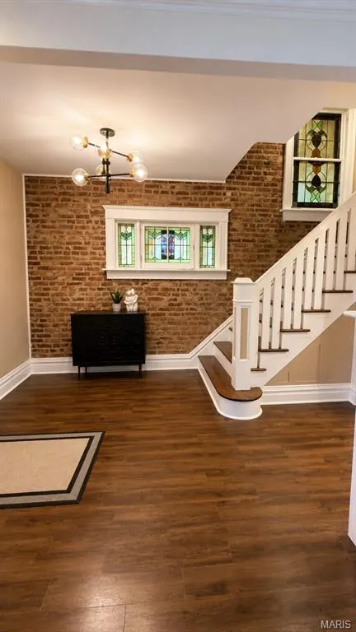
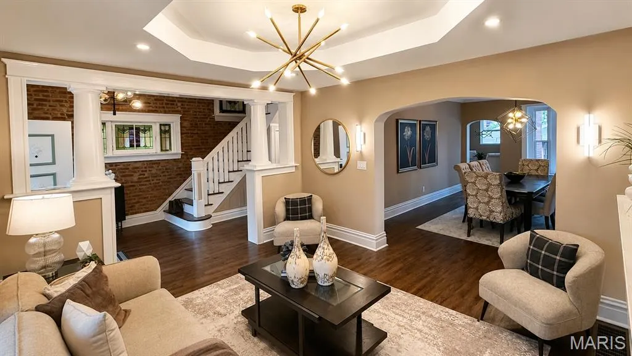
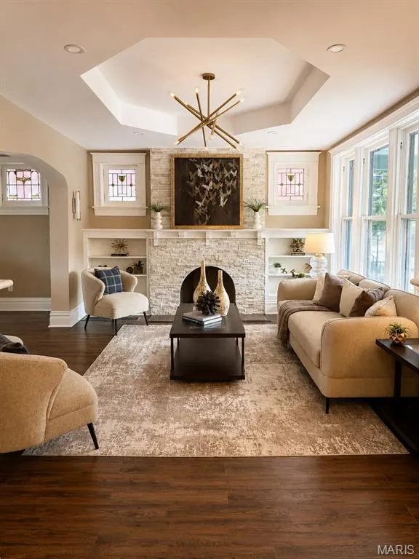
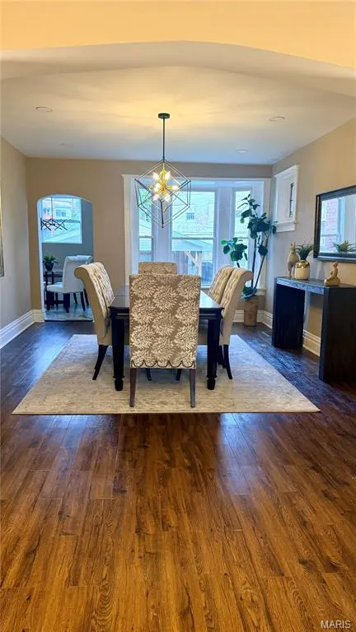
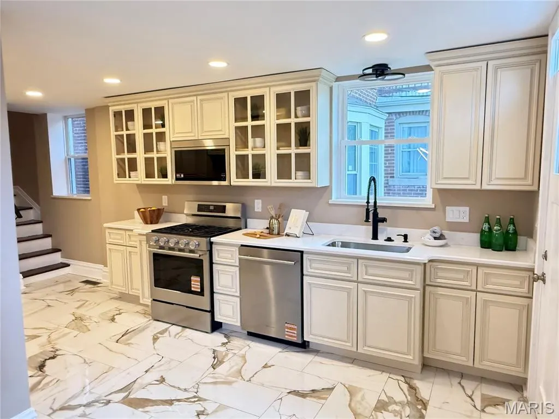
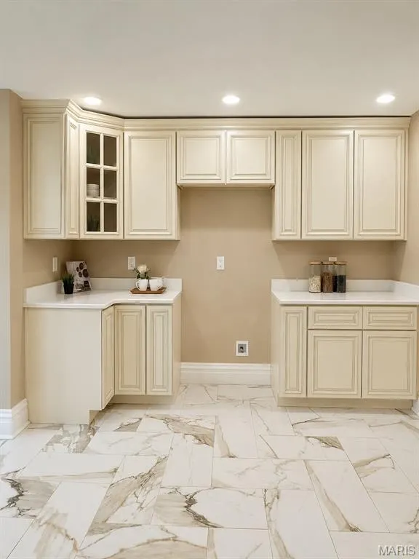
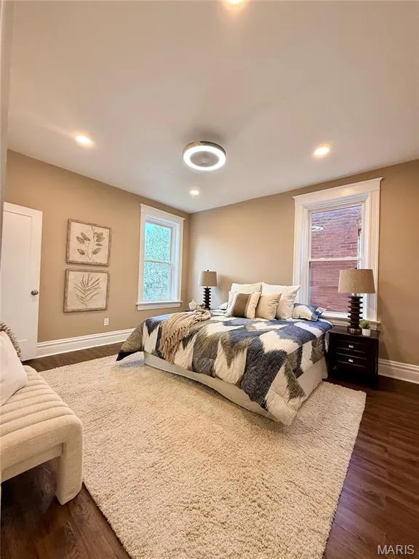
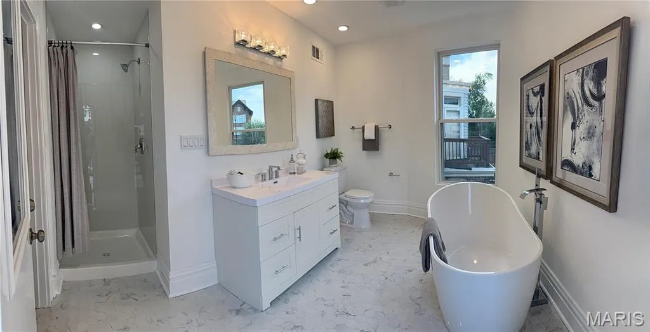
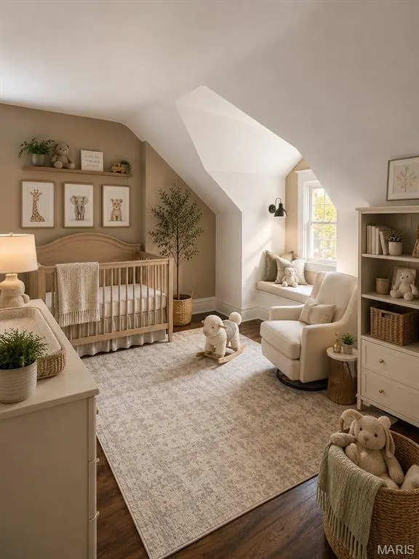
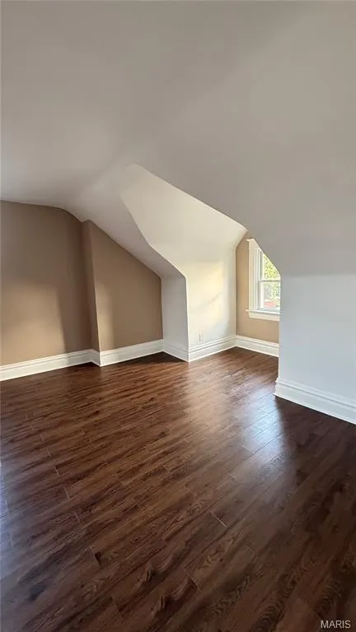
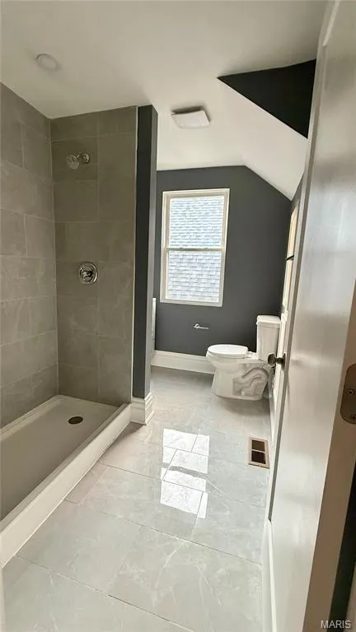
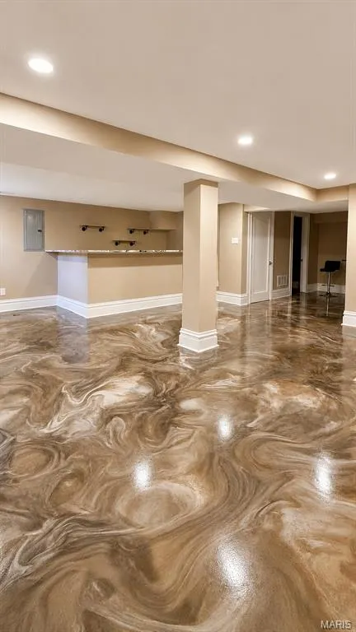
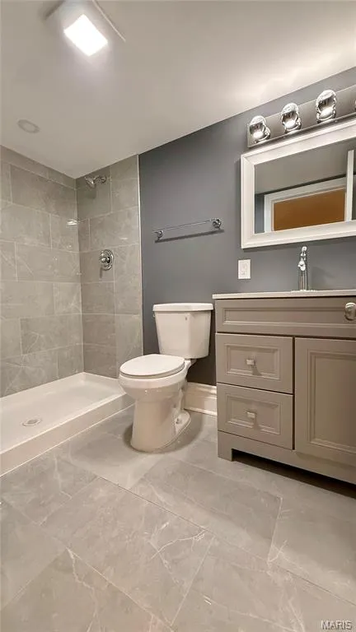
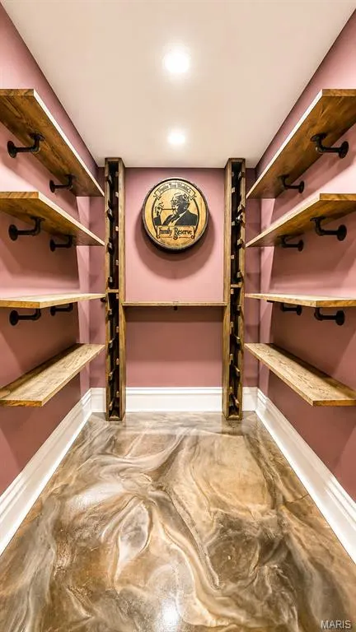
MOTIVATED SELLER OFFERING UP TO $10,000 TOWARD BUYERS CLOSING COSTS OR INTEREST_RATE BUYDOWN WITH ACCEPTABLE OFFER. Here's another reason to take a fresh look at 5849 DeGiverville. Historic St. Louis character, beautifully updated living spaces and exceptional room to spread out and come together in this impressive 5 bedrooms, 4.5 baths VICTORIAN offering approximately 3,623 sq ft of total living space. Step inside to soaring ceilings, rich wood floors, pocket doors, updated lighting and a modern kitchen with stainless-steel appliances and solid surface countertops. The spacious primary suite features a spa-inspired bath with dual vanities, soaking tub and separate shower. The finished walk-out lower level adds an entirely different dimension to the home featuring a full bath, additional laundry and private wine/bourbon tasting lounge-an ideal setting for entertaining guests or simply unwinding at home. Additional features include upper-level laundry, zoned HVAC, electrical upgrades, EV charging, two car covered parking and a private yard. And now, with up to $10,000 in seller-paid closing costs or interest-rate buydown available with an acceptable offer, buyers may have an opportunity to reduce their upfront costs or monthly payment. If you have been watching this home,come experience it in person-and bring your offer.
| Elementary School | Middle School | High School |
|---|---|---|
| Hamilton Elem. Community Ed. | Langston Middle | Sumner High |
| Price History | |
|---|---|
| 8/27/2026 | Listed $749,900 |
General Features
| Sewer | Public Sewer |
|---|---|
| Heating | Forced Air,Natural Gas,Zoned |
| Cooling | Ceiling Fan(s),Central Air |
| Utilities | Underground Utilities |
| Architectural Style | Victorian |
| Construction Materials | Brick,Other,Stone |
| Year Built | 1911 |
| Electric | Ameren |
| Township | St. Louis City |
| Levels | Two and a Half |
| Property Subtype | Single Family Residence |
| Tax Year | 2025 |
| County | St Louis City |
| New Construction | No |
| Property Type | Residential |
| HOA | No |
| Attached Garage | No |
| Subdivision Name | Washington Heights Add 01 |
| Garage Y/N | No |
| Total Rooms | 12 |
| Full Baths | 4 |
| Status | Active |
| Directions | From Highway I-64 East toward St. Louis to McCausland Ave,turn left on McCausland to Waterman Blvd and turn right,take Waterman Blvd and turn left onto Laurel St,continue to De Giverville Ave and tur |
| High School | Sumner High |
| City | St Louis |
| Disclosures | See Seller's Disclosure |
| High School District | St. Louis City |
| MLS Area | 4 - Central West |
| Carport Spaces | 2 |
| Carport Y/N | Yes |
| Elementary School | Hamilton Elem. Community Ed. |
| Property Attached Y/N | Yes |
| Tax Annual Amount | 3342 |
| Home Warranty Y/N | No |
| Middle/Junior High School | Langston Middle |
| Standard Status | Active |
| Legal Description | C.B.5517 DEGIVERVILLE33 FT X 125 FT WASHINGTON HTS 1ST ADDN BLOCK 14 LOT 14 |
Interior Features
| Basement | Finished |
|---|---|
| Total Fireplaces | 1 |
| Fireplace Features | Electric,Family Room |
| Basement (Y/N) | Yes |
| Fireplace Y/N | Yes |
| Above Grade Finished Area | 2727 |
| Half Baths | 1 |
| Total Bedrooms | 5 |
| LivingAreaSource | Public Records |
| Above Grade Finished Area Source | Public Records |
| Total Baths | 5 |
Exterior Features
| Lot Features | Back Yard,Front Yard,Near Public Transit,Private |
|---|---|
| Water Source | Public |
Amenities
- Foreclosure
- Views
- Short Sale
- New Construction
- Adult 55+
- Lease To Own
- No HOA Fees
- Furnished
- Primary On Main
- Air Conditioning
- Seller Finance
- Green
- Fixer Upper
- Horse
- Golf
- Fireplace
- Deck
- Garage
- Basement
- Pool
Property vs Single Family Average in 63112
Price
Taxes
Year Built
Visits
 These Properties are provided courtesy of Broker Reciprocity/IDX Lake Of The Ozarks Board of REALTORS® and Bagnell Dam Association of REALTORS® MLS, Inc. Multiple Listing Service. This information is copyrighted by The Lake Of The Ozarks Board of REALTORS® and The Bagnell Dam Association of REALTORS® MLS, Inc. Multiple Listing Service. Information is being provided for consumers' personal, non-commercial use and may not be used for any purpose other than to identify prospective properties
 Listings displaying the MARIS logo are courtesy of the participants of Mid America Regional Information Systems Internet Data Exchange. IDX information is provided exclusively for consumers' personal, non-commercial use and may not be used for any purpose other than to identify prospective properties consumers may be interested in purchasing.
Information is deemed reliable but is not guaranteed.
Listings displaying the MARIS logo are courtesy of the participants of Mid America Regional Information Systems Internet Data Exchange. IDX information is provided exclusively for consumers' personal, non-commercial use and may not be used for any purpose other than to identify prospective properties consumers may be interested in purchasing.
Information is deemed reliable but is not guaranteed.
