
Address
5724 Devonshire Avenue, St Louis, MO
Price
$ 199,000
Property Attributes
- MLS#26055160
- TypeSingle Family
- Listing Status Active
- CountyST LOUIS CITY
- CitySt Louis
- AreaSouth City
- NeighborhoodJohn F McDermotts Morningside
- Zip63109
- StyleRanch
- Year Built1925
- Taxes$ 1949
- Price$ 199,000
- Bedrooms2
- Full Bathrooms1
- Half Bathrooms0
- Sqr Footage864
- Lot Size0.1722 Acres
Data Source:
Mid America Regional Information Systems (MARIS)
Property Description
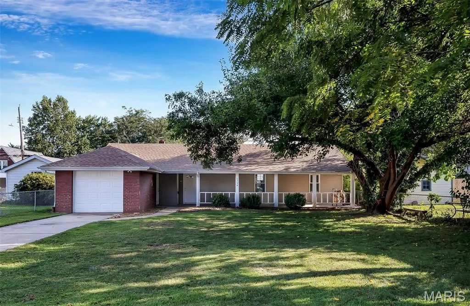
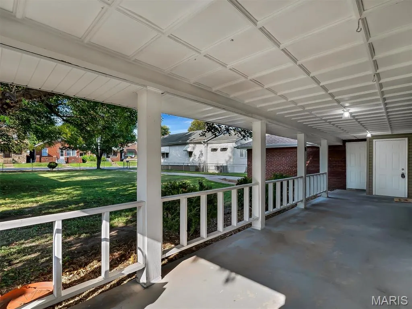
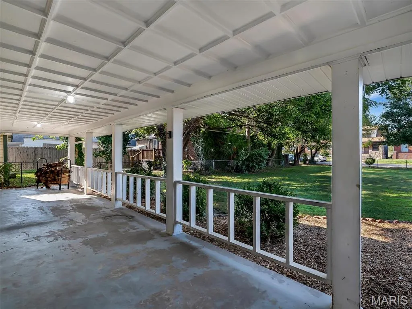
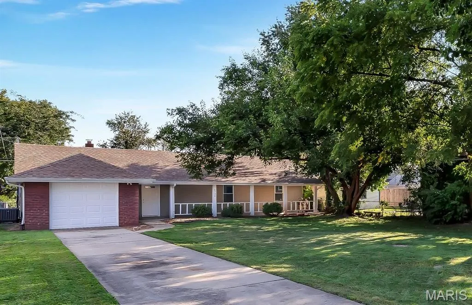
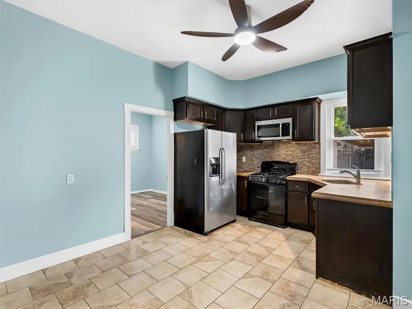
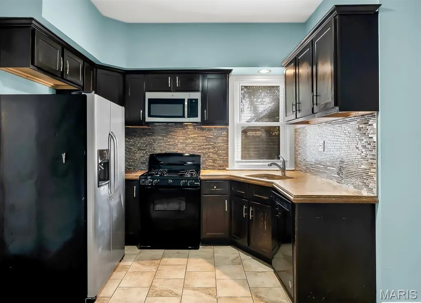
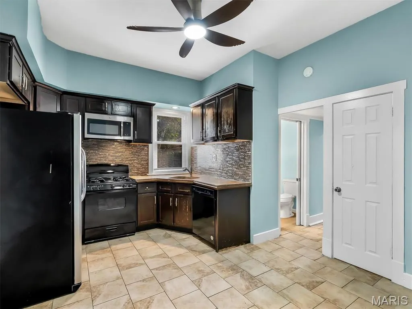
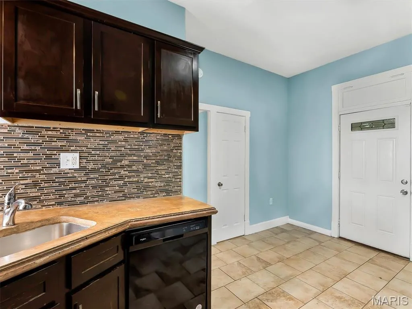
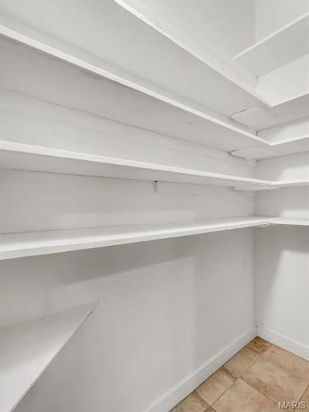
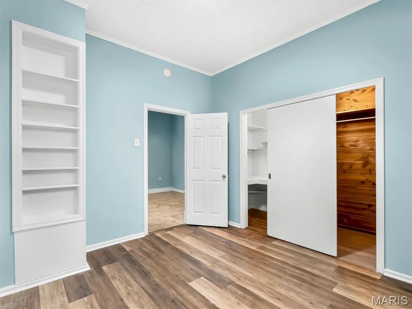
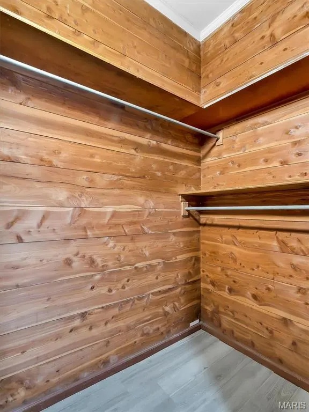
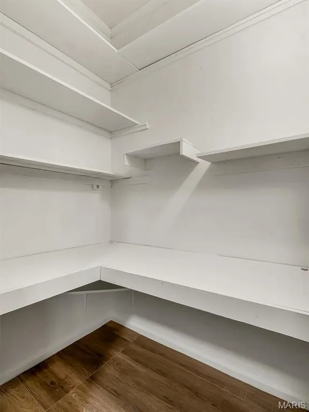
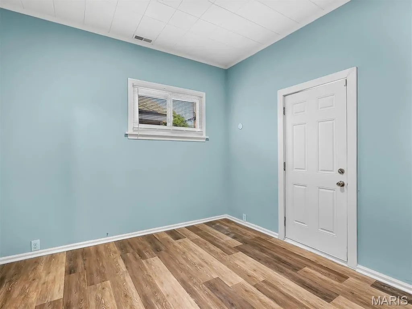
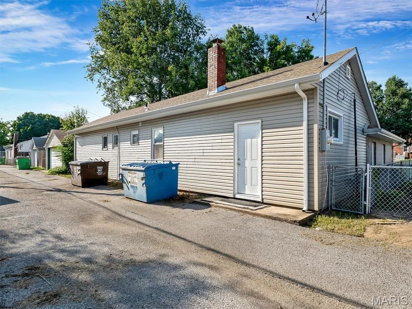
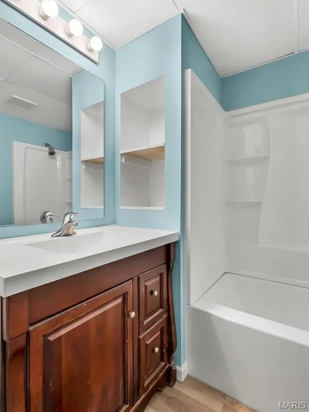
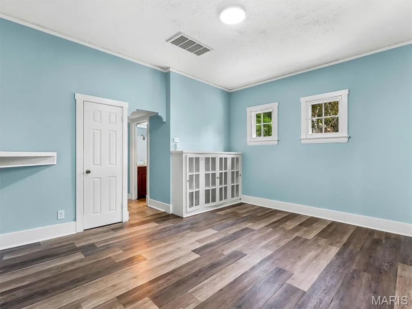
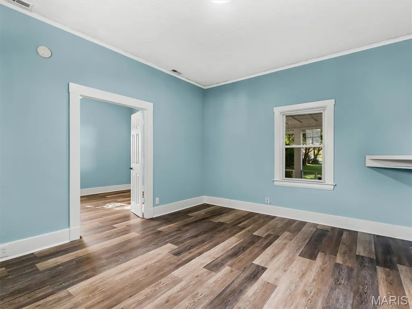
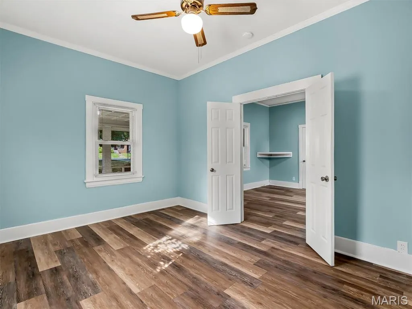
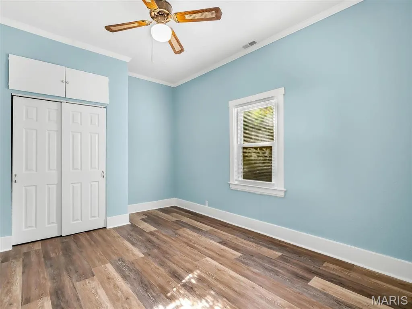
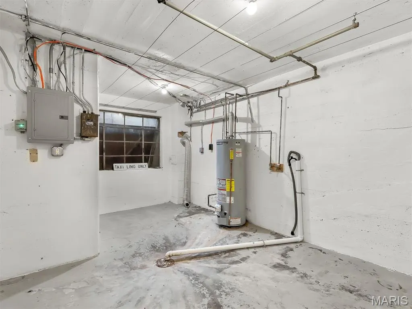
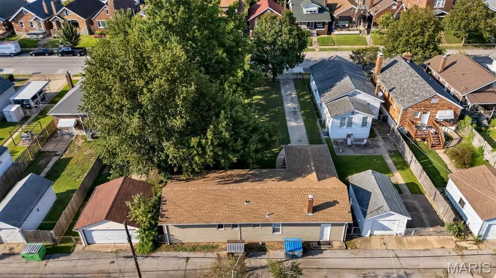
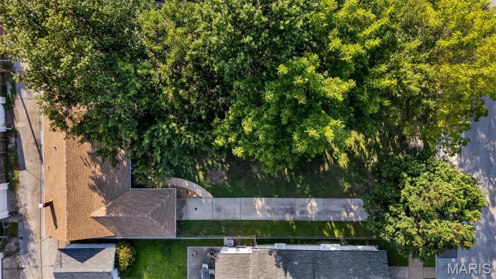
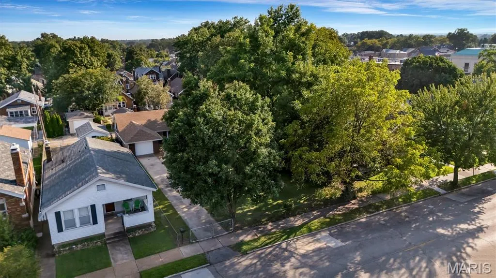
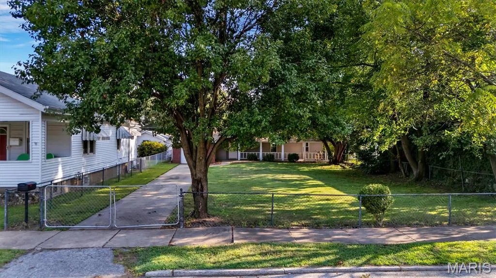
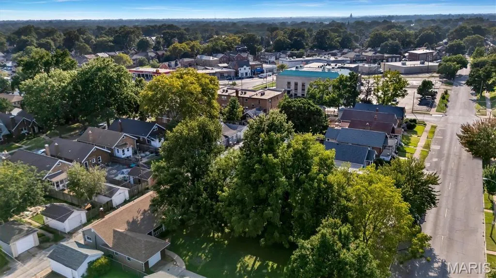
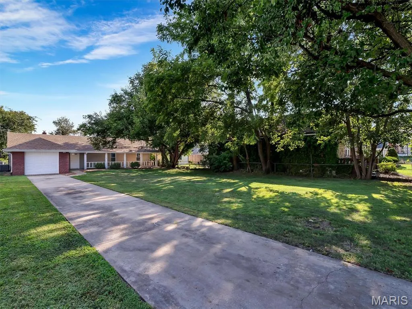
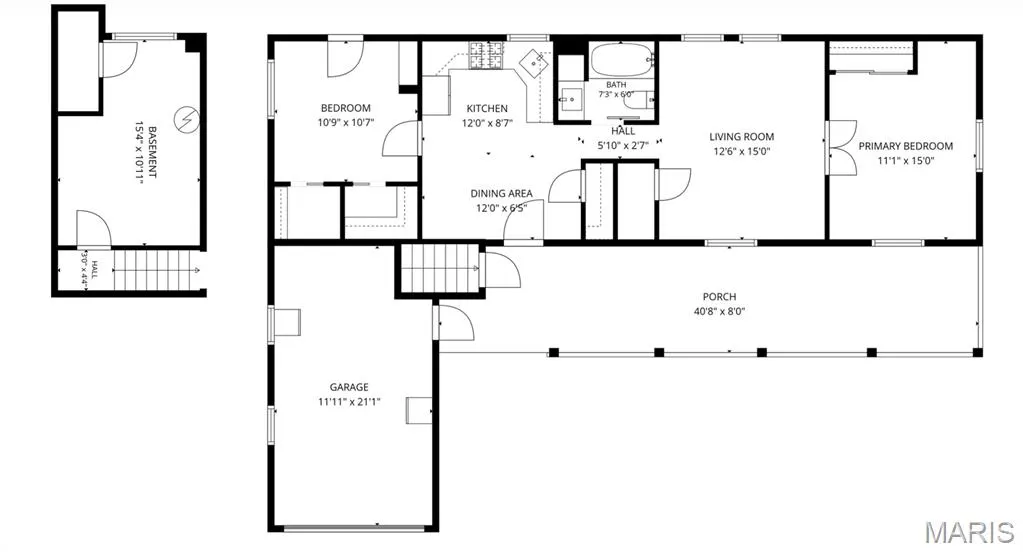
Incredible 60-foot-wide lot in the heart of Southampton! Welcome to 5724 Devonshire, a charming ranch that offers easy one-level living, fantastic outdoor space, and an unbeatable loacation!. A wide covered patio overlooks the sweeping front yard, creating the perfect spot for morning coffee or relaxing at the end of the day while the fur babies enjoy the yard! The spacious one-car garage and generous driveway provide plenty of sought-after off-street parking. Newer roof and siding mean this one is move-in ready and maintenance-free! Inside, fresh laminate flooring gives the home a clean, updated feel. The kitchen features a brand new gas range, while two comfortable bedrooms offer surprisingly generous closet space, including a cedar closet! Downstairs, the large basement laundry area provides even more additional storage. Best of all is the location! Set on a charming, walkable Southampton block, you’re just a stone’s throw from Hampton Village shopping, neighborhood restaurants, Buder library and more! Whether you’re searching for the perfect starter home, or a proven investment property, 5724 Devonshire checks all the boxes. Most recently rented for $1,500 per month, it's an opportunity for both homeowners and investors!
| Elementary School | Middle School | High School |
|---|---|---|
| Buder Elem. | Long Middle Community Ed. Center | Roosevelt High |
| Price History | |
|---|---|
| 8/26/2026 | Listed $199,000 |
General Features
| Sewer | Public Sewer |
|---|---|
| Heating | Natural Gas |
| Cooling | Ceiling Fan(s),Central Air |
| Utilities | Cable Available,Electricity Connected,Natural Gas Connected |
| Possession | Close Of Escrow |
| Roof | Architectural Shingle |
| Garage Spaces | 1 |
| Patio/Porch Features | Covered |
| Architectural Style | Ranch |
| Construction Materials | Brick |
| Year Built | 1925 |
| Electric | Single Phase |
| Township | St. Louis City |
| Levels | One |
| Property Subtype | Single Family Residence |
| Tax Year | 2025 |
| County | St Louis City |
| New Construction | No |
| Property Type | Residential |
| HOA | No |
| Subdivision Name | John F McDermotts Morningside |
| Garage Y/N | Yes |
| Total Rooms | 4 |
| Full Baths | 1 |
| Status | Active |
| High School | Roosevelt High |
| City | St Louis |
| Disclosures | Flood Plain No |
| Senior Community Y/N | No |
| High School District | St. Louis City |
| MLS Area | 3 - South City |
| Lot Size Square Feet | 7501.03 |
| Carport Y/N | No |
| Elementary School | Buder Elem. |
| Property Attached Y/N | No |
| Tax Annual Amount | 1949 |
| Home Warranty Y/N | No |
| Middle/Junior High School | Long Middle Community Ed. Center |
| Lease Considered Y/N | No |
| Standard Status | Active |
| Legal Description | C. B. 5171 DEVONSHIRE 60 FT X 125 FT TWABRIGS TO SOUTHAMPTON ADDN LOTS 45 & 46 |
Interior Features
| Basement | 8 ft + Pour,Concrete,Exterior Entry,Unfinished |
|---|---|
| Basement (Y/N) | Yes |
| Fireplace Y/N | No |
| Above Grade Finished Area | 864 |
| Laundry Features | In Basement |
| Total Bedrooms | 2 |
| Main Level Bedrooms | 2 |
| LivingAreaSource | Public Records |
| Above Grade Finished Area Source | Public Records |
| Total Baths | 1 |
Exterior Features
| Parking Features | Additional Parking,Driveway,Garage Door Opener,Garage Faces Front |
|---|---|
| Lot Features | City Lot,Front Yard,Level |
| Water Source | Public |
| Foundation Details | Combination |
| Lot Dimensions | 60 x 123 |
| Lot Size Acres | 0.1722 |
| Lot Size Source | Public Records |
Amenities
- Foreclosure
- Views
- Short Sale
- New Construction
- Adult 55+
- Lease To Own
- No HOA Fees
- Furnished
- Primary On Main
- Air Conditioning
- Seller Finance
- Green
- Fixer Upper
- Horse
- Golf
- Fireplace
- Deck
- Garage
- Basement
- Pool
Property vs Single Family Average in 63109
Price
Taxes
Year Built
Visits
 These Properties are provided courtesy of Broker Reciprocity/IDX Lake Of The Ozarks Board of REALTORS® and Bagnell Dam Association of REALTORS® MLS, Inc. Multiple Listing Service. This information is copyrighted by The Lake Of The Ozarks Board of REALTORS® and The Bagnell Dam Association of REALTORS® MLS, Inc. Multiple Listing Service. Information is being provided for consumers' personal, non-commercial use and may not be used for any purpose other than to identify prospective properties
 Listings displaying the MARIS logo are courtesy of the participants of Mid America Regional Information Systems Internet Data Exchange. IDX information is provided exclusively for consumers' personal, non-commercial use and may not be used for any purpose other than to identify prospective properties consumers may be interested in purchasing.
Information is deemed reliable but is not guaranteed.
Listings displaying the MARIS logo are courtesy of the participants of Mid America Regional Information Systems Internet Data Exchange. IDX information is provided exclusively for consumers' personal, non-commercial use and may not be used for any purpose other than to identify prospective properties consumers may be interested in purchasing.
Information is deemed reliable but is not guaranteed.
