
Views - Adult 55+










Address
200 Meadowview Drive, Warrenton, MO
Price
$ 260,000
Property Attributes
- MLS#26054898
- TypeSingle Family
- Listing Status Active
- CountyWARREN
- CityWarrenton
- AreaWarrenton R-3
- NeighborhoodMeadowview
- Zip63383
- StyleTraditional
- Year Built1999
- Taxes$ 1698
- Price$ 260,000
- Bedrooms3
- Full Bathrooms3
- Half Bathrooms0
- Sqr Footage1803
- Lot Size0.114 Acres
Data Source:
Mid America Regional Information Systems (MARIS)
Property Description
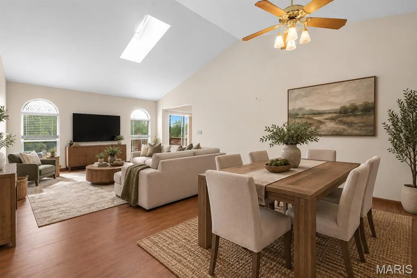
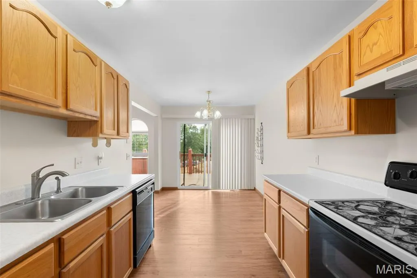
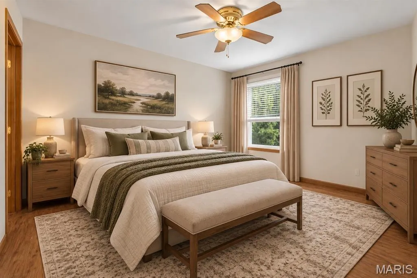
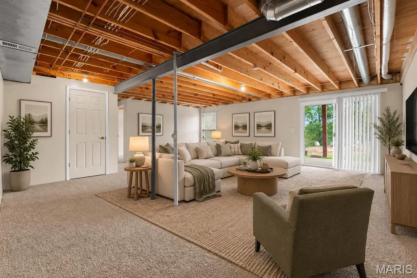
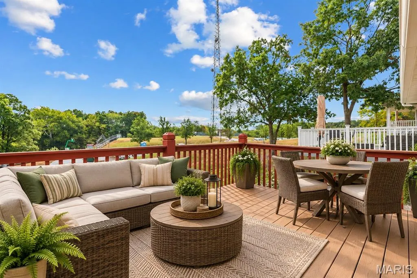
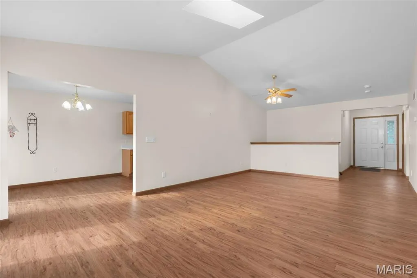
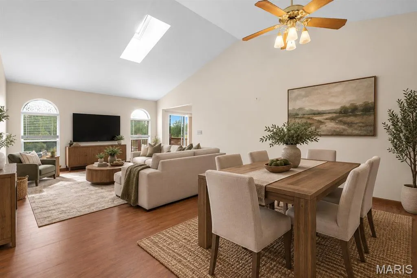
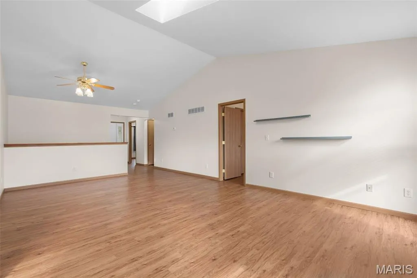
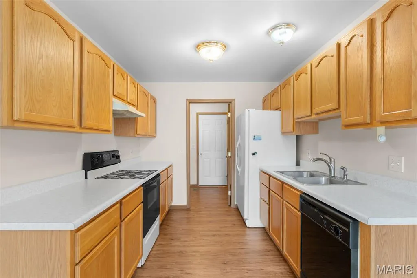
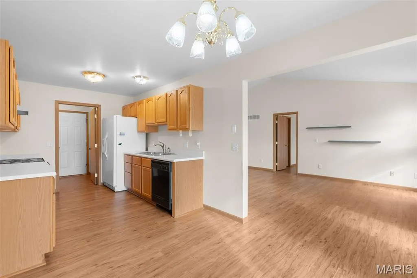
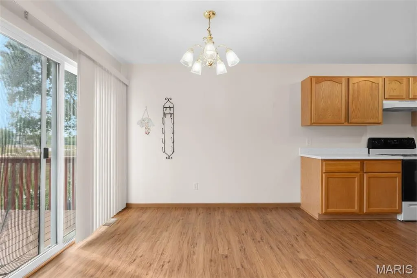
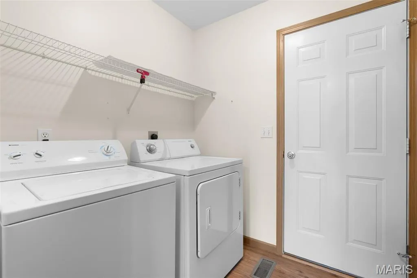
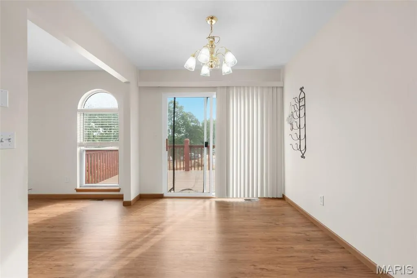
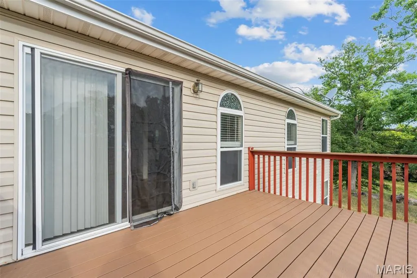
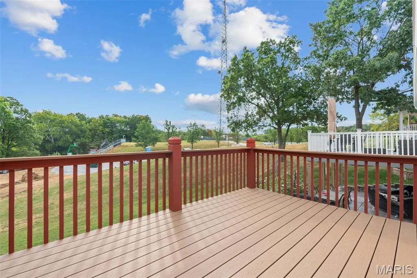
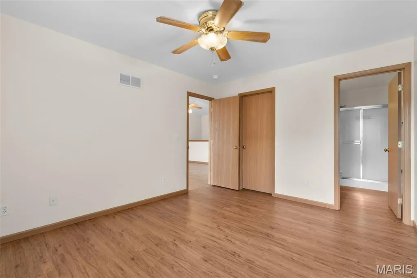
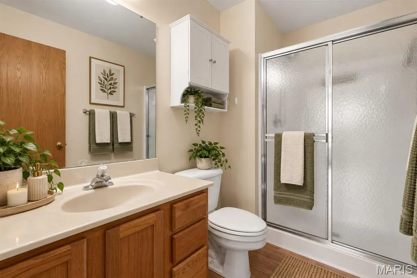
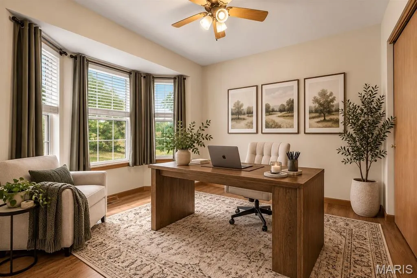
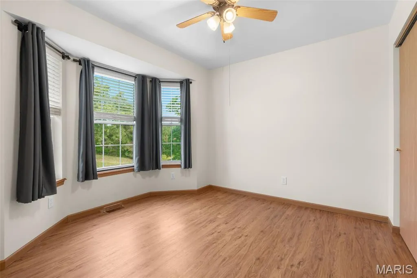
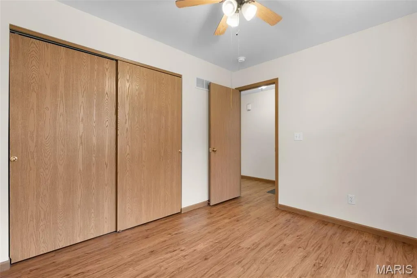
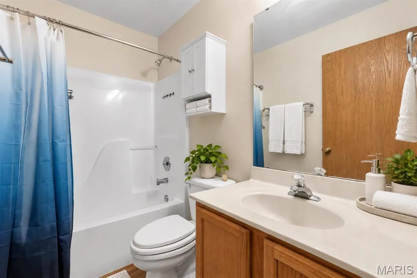
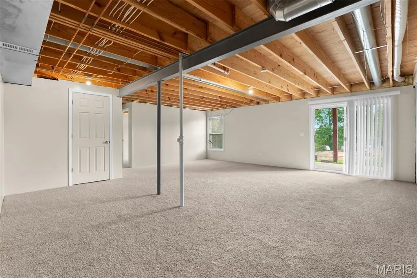
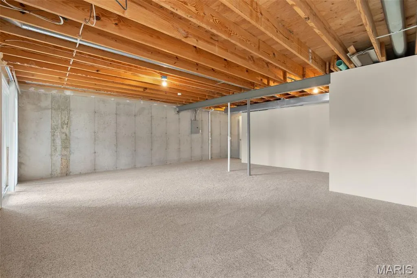
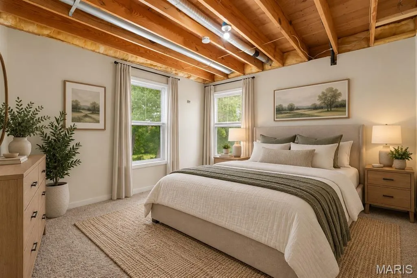
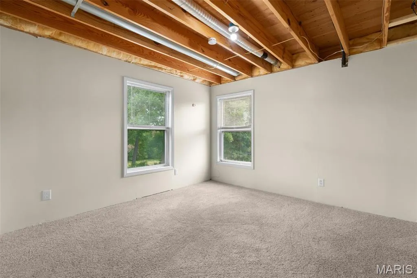
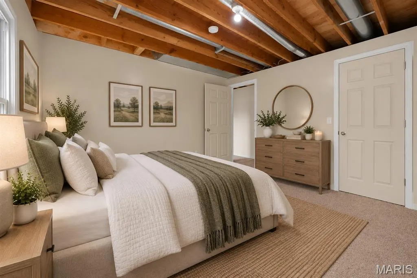
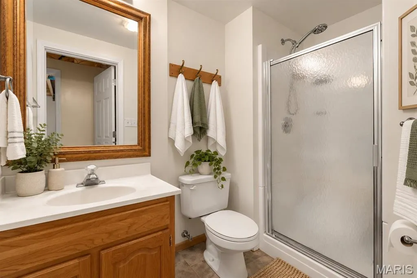
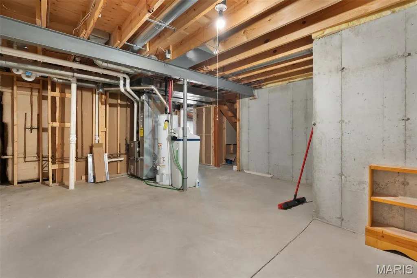
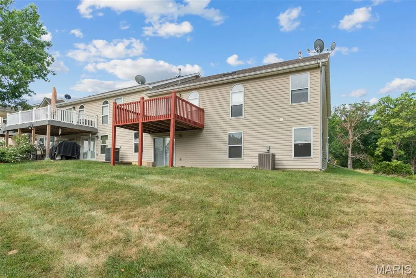
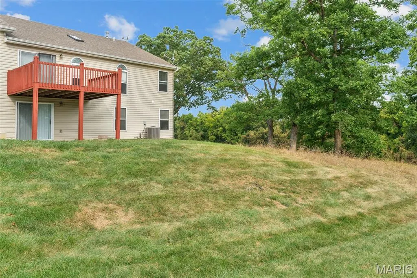
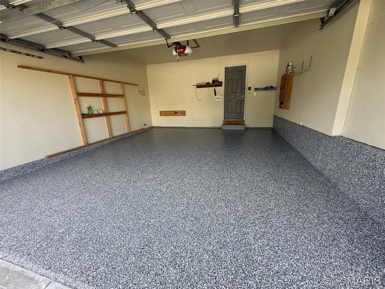
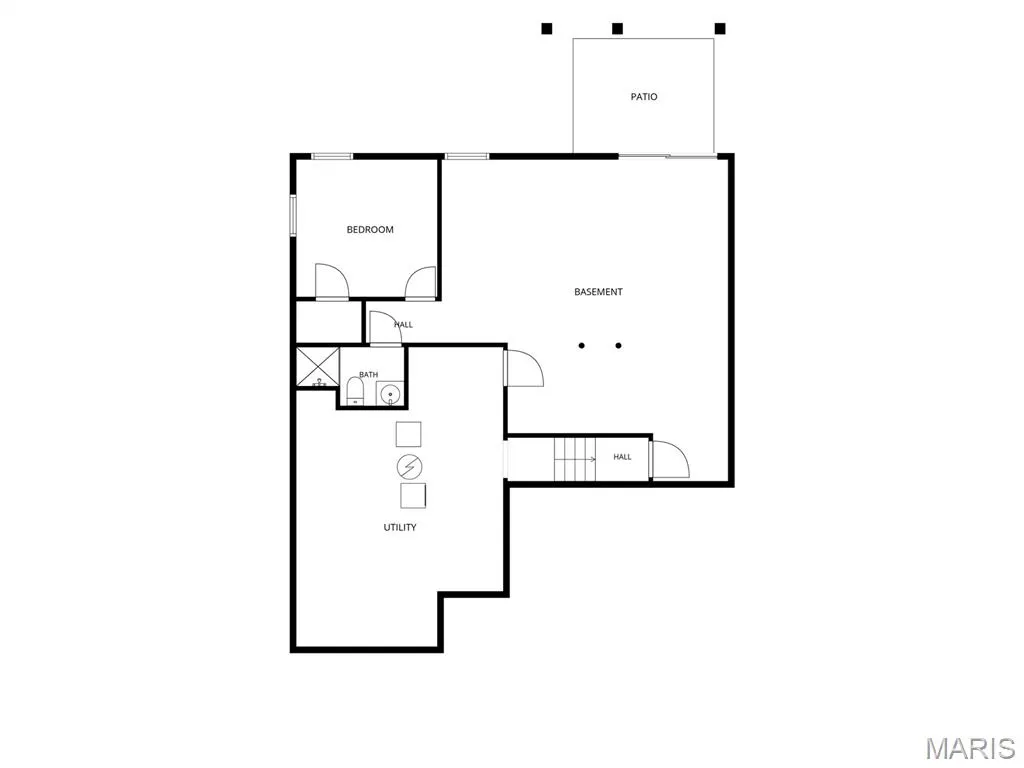
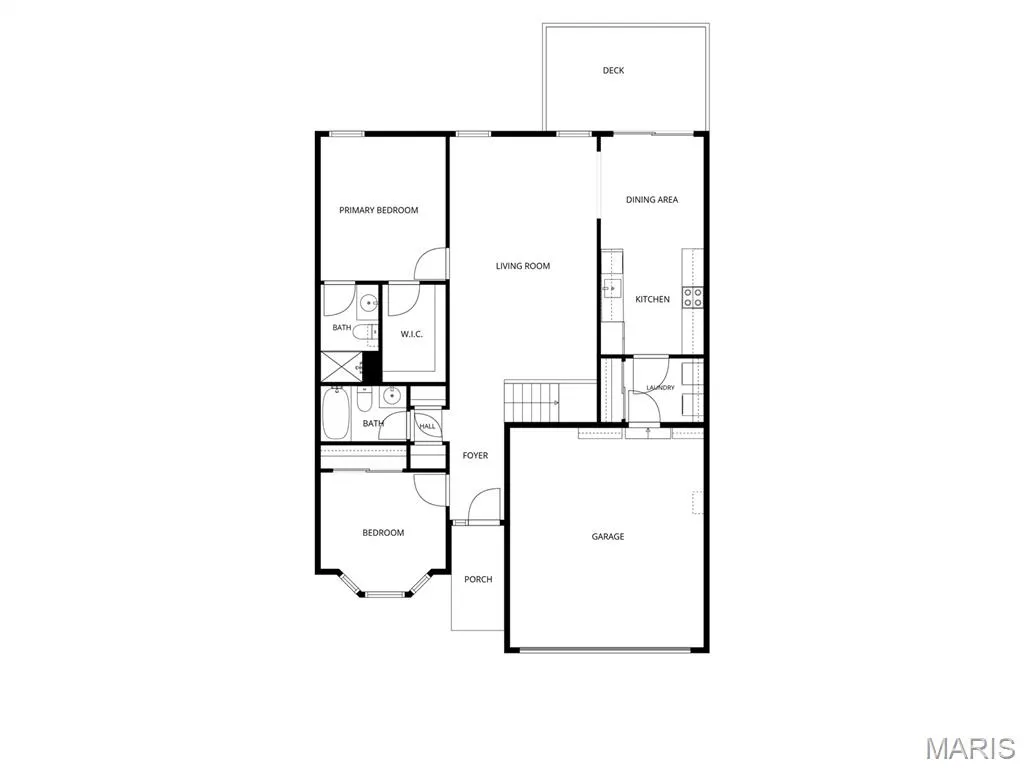
Welcome home to this beautiful 3-bedroom, 3-full-bath end-unit villa, offering the perfect blend of comfort, space and low-maintenance living! Step inside to soaring vaulted ceilings, picturesque views and vinyl plank flooring flowing throughout the main level. The open-concept living and dining area provides plenty of room to entertain with easy access to the composite deck, while the eat-in kitchen offers additional space for casual dining. The spacious primary suite features a walk-in closet and private en-suite featuring walk in shower. A second main-floor bedroom with bay window offers versatility as a guest room, office or flex space, with a second full bath and convenient main-floor laundry completing the level. The recently partially finished walk-out lower level is ready to enjoy with brand-new carpet and fresh paint! A large open recreation area provides additional living and entertaining space with sliding-door access to the patio and backyard. The lower level also features a third bedroom with a full-size window for egress and a third full bathroom with walk-in shower—perfect for guests or extended living space. The large 2-car garage has also been upgraded in 2026 with the floor professionally leveled and finished with a durable epoxy coating, giving it a clean, polished finish. Enjoy outdoor living from the spacious deck or patio while the HOA handles lawn care and snow removal. Passing occupancy inspection will be provided. Move in and enjoy the convenience of villa living with plenty of space inside and out!
| Elementary School | Middle School | High School |
|---|---|---|
| Warrior Ridge Elem. | Black Hawk Middle | Warrenton High |
| Price History | |
|---|---|
| 8/25/2026 | Listed $260,000 |
General Features
| Sewer | Public Sewer |
|---|---|
| Heating | Electric,Forced Air |
| Cooling | Central Air,Electric |
| Utilities | Cable Available,Electricity Connected,Natural Gas Connected,Phone Available,Sewer Connected,Water Connected |
| Possession | Close Of Escrow |
| Roof | Architectural Shingle |
| Appliances | Dishwasher,Dryer,Ice Maker,Electric Range,Electric Oven,Refrigerator,Washer,Water Softener,Humidifier,Gas Water Heater,Water Softener Rented |
| HOA Fee | 325 |
| Garage Spaces | 2 |
| Association Fee Includes | Maintenance Grounds,Snow Removal |
| Patio/Porch Features | Deck,Front Porch,Patio |
| Architectural Style | Traditional |
| Security Features | Smoke Detector(s) |
| Construction Materials | Brick Veneer,Vinyl Siding |
| Year Built | 1999 |
| Electric | Ameren |
| Township | Warrenton |
| Levels | One |
| Property Subtype | Villa |
| Tax Year | 2025 |
| Assoc Fee Paid Per | Semi-Annually |
| County | Warren |
| New Construction | No |
| Property Type | Residential |
| Association Amenities | Association Management |
| HOA | Yes |
| Attached Garage | Yes |
| Subdivision Name | Meadowview |
| Garage Y/N | Yes |
| Total Rooms | 11 |
| Full Baths | 3 |
| Status | Active |
| Directions | GPS Friendly |
| High School | Warrenton High |
| City | Warrenton |
| Disclosures | Flood Plain No,Occupancy Permit Required,Seller Property Disclosure |
| Senior Community Y/N | Yes |
| High School District | Warren Co. R-III |
| MLS Area | 469 - Warrenton R-3 |
| Lot Size Square Feet | 4965.84 |
| Carport Y/N | No |
| Elementary School | Warrior Ridge Elem. |
| Property Attached Y/N | Yes |
| Tax Annual Amount | 1698 |
| Home Warranty Y/N | No |
| Middle/Junior High School | Black Hawk Middle |
| Lease Considered Y/N | No |
| Virtual Tour | https://www.autoreelapp.com/share/b/6c246d76-3d6d-42f7-8439-e51af1bb2f0f |
| Structure Type | Villa |
| Standard Status | Active |
| Ownership Type | Private |
| Legal Description | PT LOT 4 MEADOWVIEW SEC 29 TWP 47 N R 2 W |
Interior Features
| Interior Amenities | Breakfast Room,Ceiling Fan(s),Dining/Living Room Combo,Eat-in Kitchen,Entrance Foyer,High Speed Internet,Laminate Counters,Open Floorplan,Pantry,Shower,Vaulted Ceiling(s),Walk-In Closet(s) |
|---|---|
| Basement | 8 ft + Pour,Bathroom,Egress Window,Partially Finished,Storage Space,Sump Pump,Walk-Out Access |
| Flooring | Carpet,Luxury Vinyl |
| Basement (Y/N) | Yes |
| Window Features | Window Treatments,Insulated Windows,Tilt-In Windows |
| Fireplace Y/N | No |
| Above Grade Finished Area | 1153 |
| Laundry Features | Main Level |
| Total Bedrooms | 3 |
| Below Grade Finished Area | 650 |
| Main Level Bedrooms | 2 |
| LivingAreaSource | Assessor |
| Below Grade Finished Area Source | Owner |
| Above Grade Finished Area Source | Assessor |
| Total Baths | 3 |
Exterior Features
| Fencing | None |
|---|---|
| Parking Features | Attached,Garage,Garage Door Opener |
| Lot Features | Adjoins Open Ground |
| Water Source | Public |
| Total Parking | 2 |
| Foundation Details | Concrete Perimeter |
| Lot Dimensions | 0.114 |
| Lot Size Acres | 0.114 |
| Road Surface Type | Concrete |
| Lot Size Source | Public Records |
| Waterfront Y/N | No |
| Door Features | Sliding Door(s) |
Amenities
- Foreclosure
- Views
- Short Sale
- New Construction
- Adult 55+
- Lease To Own
- No HOA Fees
- Furnished
- Primary On Main
- Air Conditioning
- Seller Finance
- Green
- Fixer Upper
- Horse
- Golf
- Fireplace
- Deck
- Garage
- Basement
- Pool
Property vs Single Family Average in 63383
Price
Taxes
Year Built
Visits
 These Properties are provided courtesy of Broker Reciprocity/IDX Lake Of The Ozarks Board of REALTORS® and Bagnell Dam Association of REALTORS® MLS, Inc. Multiple Listing Service. This information is copyrighted by The Lake Of The Ozarks Board of REALTORS® and The Bagnell Dam Association of REALTORS® MLS, Inc. Multiple Listing Service. Information is being provided for consumers' personal, non-commercial use and may not be used for any purpose other than to identify prospective properties
 Listings displaying the MARIS logo are courtesy of the participants of Mid America Regional Information Systems Internet Data Exchange. IDX information is provided exclusively for consumers' personal, non-commercial use and may not be used for any purpose other than to identify prospective properties consumers may be interested in purchasing.
Information is deemed reliable but is not guaranteed.
Listings displaying the MARIS logo are courtesy of the participants of Mid America Regional Information Systems Internet Data Exchange. IDX information is provided exclusively for consumers' personal, non-commercial use and may not be used for any purpose other than to identify prospective properties consumers may be interested in purchasing.
Information is deemed reliable but is not guaranteed.
