
Price Reduction














Address
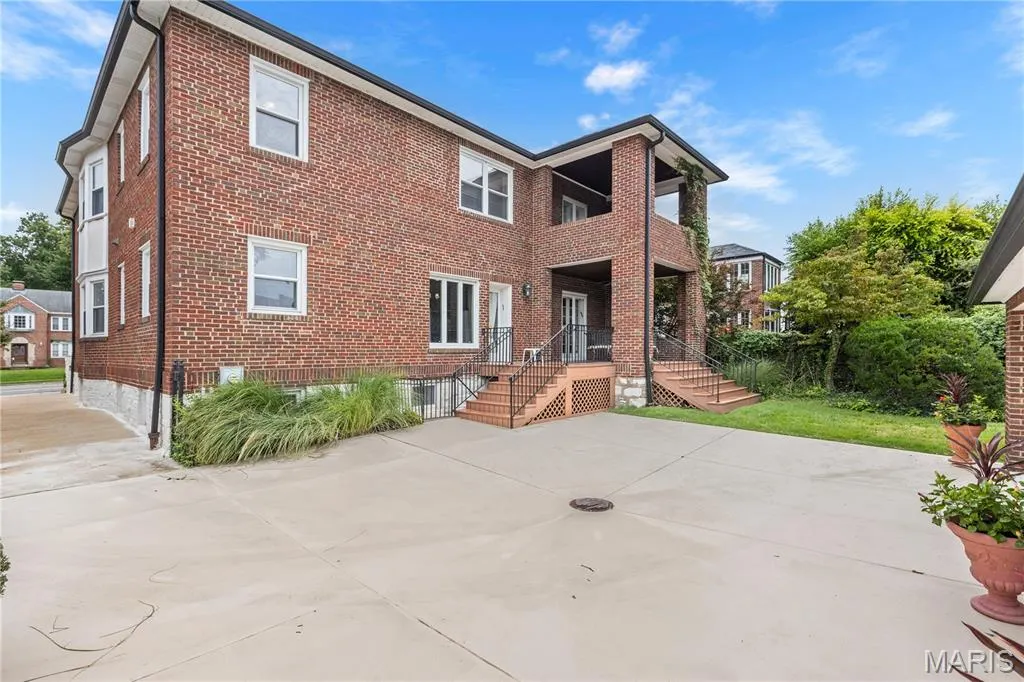
8015 Delmar Boulevard, University City, MO
Price
$ 819,000
Property Attributes
- MLS#26054407
- TypeSingle Family
- Listing Status Active
- CountySAINT LOUIS
- CityUniversity City
- AreaUniversity City
- NeighborhoodWest University
- Zip63130
- StyleTraditional
- Year Built1938
- Taxes$ 9377
- Price$ 819,000
- Bedrooms6
- Full Bathrooms4
- Half Bathrooms1
- Sqr Footage4160
- Lot Size0.1768 Acres
Data Source:
Mid America Regional Information Systems (MARIS)
Property Description
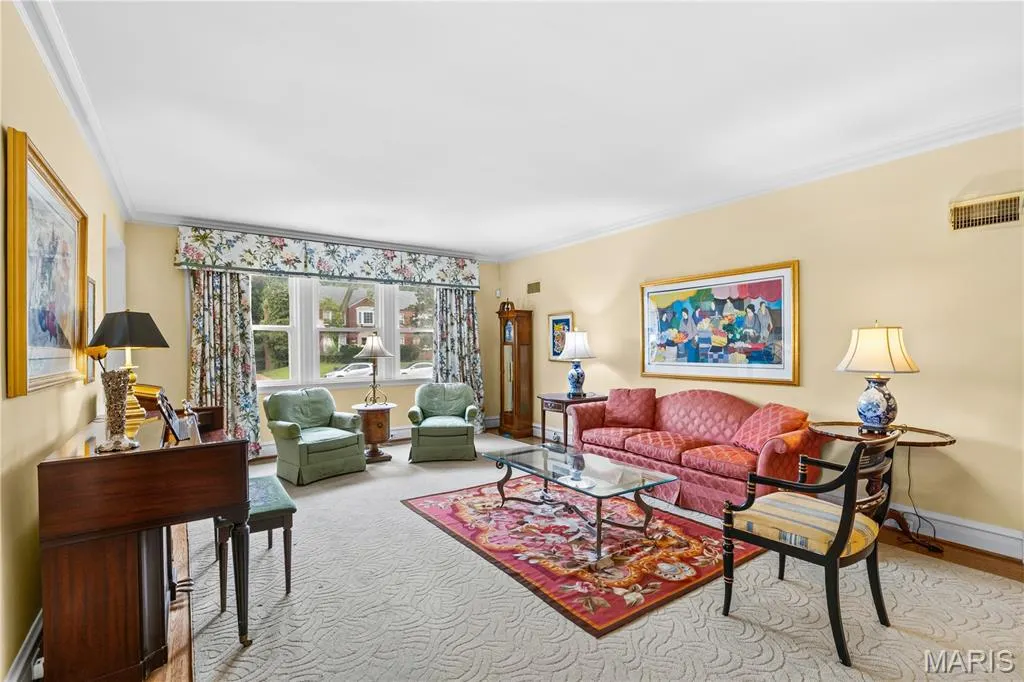
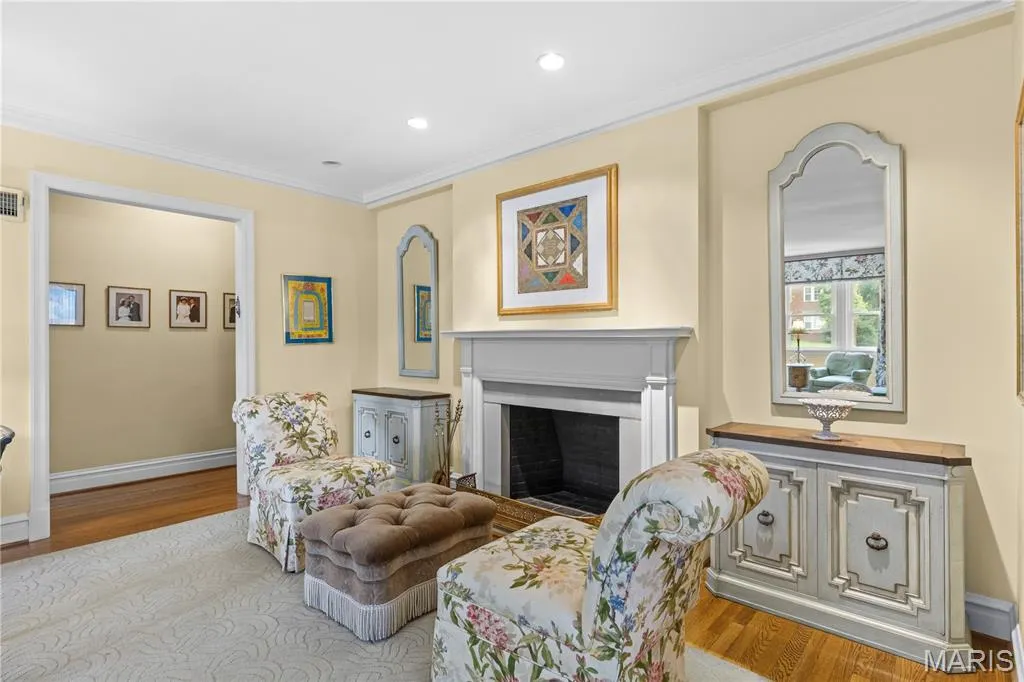
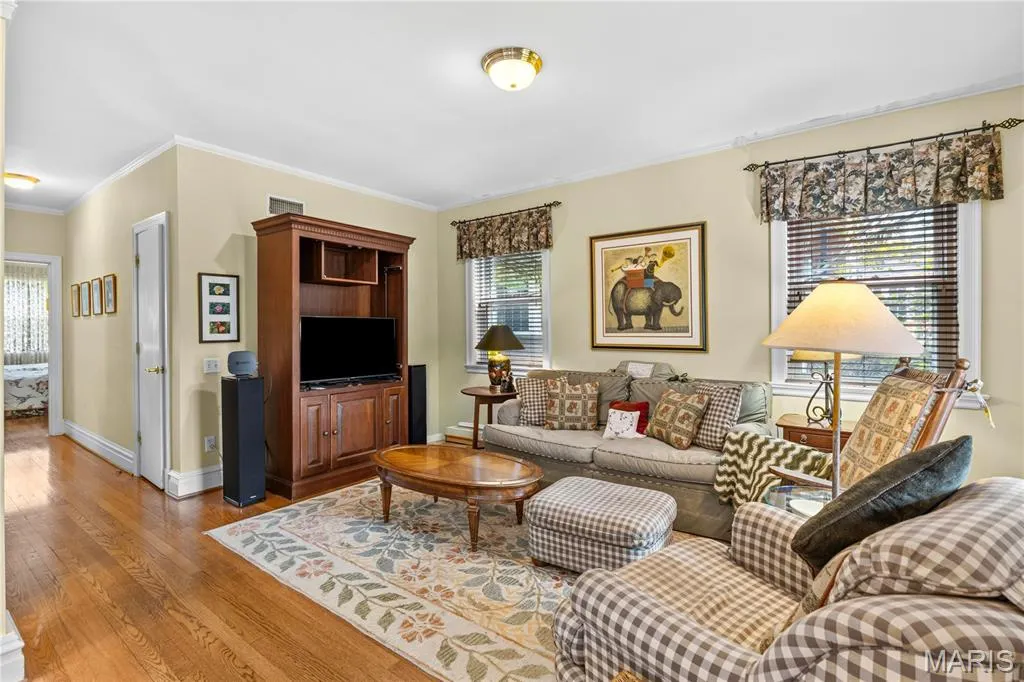
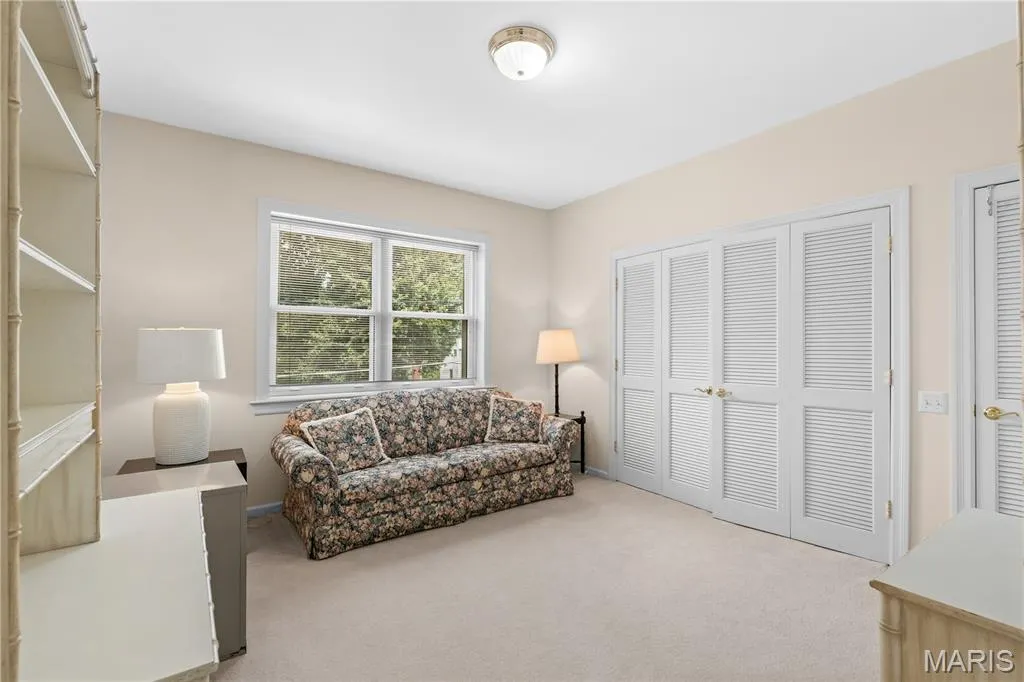
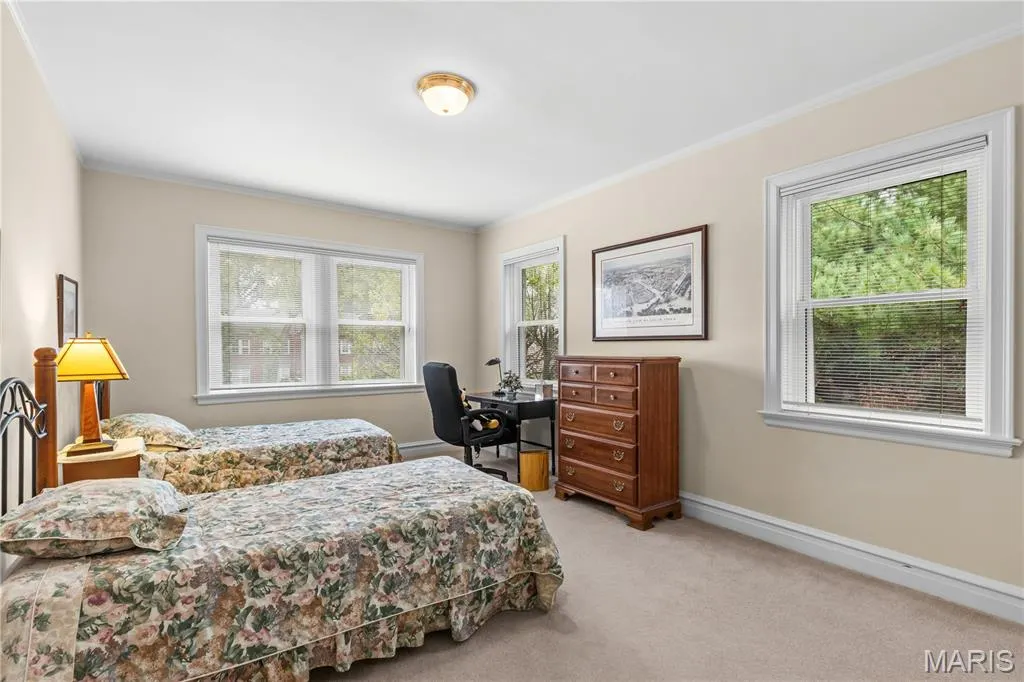
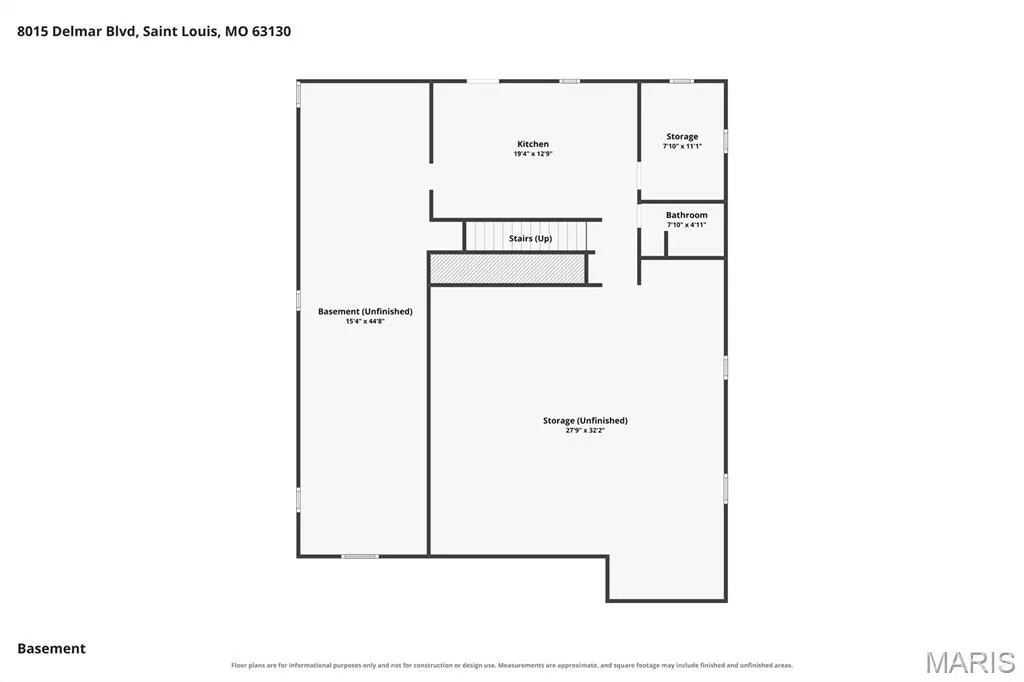
If luxurious space, with proximity to Downtown Clayton, Washington University, and I-64/I-170, is compelling, this home offers an opportunity to have it all. The current sellers wanted a home with gracious space for entertaining as well as comfortable family living. This is a unique invitation for someone looking for this lifestyle. An elegant entry opens to a well-sized living room & equally well-proportioned dining room, making entertaining & dining a pleasure. The heart of the home is the open-design kitchen, breakfast room, and family room, with direct access to a covered patio and backyard—providing a perfect setting for outdoor dining & relaxation. The kitchen features a well-sized center island, a five-burner gas Wolf stove, a newer KitchenAid stainless refrigerator, double ovens, sinks, and dishwashers. A well-sized walk-in pantry is terrific. A spacious bedroom with an en-suite bathroom on the main floor offers flexibility for family or guests, and a powder room completes the main level. Upstairs, the home office with skylight is light and bright. This flexible space could also serve as a den. The primary bedroom, with a large walk-in closet and en-suite bathroom, is generously sized and provides a comfortable retreat. The laundry is conveniently located upstairs, making daily life easy. This home offers a total of six bedrooms, four full bathrooms, and one-half bathroom. Additional features include a bonus room with built-in cabinetry, recreation room, and ample storage in the lower level. Three-car garage parking. With its generous living space & convenient location, this home offers a unique setting for everyday living and entertaining.
| Elementary School | Middle School | High School |
|---|---|---|
| Jackson Park Elem. | Brittany Woods Middle School | University City Sr. High |
| Price History | |
|---|---|
| 8/23/2026 | Listed $899,000 |
| 9/10/2026 | 9$819,000 |
General Features
| Sewer | Public Sewer |
|---|---|
| Heating | Forced Air,Zoned |
| Cooling | Central Air,Zoned |
| Utilities | Electricity Available,Natural Gas Available,Sewer Connected,Water Available |
| Appliances | Gas Cooktop,Dishwasher,Disposal,Double Oven,Refrigerator,Gas Water Heater |
| Garage Spaces | 3 |
| Patio/Porch Features | Covered,Front Porch,Patio |
| Architectural Style | Traditional |
| Construction Materials | Brick |
| Year Built | 1938 |
| Electric | Ameren |
| Township | University City |
| Levels | Two |
| Property Subtype | Single Family Residence |
| Tax Year | 2025 |
| County | St. Louis |
| New Construction | No |
| Property Type | Residential |
| HOA | No |
| Subdivision Name | West University |
| Garage Y/N | Yes |
| Total Rooms | 11 |
| Full Baths | 4 |
| Status | Active |
| High School | University City Sr. High |
| City | University City |
| Disclosures | Code Compliance Required,Seller Property Disclosure |
| High School District | University City |
| MLS Area | 136 - University City |
| Lot Size Square Feet | 7701.41 |
| Carport Y/N | No |
| Elementary School | Jackson Park Elem. |
| Tax Annual Amount | 9377 |
| Home Warranty Y/N | No |
| Middle/Junior High School | Brittany Woods |
| Standard Status | Active |
Interior Features
| Interior Amenities | Breakfast Room,Entrance Foyer,Granite Counters,Kitchen Island,Pantry,Separate Dining,Walk-In Closet(s) |
|---|---|
| Basement | Partially Finished |
| Basement (Y/N) | Yes |
| Fireplace Y/N | No |
| Above Grade Finished Area | 4160 |
| Half Baths | 1 |
| Laundry Features | 2nd Floor |
| Total Bedrooms | 6 |
| Main Level Bedrooms | 1 |
| Above Grade Finished Area Source | Public Records |
| Total Baths | 5 |
Exterior Features
| Exterior Amenities | Balcony |
|---|---|
| Lot Features | Level |
| Water Source | Public |
| Lot Dimensions | 0.1768 |
| Lot Size Acres | 0.1768 |
| Lot Size Source | Public Records |
Amenities
- Foreclosure
- Views
- Short Sale
- New Construction
- Adult 55+
- Lease To Own
- No HOA Fees
- Furnished
- Primary On Main
- Air Conditioning
- Seller Finance
- Green
- Fixer Upper
- Horse
- Golf
- Fireplace
- Deck
- Garage
- Basement
- Pool
Property vs Single Family Average in 63130
Price
Taxes
Year Built
Visits
 These Properties are provided courtesy of Broker Reciprocity/IDX Lake Of The Ozarks Board of REALTORS® and Bagnell Dam Association of REALTORS® MLS, Inc. Multiple Listing Service. This information is copyrighted by The Lake Of The Ozarks Board of REALTORS® and The Bagnell Dam Association of REALTORS® MLS, Inc. Multiple Listing Service. Information is being provided for consumers' personal, non-commercial use and may not be used for any purpose other than to identify prospective properties
 Listings displaying the MARIS logo are courtesy of the participants of Mid America Regional Information Systems Internet Data Exchange. IDX information is provided exclusively for consumers' personal, non-commercial use and may not be used for any purpose other than to identify prospective properties consumers may be interested in purchasing.
Information is deemed reliable but is not guaranteed.
Listings displaying the MARIS logo are courtesy of the participants of Mid America Regional Information Systems Internet Data Exchange. IDX information is provided exclusively for consumers' personal, non-commercial use and may not be used for any purpose other than to identify prospective properties consumers may be interested in purchasing.
Information is deemed reliable but is not guaranteed.
