
Open House Sun, Sep 27th 01:00 PM - 03:00 PM - Price Reduction
Address
14470 Pembury Drive, Chesterfield, MO
Price
$ 749,000
Property Attributes
- MLS#26054047
- TypeSingle Family
- Listing Status Active
- CountySAINT LOUIS
- CityChesterfield
- AreaParkway Central
- NeighborhoodLadue Park 3
- Zip63017
- StyleRanch
- Year Built1969
- Taxes$ 7333
- Price$ 749,000
- Bedrooms5
- Full Bathrooms4
- Half Bathrooms0
- Sqr Footage3600
- Lot Size0.4315 Acres
Data Source:
Mid America Regional Information Systems (MARIS)
Property Description
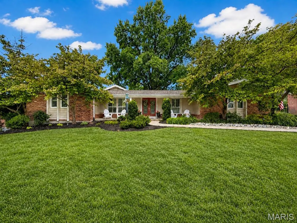
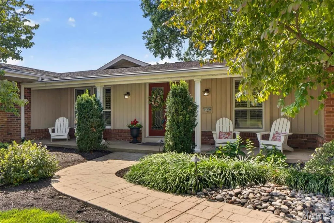
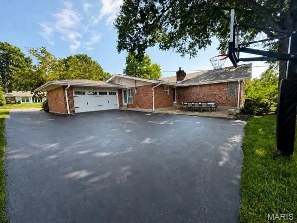
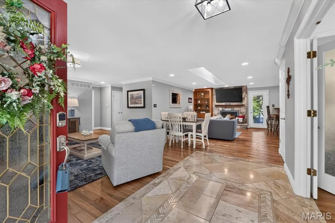
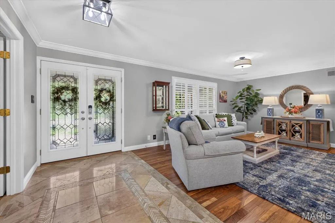
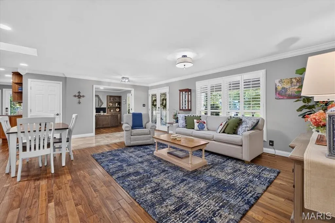
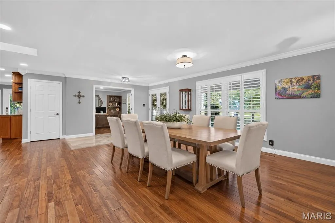
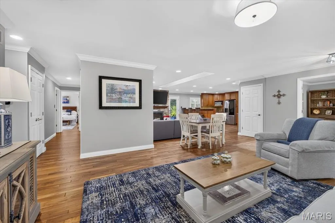
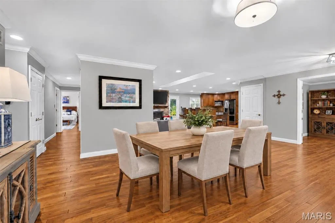
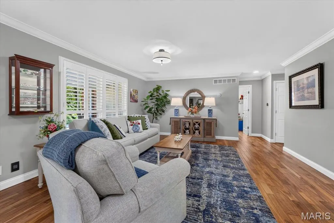
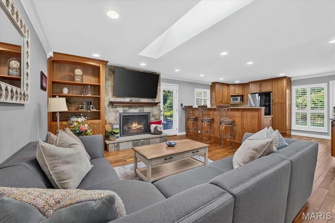
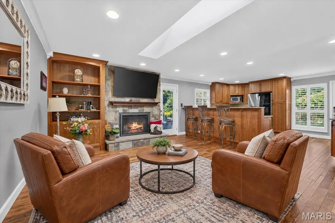
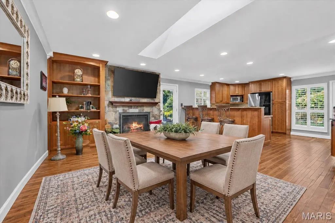
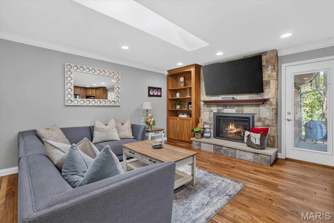
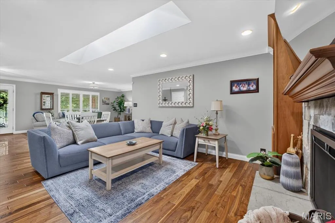
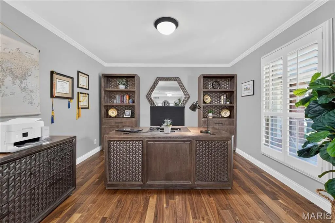
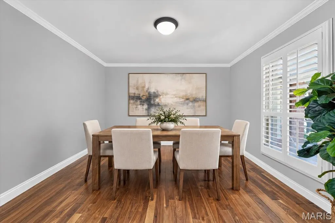
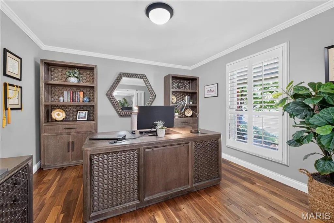
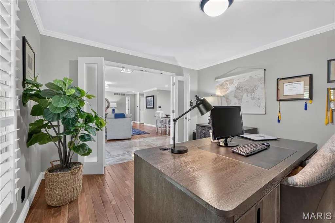
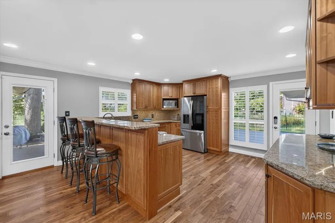
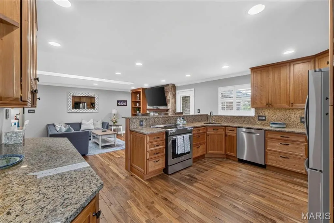
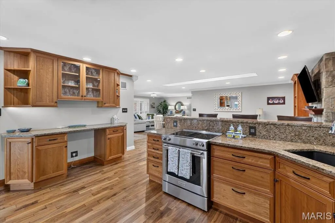
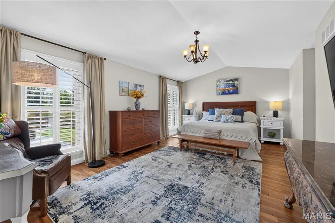
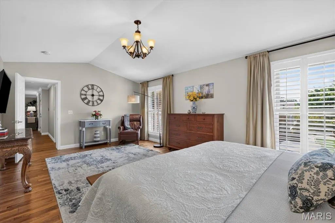
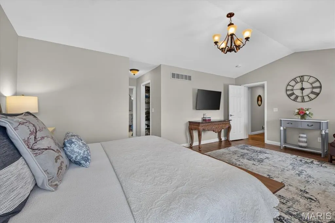
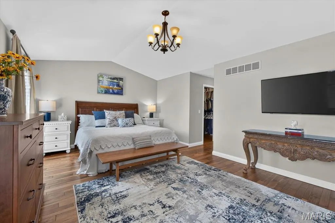
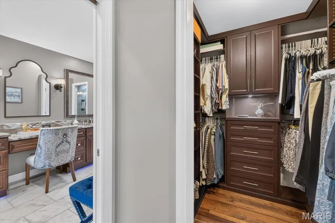
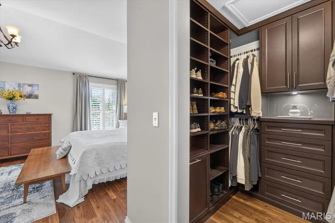
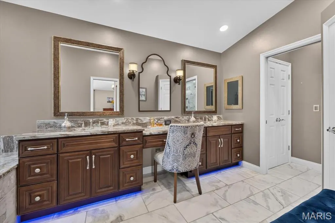
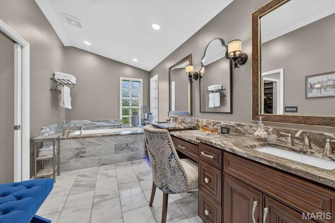
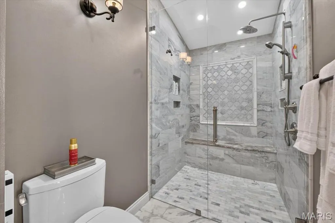
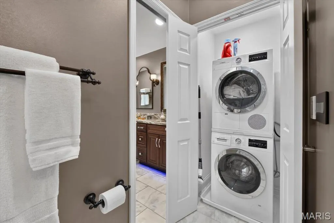
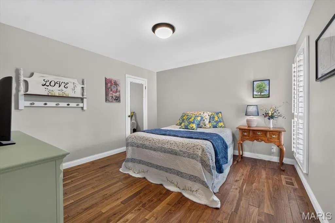
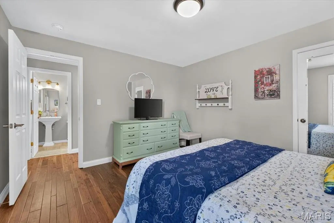
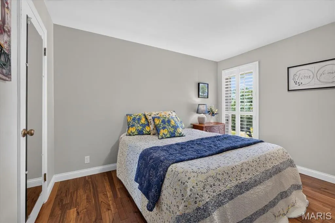
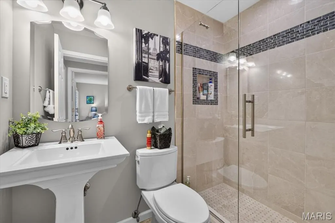
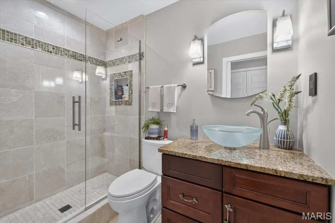
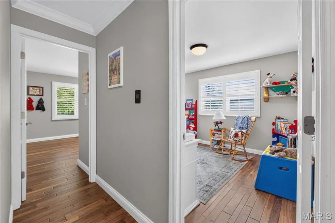
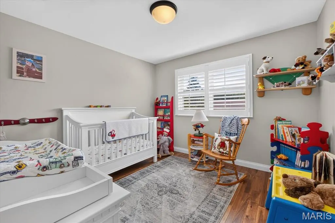
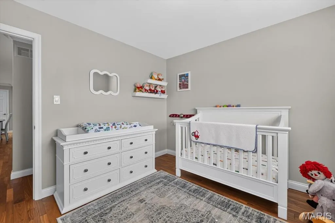
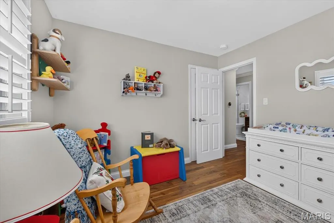
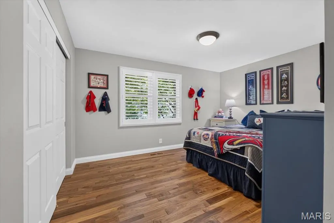
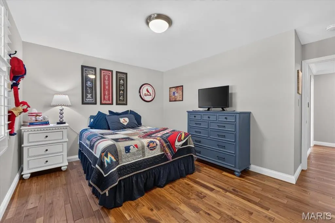
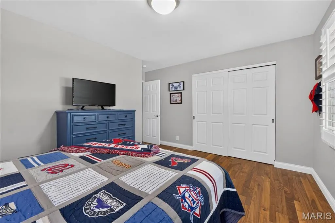
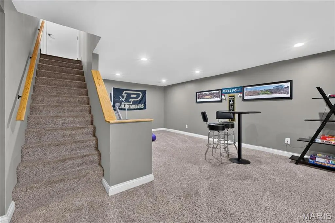
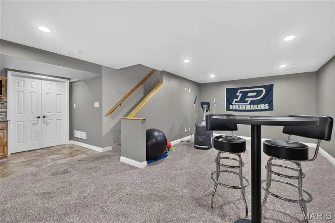
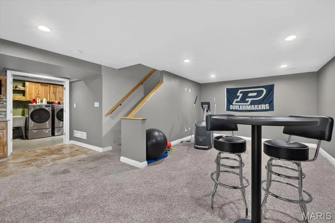
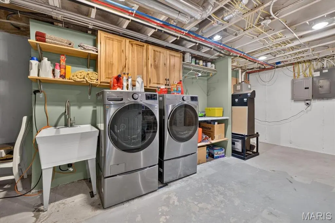
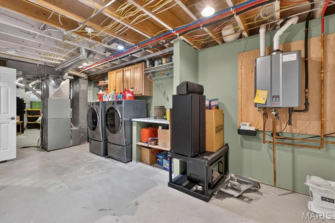
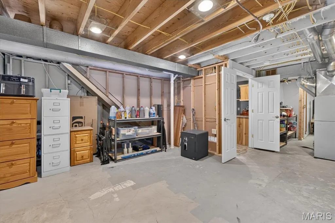
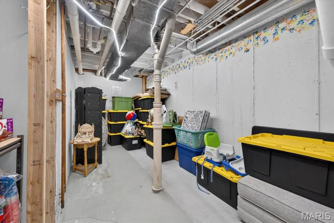
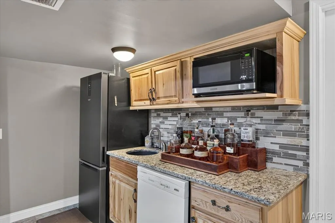
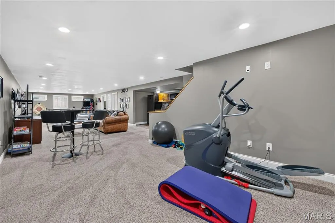
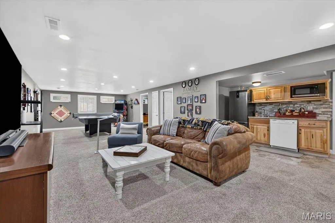
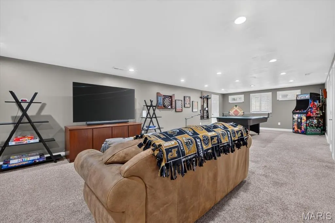
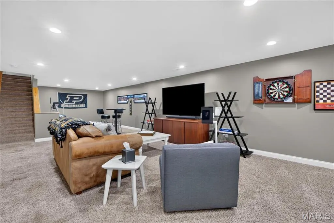
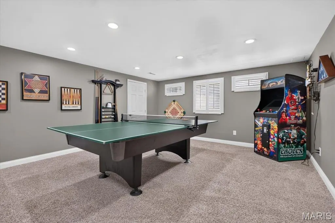
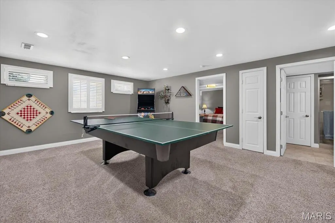
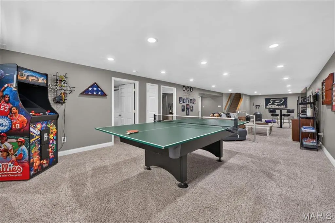
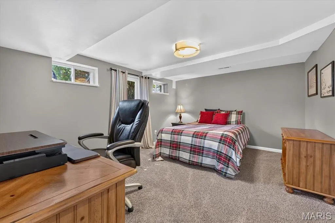
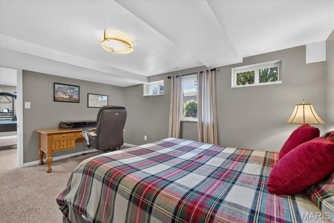
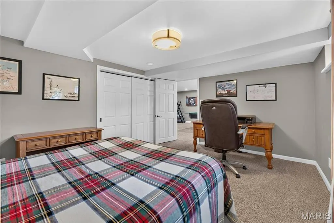
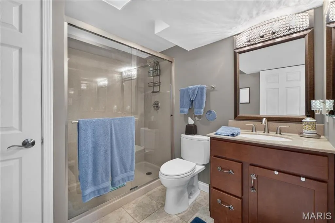
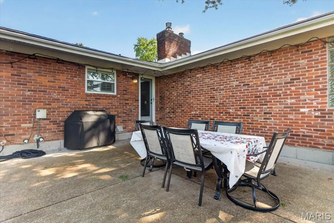
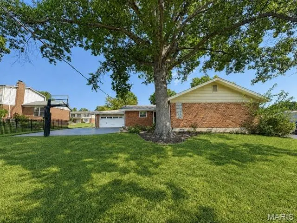
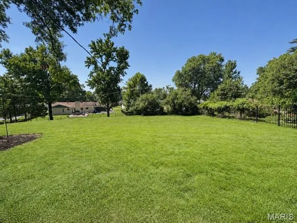
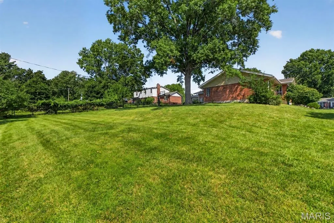
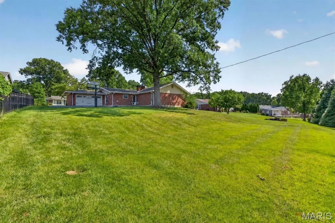
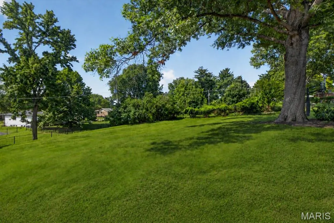
Beautifully renovated ranch situated on a large, level lot in sought-after Green Trails! Rich walnut hardwood floors flow throughout the main level and lead into a spacious open floor plan featuring a private home office, impressive great room with skylight, custom built-ins, and gas fireplace, plus a beautifully appointed kitchen with natural cherry cabinetry and built-in planning desk with glass-front doors. The expansive primary suite addition offers a sitting area, custom his-and-hers walk-in closets, and a luxurious bath with heated floors, walk-in shower, and soaking tub. Three additional bedrooms, two full baths, and convenient main-level laundry complete the first floor. The finished lower level provides even more living space with a massive recreation room, fifth bedroom, full bath, hickory wet bar, abundant storage, and second laundry area. The exterior is fully maintenance-free, featuring four-sided brick construction with aluminum siding on all eaves and soffits. Additional features include a whole house water filtration system, plantation shutters throughout, newer roof with LeafGuard gutters, tankless water heater, high-efficiency furnace, professional landscaping, outdoor lighting, and much more! Conveniently located near schools, restaurants and shops with easy access to major roadways. Schedule your showing today!
| Elementary School | Middle School | High School |
|---|---|---|
| Green Trails Elem. | Central Middle | Parkway Central High |
| Price History | |
|---|---|
| 8/21/2026 | Listed $769,000 |
| 9/16/2026 | 3$749,000 |
General Features
| Sewer | Public Sewer |
|---|---|
| Heating | Forced Air,Natural Gas |
| Cooling | Central Air,Electric |
| Utilities | Electricity Connected,Natural Gas Connected,Sewer Connected,Water Connected |
| Possession | Close Of Escrow |
| Appliances | Dishwasher,Disposal,Electric Oven,Electric Range,Refrigerator,Tankless Water Heater |
| Garage Spaces | 2 |
| Architectural Style | Ranch |
| Construction Materials | Brick |
| Year Built | 1969 |
| Electric | Ameren |
| Township | Chesterfield |
| Levels | One |
| Property Subtype | Single Family Residence |
| Tax Year | 2025 |
| County | St. Louis |
| New Construction | No |
| Property Type | Residential |
| HOA | No |
| Attached Garage | Yes |
| Subdivision Name | Ladue Park 3 |
| Garage Y/N | Yes |
| Total Rooms | 10 |
| Full Baths | 4 |
| Status | Active |
| Directions | I-64 West to RT-141 North to Ladue Rd. Turn left (West) onto Ladue Rd,right onto Portico Dr,right onto Pembury Dr. Home is on the right. |
| High School | Parkway Central High |
| City | Chesterfield |
| Disclosures | Flood Plain No,Lead Paint,Seller Property Disclosure |
| High School District | Parkway C-2 |
| MLS Area | 167 - Parkway Central |
| Lot Size Square Feet | 18796.14 |
| Carport Y/N | No |
| Elementary School | Green Trails Elem. |
| Property Attached Y/N | No |
| Tax Annual Amount | 7333 |
| Home Warranty Y/N | No |
| Middle/Junior High School | Central Middle |
| Lease Considered Y/N | No |
| Standard Status | Active |
| Legal Description | LADUE PARK PLAT 3 LOT 81 |
Interior Features
| Interior Amenities | Built-in Features,Open Floorplan,See Remarks |
|---|---|
| Basement | Finished |
| Flooring | Wood |
| Total Fireplaces | 1 |
| Fireplace Features | Family Room,Gas |
| Basement (Y/N) | Yes |
| Fireplace Y/N | Yes |
| Above Grade Finished Area | 3600 |
| Laundry Features | Electric Dryer Hookup,Main Level |
| Total Bedrooms | 5 |
| Main Level Bedrooms | 4 |
| LivingAreaSource | Public Records |
| Above Grade Finished Area Source | Public Records |
| Total Baths | 4 |
Exterior Features
| Parking Features | Attached,Driveway,Garage |
|---|---|
| Lot Features | Landscaped,Level |
| Water Source | Public |
| Lot Size Acres | 0.4315 |
| Lot Size Source | Public Records |
| Waterfront Y/N | No |
Amenities
- Foreclosure
- Views
- Short Sale
- New Construction
- Adult 55+
- Lease To Own
- No HOA Fees
- Furnished
- Primary On Main
- Air Conditioning
- Seller Finance
- Green
- Fixer Upper
- Horse
- Golf
- Fireplace
- Deck
- Garage
- Basement
- Pool
Property vs Single Family Average in 63017
Price
Taxes
Year Built
Visits
 These Properties are provided courtesy of Broker Reciprocity/IDX Lake Of The Ozarks Board of REALTORS® and Bagnell Dam Association of REALTORS® MLS, Inc. Multiple Listing Service. This information is copyrighted by The Lake Of The Ozarks Board of REALTORS® and The Bagnell Dam Association of REALTORS® MLS, Inc. Multiple Listing Service. Information is being provided for consumers' personal, non-commercial use and may not be used for any purpose other than to identify prospective properties
 Listings displaying the MARIS logo are courtesy of the participants of Mid America Regional Information Systems Internet Data Exchange. IDX information is provided exclusively for consumers' personal, non-commercial use and may not be used for any purpose other than to identify prospective properties consumers may be interested in purchasing.
Information is deemed reliable but is not guaranteed.
Listings displaying the MARIS logo are courtesy of the participants of Mid America Regional Information Systems Internet Data Exchange. IDX information is provided exclusively for consumers' personal, non-commercial use and may not be used for any purpose other than to identify prospective properties consumers may be interested in purchasing.
Information is deemed reliable but is not guaranteed.
