
Price Reduction
Address
5150 Greensfelder Valley Court, Eureka, MO
Price
$ 539,000
Property Attributes
- MLS#26053986
- TypeSingle Family
- Listing Status Active
- CountySAINT LOUIS
- CityEureka
- AreaEureka
- NeighborhoodArbors Of Rockwood One The
- Zip63025
- StyleTraditional
- Year Built2023
- Taxes$ 7164
- Price$ 539,000
- Bedrooms4
- Full Bathrooms3
- Half Bathrooms1
- Sqr Footage2279
- Lot Size0.25 Acres
Data Source:
Mid America Regional Information Systems (MARIS)
Property Description
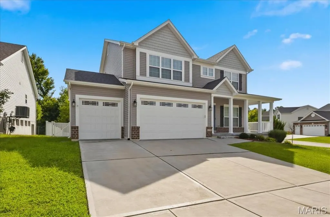
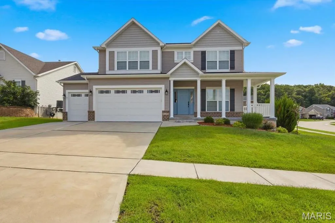
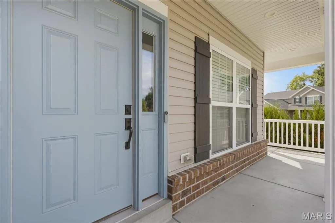
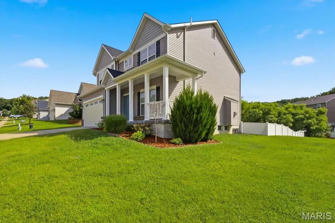
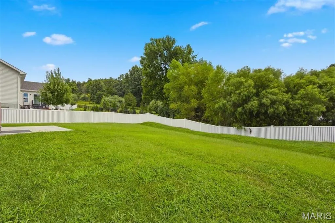
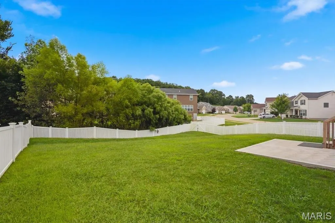
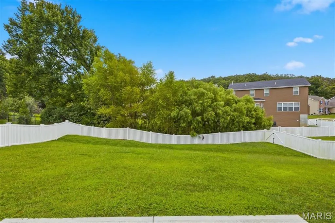
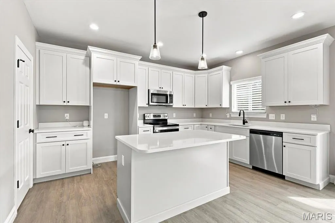
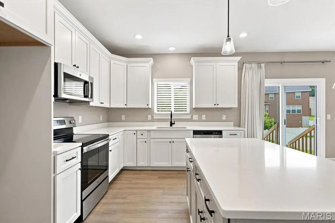
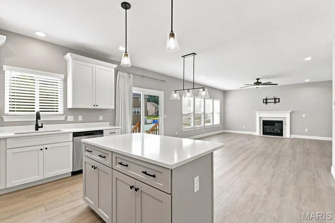
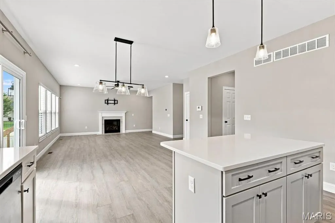
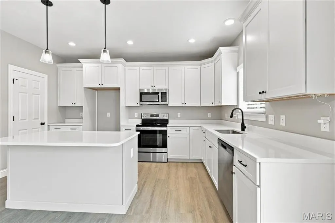
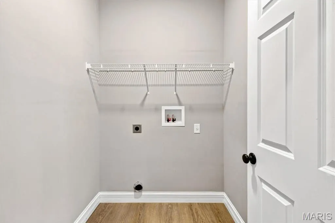
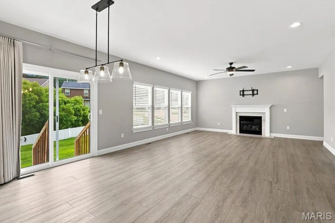
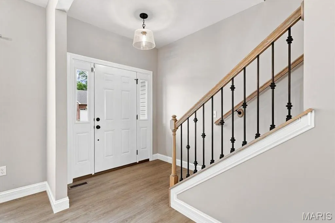
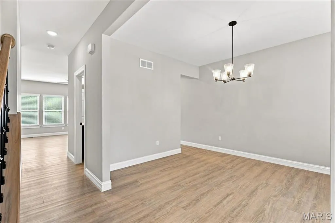
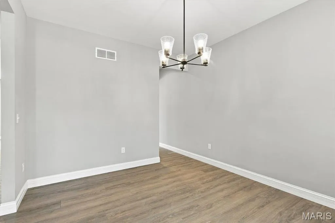
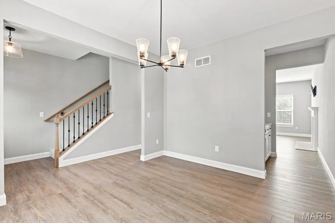
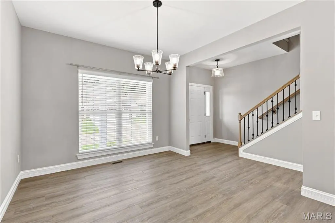
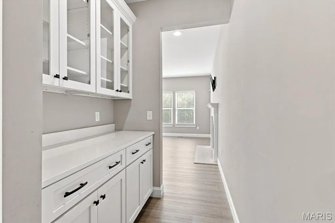
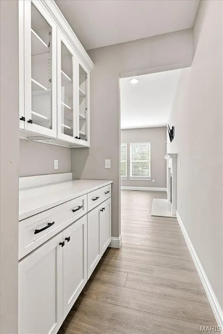
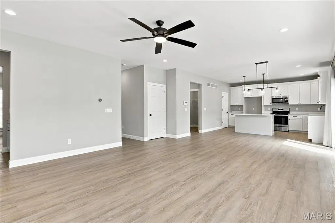
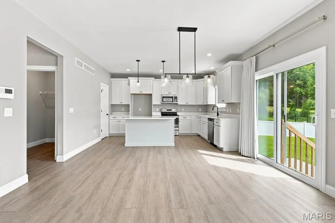
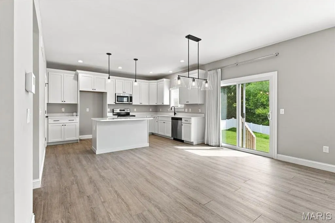
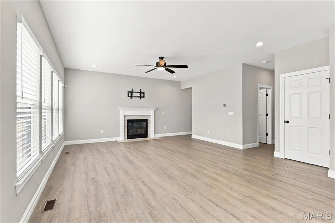
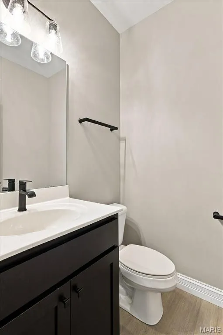
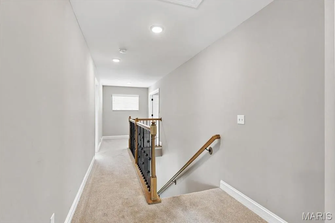
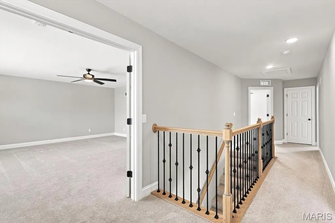
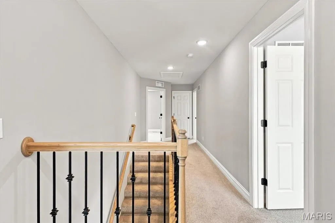
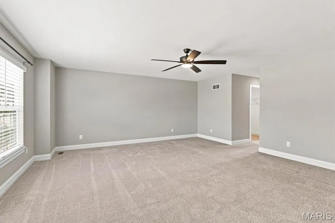
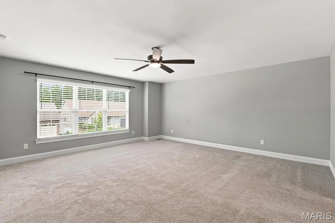
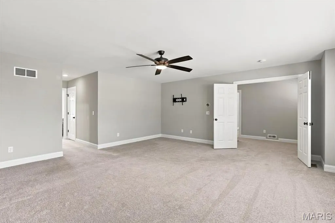
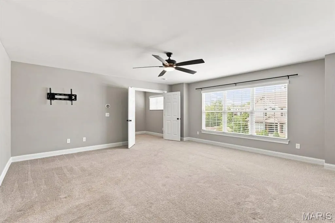
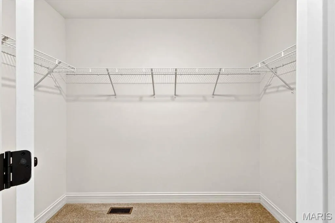
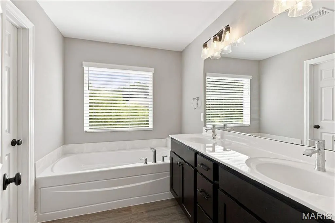
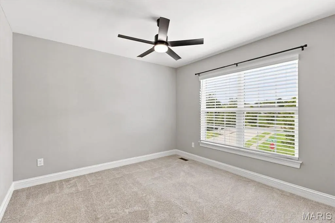
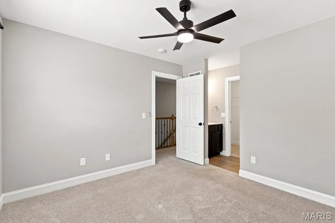
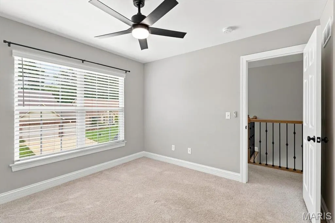
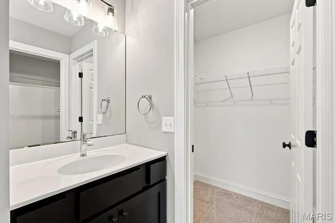
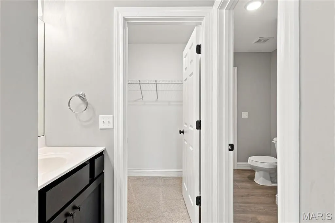
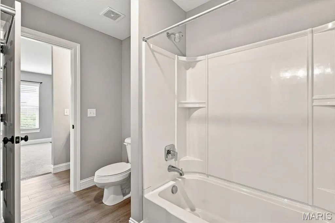
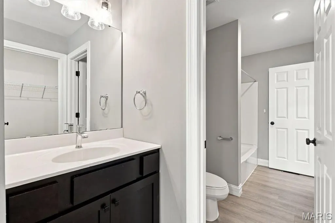
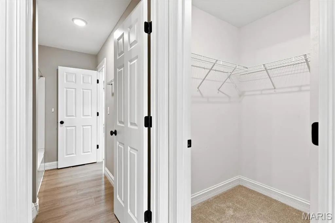
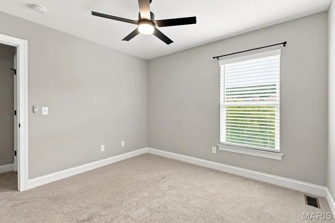
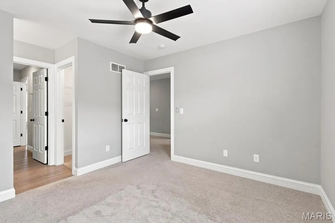
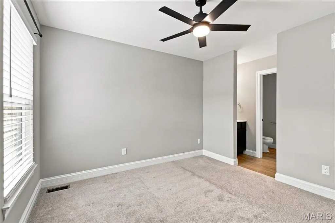
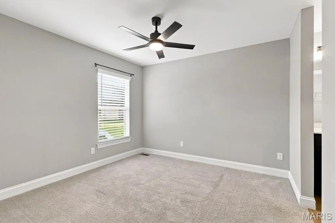
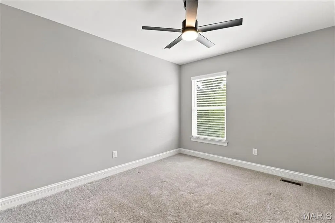
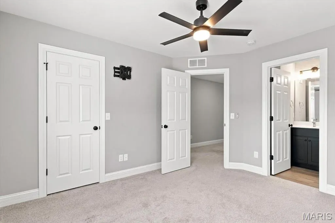
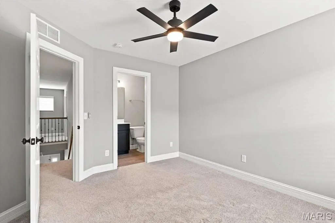
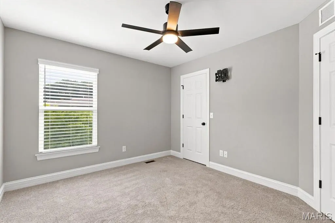
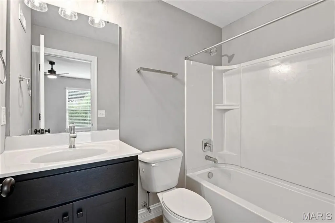
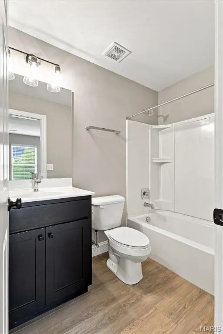
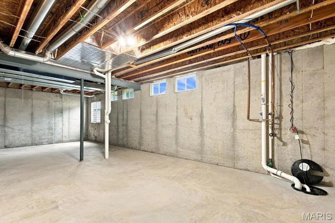
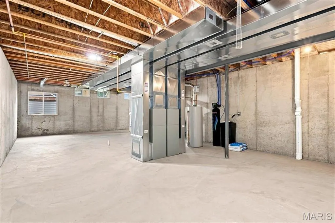
Meticulously cared for Flower and Fendler build on an oversize corner lot! This 2-sty spacious home still looks like it was built yesterday. Curb appeal is impressive with brick accents, tasteful landscaping, 3-car oversized garage (with 8 ft doors) & covered front porch. Walk into a bright, open and functional floorplan w/9 ft ceilings, neutral colors, wood look low maintenance laminate flooring & natural light. Entry foyer is flanked with a formal dining room & staircase w/metal balusters. Gourmet style kitchen is improved with 42 in cabinets, SS appliances, quartz countertops, center island, recessed lighting, electric range/oven & breakfast room. Family room includes a wall of windows, ceiling fan & gas FP. Main floor laundry room, 1/2 bath& butlers pantry. Upstairs is a large MB suite with walk-in closet, luxury master bath with dual vanities, separate tub/shower, & 3 additional BR’s sharing two full baths. LL is ready for finishing with 9 ft pour, rough in & egress window. Homeowner improvements & builder upgrades are lengthy and include an irrigation system, vinyl fenced in yard, water softener, zoned HVAC, 6 panel doors, concrete patio & 30 year architectural shingled roof. Walking distance to Eureka Elementary & the Eureka library, walking paths, direct access to Greensfelder & so much more! Skip the build time & premium price tag of new construction!
| Elementary School | Middle School | High School |
|---|---|---|
| Eureka Elem. | Lasalle Springs Middle | Eureka Sr. High |
| Price History | |
|---|---|
| 8/20/2026 | Listed $549,000 |
| 9/16/2026 | 2$539,000 |
General Features
| Sewer | Public Sewer |
|---|---|
| Heating | Forced Air,Natural Gas,Zoned |
| Cooling | Ceiling Fan(s),Central Air,Dual,Zoned |
| Utilities | Cable Available,Electricity Connected,Natural Gas Connected,Sewer Connected |
| Possession | Close Of Escrow |
| Roof | Architectural Shingle |
| Appliances | Stainless Steel Appliance(s),Dishwasher,Disposal,Microwave,Built-In Electric Range |
| HOA Fee | 350 |
| Garage Spaces | 3 |
| Association Fee Includes | Common Area Maintenance,Snow Removal |
| Patio/Porch Features | Covered,Patio |
| Architectural Style | Traditional |
| Construction Materials | Blown-In Insulation,Frame,Vinyl Siding |
| Year Built | 2023 |
| Electric | Ameren |
| Township | Eureka |
| Levels | Two |
| Property Subtype | Single Family Residence |
| Tax Year | 2025 |
| Assoc Fee Paid Per | Annually |
| County | St. Louis |
| New Construction | No |
| Property Type | Residential |
| Association Amenities | Association Management,Common Ground,Picnic Area,Playground,Pool |
| HOA | Yes |
| Attached Garage | Yes |
| Subdivision Name | Arbors Of Rockwood One The |
| Garage Y/N | Yes |
| Total Rooms | 9 |
| Full Baths | 3 |
| Status | Active |
| High School | Eureka Sr. High |
| City | Eureka |
| Disclosures | Seller Property Disclosure |
| Senior Community Y/N | No |
| High School District | Rockwood R-VI |
| MLS Area | 346 - Eureka |
| Lot Size Square Feet | 10890 |
| Carport Y/N | No |
| Elementary School | Eureka Elem. |
| Property Attached Y/N | No |
| Tax Annual Amount | 7164 |
| Home Warranty Y/N | No |
| Middle/Junior High School | Lasalle Springs Middle |
| Lease Considered Y/N | No |
| Standard Status | Active |
Interior Features
| Interior Amenities | Breakfast Bar,Breakfast Room,Built-in Features,Ceiling Fan(s),Custom Cabinetry,Double Vanity,Eat-in Kitchen,High Ceilings,High Speed Internet,Open Floorplan,Pantry,Recessed Lighting,Separate Dining,S |
|---|---|
| Basement | 9 ft + Pour,Concrete,Egress Window,Roughed-In Bath,Sump Pump,Unfinished |
| Flooring | Carpet,Laminate,Luxury Vinyl |
| Total Fireplaces | 1 |
| Fireplace Features | Family Room,Gas,Gas Log |
| Basement (Y/N) | Yes |
| Fireplace Y/N | Yes |
| Above Grade Finished Area | 2279 |
| Half Baths | 1 |
| Laundry Features | Main Level |
| Total Bedrooms | 4 |
| LivingAreaSource | Public Records |
| Above Grade Finished Area Source | Public Records |
| Total Baths | 4 |
Exterior Features
| Exterior Amenities | Private Entrance,Private Yard |
|---|---|
| Fencing | Back Yard |
| Lot Features | Corner Lot,Front Yard,Landscaped |
| Water Source | Public |
| Total Parking | 3 |
| Foundation Details | Concrete Perimeter |
| Lot Size Acres | 0.25 |
| Waterfront Y/N | No |
| Door Features | Sliding Door(s) |
Amenities
- Foreclosure
- Views
- Short Sale
- New Construction
- Adult 55+
- Lease To Own
- No HOA Fees
- Furnished
- Primary On Main
- Air Conditioning
- Seller Finance
- Green
- Fixer Upper
- Horse
- Golf
- Fireplace
- Deck
- Garage
- Basement
- Pool
Property vs Single Family Average in 63025
Price
Taxes
Year Built
Visits
 These Properties are provided courtesy of Broker Reciprocity/IDX Lake Of The Ozarks Board of REALTORS® and Bagnell Dam Association of REALTORS® MLS, Inc. Multiple Listing Service. This information is copyrighted by The Lake Of The Ozarks Board of REALTORS® and The Bagnell Dam Association of REALTORS® MLS, Inc. Multiple Listing Service. Information is being provided for consumers' personal, non-commercial use and may not be used for any purpose other than to identify prospective properties
 Listings displaying the MARIS logo are courtesy of the participants of Mid America Regional Information Systems Internet Data Exchange. IDX information is provided exclusively for consumers' personal, non-commercial use and may not be used for any purpose other than to identify prospective properties consumers may be interested in purchasing.
Information is deemed reliable but is not guaranteed.
Listings displaying the MARIS logo are courtesy of the participants of Mid America Regional Information Systems Internet Data Exchange. IDX information is provided exclusively for consumers' personal, non-commercial use and may not be used for any purpose other than to identify prospective properties consumers may be interested in purchasing.
Information is deemed reliable but is not guaranteed.
