










Address
563 Apex Drive, Crestwood, MO
Price
$ 375,000
Property Attributes
- MLS#26053941
- TypeSingle Family
- Listing Status Active
- CountySAINT LOUIS
- CityCrestwood
- AreaLindbergh
- NeighborhoodOak Crest 3
- Zip63126
- StyleTraditional
- Year Built1959
- Taxes$ 4099
- Price$ 375,000
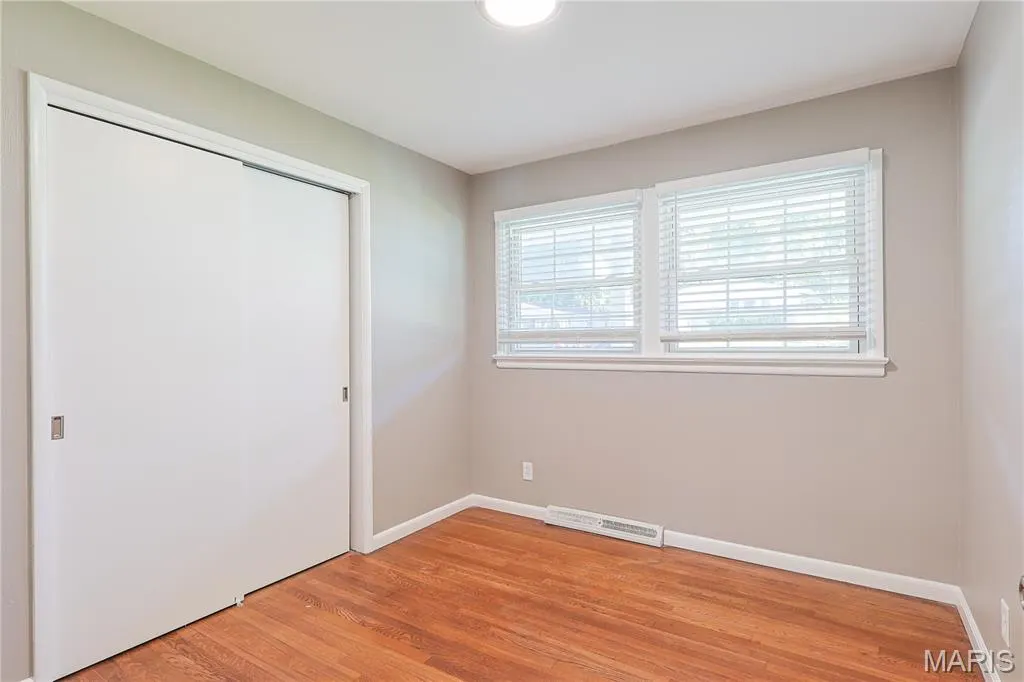
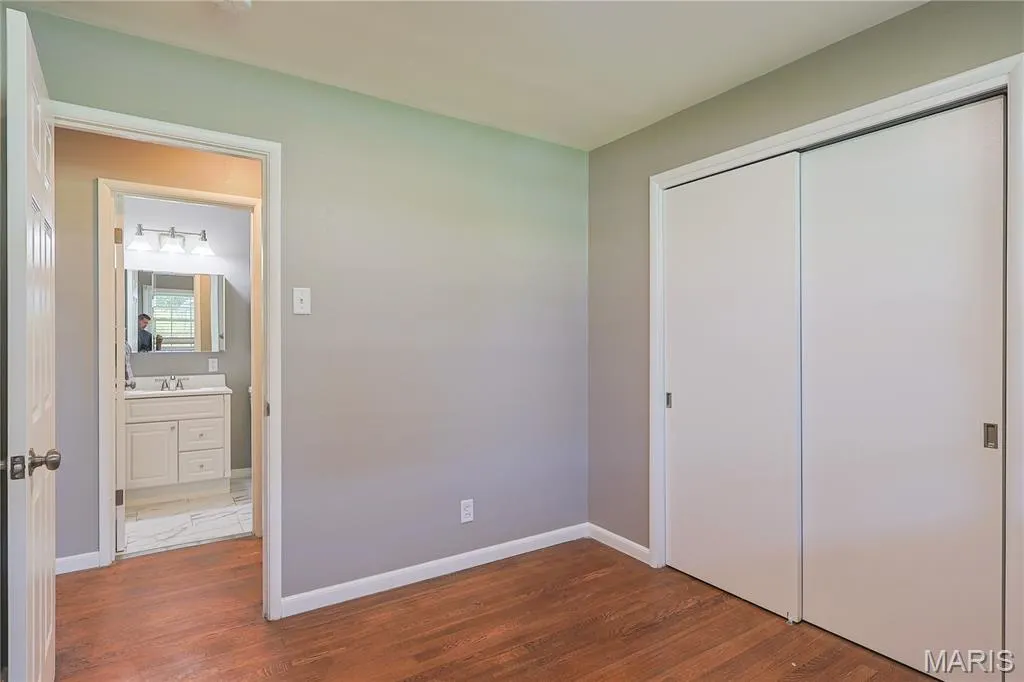
- Bedrooms3
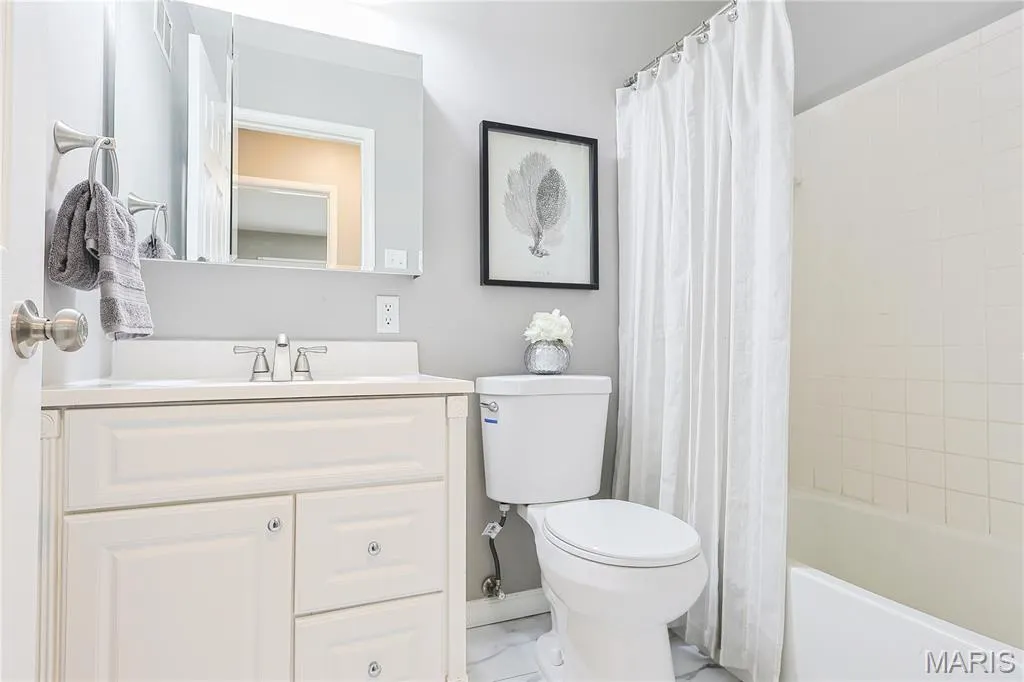
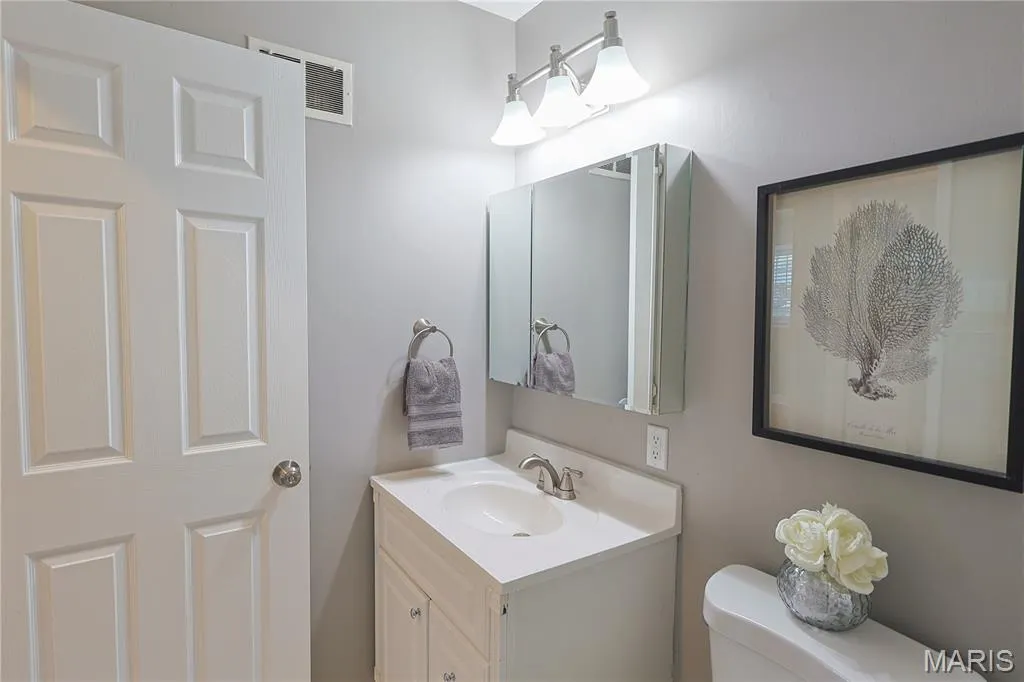
- Full Bathrooms3
- Half Bathrooms0
- Sqr Footage2642
- Lot Size0.1952 Acres
Data Source:
Mid America Regional Information Systems (MARIS)
Property Description
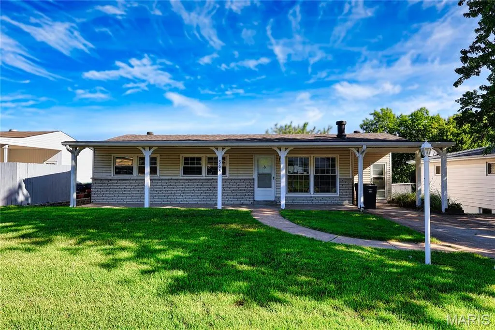
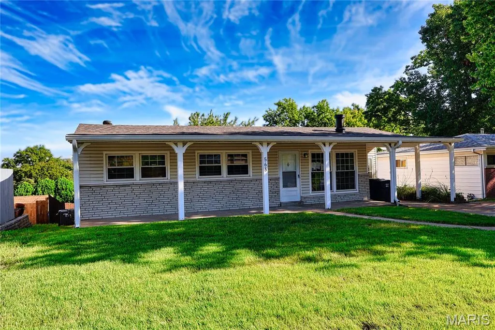
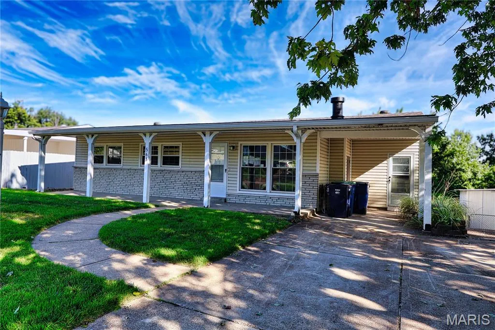
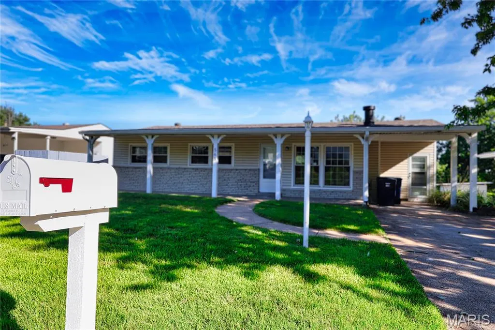
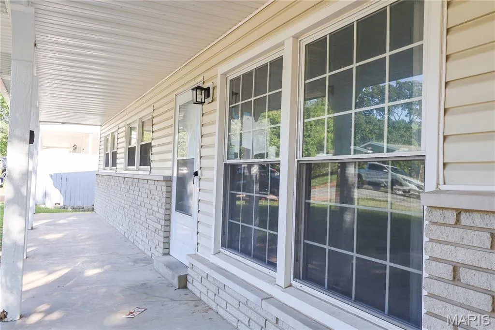
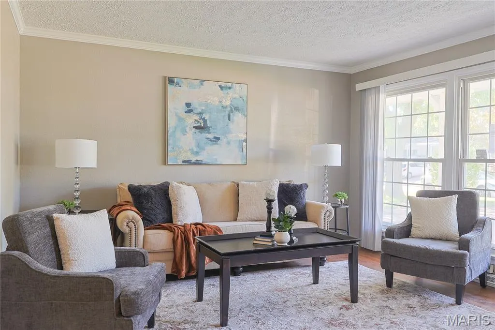
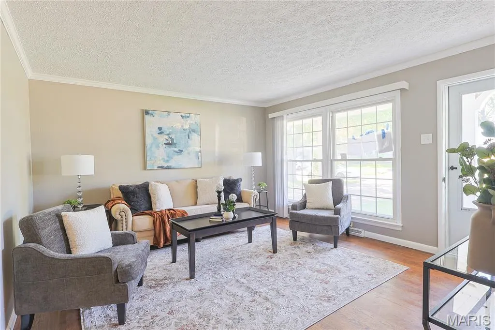
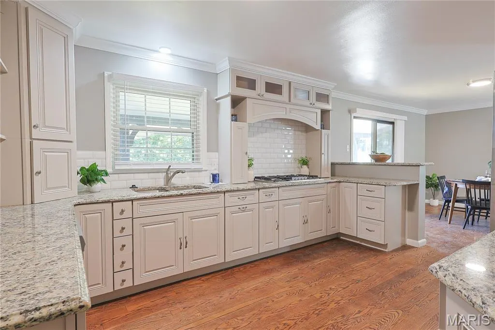
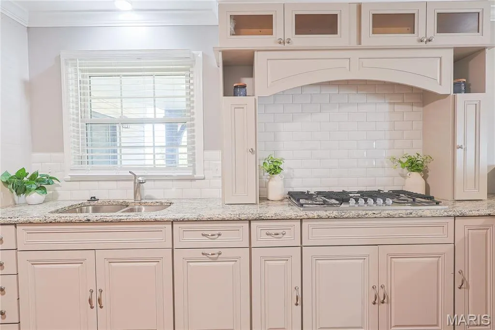
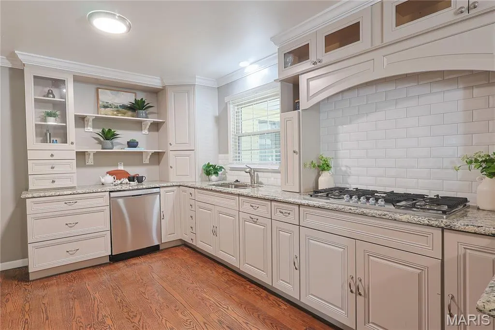
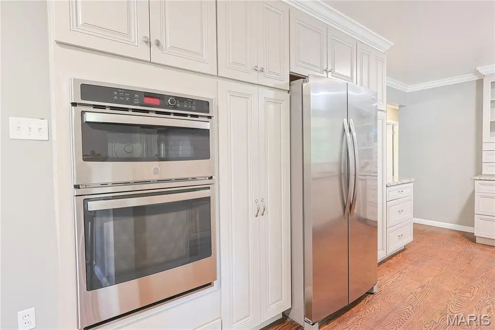
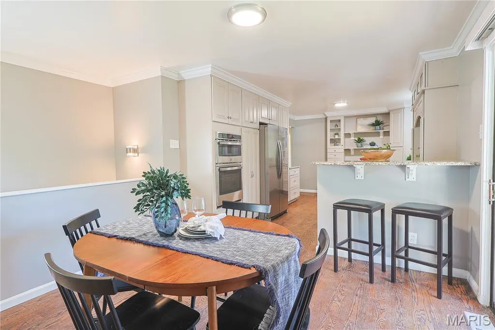
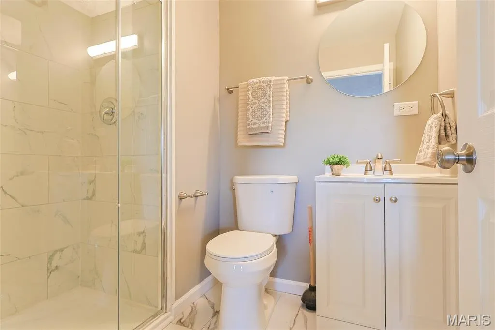
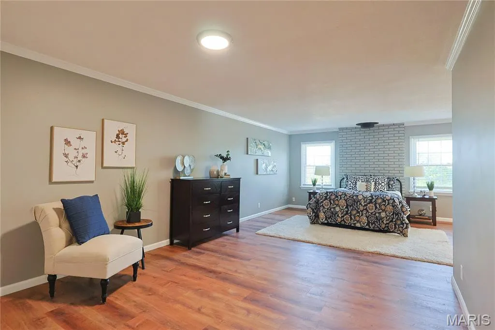
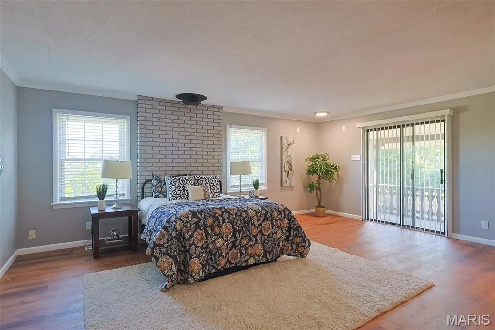
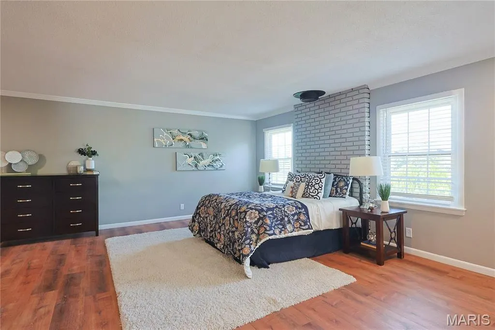
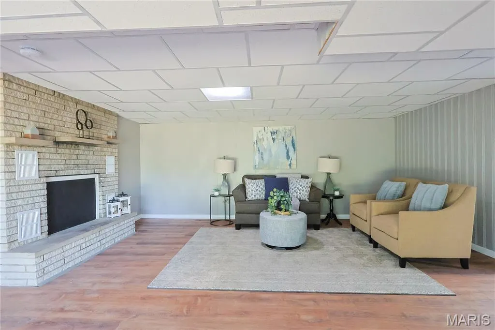
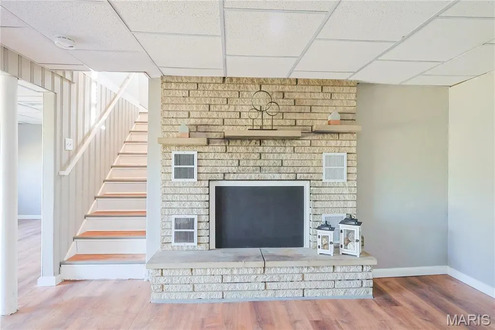
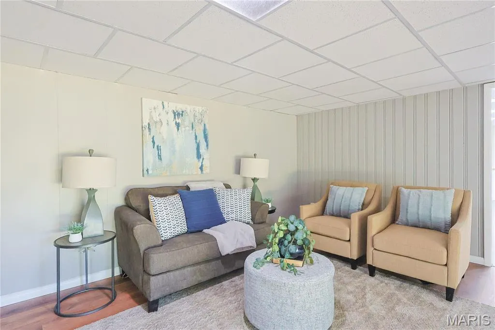
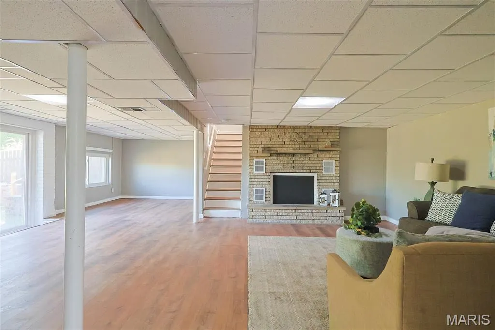
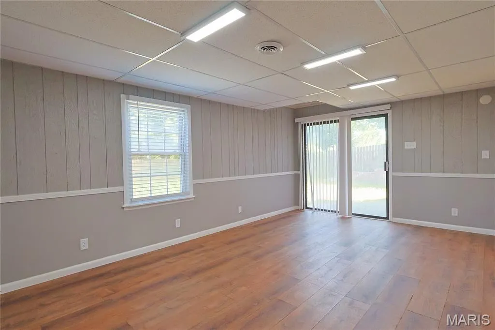
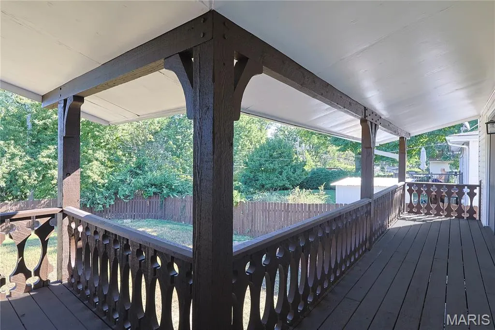
Discover a truly attractive single-family residence at 563 Apex Dr. in CRESTWOOD. Offering a unique blend of classic charm and modern convenience. The heart of this home is its thoughtfully designed kitchen, featuring stone counters, a convenient peninsula, a custom range hood, and a double oven, ready to inspire culinary creativity. The living room provides a welcoming atmosphere, centered around a cozy fireplace, perfect for gathering and relaxation. Massive primary bedroom with en-suite bathroom. The large primary bedroom provides direct exterior access, creating a private retreat or a versatile space for various needs. Step outside to enjoy the privacy of your own yard, accessible from a covered deck, or unwind on the inviting porch. An attached carport provides convenient parking and protection. This property offers a harmonious blend of indoor comfort and outdoor enjoyment, inviting you to envision your next chapter here.
| Elementary School | Middle School | High School |
|---|---|---|
| Crestwood Elem. | Truman Middle School | Lindbergh Sr. High |
| Price History | |
|---|---|
| 9/12/2026 | Listed $375,000 |
General Features
| Sewer | Public Sewer |
|---|---|
| Heating | Forced Air |
| Cooling | Central Air |
| Utilities | Electricity Connected,Natural Gas Connected |
| Possession | Close Of Escrow,Specific Date |
| Appliances | Cooktop,Dishwasher,Microwave,Oven,Refrigerator |
| Patio/Porch Features | Awning(s),Deck,Porch |
| Architectural Style | Traditional |
| Construction Materials | Aluminum Siding,Brick,Vinyl Siding |
| Year Built | 1959 |
| Electric | Single Phase |
| Township | Crestwood |
| Levels | One |
| Property Subtype | Single Family Residence |
| Tax Year | 2025 |
| County | St. Louis |
| New Construction | No |
| Property Type | Residential |
| HOA | No |
| Attached Garage | No |
| Subdivision Name | Oak Crest 3 |
| Garage Y/N | No |
| Building Features | Basement,Bathrooms |
| Total Rooms | 3 |
| Full Baths | 3 |
| Status | Active |
| High School | Lindbergh Sr. High |
| City | Crestwood |
| Disclosures | None |
| High School District | Lindbergh Schools |
| MLS Area | 316 - Lindbergh |
| Lot Size Square Feet | 8502.91 |
| Carport Spaces | 1 |
| Carport Y/N | Yes |
| Elementary School | Crestwood Elem. |
| Tax Annual Amount | 4099 |
| Home Warranty Y/N | No |
| Middle/Junior High School | Truman Middle School |
| Lease Considered Y/N | No |
| Virtual Tour | https://www.asteroommls.com/pviewer?hideleadgen=1&token=5RDfCPY7jkWLJq4UCW9oXw |
| Standard Status | Active |
| Legal Description | OAK CREST PLAT 3 LOT 11 |
Interior Features
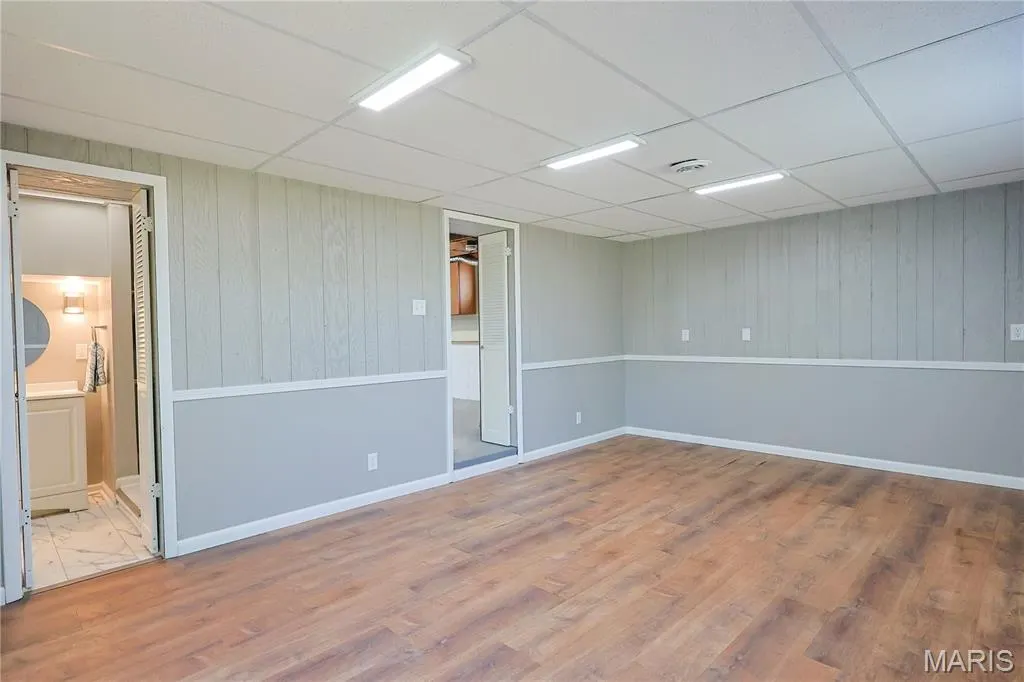
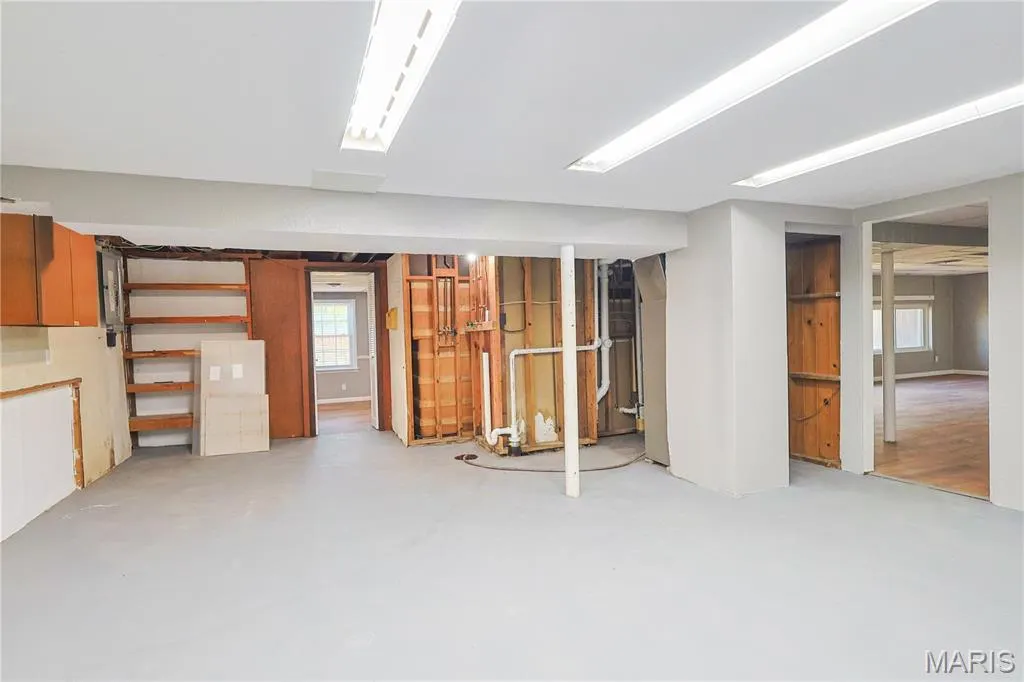
| Basement | Full,Walk-Out Access |
|---|---|
| Flooring | Concrete,Laminate |
| Total Fireplaces | 1 |
| Fireplace Features | Basement |
| Basement (Y/N) | Yes |
| Fireplace Y/N | Yes |
| Above Grade Finished Area | 1468 |
| Total Bedrooms | 3 |
| Below Grade Finished Area | 1174 |
| Main Level Bedrooms | 3 |
| LivingAreaSource | Public Records |
| Below Grade Finished Area Source | Estimated |
| Above Grade Finished Area Source | Public Records |
| Total Baths | 3 |
Exterior Features
| Parking Features | Carport,Driveway,Off Street |
|---|---|
| Lot Features | Back Yard,Front Yard,Level |
| Water Source | Public |
| Total Parking | 1 |
| Lot Size Acres | 0.1952 |
| Lot Size Source | Public Records |
Amenities
- Foreclosure
- Views
- Short Sale
- New Construction
- Adult 55+
- Lease To Own
- No HOA Fees
- Furnished
- Primary On Main
- Air Conditioning
- Seller Finance
- Green
- Fixer Upper
- Horse
- Golf
- Fireplace
- Deck
- Garage
- Basement
- Pool
Property vs Single Family Average in 63126
Price
Taxes
Year Built
Visits
 These Properties are provided courtesy of Broker Reciprocity/IDX Lake Of The Ozarks Board of REALTORS® and Bagnell Dam Association of REALTORS® MLS, Inc. Multiple Listing Service. This information is copyrighted by The Lake Of The Ozarks Board of REALTORS® and The Bagnell Dam Association of REALTORS® MLS, Inc. Multiple Listing Service. Information is being provided for consumers' personal, non-commercial use and may not be used for any purpose other than to identify prospective properties
 Listings displaying the MARIS logo are courtesy of the participants of Mid America Regional Information Systems Internet Data Exchange. IDX information is provided exclusively for consumers' personal, non-commercial use and may not be used for any purpose other than to identify prospective properties consumers may be interested in purchasing.
Information is deemed reliable but is not guaranteed.
Listings displaying the MARIS logo are courtesy of the participants of Mid America Regional Information Systems Internet Data Exchange. IDX information is provided exclusively for consumers' personal, non-commercial use and may not be used for any purpose other than to identify prospective properties consumers may be interested in purchasing.
Information is deemed reliable but is not guaranteed.
