
Price Reduction

Address
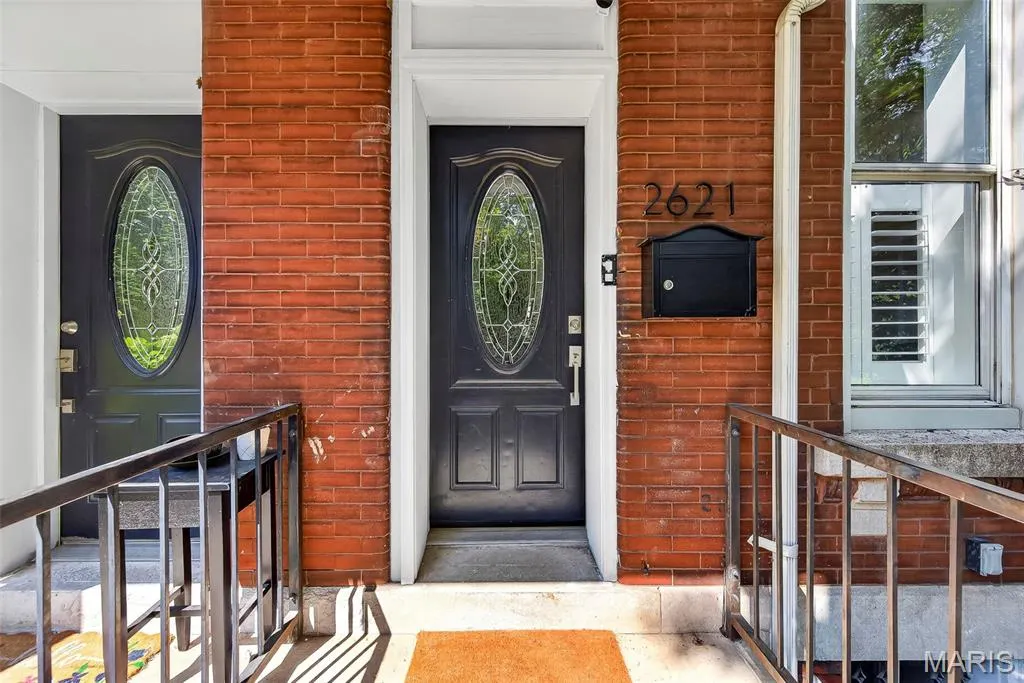
2621 Nebraska Avenue, St Louis, MO
Price
$ 375,000
Property Attributes
- MLS#26052992
- TypeSingle Family
- Listing Status Active
- CountyST LOUIS CITY
- CitySt Louis
- AreaCentral East
- NeighborhoodOd Tuckers
- Zip63118
- StyleTraditional
- Year Built1896
- Taxes$ 3015
- Price$ 375,000
- Bedrooms4
- Full Bathrooms3
- Half Bathrooms1
- Sqr Footage2506
- Lot Size0.0541 Acres
Data Source:
Mid America Regional Information Systems (MARIS)
Property Description
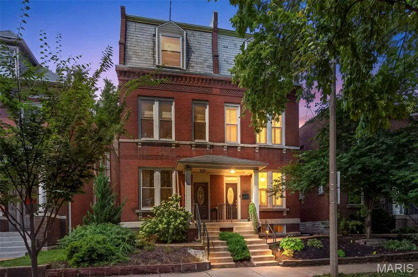
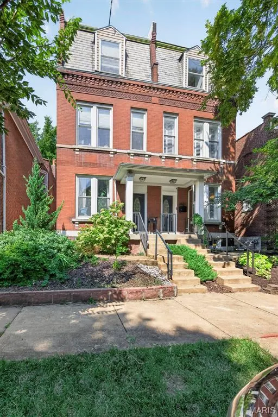
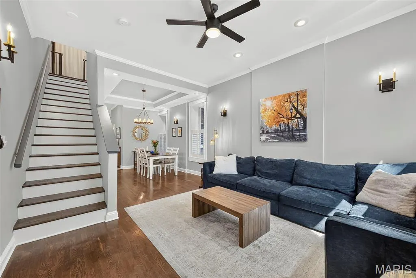
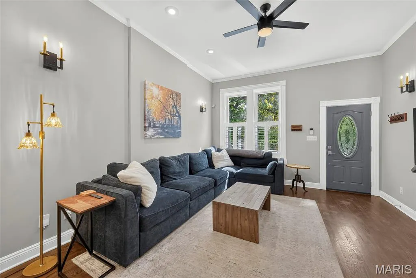
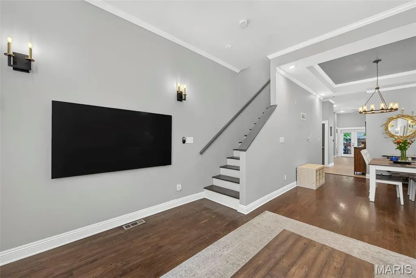
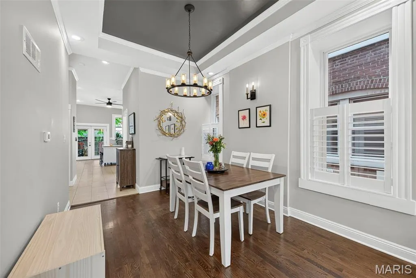
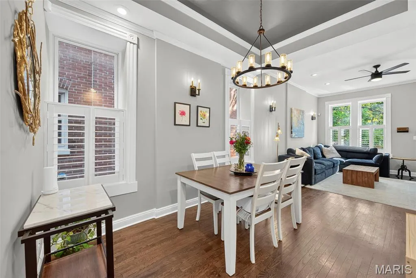
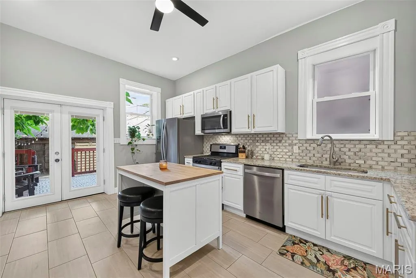
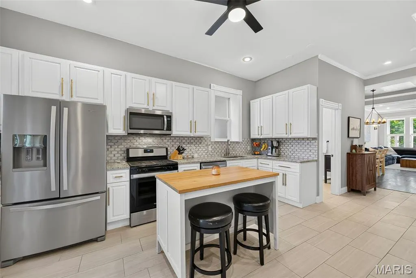
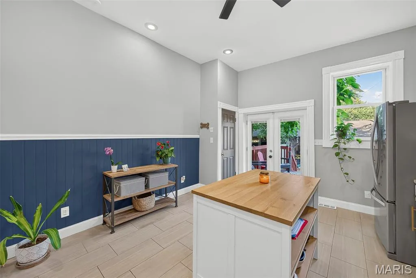
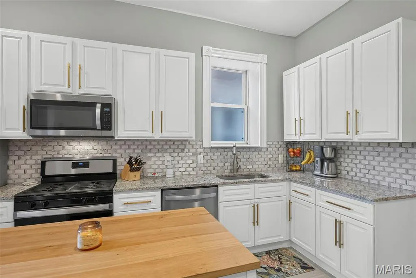
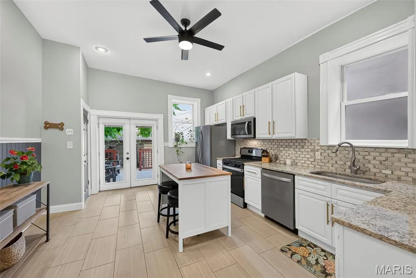
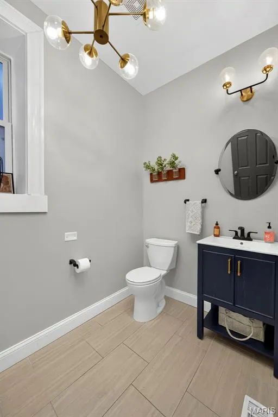
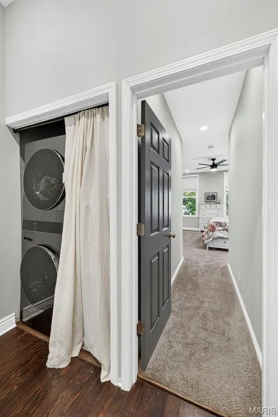
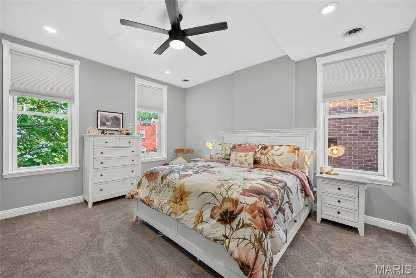
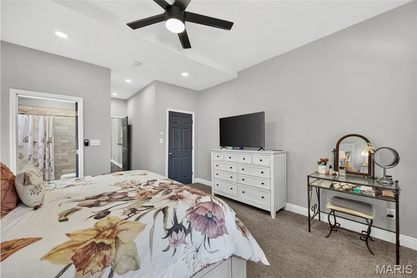
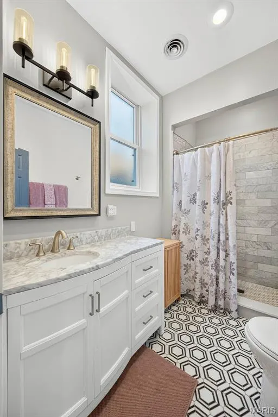
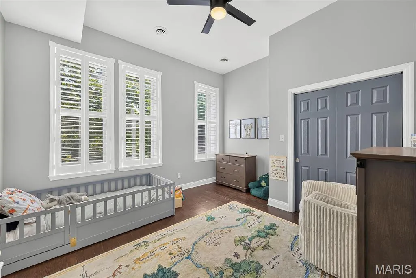
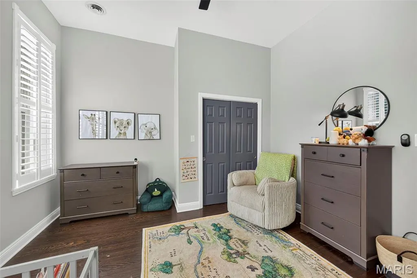
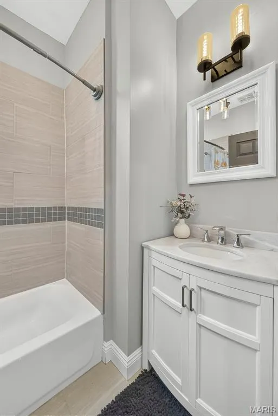
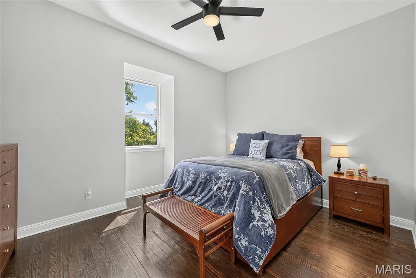
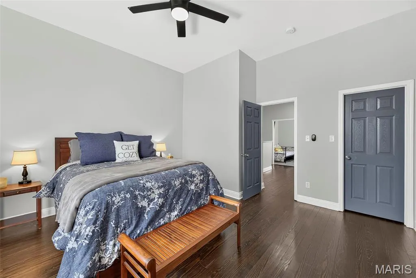
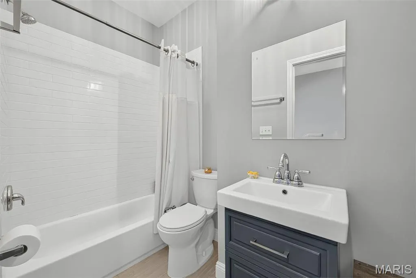
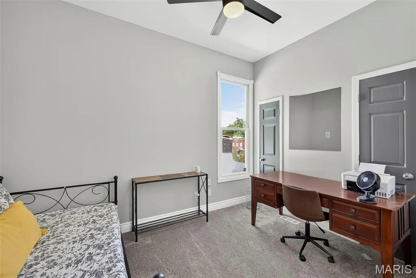
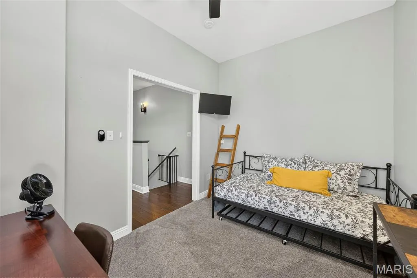
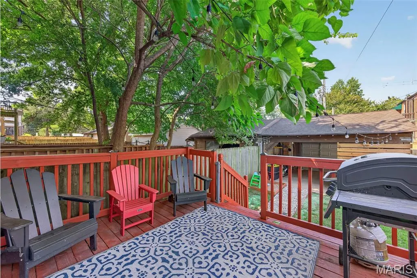
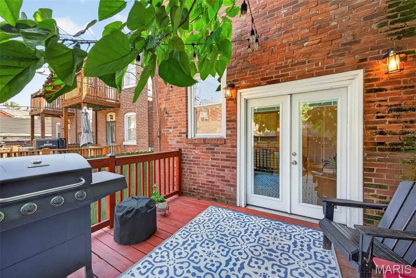
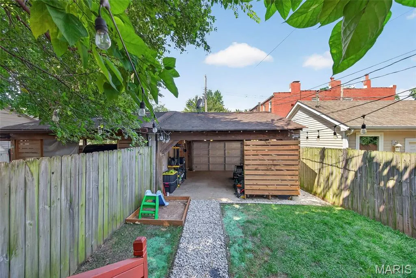
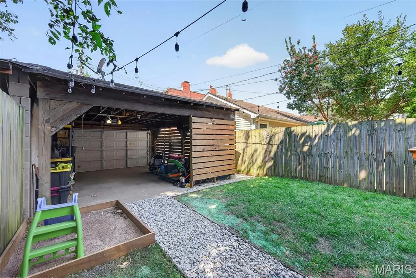
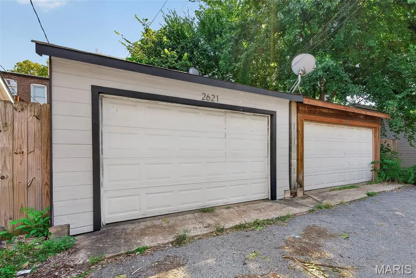
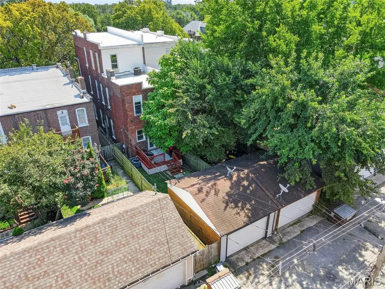
Beautiful historic architecture meets stylish modern updates in the heart of Tower Grove East. The covered front porch welcomes you into this fully renovated home, where soaring ceilings, original character and a thoughtfully designed open floor plan create an inviting sense of space. The spacious living room features beautiful wood floors and flows into a dining room highlighted by a dramatic tray ceiling and recessed lighting. The large, open kitchen is designed to impress with 42" cabinetry, granite countertops, stainless steel appliances and two pantries. A generously sized powder room adds convenience on the main level. Upstairs, the expansive owner’s suite offers a walk-in closet and private en suite bath, while a second bedroom, full bath and convenient laundry complete the second floor. The third level continues with beautiful wood floors and provides two additional large bedrooms and another full bath. Out back, enjoy a deck overlooking the level yard, along with an oversized three-sided garage. A brand-new TPO roof and gutters, newer water heater, updated windows with plantation shutters, zoned HVAC, and full basement add comfort and peace of mind. Ideally located near parks, dining and entertainment, this beautifully updated home delivers historic charm and modern style in an exceptional location. With an already passed occupancy inspection, you can move in and enjoy!
| Elementary School | Middle School | High School |
|---|---|---|
| Shenandoah Elem. | Fanning Middle Community Ed. | Roosevelt High |
| Price History | |
|---|---|
| 8/28/2026 | Listed $385,000 |
| 9/15/2026 | 3$375,000 |
General Features
| Sewer | Public Sewer |
|---|---|
| Heating | Forced Air,Natural Gas |
| Cooling | Ceiling Fan(s),Central Air,Electric |
| Utilities | Cable Connected,Electricity Connected,Natural Gas Connected,Sewer Connected |
| Possession | Close Of Escrow |
| Appliances | Dishwasher,Disposal,Microwave,Free-Standing Gas Oven,Free-Standing Gas Range,Refrigerator,Washer/Dryer Stacked |
| Garage Spaces | 1 |
| Patio/Porch Features | Deck,Porch |
| Architectural Style | Traditional |
| Construction Materials | Brick,Vinyl Siding |
| Year Built | 1896 |
| Electric | Ameren |
| Township | St. Louis City |
| Levels | Three Or More |
| Property Subtype | Single Family Residence |
| Tax Year | 2025 |
| County | St Louis City |
| New Construction | No |
| Property Type | Residential |
| HOA | No |
| Attached Garage | No |
| Subdivision Name | Od Tuckers |
| Garage Y/N | Yes |
| Other Structures | Garage(s) |
| Total Rooms | 7 |
| Full Baths | 3 |
| Status | Active |
| High School | Roosevelt High |
| City | St Louis |
| Disclosures | See Seller's Disclosure |
| High School District | St. Louis City |
| MLS Area | 2 - Central East |
| Lot Size Square Feet | 2356.6 |
| Carport Y/N | No |
| Elementary School | Shenandoah Elem. |
| Property Attached Y/N | Yes |
| Tax Annual Amount | 3015 |
| Home Warranty Y/N | No |
| Middle/Junior High School | Fanning Middle Community Ed. |
| Property Condition | Updated/Remodeled |
| Lease Considered Y/N | No |
| Standard Status | Active |
Interior Features
| Interior Amenities | Chandelier,Crown Molding,High Speed Internet,Open Floorplan,Separate Dining,Tray Ceiling(s),Walk-In Closet(s) |
|---|---|
| Basement | Full,Sump Pump,Unfinished |
| Flooring | Carpet,Tile,Wood |
| Basement (Y/N) | Yes |
| Window Features | Insulated Windows,Plantation Shutters,Shutters,Tilt-In Windows,Window Treatments |
| Fireplace Y/N | No |
| Above Grade Finished Area | 2506 |
| Half Baths | 1 |
| Laundry Features | 2nd Floor |
| Total Bedrooms | 4 |
| LivingAreaSource | Public Records |
| Above Grade Finished Area Source | Public Records |
| Total Baths | 4 |
Exterior Features
| Fencing | Back Yard,Fenced,Full,Privacy |
|---|---|
| Parking Features | Garage,Garage Door Opener,Oversized |
| Lot Features | Level |
| Water Source | Public |
| Lot Dimensions | 125x19 |
| Lot Size Acres | 0.0541 |
Amenities
- Foreclosure
- Views
- Short Sale
- New Construction
- Adult 55+
- Lease To Own
- No HOA Fees
- Furnished
- Primary On Main
- Air Conditioning
- Seller Finance
- Green
- Fixer Upper
- Horse
- Golf
- Fireplace
- Deck
- Garage
- Basement
- Pool
Property vs Single Family Average in 63118
Price
Taxes
Year Built
Visits
 These Properties are provided courtesy of Broker Reciprocity/IDX Lake Of The Ozarks Board of REALTORS® and Bagnell Dam Association of REALTORS® MLS, Inc. Multiple Listing Service. This information is copyrighted by The Lake Of The Ozarks Board of REALTORS® and The Bagnell Dam Association of REALTORS® MLS, Inc. Multiple Listing Service. Information is being provided for consumers' personal, non-commercial use and may not be used for any purpose other than to identify prospective properties
 Listings displaying the MARIS logo are courtesy of the participants of Mid America Regional Information Systems Internet Data Exchange. IDX information is provided exclusively for consumers' personal, non-commercial use and may not be used for any purpose other than to identify prospective properties consumers may be interested in purchasing.
Information is deemed reliable but is not guaranteed.
Listings displaying the MARIS logo are courtesy of the participants of Mid America Regional Information Systems Internet Data Exchange. IDX information is provided exclusively for consumers' personal, non-commercial use and may not be used for any purpose other than to identify prospective properties consumers may be interested in purchasing.
Information is deemed reliable but is not guaranteed.
