
New Construction













Address
4513 Du Bourg Lane, St Louis, MO
Price
$ 1,500,000
Property Attributes
- MLS#26052650
- TypeSingle Family
- Listing Status Active
- CountySAINT LOUIS
- CitySt Louis
- AreaLindbergh
- NeighborhoodAssumption Valley
- Zip63128
- StyleContemporary,Modern
- Year Built2025
- Taxes$ 3175
- Price$ 1,500,000
- Bedrooms3
- Full Bathrooms2
- Half Bathrooms2
- Sqr Footage3522
- Lot Size4.4042 Acres
Data Source:
Mid America Regional Information Systems (MARIS)
Property Description
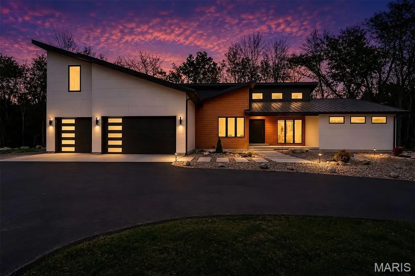
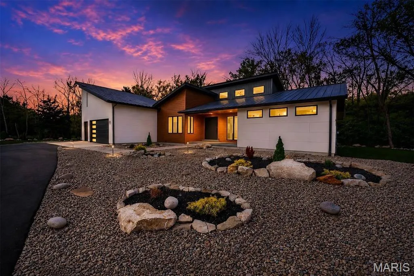
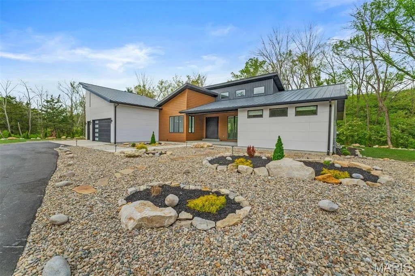
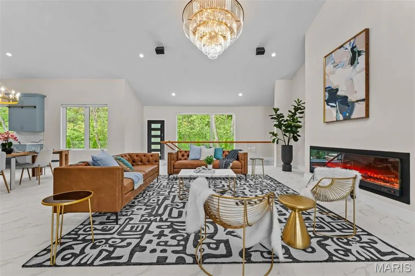
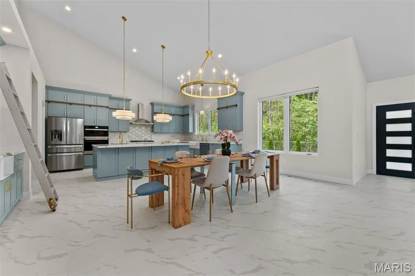
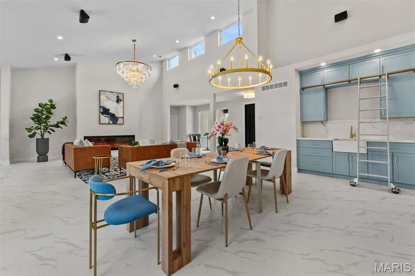
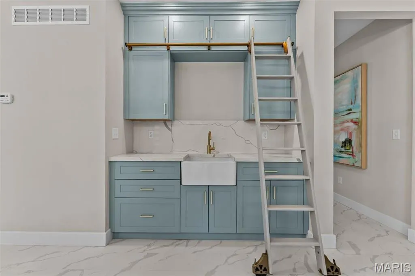
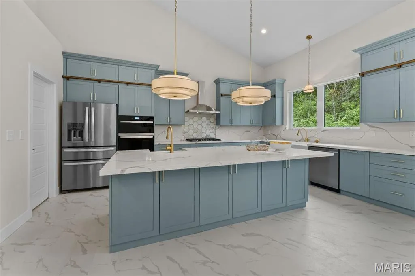
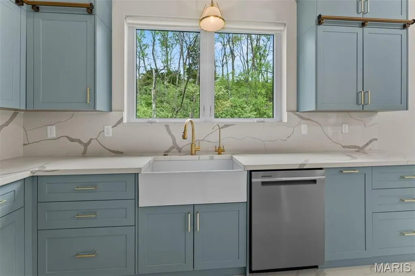
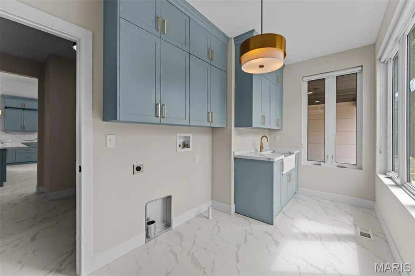
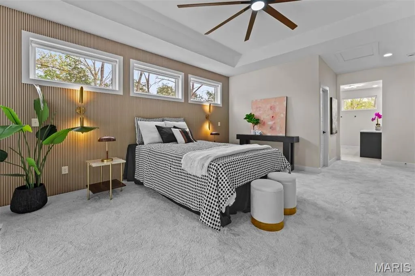
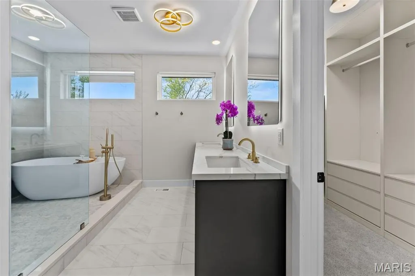
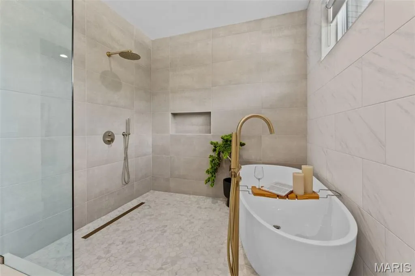
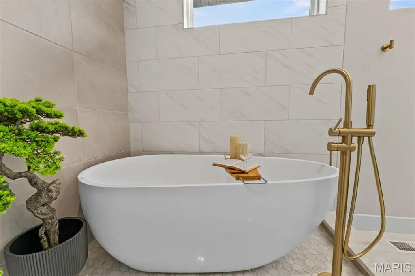
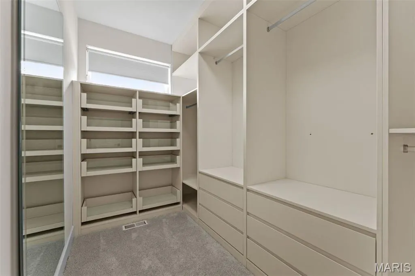
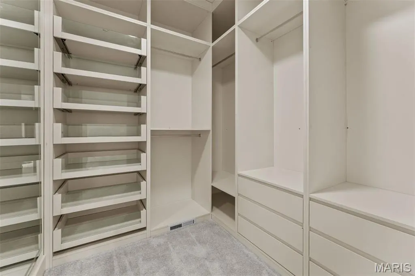
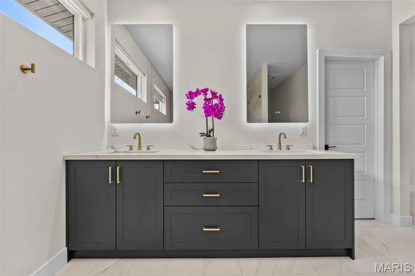
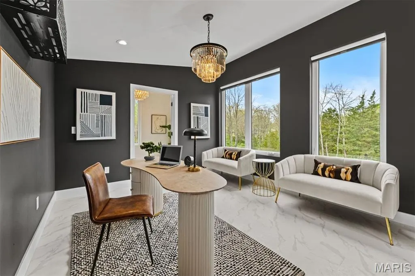
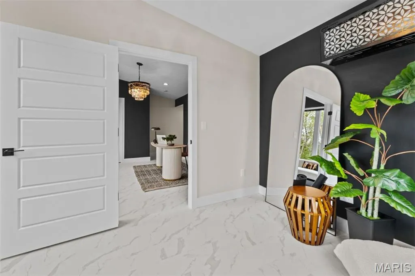
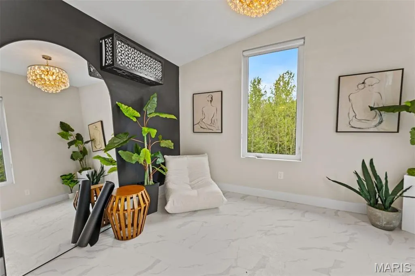
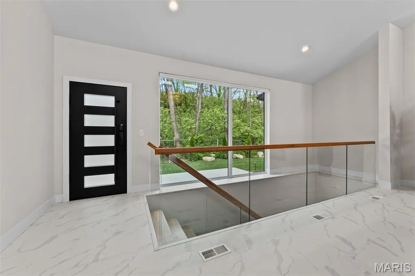
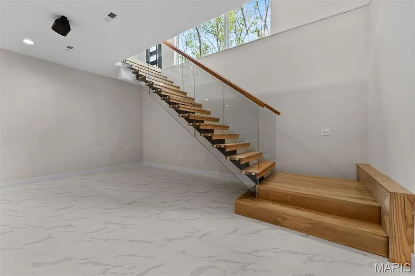
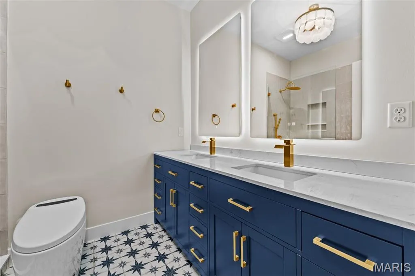
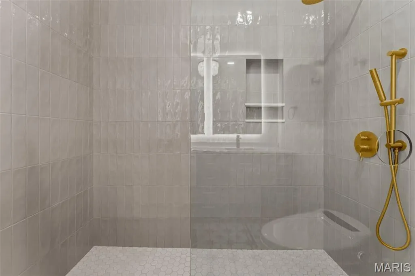
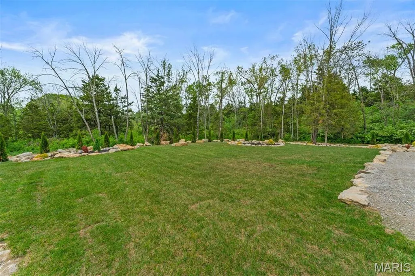
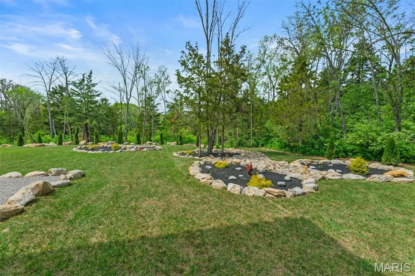
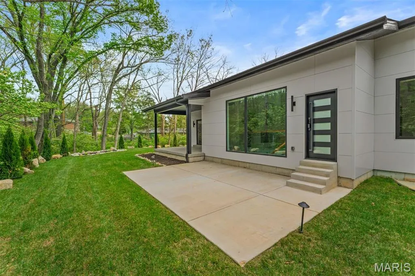
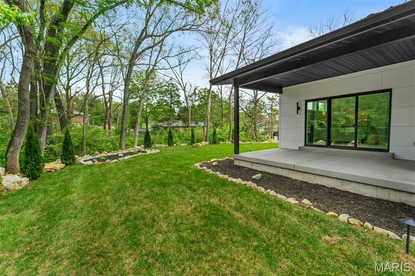
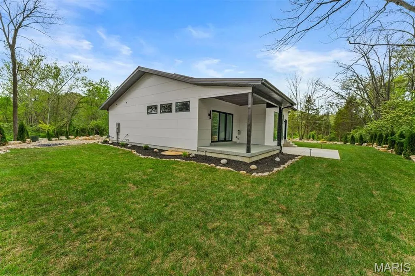
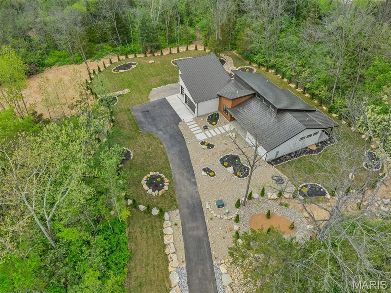
Set on more than four private, wooded acres, this brand-new Mid-Century Modern masterpiece redefines contemporary living with architectural precision and effortless sophistication. A long, dramatic drive leads to the striking facade, where clean lines, expansive glass, and impeccably landscaped grounds create a true sense of arrival. A stunning black metal pivot door opens to soaring ceilings and an open-concept plan bathed in natural light from high transom windows. The living room centers on a sleek linear fireplace, while the designer kitchen impresses with custom cabinetry, a sprawling island, and a built-in coffee bar for refined everyday living. The main-floor primary suite is a private sanctuary, featuring its own covered patio, dual walk-in closets, and a spa-worthy bath with a soaking tub encased in a glass-wrapped shower. A stylish laundry and drop zone complete the main level. Upstairs, a lofted office with a separate sitting area provides the perfect creative escape, while a breathtaking floating staircase with all-glass railings leads to the finished lower level, offering two bedrooms, a full bath, and expansive recreation space. Outdoors, mature trees and total privacy create an inspiring natural backdrop for future amenities or a peaceful retreat. A three-car garage and exceptional craftsmanship throughout complete this modern estate, where design, nature, and serenity exist in perfect balance.
| Elementary School | Middle School | High School |
|---|---|---|
| Kennerly Elem. | Robert H. Sperreng Middle | Lindbergh Sr. High |
| Price History | |
|---|---|
| 8/15/2026 | Listed $1,500,000 |
General Features
| Sewer | Public Sewer |
|---|---|
| Heating | Forced Air |
| Cooling | Ceiling Fan(s),Central Air |
| Utilities | Electricity Connected,Natural Gas Connected,Sewer Connected,Water Connected |
| Garage Spaces | 3 |
| Patio/Porch Features | Front Porch,Patio |
| Architectural Style | Contemporary,Modern |
| Construction Materials | Cement Siding,Fiber Cement |
| Year Built | 2025 |
| Electric | 220 Volts |
| Township | Unincorporated |
| Levels | One and One Half |
| Property Subtype | Single Family Residence |
| Tax Year | 2024 |
| County | St. Louis |
| New Construction | Yes |
| Property Type | Residential |
| HOA | No |
| Attached Garage | Yes |
| Subdivision Name | Assumption Valley Sec 3 Lt 24 & |
| Garage Y/N | Yes |
| Total Rooms | 10 |
| Full Baths | 2 |
| Status | Active |
| High School | Lindbergh Sr. High |
| City | St Louis |
| Disclosures | See Seller's Disclosure |
| High School District | Lindbergh Schools |
| MLS Area | 316 - Lindbergh |
| Lot Size Square Feet | 191846.95 |
| Carport Y/N | No |
| Elementary School | Kennerly Elem. |
| Tax Annual Amount | 3175 |
| Home Warranty Y/N | No |
| Middle/Junior High School | Robert H. Sperreng Middle |
| Property Condition | New Construction,Under Construction |
| Structure Type | House |
| Standard Status | Active |
Interior Features
| Interior Amenities | Breakfast Bar,Butler Pantry,Ceiling Fan(s),Chandelier,Custom Cabinetry,Dining/Living Room Combo,Double Vanity,Eat-in Kitchen,Entrance Foyer,High Ceilings,Kitchen Island,Kitchen/Dining Room Combo,Open |
|---|---|
| Basement | Partially Finished,Full |
| Flooring | Luxury Vinyl |
| Total Fireplaces | 1 |
| Fireplace Features | Gas,Living Room |
| Basement (Y/N) | Yes |
| Fireplace Y/N | Yes |
| Above Grade Finished Area | 2508 |
| Half Baths | 2 |
| Laundry Features | Main Level |
| Total Bedrooms | 3 |
| Below Grade Finished Area | 1014 |
| Main Level Bedrooms | 1 |
| LivingAreaSource | Builder |
| Below Grade Finished Area Source | Builder |
| Above Grade Finished Area Source | Builder |
| Total Baths | 4 |
Exterior Features
| Exterior Amenities | Private Entrance,Private Yard |
|---|---|
| Parking Features | Attached,Driveway,Garage,Garage Faces Front,Kitchen Level |
| Lot Features | Many Trees,Private |
| Water Source | Public |
| Foundation Details | Concrete Perimeter |
| Lot Size Acres | 4.4042 |
| Lot Size Source | Public Records |
Amenities
- Foreclosure
- Views
- Short Sale
- New Construction
- Adult 55+
- Lease To Own
- No HOA Fees
- Furnished
- Primary On Main
- Air Conditioning
- Seller Finance
- Green
- Fixer Upper
- Horse
- Golf
- Fireplace
- Deck
- Garage
- Basement
- Pool
Property vs Single Family Average in 63128
Price
Taxes
Year Built
Visits
 These Properties are provided courtesy of Broker Reciprocity/IDX Lake Of The Ozarks Board of REALTORS® and Bagnell Dam Association of REALTORS® MLS, Inc. Multiple Listing Service. This information is copyrighted by The Lake Of The Ozarks Board of REALTORS® and The Bagnell Dam Association of REALTORS® MLS, Inc. Multiple Listing Service. Information is being provided for consumers' personal, non-commercial use and may not be used for any purpose other than to identify prospective properties
 Listings displaying the MARIS logo are courtesy of the participants of Mid America Regional Information Systems Internet Data Exchange. IDX information is provided exclusively for consumers' personal, non-commercial use and may not be used for any purpose other than to identify prospective properties consumers may be interested in purchasing.
Information is deemed reliable but is not guaranteed.
Listings displaying the MARIS logo are courtesy of the participants of Mid America Regional Information Systems Internet Data Exchange. IDX information is provided exclusively for consumers' personal, non-commercial use and may not be used for any purpose other than to identify prospective properties consumers may be interested in purchasing.
Information is deemed reliable but is not guaranteed.
