
















Address
12 Beverly Drive, Olivette, MO
Price
$ 679,000
Property Attributes
- MLS#26052502
- TypeSingle Family
- Listing Status Active
- CountySAINT LOUIS
- CityOlivette
- AreaLadue
- NeighborhoodChevy Chase
- Zip63132
- StyleTraditional
- Year Built1937
- Taxes$ 7343
- Price$ 679,000
- Bedrooms3
- Full Bathrooms3
- Half Bathrooms1
- Sqr Footage2756
- Lot Size0.1928 Acres
Data Source:
Mid America Regional Information Systems (MARIS)
Property Description
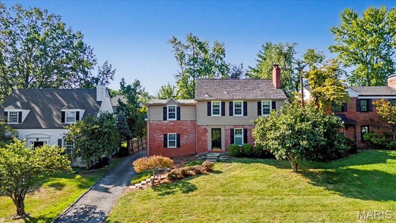
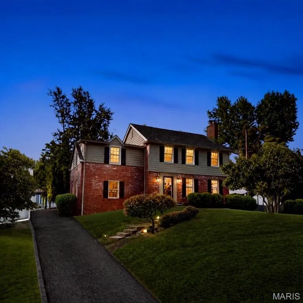
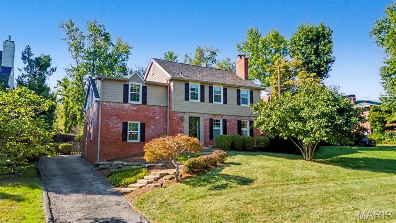
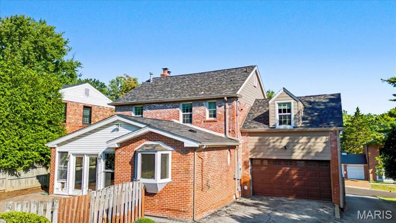
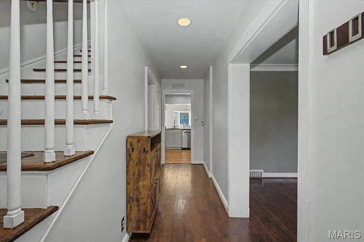
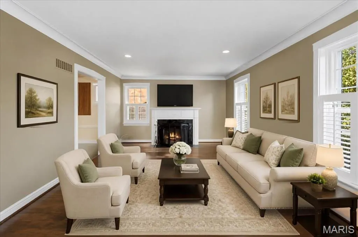
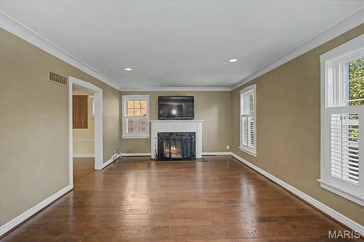
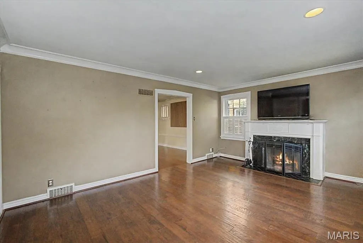
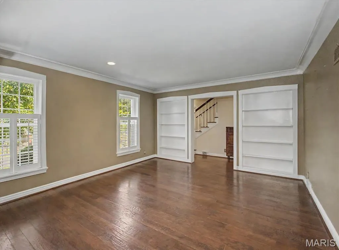
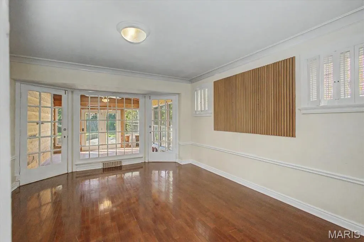
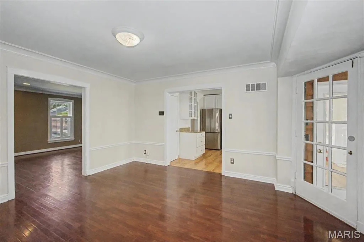
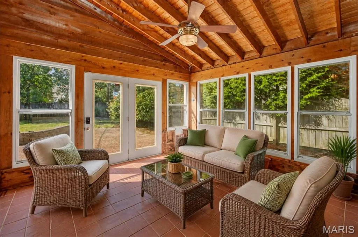
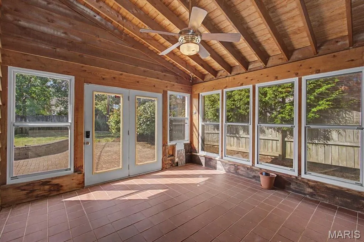
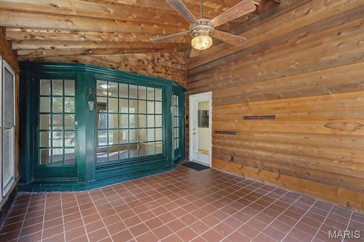
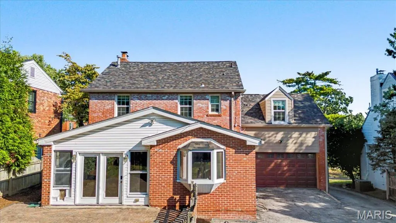
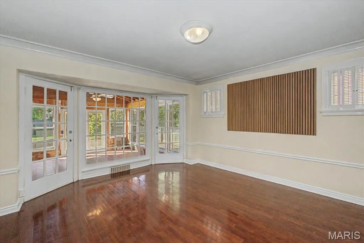
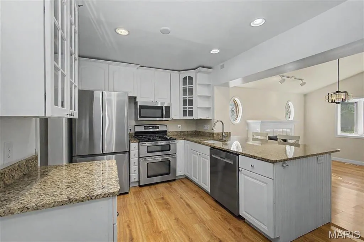
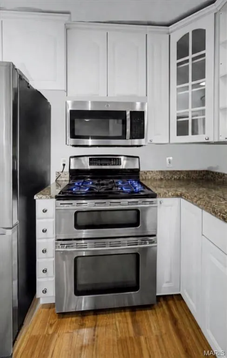
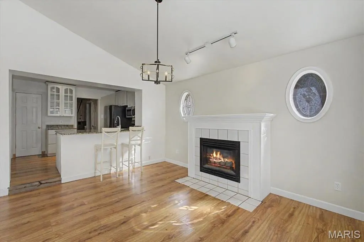
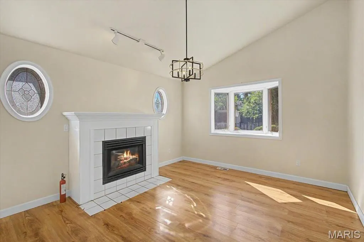
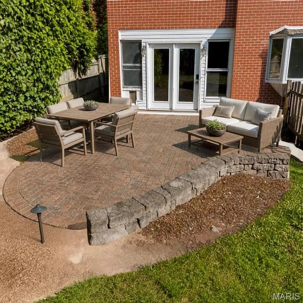
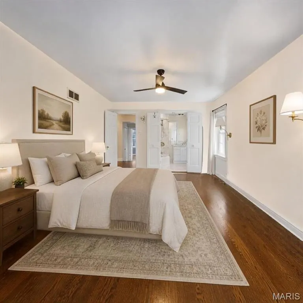
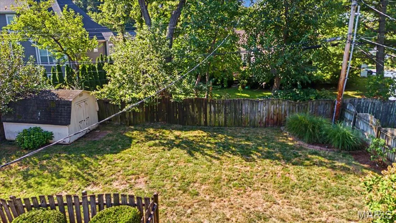
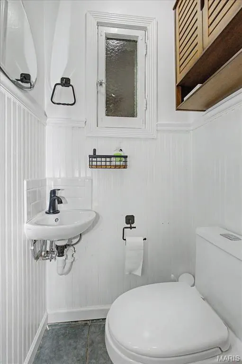
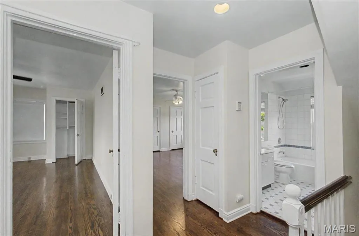
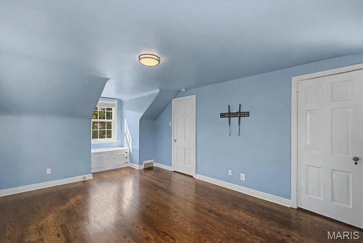
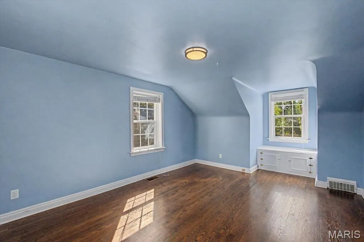
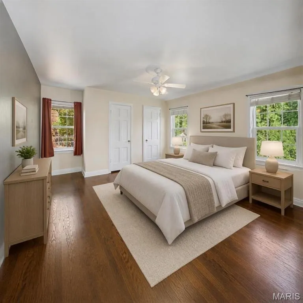
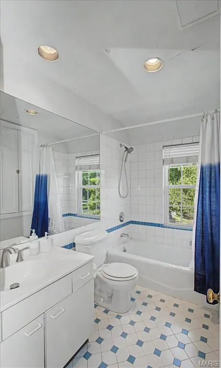
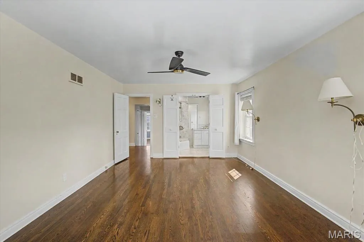
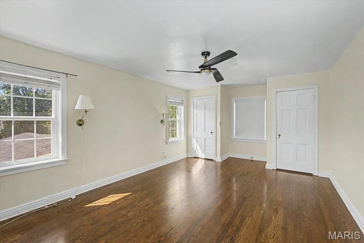
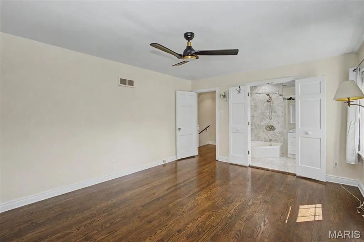
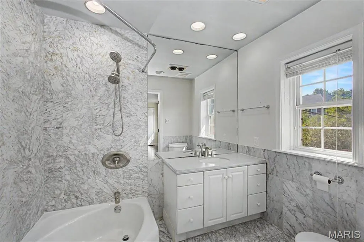
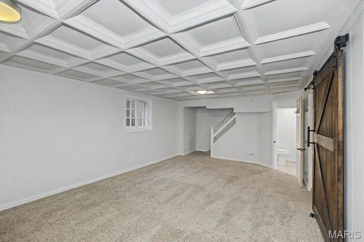
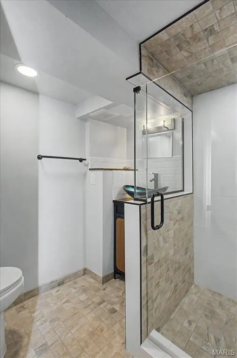
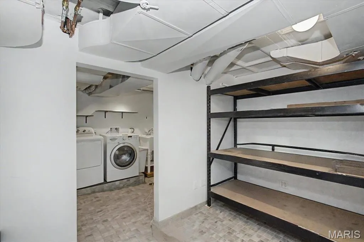
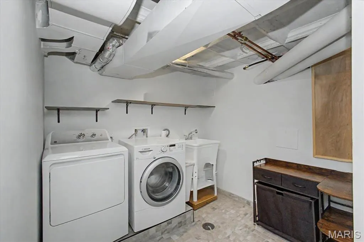
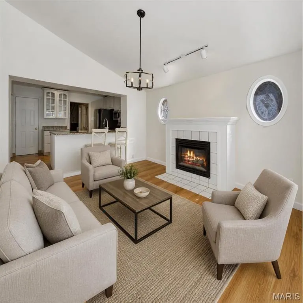
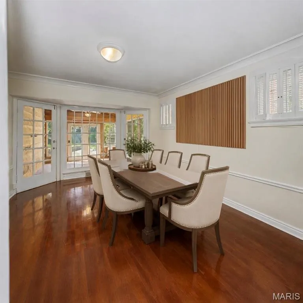
Welcome to 12 Beverly Drive, ideally situated in the highly sought-after Chevy Chase neighborhood within the acclaimed Ladue School District. This spacious home combines classic character, generously sized rooms and beautiful hardwood floors with approximately $96,000 in recent owner improvements, plus a newer roof. The inviting living room features a restored wood-burning fireplace and flows into the generously sized dining room. Just beyond, a charming screened porch overlooks the patio and private, partially fenced backyard. The kitchen offers granite countertops and stainless-steel appliances and opens to a comfortable breakfast/hearth room with a second fireplace. Upstairs, the spacious primary suite is joined by two additional large bedrooms and an updated hall bath. The finished lower level expands the living space with a versatile recreation room, newly permitted full bath, renovated laundry area and abundant storage. Major improvements include a new HVAC system, tankless water heater, sump pump, updated water and sewer lines, refinished hardwood floors, electrical upgrades and newer appliances. A main-level powder room and attached two-car garage complete this exceptional home, conveniently located near shopping, dining and everyday amenities.
| Elementary School | Middle School | High School |
|---|---|---|
| Old Bonhomme Elem. | Ladue Middle | Ladue Horton Watkins High |
| Price History | |
|---|---|
| 8/27/2026 | Listed $679,000 |
General Features
| Sewer | Public Sewer |
|---|---|
| Heating | Forced Air,Natural Gas |
| Cooling | Central Air |
| Utilities | Cable Available |
| Possession | Close Of Escrow |
| Roof | Architectural Shingle,Composition |
| Appliances | Gas Cooktop,Dishwasher,Disposal,Exhaust Fan,Oven,Refrigerator,Gas Water Heater |
| HOA Fee | 121 |
| Garage Spaces | 2 |
| Association Fee Includes | Maintenance Parking/Roads,Snow Removal |
| Patio/Porch Features | Covered,Enclosed,Screened |
| Architectural Style | Traditional |
| Construction Materials | Brick |
| Year Built | 1937 |
| Electric | Ameren |
| Township | Olivette |
| Levels | Two |
| Property Subtype | Single Family Residence |
| Tax Year | 2025 |
| Assoc Fee Paid Per | Annually |
| County | St. Louis |
| New Construction | No |
| Property Type | Residential |
| Association Amenities | None |
| HOA | Yes |
| Attached Garage | Yes |
| Subdivision Name | Chevy Chase |
| Garage Y/N | Yes |
| Total Rooms | 10 |
| Full Baths | 3 |
| Status | Active |
| High School | Ladue Horton Watkins High |
| City | Olivette |
| Disclosures | Lead Paint,See Seller's Disclosure |
| High School District | Ladue |
| MLS Area | 151 - Ladue |
| Lot Size Square Feet | 8398.37 |
| Carport Y/N | No |
| Elementary School | Old Bonhomme Elem. |
| Tax Annual Amount | 7343 |
| Home Warranty Y/N | No |
| Middle/Junior High School | Ladue Middle |
| Lease Considered Y/N | No |
| Standard Status | Active |
Interior Features
| Basement | 8 ft + Pour,Bathroom,Daylight,Daylight/Lookout,Egress Window,Partially Finished,Full,Storage Space |
|---|---|
| Flooring | Carpet,Ceramic Tile,Hardwood |
| Total Fireplaces | 3 |
| Fireplace Features | Basement,Family Room,Recreation Room |
| Basement (Y/N) | Yes |
| Fireplace Y/N | Yes |
| Above Grade Finished Area | 2168 |
| Half Baths | 1 |
| Laundry Features | In Basement |
| Total Bedrooms | 3 |
| Below Grade Finished Area | 588 |
| LivingAreaSource | Estimated |
| Below Grade Finished Area Source | Appraiser |
| Above Grade Finished Area Source | Public Records |
| Total Baths | 4 |
Exterior Features
| Fencing | Wood |
|---|---|
| Parking Features | Attached,Basement,Garage,Garage Faces Rear |
| Lot Features | Back Yard,Front Yard,Landscaped,Rectangular Lot |
| Water Source | Public |
| Foundation Details | Concrete Perimeter |
| Lot Dimensions | 60x140 |
| Lot Size Acres | 0.1928 |
| Lot Size Source | Public Records |
Amenities
- Foreclosure
- Views
- Short Sale
- New Construction
- Adult 55+
- Lease To Own
- No HOA Fees
- Furnished
- Primary On Main
- Air Conditioning
- Seller Finance
- Green
- Fixer Upper
- Horse
- Golf
- Fireplace
- Deck
- Garage
- Basement
- Pool
Property vs Single Family Average in 63132
Price
Taxes
Year Built
Visits
 These Properties are provided courtesy of Broker Reciprocity/IDX Lake Of The Ozarks Board of REALTORS® and Bagnell Dam Association of REALTORS® MLS, Inc. Multiple Listing Service. This information is copyrighted by The Lake Of The Ozarks Board of REALTORS® and The Bagnell Dam Association of REALTORS® MLS, Inc. Multiple Listing Service. Information is being provided for consumers' personal, non-commercial use and may not be used for any purpose other than to identify prospective properties
 Listings displaying the MARIS logo are courtesy of the participants of Mid America Regional Information Systems Internet Data Exchange. IDX information is provided exclusively for consumers' personal, non-commercial use and may not be used for any purpose other than to identify prospective properties consumers may be interested in purchasing.
Information is deemed reliable but is not guaranteed.
Listings displaying the MARIS logo are courtesy of the participants of Mid America Regional Information Systems Internet Data Exchange. IDX information is provided exclusively for consumers' personal, non-commercial use and may not be used for any purpose other than to identify prospective properties consumers may be interested in purchasing.
Information is deemed reliable but is not guaranteed.
