
Price Reduction
Address
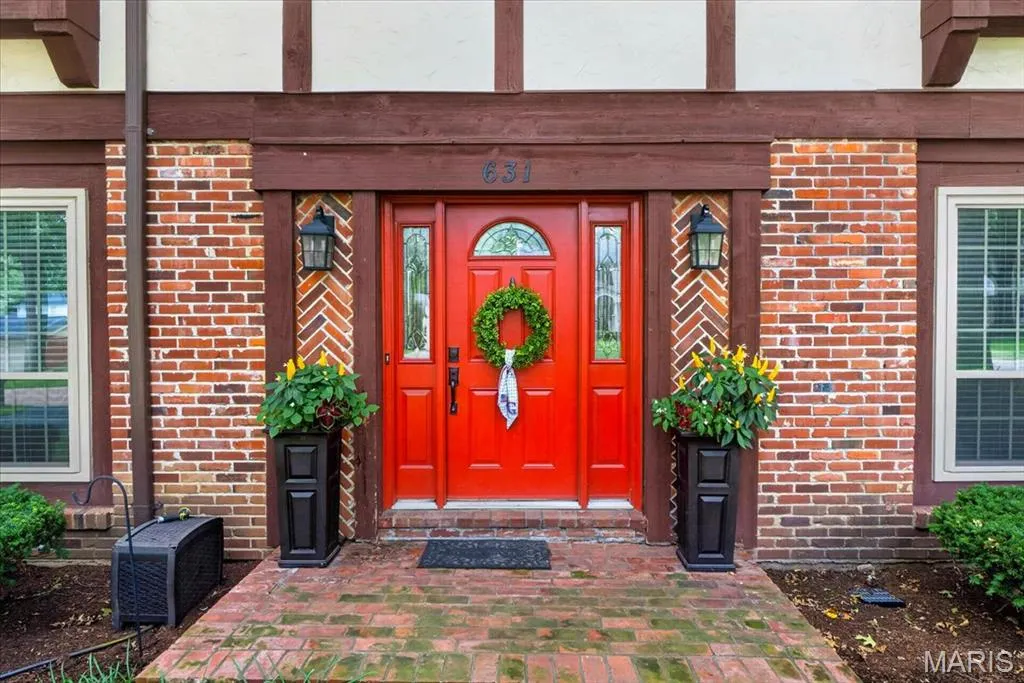
631 Golfview Drive, Ballwin, MO
Price
$ 575,000
Property Attributes
- MLS#26052450
- TypeSingle Family
- Listing Status Active
- CountySAINT LOUIS
- CityBallwin
- AreaMarquette
- NeighborhoodWhispering Oakwood
- Zip63011
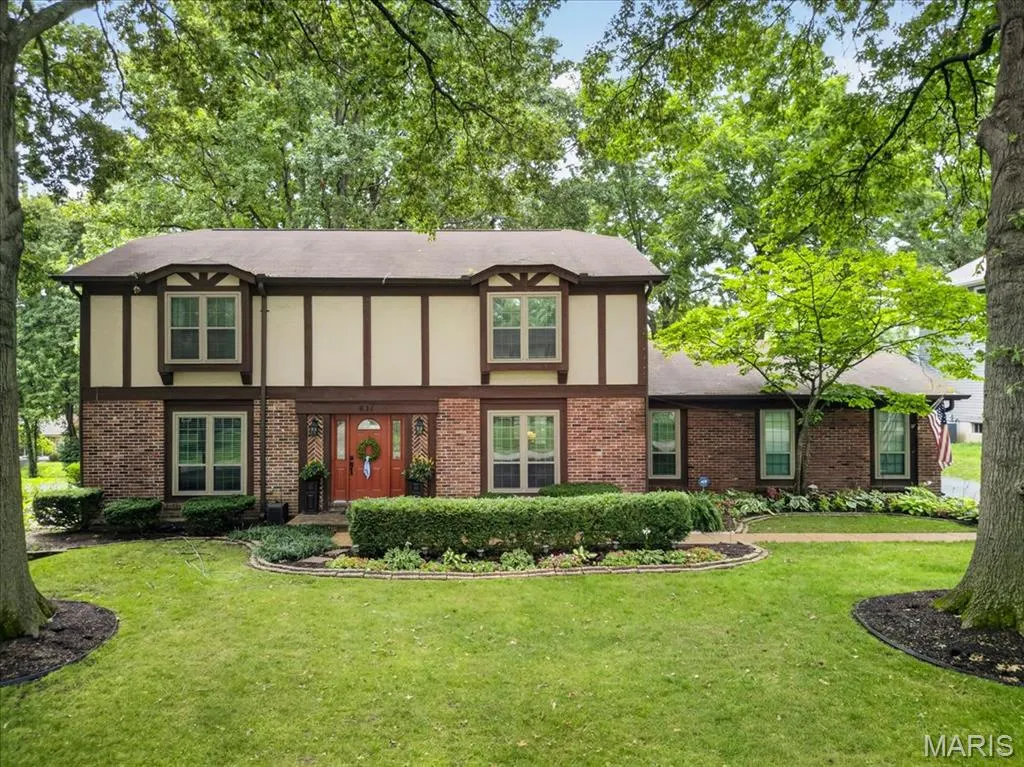
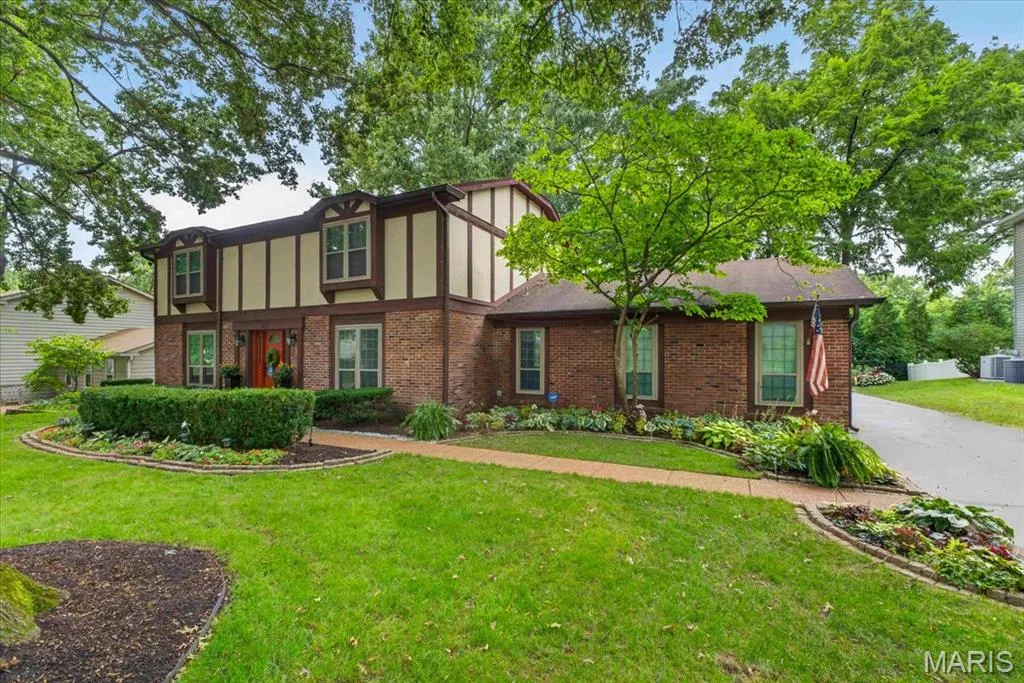
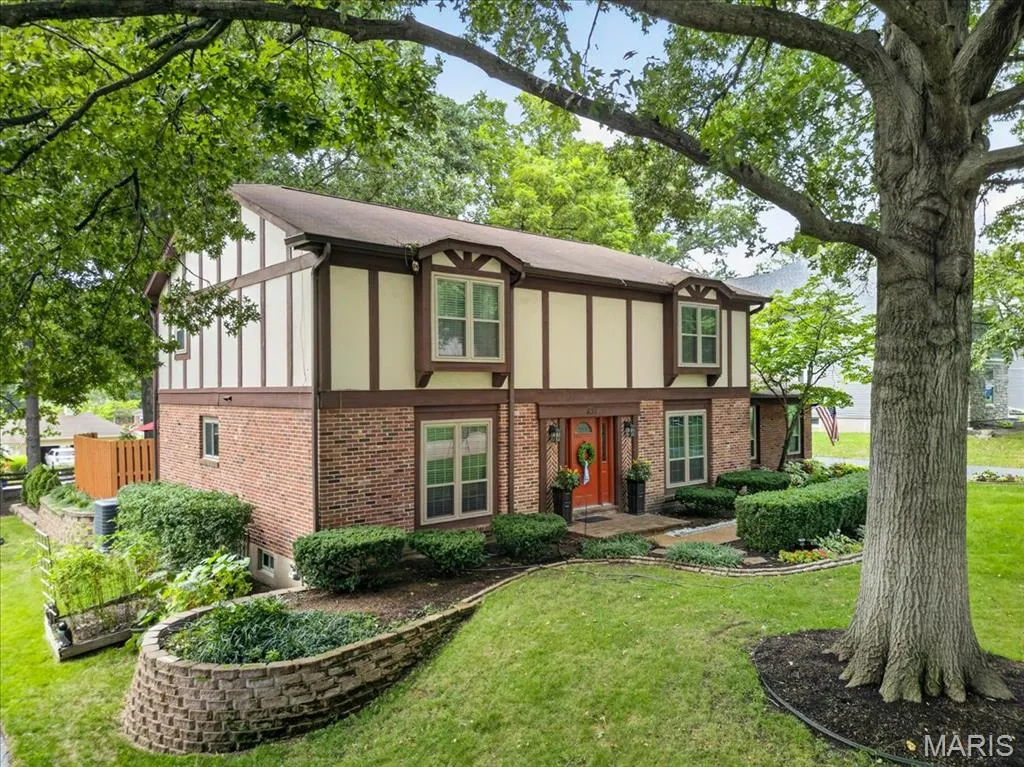
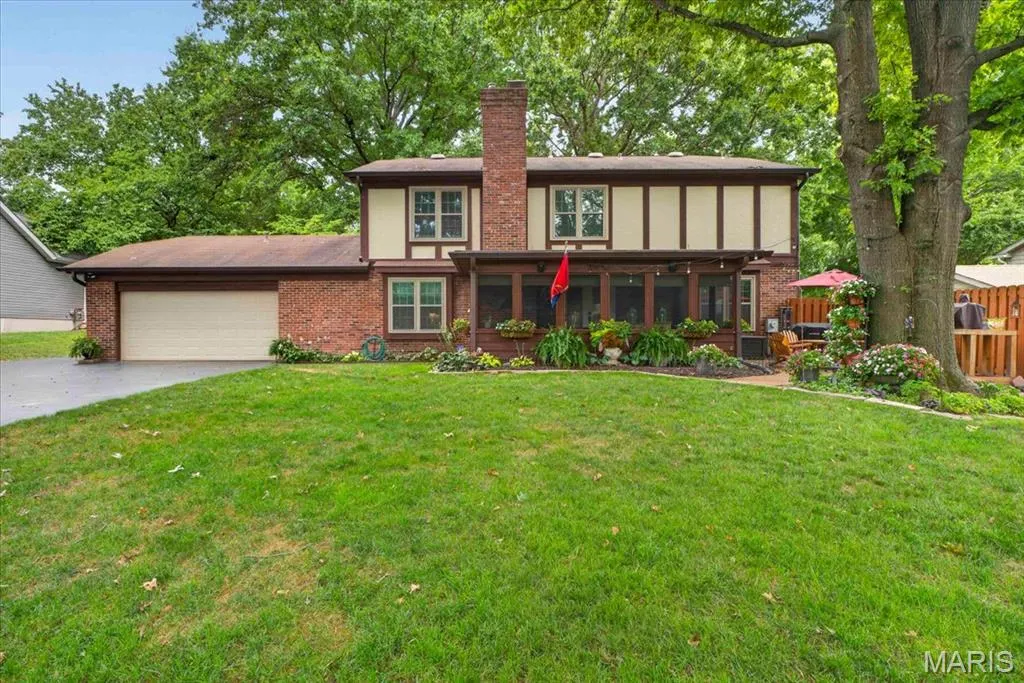
- StyleTudor
- Year Built1974
- Taxes$ 6043
- Price$ 575,000
- Bedrooms4
- Full Bathrooms2
- Half Bathrooms1
- Sqr Footage2806
- Lot Size0.3021 Acres
Data Source:
Mid America Regional Information Systems (MARIS)
Property Description
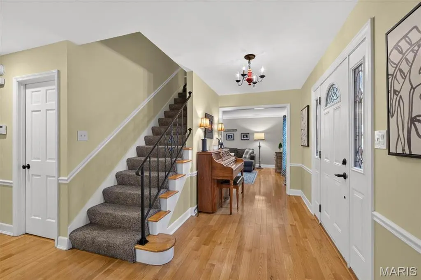
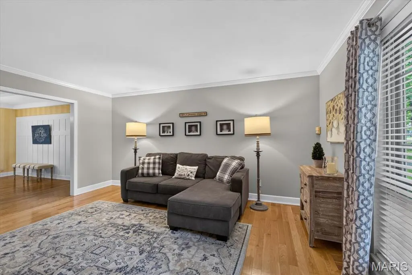
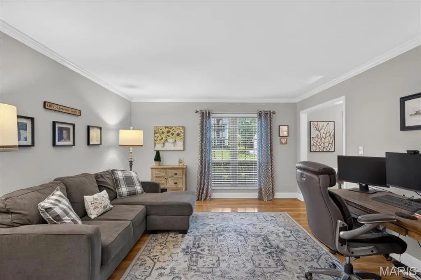
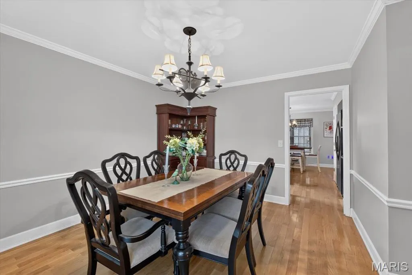
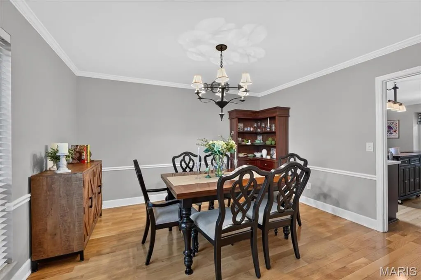
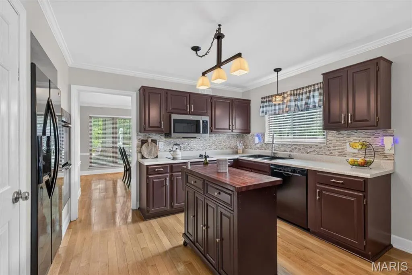
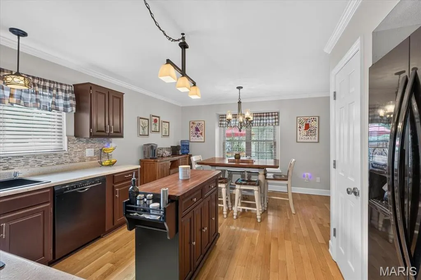
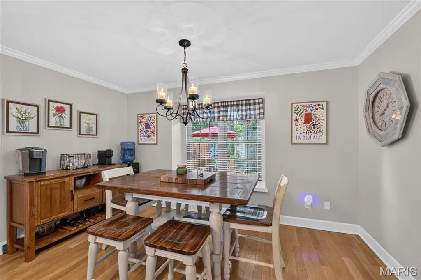
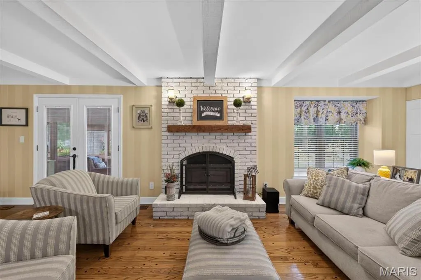
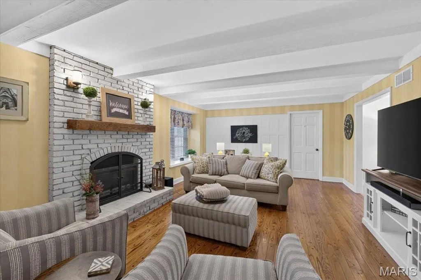
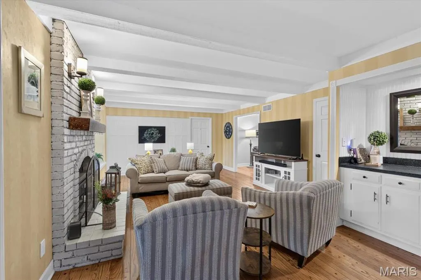
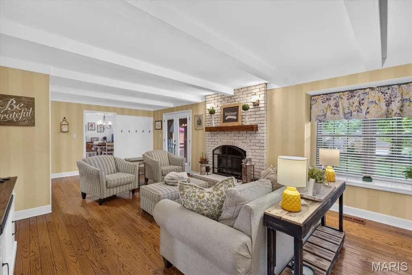
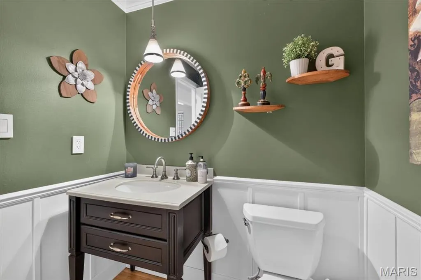
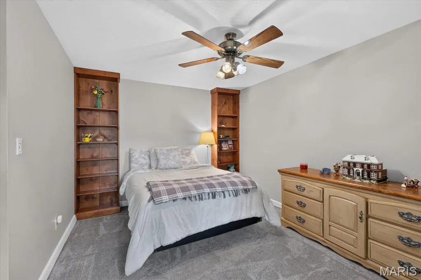
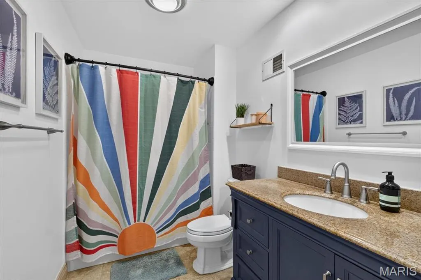
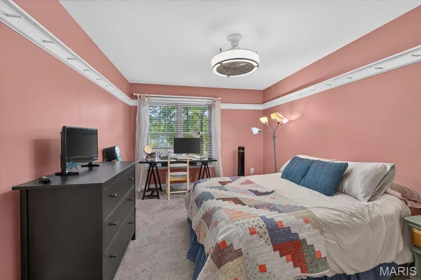
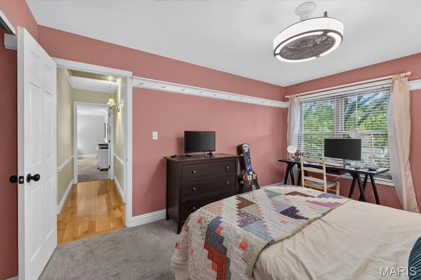
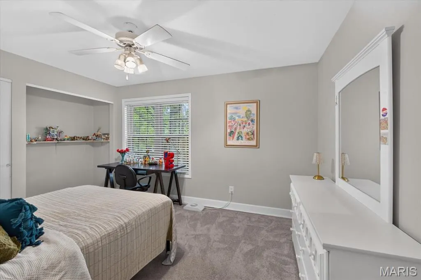
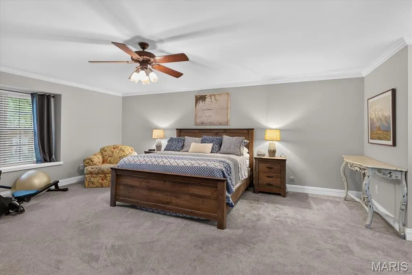
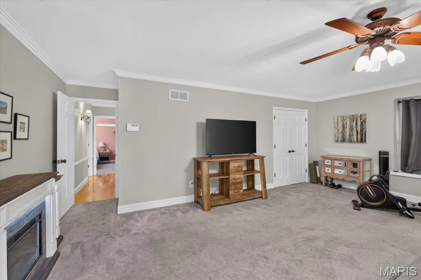
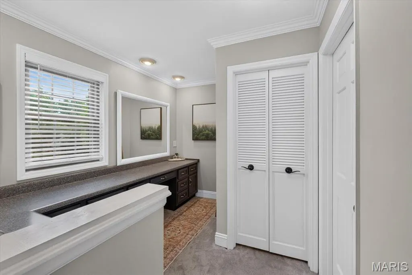
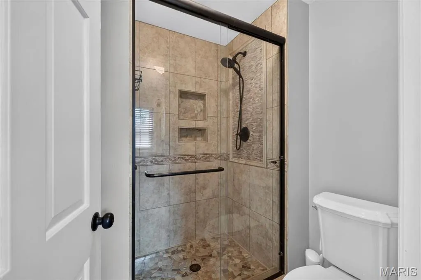
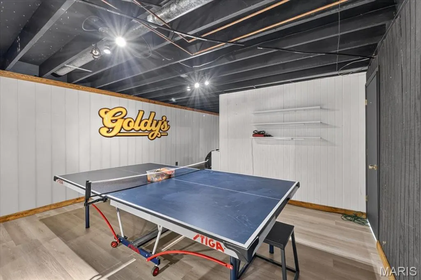
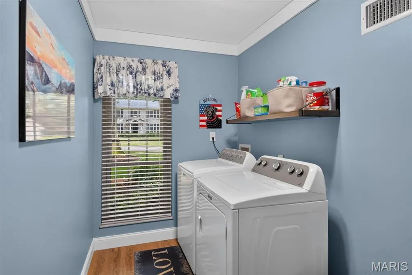
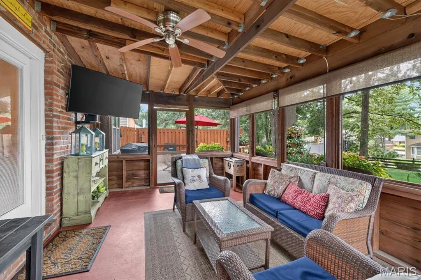
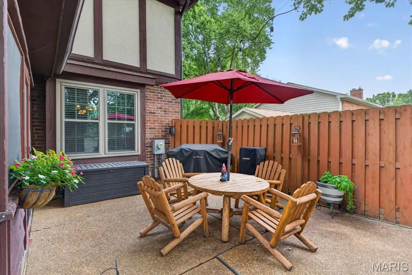
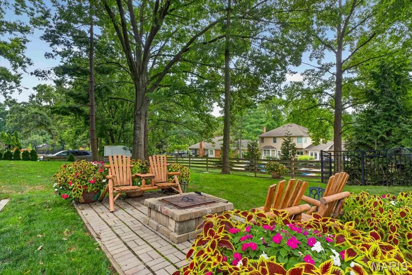
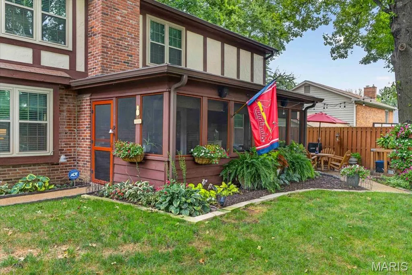
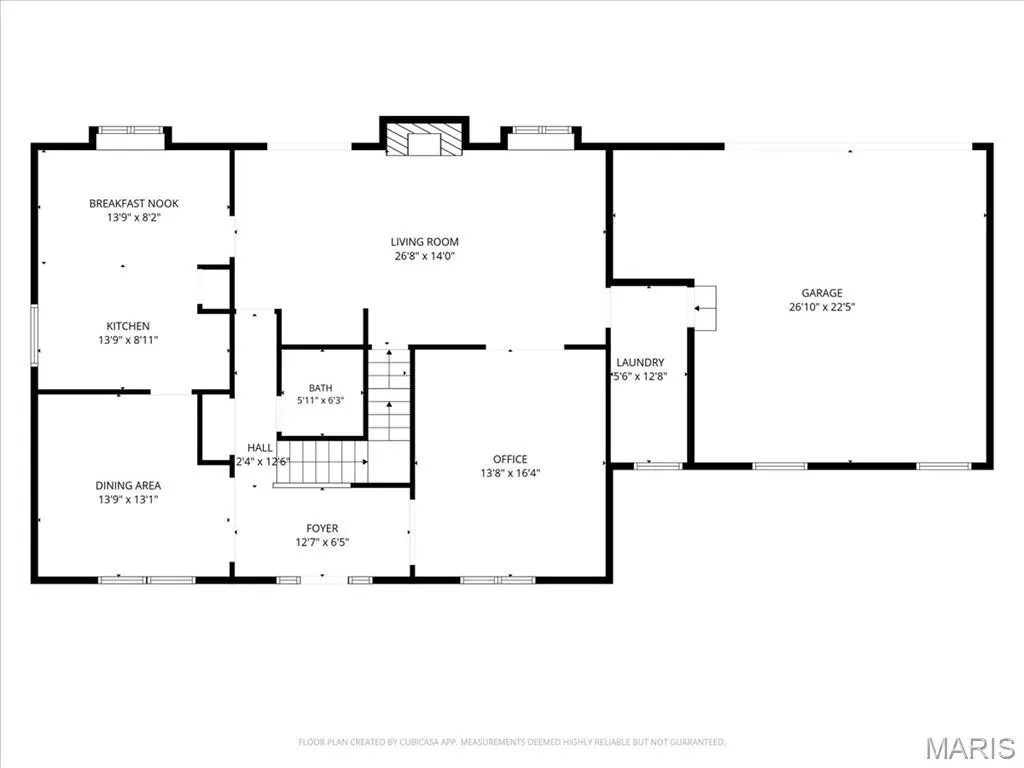
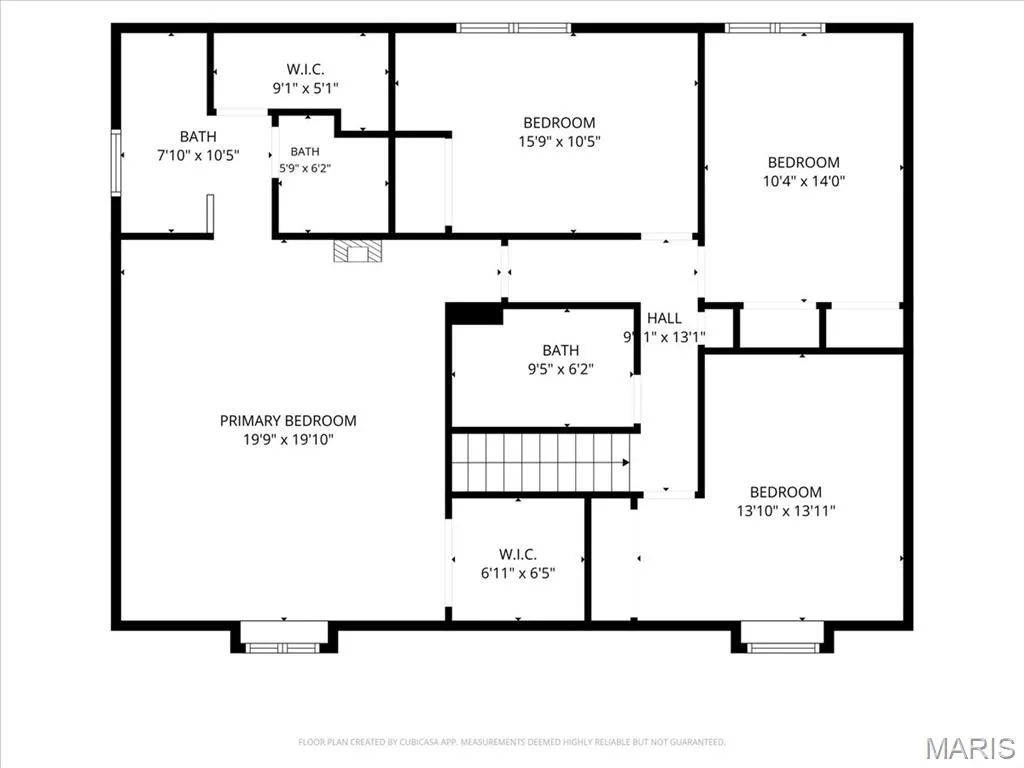
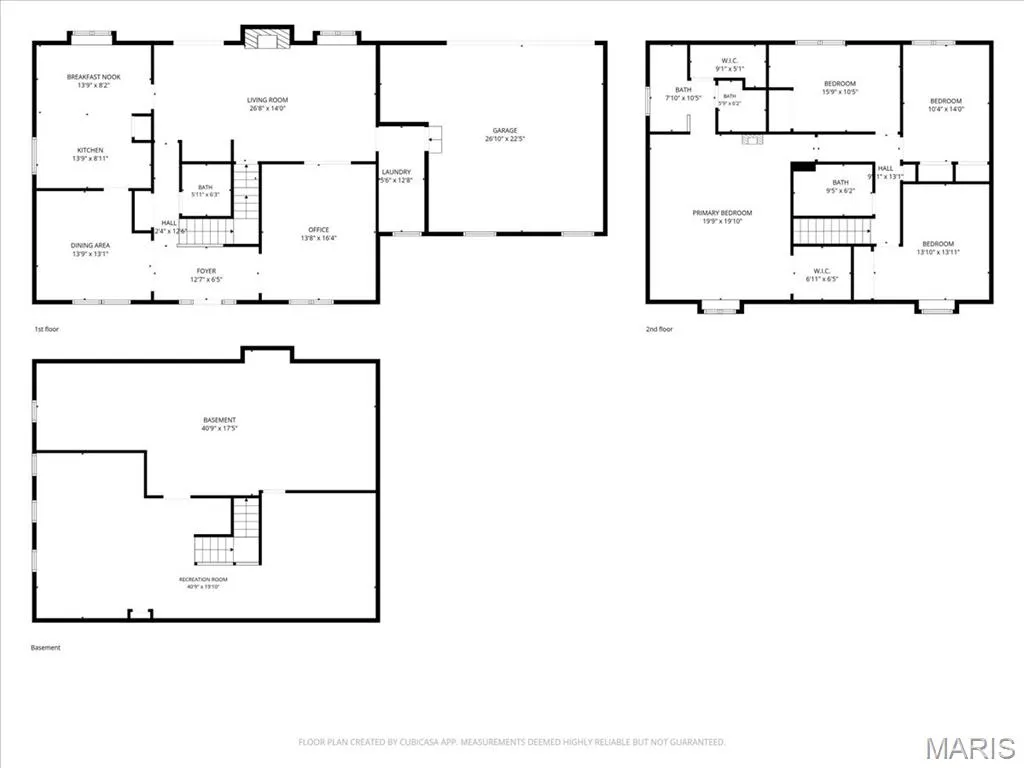
Come Home to a Community You’ll Love Welcome to a beautifully cared-for home in Whispering Oakwood, where inviting spaces, thoughtful updates and an active neighborhood lifestyle come together. From the moment you arrive, meticulous landscaping and standout curb appeal set the tone. Out back, your private oasis is ready for everything from quiet summer evenings to cozy fall nights around the fire. The covered back porch makes an ideal spot for morning coffee, weekend brunch or gathering with friends after a busy day. Inside, hardwood floors span the main level, complemented by charming board-and-batten accents that add warmth and character. A spacious main-floor laundry room creates an easy transition from the garage into the family room—perfect for keeping everyday life organized. Upstairs, the generous primary suite offers a comfortable retreat with two large walk-in closets. Three additional bedrooms provide plenty of room for guests, hobbies, a home office or whatever your lifestyle calls for. Updated and refreshed bathrooms add another layer of move-in-ready appeal. But the real magic happens outside your front door. Whispering Oakwood is more than a neighborhood—it’s a community. Get involved, meet your neighbors and make memories at traditions like the annual WO 500 soapbox derby, chili cook-offs, book clubs and more. Whether you’re looking for connection, activity or simply a place where people know your name, this is a neighborhood designed for living well. Recent improvements include new windows (2018), HVAC systems (2020) and a new water heater (2025), giving you peace of mind while you enjoy all this home and community have to offer. Beautifully maintained. Thoughtfully updated. Connected to a community you’ll be proud to call home.
| Elementary School | Middle School | High School |
|---|---|---|
| Kehrs Mill Elem. | Crestview Middle | Marquette Sr. High |
| Price History | |
|---|---|
| 8/14/2026 | Listed $625,000 |
| 8/25/2026 | 5$595,000 |
| 9/11/2026 | 4$575,000 |
General Features
| Sewer | Public Sewer |
|---|---|
| Heating | Forced Air |
| Cooling | Central Air,Electric |
| Utilities | Electricity Connected,Underground Utilities |
| Appliances | Electric Cooktop,Dishwasher,Disposal,Built-In Electric Oven,Electric Water Heater |
| HOA Fee | 50 |
| Garage Spaces | 2 |
| Association Fee Includes | Common Area Maintenance |
| Patio/Porch Features | Rear Porch,Screened |
| Architectural Style | Tudor |
| Construction Materials | Brick Veneer,Cedar,Plaster,Stucco |
| Year Built | 1974 |
| Electric | Ameren |
| Township | Ballwin |
| Levels | Two |
| Property Subtype | Single Family Residence |
| Tax Year | 2025 |
| Assoc Fee Paid Per | Annually |
| County | St. Louis |
| New Construction | No |
| Property Type | Residential |
| Association Amenities | None |
| HOA | Yes |
| Attached Garage | Yes |
| Subdivision Name | Whispering Oakwood |
| Garage Y/N | Yes |
| Building Features | Basement |
| Total Rooms | 8 |
| Full Baths | 2 |
| Status | Active |
| High School | Marquette Sr. High |
| City | Ballwin |
| Disclosures | Occupancy Permit Required,See Seller's Disclosure |
| High School District | Rockwood R-VI |
| MLS Area | 348 - Marquette |
| Lot Size Square Feet | 13159.48 |
| Carport Y/N | No |
| Elementary School | Kehrs Mill Elem. |
| Tax Annual Amount | 6043 |
| Home Warranty Y/N | No |
| Middle/Junior High School | Crestview Middle |
| Standard Status | Active |
Interior Features
| Interior Amenities | Beamed Ceilings,Crown Molding,Dry Bar,Walk-In Closet(s) |
|---|---|
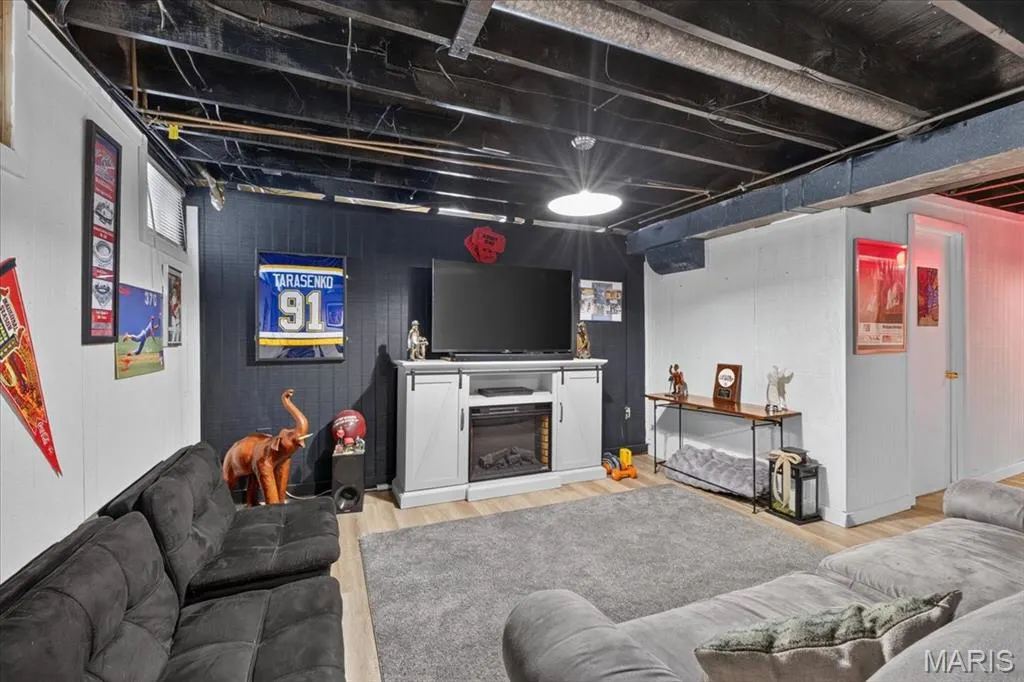
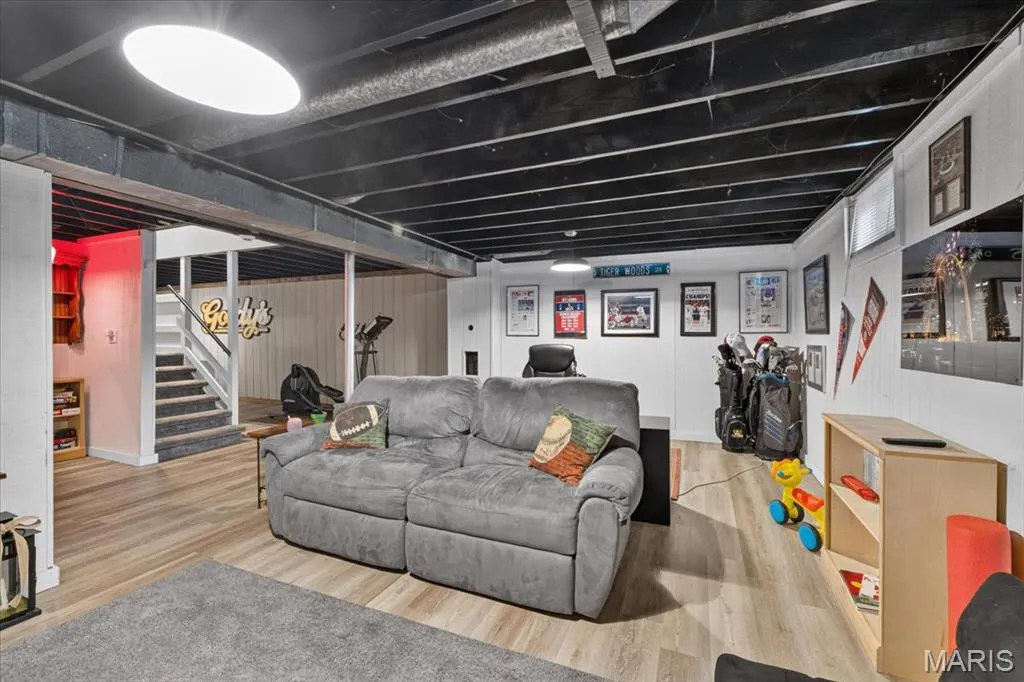
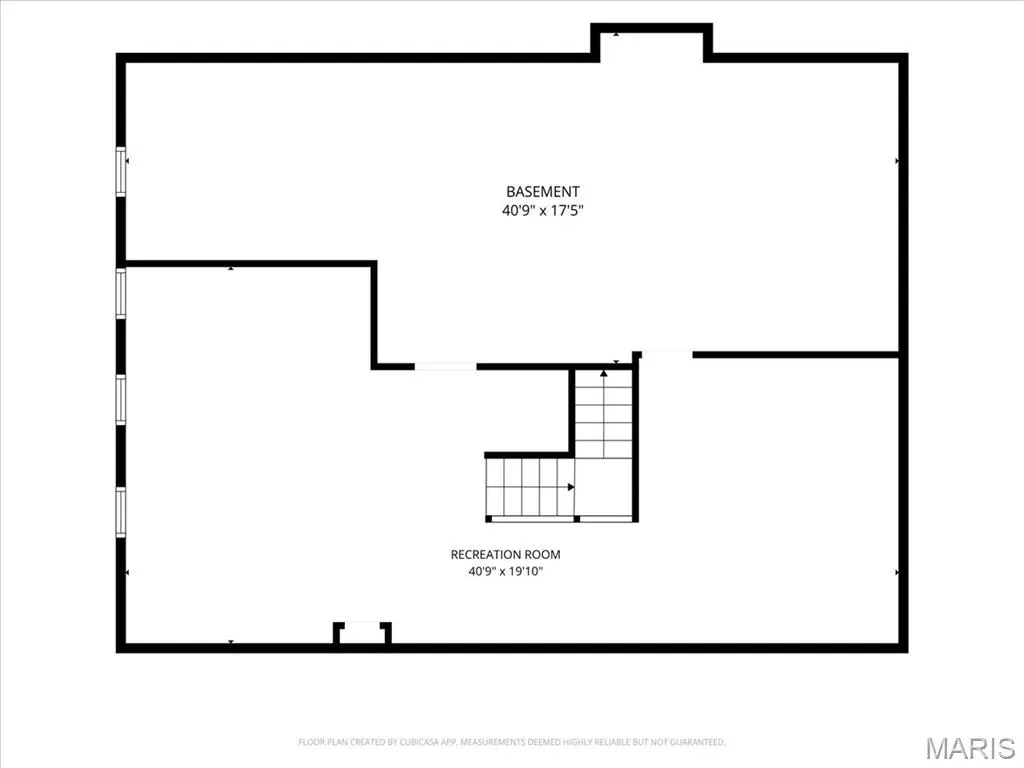
| Basement | 8 ft + Pour,Concrete,Partially Finished |
| Flooring | Carpet,Wood |
| Total Fireplaces | 1 |
| Fireplace Features | Gas Starter,Insert,See Remarks,Wood Burning |
| Basement (Y/N) | Yes |
| Fireplace Y/N | Yes |
| Above Grade Finished Area | 2806 |
| Half Baths | 1 |
| Laundry Features | Laundry Chute,Laundry Room,Main Level |
| Total Bedrooms | 4 |
| LivingAreaSource | Assessor |
| Above Grade Finished Area Source | Assessor |
| Total Baths | 3 |
Exterior Features
| Parking Features | Garage Faces Rear |
|---|---|
| Lot Features | Back Yard,Front Yard,Landscaped,Some Trees |
| Water Source | Public |
| Lot Size Acres | 0.3021 |
Amenities
- Foreclosure
- Views
- Short Sale
- New Construction
- Adult 55+
- Lease To Own
- No HOA Fees
- Furnished
- Primary On Main
- Air Conditioning
- Seller Finance
- Green
- Fixer Upper
- Horse
- Golf
- Fireplace
- Deck
- Garage
- Basement
- Pool
Property vs Single Family Average in 63011
Price
Taxes
Year Built
Visits
 These Properties are provided courtesy of Broker Reciprocity/IDX Lake Of The Ozarks Board of REALTORS® and Bagnell Dam Association of REALTORS® MLS, Inc. Multiple Listing Service. This information is copyrighted by The Lake Of The Ozarks Board of REALTORS® and The Bagnell Dam Association of REALTORS® MLS, Inc. Multiple Listing Service. Information is being provided for consumers' personal, non-commercial use and may not be used for any purpose other than to identify prospective properties
 Listings displaying the MARIS logo are courtesy of the participants of Mid America Regional Information Systems Internet Data Exchange. IDX information is provided exclusively for consumers' personal, non-commercial use and may not be used for any purpose other than to identify prospective properties consumers may be interested in purchasing.
Information is deemed reliable but is not guaranteed.
Listings displaying the MARIS logo are courtesy of the participants of Mid America Regional Information Systems Internet Data Exchange. IDX information is provided exclusively for consumers' personal, non-commercial use and may not be used for any purpose other than to identify prospective properties consumers may be interested in purchasing.
Information is deemed reliable but is not guaranteed.
