
Price Reduction










Address
6064 W Cabanne Place, St Louis, MO
Price
$ 260,000
Property Attributes
- MLS#26051890
- TypeSingle Family
- Listing Status Active
- CountyST LOUIS CITY
- CitySt Louis
- AreaCentral West
- NeighborhoodTownsend-West Cabanne Place
- Zip63112
- StyleRanch,Traditional
- Year Built1960
- Taxes$ 1348
- Price$ 260,000
- Bedrooms3
- Full Bathrooms3
- Half Bathrooms0
- Sqr Footage3088
- Lot Size0.4556 Acres
Data Source:
Mid America Regional Information Systems (MARIS)
Property Description
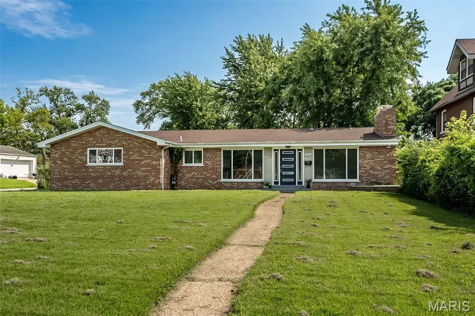
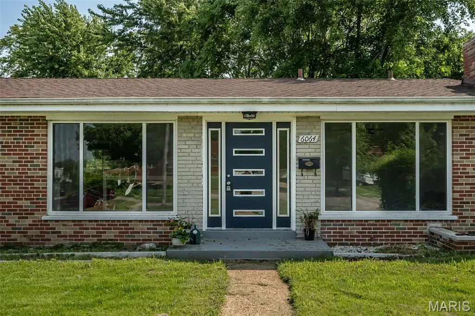
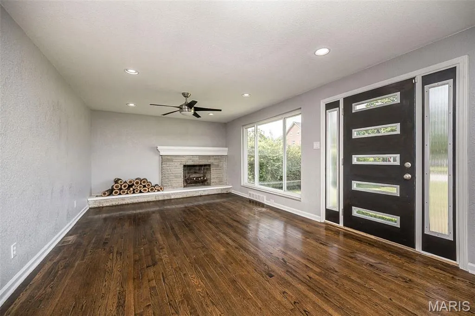
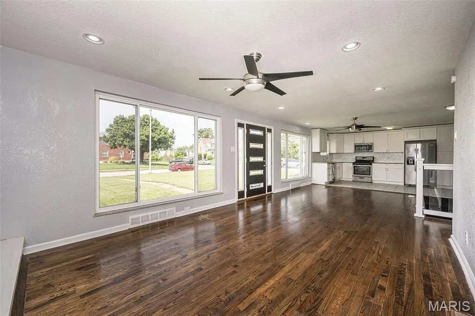
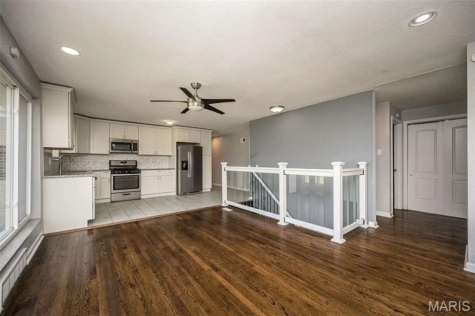
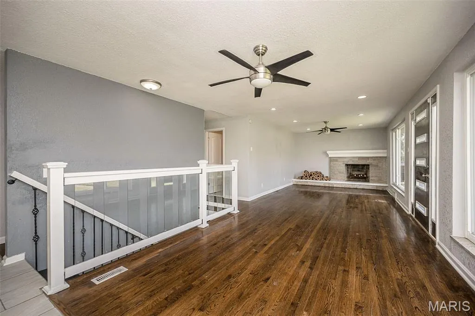
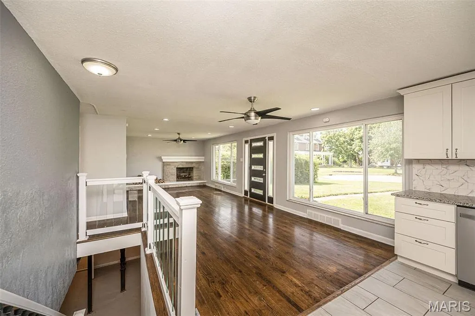
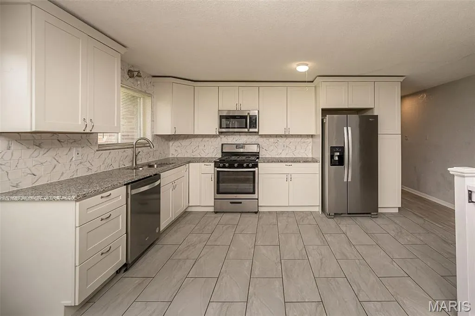
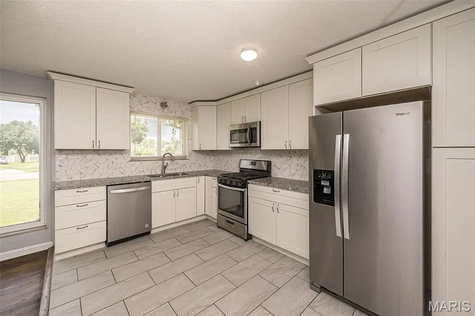
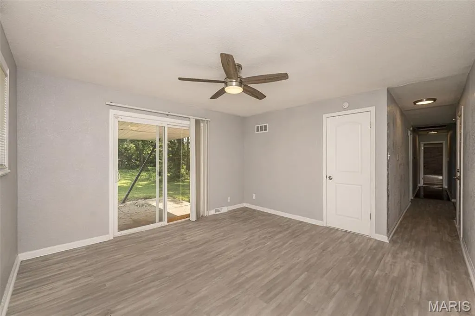
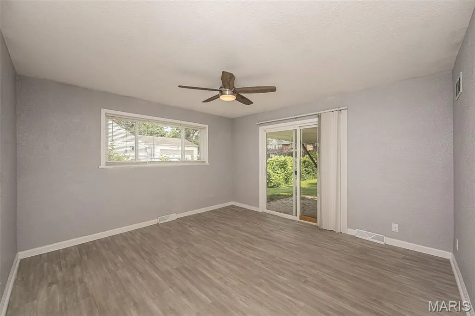
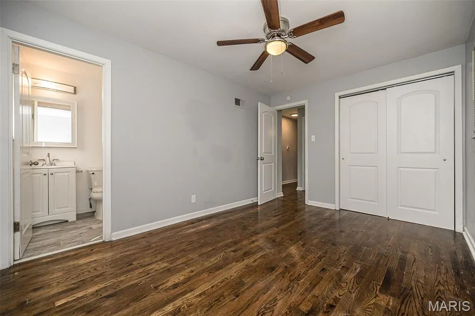
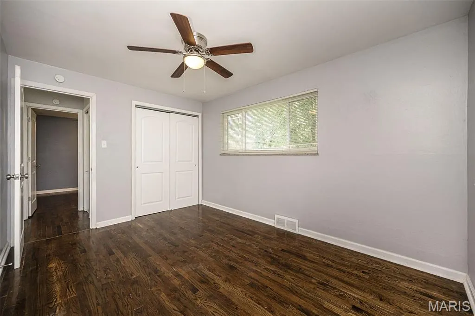
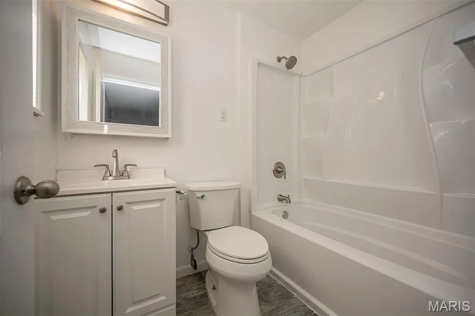
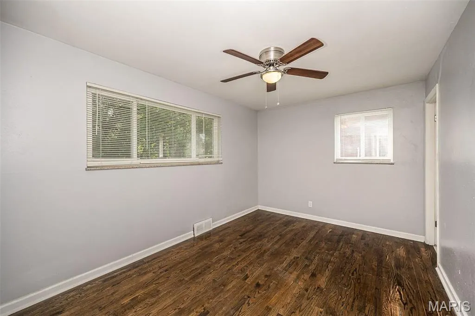
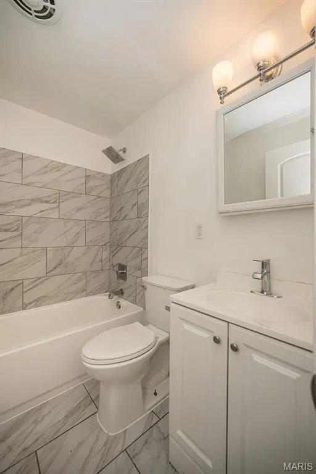
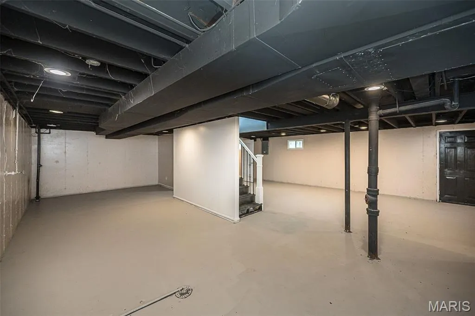
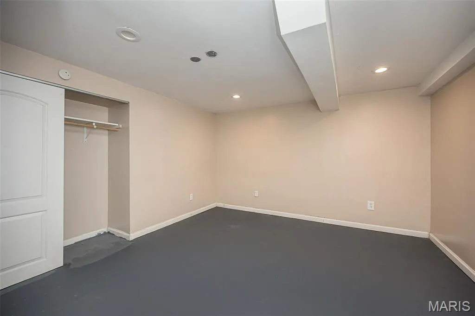
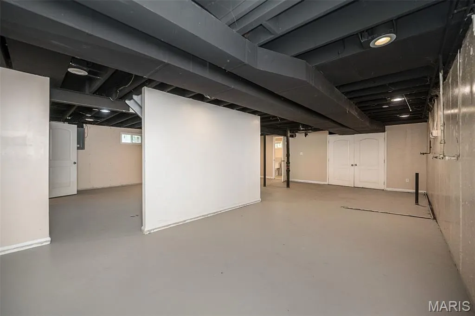
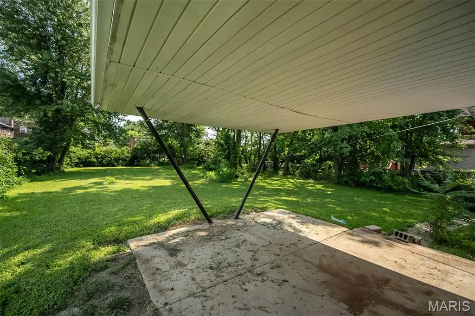
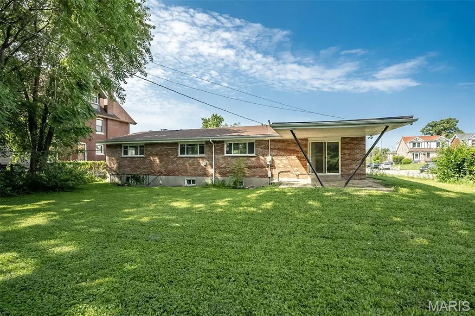
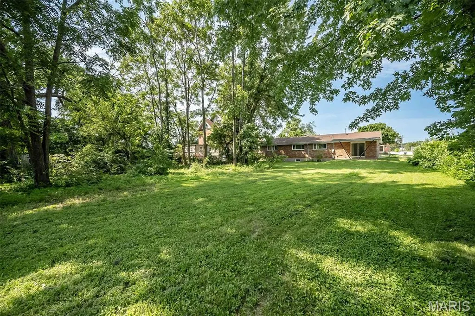
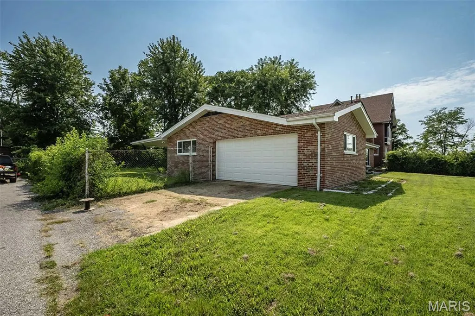
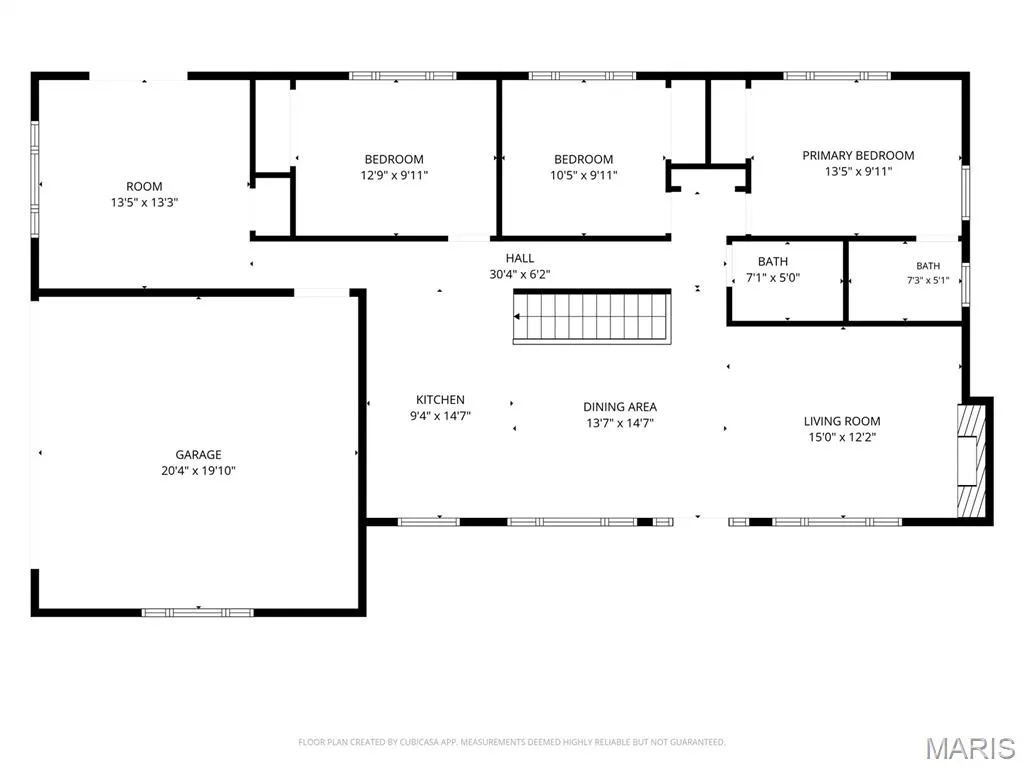
This all-brick ranch brings the space, inside and out! Offering an impressive 3,088sf of finished living space, 4 bedrooms and 3 full baths, this home pairs classic character with thoughtful updates and a floor plan ready for everyday life! Step inside to a bright, open living area where beautiful hardwood floors, oversized windows and a fireplace create a warm and welcoming first impression. The updated kitchen keeps things fresh with white cabinetry, granite countertops, tile backsplash, stainless steel appliances and plenty of storage. With 1,544 sq ft on the main level, there’s room to spread out without sacrificing the ease of ranch-style living. Downstairs, the finished lower level nearly doubles your usable space with an expansive recreation area, additional finished room and full bath. Room for guests, home office, game room, home gym or whatever life calls for next. Outside may be one of the biggest surprises! A covered patio overlooks the spacious, tree-lined backyard, offering plenty of room for summer get-togethers, pets, gardening or simply enjoying your own outdoor space. An oversized detached 2-car garage adds even more versatility. Located on historic West Cabanne Place, part of an area designated a historic district in 1980, this home offers a distinctive St. Louis setting with convenient access to Forest Park, the Central West End, Washington University, the Delmar Loop and so much more! With more than 3,000 finished square feet, a sprawling lot and a location rich in St. Louis history, this is city living with space you simply don’t expect to find!
| Elementary School | Middle School | High School |
|---|---|---|
| Hamilton Elem. Community Ed. | Yeatman-Liddell Middle School | Sumner High |
| Price History | |
|---|---|
| 8/13/2026 | Listed $275,000 |
| 9/11/2026 | 6$260,000 |
General Features
| Sewer | Public Sewer |
|---|---|
| Heating | Heat Pump,Natural Gas |
| Cooling | Ceiling Fan(s),Central Air,Electric |
| Utilities | Cable Available,Electricity Connected,Natural Gas Connected,Sewer Connected,Water Connected |
| Possession | Close Of Escrow |
| Appliances | Stainless Steel Appliance(s),Gas Cooktop,Dishwasher,Microwave,Electric Oven,Refrigerator,Water Heater |
| Garage Spaces | 2 |
| Patio/Porch Features | Covered,Front Porch,Patio |
| Architectural Style | Ranch,Traditional |
| Construction Materials | Brick |
| Year Built | 1960 |
| Electric | Other |
| Township | St. Louis City |
| Levels | One |
| Property Subtype | Single Family Residence |
| Tax Year | 2025 |
| County | St Louis City |
| New Construction | No |
| Property Type | Residential |
| HOA | No |
| Attached Garage | Yes |
| Subdivision Name | Townsend/West Cabanne Place |
| Garage Y/N | Yes |
| Total Rooms | 5 |
| Full Baths | 3 |
| Status | Active |
| Directions | GPS Friendly! |
| High School | Sumner High |
| City | St Louis |
| Disclosures | Code Compliance Required,Occupancy Permit Required,See Seller's Disclosure |
| Senior Community Y/N | No |
| High School District | St. Louis City |
| MLS Area | 4 - Central West |
| Lot Size Square Feet | 19845.94 |
| Carport Y/N | No |
| Elementary School | Hamilton Elem. Community Ed. |
| Tax Annual Amount | 1348 |
| Home Warranty Y/N | No |
| Middle/Junior High School | Yeatman-Liddell Middle School |
| Lease Considered Y/N | No |
| Standard Status | Active |
Interior Features
| Basement | Bathroom,Partially Finished,Full,Sleeping Area |
|---|---|
| Flooring | Hardwood,Luxury Vinyl |
| Total Fireplaces | 1 |
| Fireplace Features | Living Room |
| Basement (Y/N) | Yes |
| Fireplace Y/N | Yes |
| Above Grade Finished Area | 1544 |
| Total Bedrooms | 3 |
| Main Level Bedrooms | 3 |
| LivingAreaSource | Estimated |
| Below Grade Finished Area Source | Estimated |
| Above Grade Finished Area Source | Public Records |
| Total Baths | 3 |
Exterior Features
| Exterior Amenities | Awning(s) |
|---|---|
| Fencing | Chain Link,Partial |
| Parking Features | Attached,Garage,Garage Door Opener,Garage Faces Rear |
| Lot Features | Corner Lot,Level |
| Water Source | Public |
| Foundation Details | Concrete Perimeter |
| Lot Size Acres | 0.4556 |
| Lot Size Source | Public Records |
| Door Features | Panel Door(s),Sliding Door(s) |
Amenities
- Foreclosure
- Views
- Short Sale
- New Construction
- Adult 55+
- Lease To Own
- No HOA Fees
- Furnished
- Primary On Main
- Air Conditioning
- Seller Finance
- Green
- Fixer Upper
- Horse
- Golf
- Fireplace
- Deck
- Garage
- Basement
- Pool
Property vs Single Family Average in 63112
Price
Taxes
Year Built
Visits
 These Properties are provided courtesy of Broker Reciprocity/IDX Lake Of The Ozarks Board of REALTORS® and Bagnell Dam Association of REALTORS® MLS, Inc. Multiple Listing Service. This information is copyrighted by The Lake Of The Ozarks Board of REALTORS® and The Bagnell Dam Association of REALTORS® MLS, Inc. Multiple Listing Service. Information is being provided for consumers' personal, non-commercial use and may not be used for any purpose other than to identify prospective properties
 Listings displaying the MARIS logo are courtesy of the participants of Mid America Regional Information Systems Internet Data Exchange. IDX information is provided exclusively for consumers' personal, non-commercial use and may not be used for any purpose other than to identify prospective properties consumers may be interested in purchasing.
Information is deemed reliable but is not guaranteed.
Listings displaying the MARIS logo are courtesy of the participants of Mid America Regional Information Systems Internet Data Exchange. IDX information is provided exclusively for consumers' personal, non-commercial use and may not be used for any purpose other than to identify prospective properties consumers may be interested in purchasing.
Information is deemed reliable but is not guaranteed.
