
Price Reduction - Views
Address
19111 Foxfire Forest Road, Wildwood, MO
Price
$ 530,000
Property Attributes
- MLS#26050858
- TypeSingle Family
- Listing Status Active
- CountySAINT LOUIS
- CityWildwood
- AreaRockwood Summit
- NeighborhoodFoxfire Forest
- Zip63069
- StyleVictorian
- Year Built1991
- Taxes$ 8727
- Price$ 530,000
- Bedrooms4
- Full Bathrooms3
- Half Bathrooms1
- Sqr Footage3626
- Lot Size3.4 Acres
Data Source:
Mid America Regional Information Systems (MARIS)
Property Description
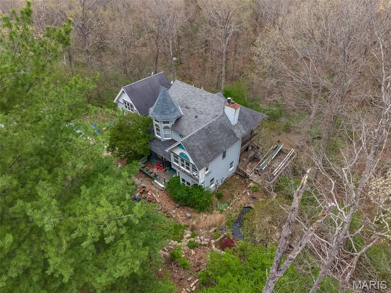
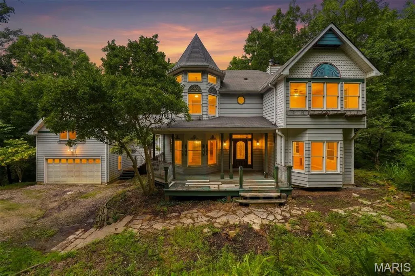
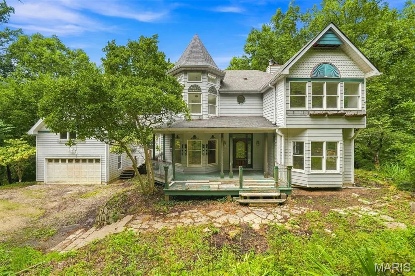
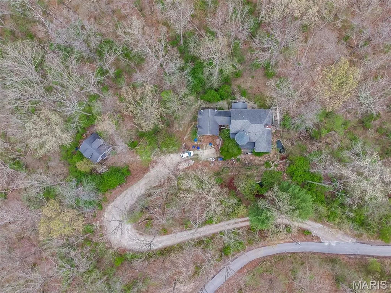
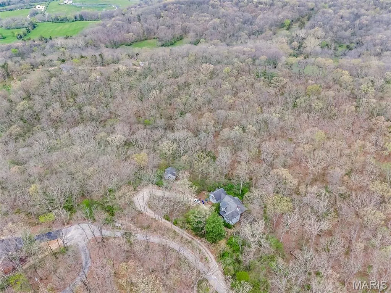
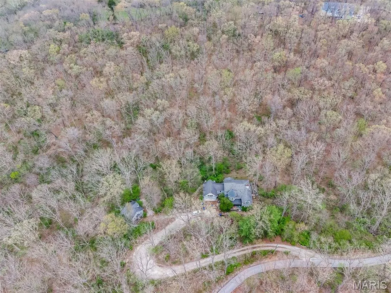
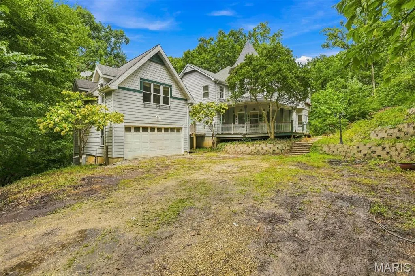
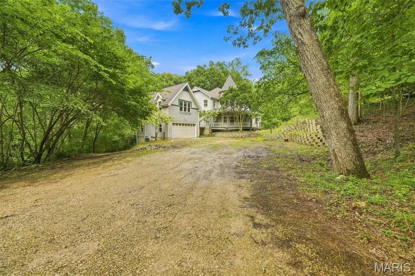
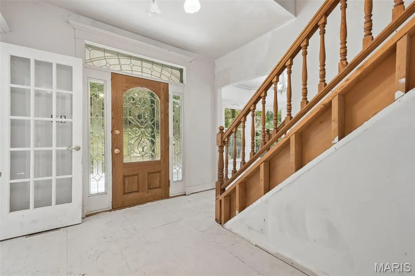
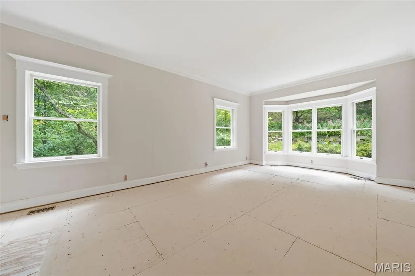
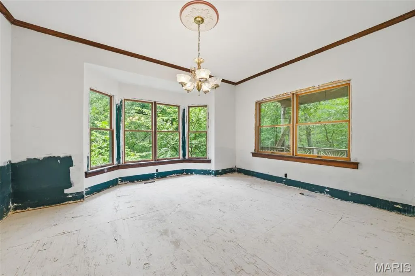
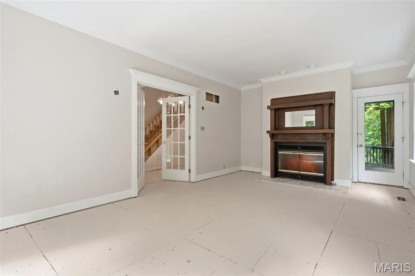
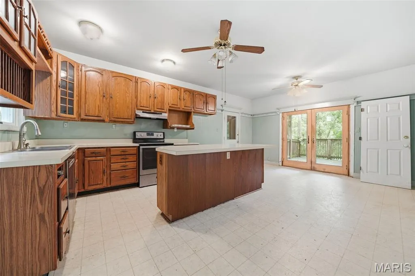
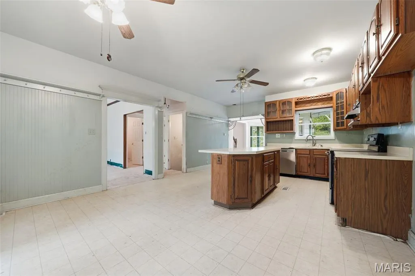
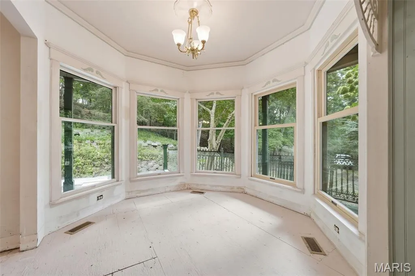
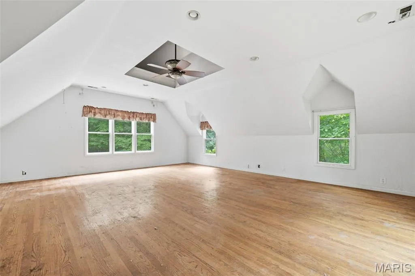
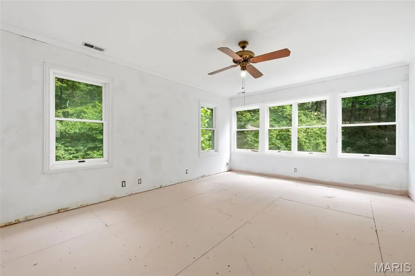
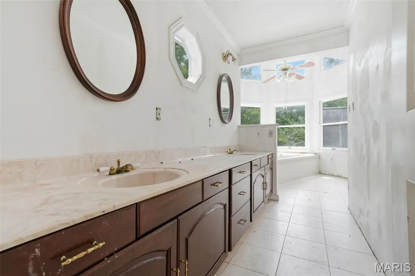
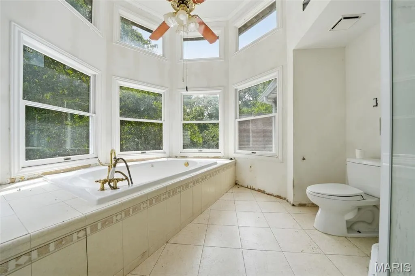
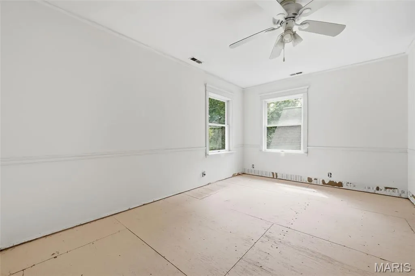
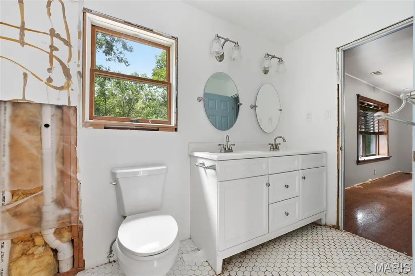
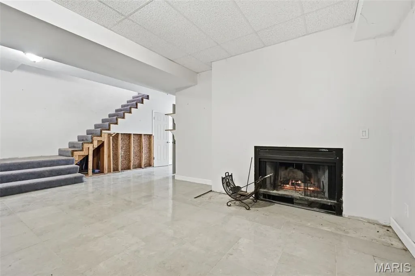
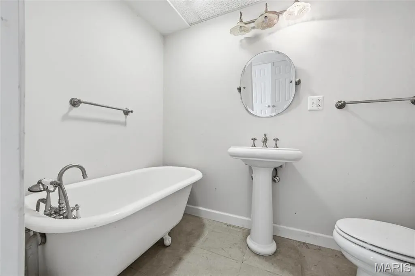
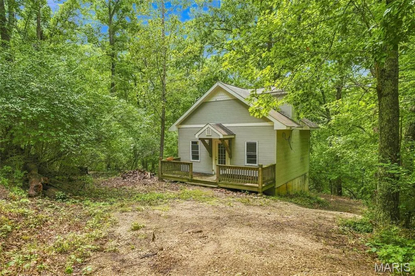
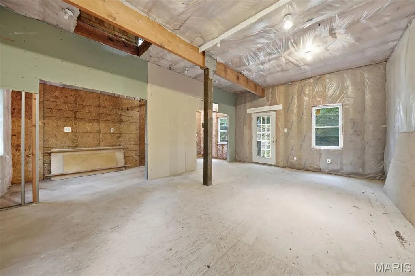
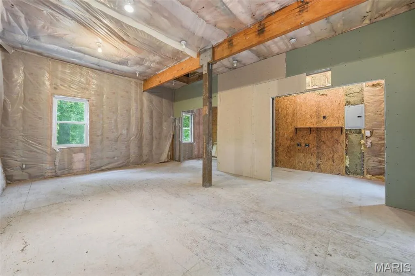
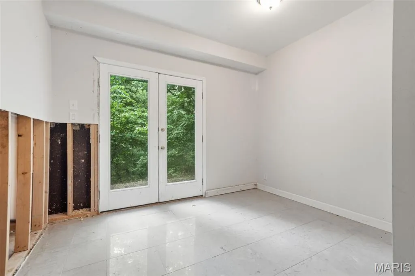
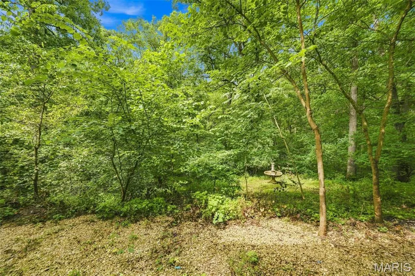
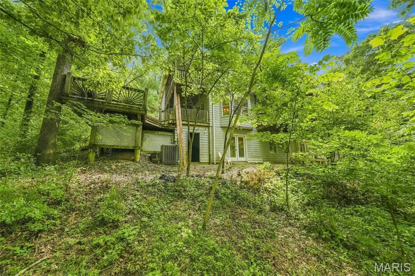
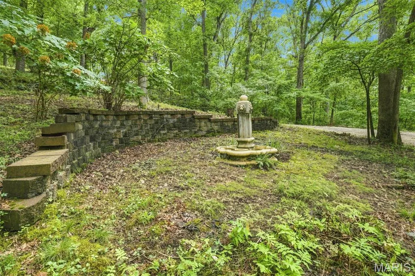
Victorian Charm Awaits On 3.4 Acres In Wildwood! Set on a prestigious drive lined with equestrian estates and lush woods, This classic Victorian offers a rare combination of privacy, acreage, and untapped potential. The peaceful private setting is matched by timeless architectural character and the beautiful exterior views, hints at what this home could become. Inside 4 bedrooms, 4 baths provide ample space, complimented by 2 cozy fireplaces, a finished walk-out lower level, A separate 22' X22' studio/home has been built with a full basement that is awaiting finishing touches to make it yours. This is a true blank canvas--a chance to bring your vision and your contractor to a home ready for a complete transformation into 2026 and beyond! Located in the highly coveted Rockwood School District. This wildwood treasure combines prestige, acreage, and one of the most beautiful lots you've ever seen! 25 Red Bud Trees can be viewed from back deck. Sold AS-IS, bring your imagination-This one is ready to be reborn.
| Elementary School | Middle School | High School |
|---|---|---|
| Eureka Elem. | Lasalle Springs Middle | Eureka Sr. High |
| Price History | |
|---|---|
| 8/13/2026 | Listed $549,000 |
| 9/10/2026 | 4$530,000 |
General Features
| Sewer | Septic Tank |
|---|---|
| Heating | Forced Air,Natural Gas |
| Cooling | Central Air,Zoned |
| Utilities | Electricity Connected,Natural Gas Connected,Sewer Not Available,Water Not Available |
| Roof | Architectural Shingle,Fiberglass,Shingle |
| Garage Spaces | 2 |
| Patio/Porch Features | Deck,Patio,Side Porch |
| Architectural Style | Victorian |
| Construction Materials | Masonite |
| Year Built | 1991 |
| Electric | 220 Volts |
| Township | Wildwood |
| Levels | Two |
| Property Subtype | Single Family Residence |
| Tax Year | 2025 |
| County | St. Louis |
| New Construction | No |
| Property Type | Residential |
| HOA | No |
| Attached Garage | Yes |
| Subdivision Name | Foxfire Forest |
| Garage Y/N | Yes |
| Other Structures | Additional Residence,Guest House |
| Total Rooms | 10 |
| Full Baths | 3 |
| Status | Active |
| High School | Eureka Sr. High |
| City | Wildwood |
| Disclosures | Flood Plain No |
| High School District | Rockwood R-VI |
| MLS Area | 349 - Rockwood Summit |
| Lot Size Square Feet | 148104 |
| Carport Y/N | No |
| Elementary School | Eureka Elem. |
| Tax Annual Amount | 8727 |
| Home Warranty Y/N | No |
| Middle/Junior High School | Lasalle Springs Middle |
| Lease Considered Y/N | No |
| Standard Status | Active |
Interior Features
| Basement | 9 ft + Pour,Bathroom,Partially Finished,Full,Walk-Out Access |
|---|---|
| Flooring | Other,Wood |
| Total Fireplaces | 2 |
| Fireplace Features | Basement,Living Room |
| Basement (Y/N) | Yes |
| Fireplace Y/N | Yes |
| Above Grade Finished Area | 2826 |
| Half Baths | 1 |
| Laundry Features | 2nd Floor |
| Total Bedrooms | 4 |
| Below Grade Finished Area | 800 |
| LivingAreaSource | Public Records |
| Below Grade Finished Area Source | Public Records |
| Above Grade Finished Area Source | Public Records |
| Total Baths | 4 |
Exterior Features
| Exterior Amenities | Balcony,Entry Steps/Stairs,Private Yard |
|---|---|
| Parking Features | Garage,Garage Door Opener,Garage Faces Front |
| Lot Features | Adjoins Wooded Area,Heavy Woods,Irregular Lot,Many Trees,Native Plants,Natural Foliage,Private,Rolling Slope |
| Water Source | Well |
| Foundation Details | Concrete Perimeter |
| Lot Dimensions | 254/650 x274/640 |
| Lot Size Acres | 3.4 |
| Lot Size Source | Public Records |
Amenities
- Foreclosure
- Views
- Short Sale
- New Construction
- Adult 55+
- Lease To Own
- No HOA Fees
- Furnished
- Primary On Main
- Air Conditioning
- Seller Finance
- Green
- Fixer Upper
- Horse
- Golf
- Fireplace
- Deck
- Garage
- Basement
- Pool
Property vs Single Family Average in 63069
Price
Taxes
Year Built
Visits
 These Properties are provided courtesy of Broker Reciprocity/IDX Lake Of The Ozarks Board of REALTORS® and Bagnell Dam Association of REALTORS® MLS, Inc. Multiple Listing Service. This information is copyrighted by The Lake Of The Ozarks Board of REALTORS® and The Bagnell Dam Association of REALTORS® MLS, Inc. Multiple Listing Service. Information is being provided for consumers' personal, non-commercial use and may not be used for any purpose other than to identify prospective properties
 Listings displaying the MARIS logo are courtesy of the participants of Mid America Regional Information Systems Internet Data Exchange. IDX information is provided exclusively for consumers' personal, non-commercial use and may not be used for any purpose other than to identify prospective properties consumers may be interested in purchasing.
Information is deemed reliable but is not guaranteed.
Listings displaying the MARIS logo are courtesy of the participants of Mid America Regional Information Systems Internet Data Exchange. IDX information is provided exclusively for consumers' personal, non-commercial use and may not be used for any purpose other than to identify prospective properties consumers may be interested in purchasing.
Information is deemed reliable but is not guaranteed.
