












Address
615 Center Street, Hannibal, MO
Price
$ 274,000
Property Attributes
- MLS#26050516
- TypeSingle Family
- Listing Status Active
- CountyMARION
- CityHannibal
- AreaHannibal
- NeighborhoodCity-Hannibal
- Zip63401
- StyleCraftsman
- Year Built1916
- Taxes$ 960
- Price$ 274,000
- Bedrooms4
- Full Bathrooms2
- Half Bathrooms1
- Sqr Footage3162
- Lot Size0.062 Acres
Data Source:
Mid America Regional Information Systems (MARIS)
Property Description
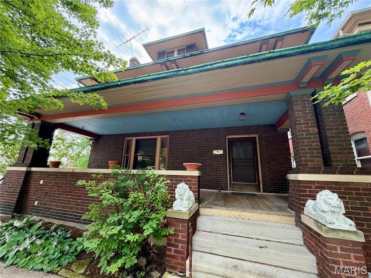
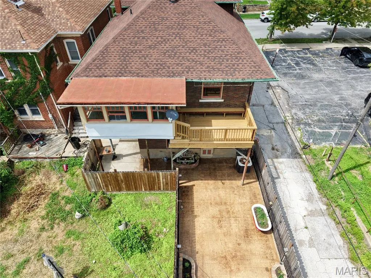
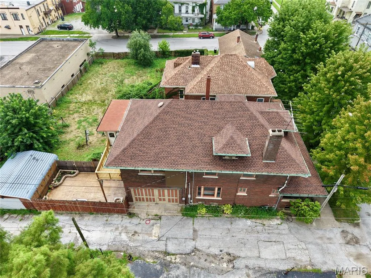
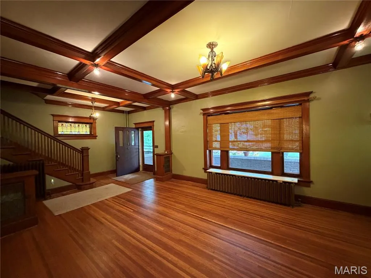
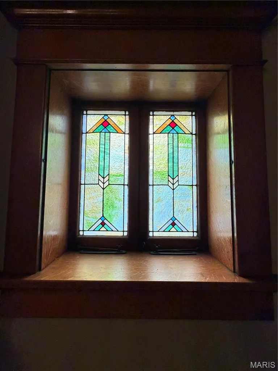
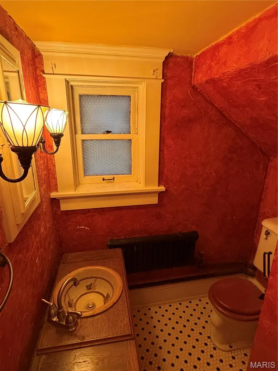
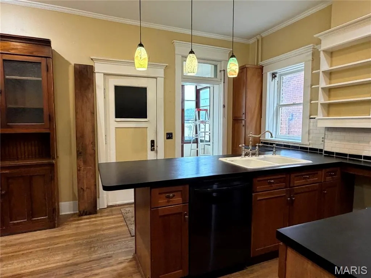
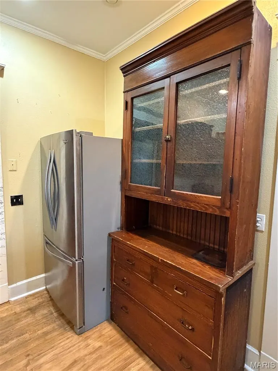
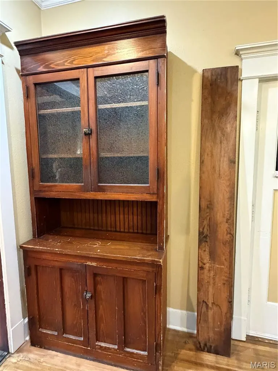
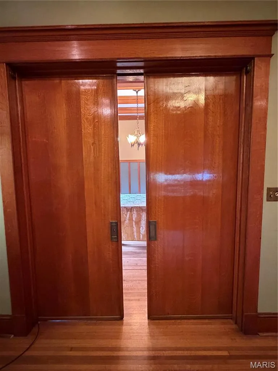
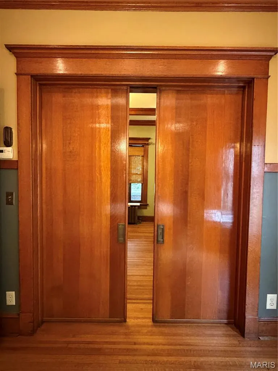
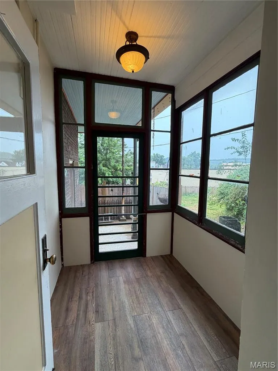
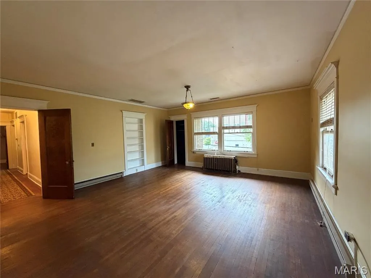
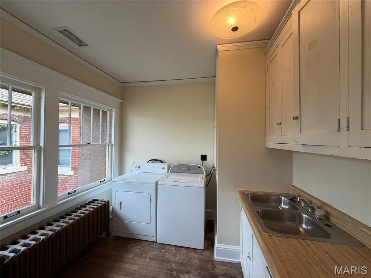
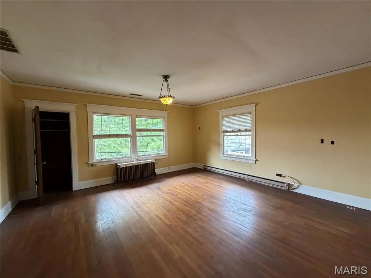
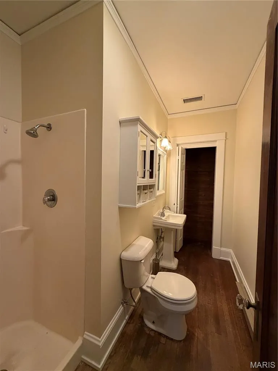
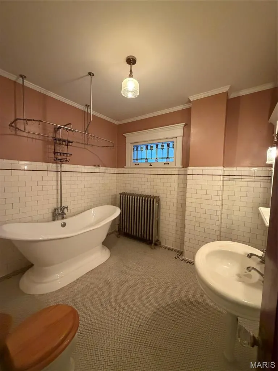
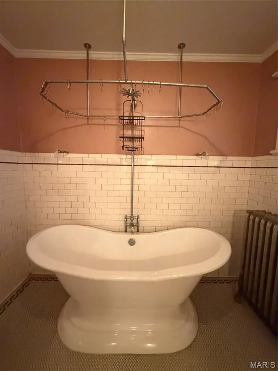
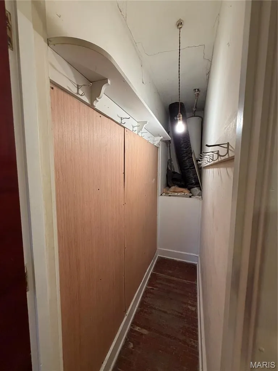
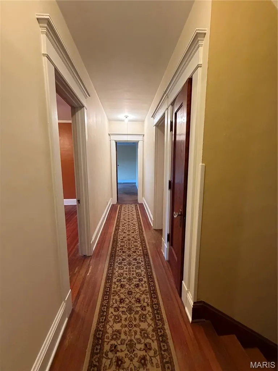
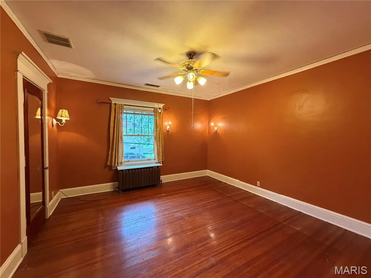
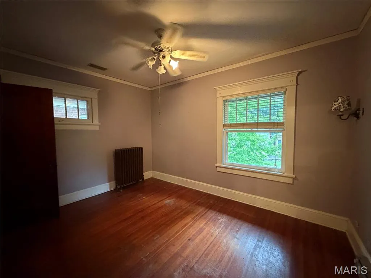
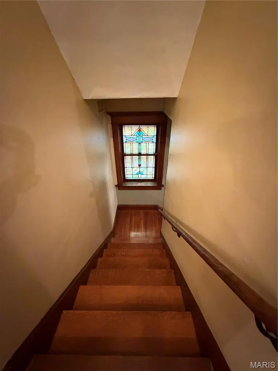
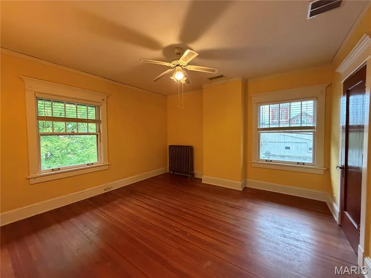
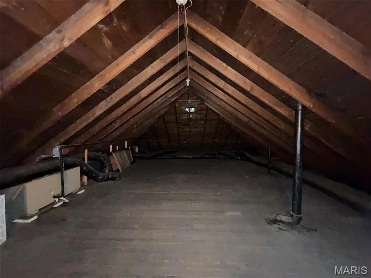
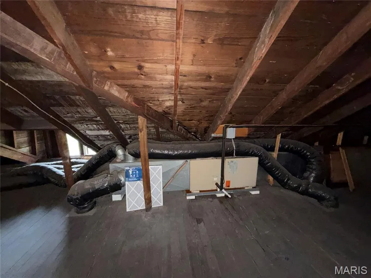
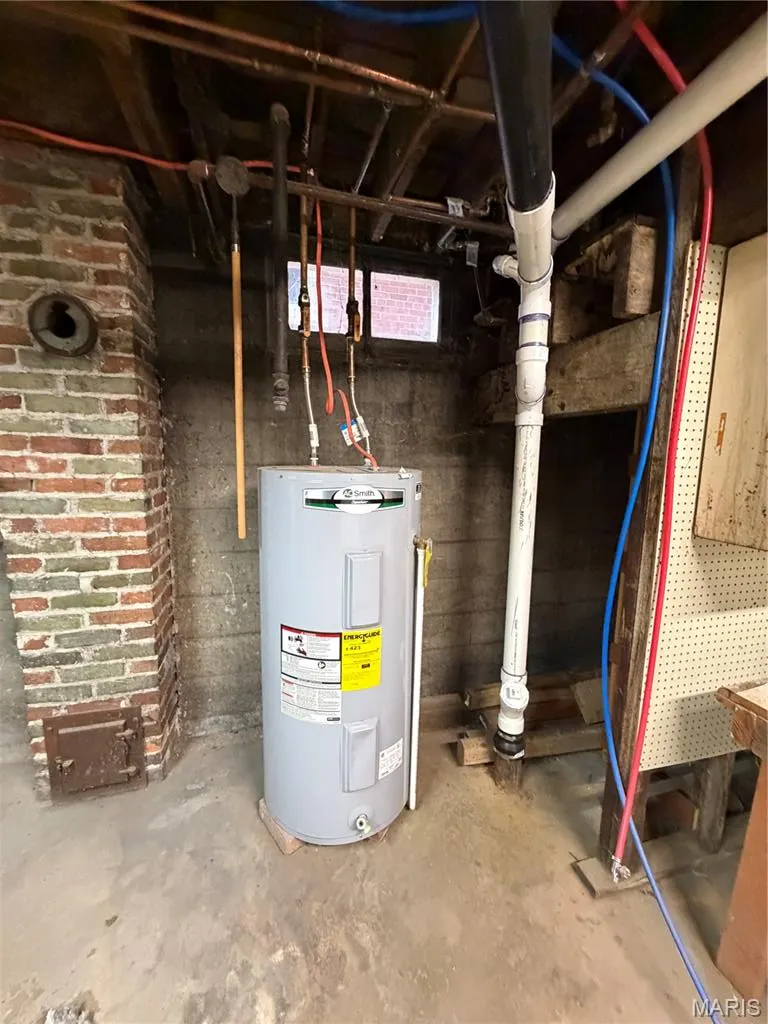
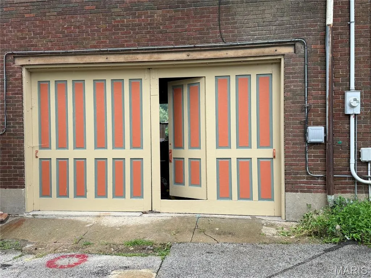
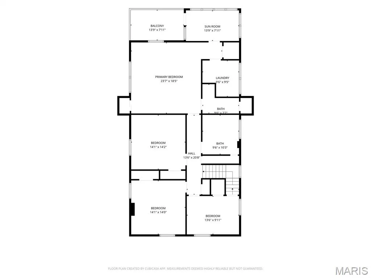
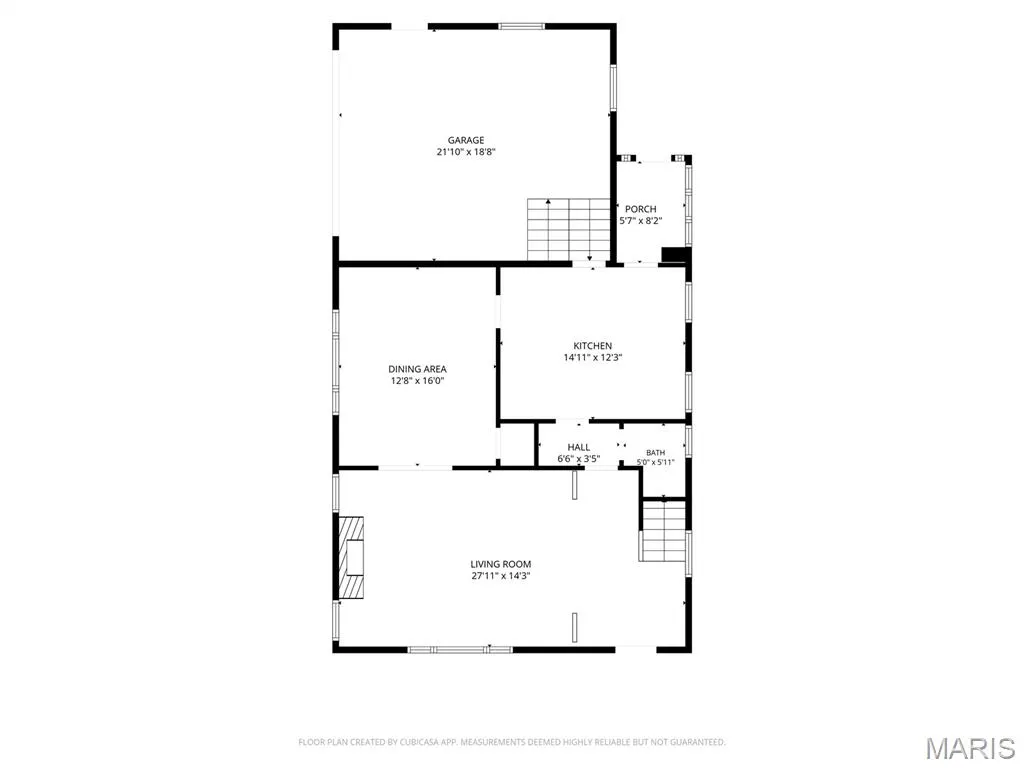
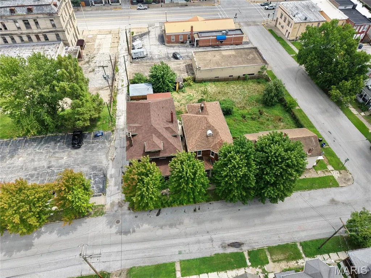
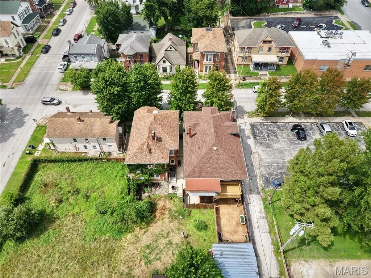
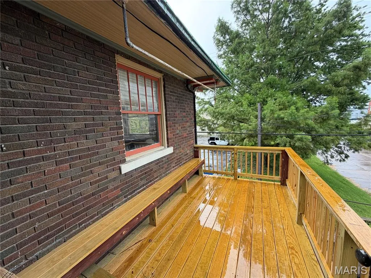
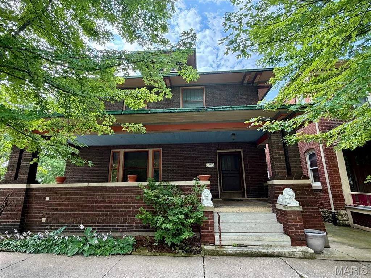
Built in 1916 and designed by St. Louis architects, this Arts & Crafts landmark was commissioned by Herman Riedel — owner of the Ice House, Riedel Brewery, and Cruikshank Lumber — who spared no expense on materials. His German builder personally inspected every lumber delivery and rejected anything short of the best. The result is a house built like a tank: floor joists set at 12" instead of the typical 16", and, more than a century later, no foundation issues, no slumping floors, no cracked plaster. The craftsmanship is on full display. Quarter-sawn white oak throughout the first floor parlor, dining room, pocket doors, staircase, and floors draws admiration from every woodworker who walks through. Original light fixtures remain in both the living and dining rooms. Cypress front porch flooring, cypress butler's pantry cabinetry, cypress woodwork and pine floors upstairs with birch doors, and five original stained glass windows round out the period detail. The original Yazoo toilets, marked with the wolf emblem, are still in place and highly collectible. A large room above the garage was purpose-built as a gathering, quilting, and card room, with an equal enlargement of the attic and roof and two attached cedar-lined closets. This room was recently used as the primary suite with laundry facilities just steps away and full bathroom. Behind the period charm: boiler replaced approximately 20 years ago and recently inspected with high marks, radiator heat, updated PVC/PEX/copper supply and drain lines serving the upstairs bath and kitchen, water heater 4–5 years old, and a kitchen remodel retaining the original butler's pantry cabinets alongside newer cherry cabinetry. The back patio keeps its original iron fence and the Riedel's' fish tank, converted to a water fountain, with conduit already run beneath the concrete for future patio electric. The original blueprints and specifications convey with the home.
| Elementary School | Middle School | High School |
|---|---|---|
| A. D. Stowell Elem. | Hannibal Middle | Hannibal Sr. High |
| Price History | |
|---|---|
| 8/10/2026 | Listed $274,000 |
General Features
| Sewer | Public Sewer |
|---|---|
| Heating | Natural Gas,Steam |
| Cooling | Central Air |
| Utilities | Electricity Connected,Natural Gas Connected,Sewer Connected,Water Connected |
| Possession | Close Of Escrow |
| Roof | Architectural Shingle |
| Garage Spaces | 1 |
| Patio/Porch Features | Covered,Front Porch,Rear Porch |
| Architectural Style | Craftsman |
| Construction Materials | Brick |
| Year Built | 1916 |
| Electric | 220 Volts |
| Township | Hannibal |
| Levels | Two and a Half |
| Property Subtype | Single Family Residence |
| Tax Year | 2025 |
| County | Marion |
| New Construction | No |
| Property Type | Residential |
| HOA | No |
| Attached Garage | Yes |
| Subdivision Name | City/Hannibal |
| Garage Y/N | Yes |
| Total Rooms | 11 |
| Full Baths | 2 |
| Status | Active |
| High School | Hannibal Sr. High |
| City | Hannibal |
| Disclosures | Seller Property Disclosure |
| Senior Community Y/N | No |
| High School District | Hannibal 60 |
| MLS Area | 533 - Hannibal |
| Lot Size Square Feet | 2700.72 |
| Carport Y/N | No |
| Elementary School | A. D. Stowell Elem. |
| Property Attached Y/N | No |
| Tax Annual Amount | 960 |
| Home Warranty Y/N | No |
| Middle/Junior High School | Hannibal Middle |
| Property Condition | Updated/Remodeled |
| Lease Considered Y/N | No |
| Standard Status | Active |
| Ownership Type | Private |
Interior Features
| Interior Amenities | Built-in Features,Cedar Closet(s),Custom Cabinetry,Natural Woodwork,Separate Dining,Soaking Tub,Special Millwork,Workshop/Hobby Area |
|---|---|
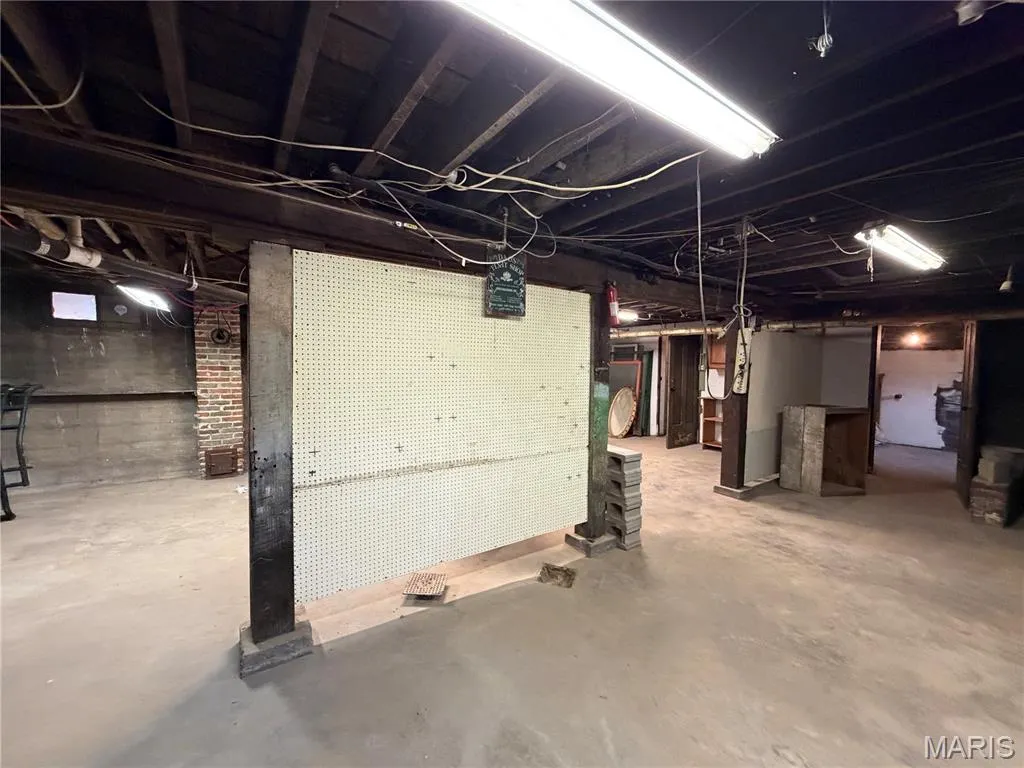
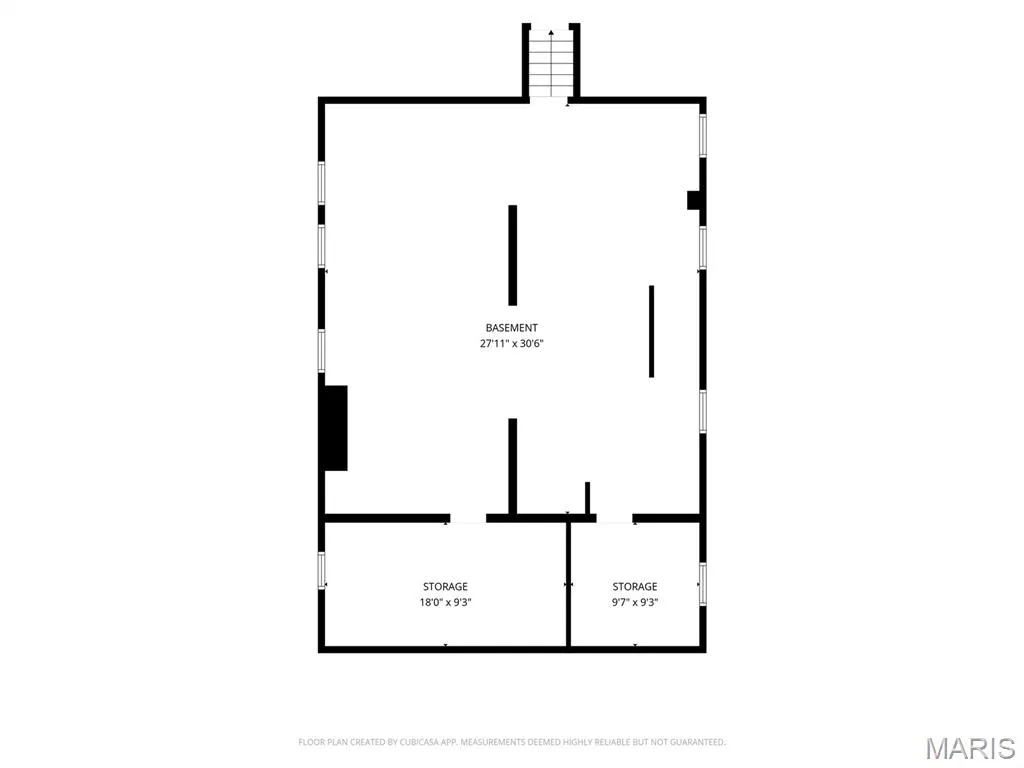
| Basement | 8 ft + Pour,Concrete,Full |
| Total Fireplaces | 1 |
| Fireplace Features | Family Room |
| Basement (Y/N) | Yes |
| Fireplace Y/N | Yes |
| Above Grade Finished Area | 3162 |
| Half Baths | 1 |
| Laundry Features | 2nd Floor,In Basement,Laundry Room |
| Total Bedrooms | 4 |
| LivingAreaSource | Public Records |
| Below Grade Finished Area Source | Public Records |
| Above Grade Finished Area Source | Public Records |
| Total Baths | 3 |
Exterior Features
| Exterior Amenities | Balcony,Courtyard,Lighting |
|---|---|
| Parking Features | Attached,On Street |
| Lot Features | Level |
| Water Source | Public |
| Foundation Details | Concrete Perimeter |
| Lot Dimensions | .062 |
| Lot Size Acres | 0.062 |
| Lot Size Source | Public Records |
| Waterfront Y/N | No |
| Door Features | Pocket Door(s) |
Amenities
- Foreclosure
- Views
- Short Sale
- New Construction
- Adult 55+
- Lease To Own
- No HOA Fees
- Furnished
- Primary On Main
- Air Conditioning
- Seller Finance
- Green
- Fixer Upper
- Horse
- Golf
- Fireplace
- Deck
- Garage
- Basement
- Pool
Property vs Single Family Average in 63401
Price
Taxes
Year Built
Visits
 These Properties are provided courtesy of Broker Reciprocity/IDX Lake Of The Ozarks Board of REALTORS® and Bagnell Dam Association of REALTORS® MLS, Inc. Multiple Listing Service. This information is copyrighted by The Lake Of The Ozarks Board of REALTORS® and The Bagnell Dam Association of REALTORS® MLS, Inc. Multiple Listing Service. Information is being provided for consumers' personal, non-commercial use and may not be used for any purpose other than to identify prospective properties
 Listings displaying the MARIS logo are courtesy of the participants of Mid America Regional Information Systems Internet Data Exchange. IDX information is provided exclusively for consumers' personal, non-commercial use and may not be used for any purpose other than to identify prospective properties consumers may be interested in purchasing.
Information is deemed reliable but is not guaranteed.
Listings displaying the MARIS logo are courtesy of the participants of Mid America Regional Information Systems Internet Data Exchange. IDX information is provided exclusively for consumers' personal, non-commercial use and may not be used for any purpose other than to identify prospective properties consumers may be interested in purchasing.
Information is deemed reliable but is not guaranteed.
