
Open House Sun, Sep 27th 01:00 PM - 03:00 PM - Price Reduction - Waterfront








Address
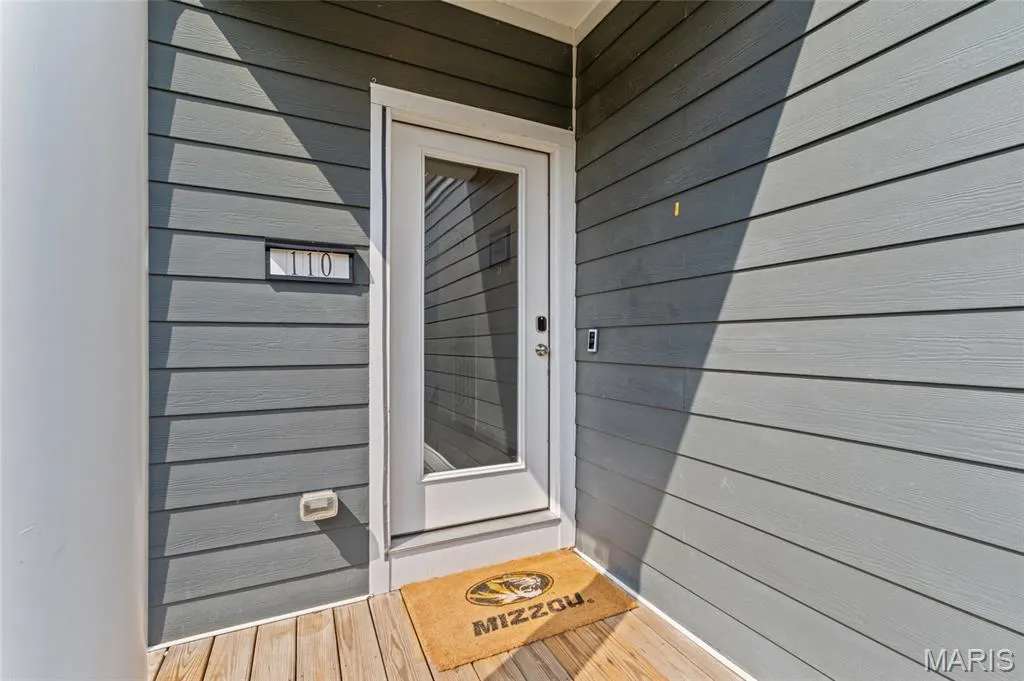
110 Kilderkin Place, St Charles, MO
Price
$ 519,000
Property Attributes
- MLS#26049181
- TypeSingle Family
- Listing Status Active
- CountySAINT CHARLES
- CitySt Charles
- AreaOrchard Farm
- NeighborhoodNew Town At St Chas
- Zip63301
- StyleRanch
- Year Built2021
- Taxes$ 6299
- Price$ 519,000
- Bedrooms3
- Full Bathrooms2
- Half Bathrooms0
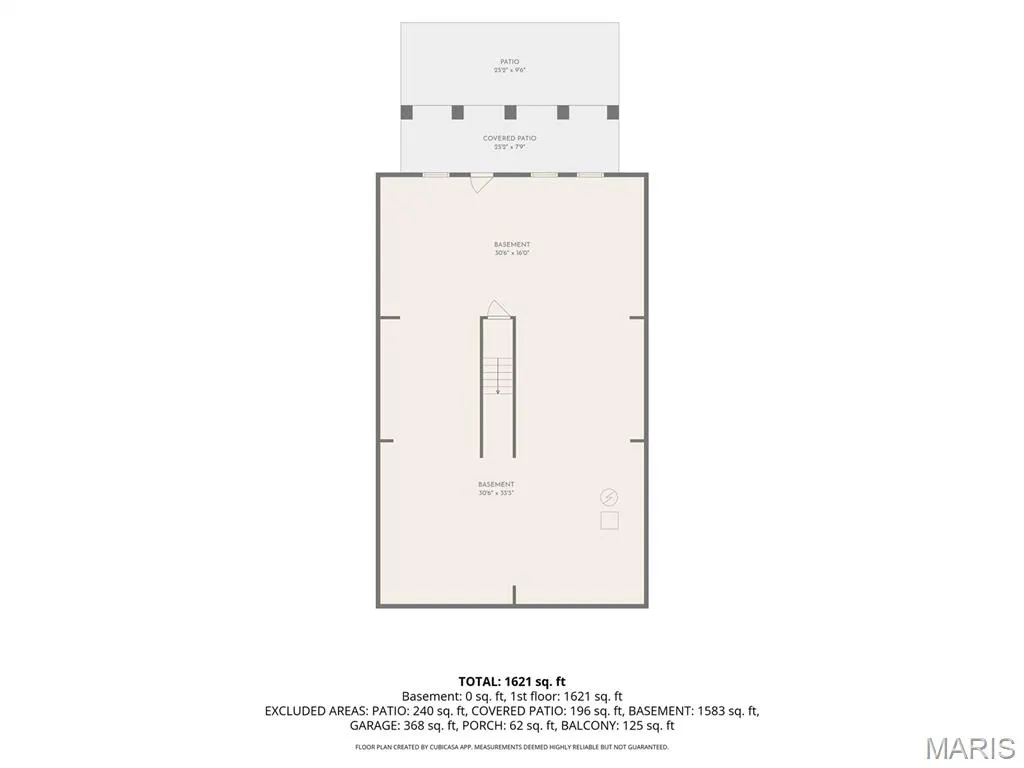
- Sqr Footage1600
- Lot Size0.1163 Acres
Data Source:
Mid America Regional Information Systems (MARIS)
Property Description
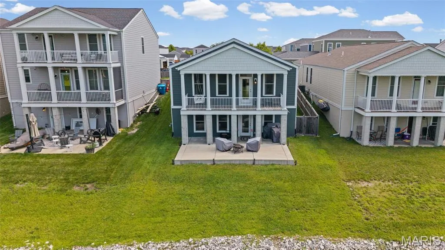
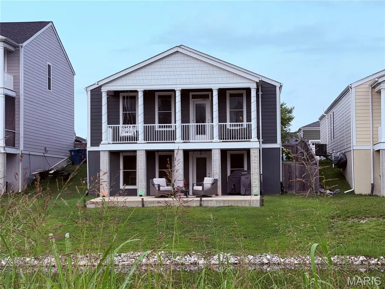
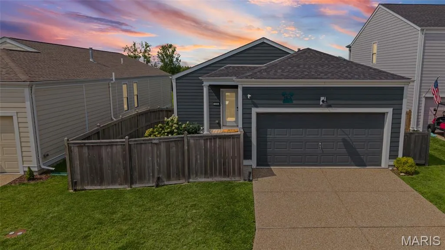
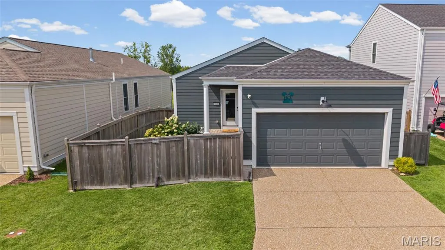
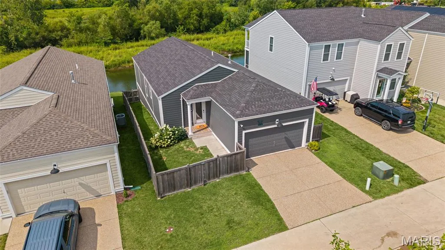
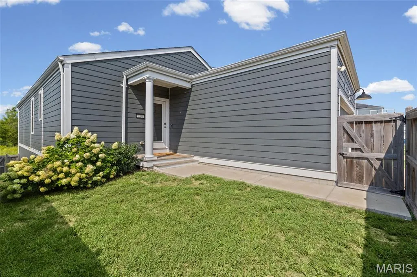
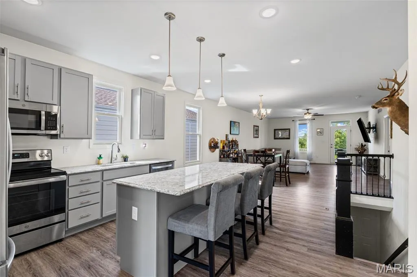
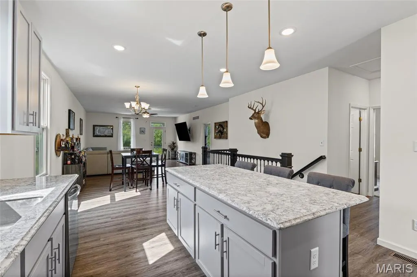
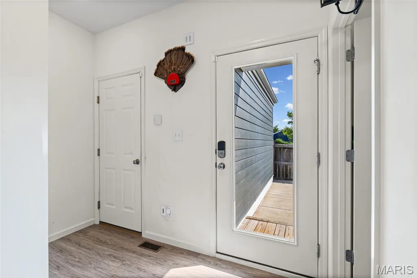
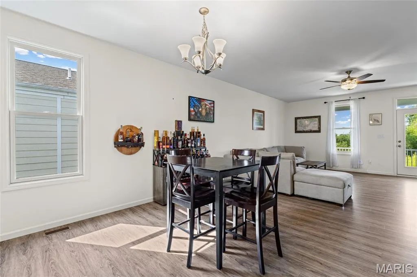
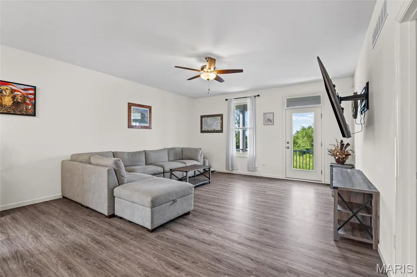
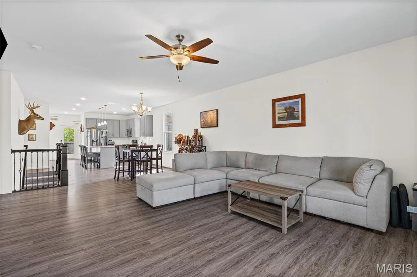
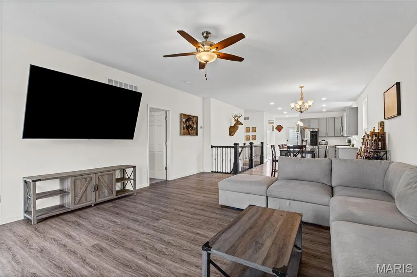
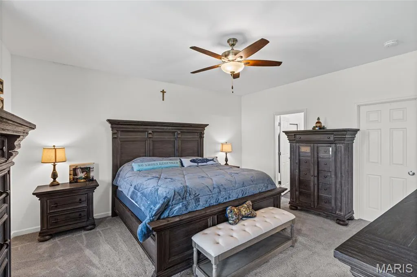
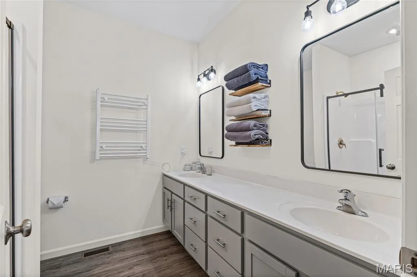
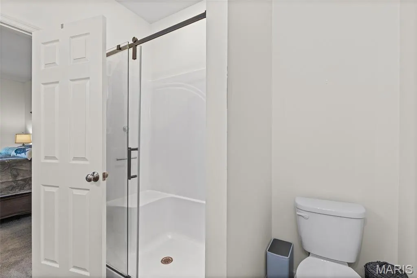
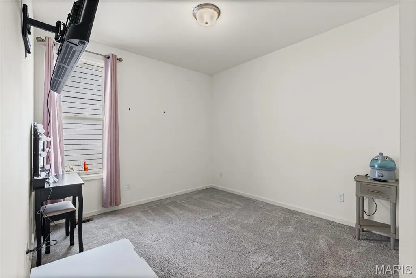
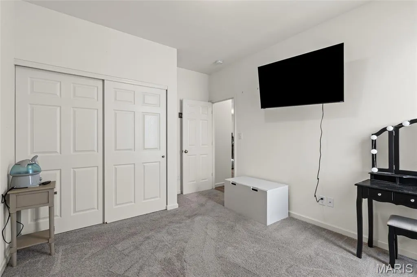
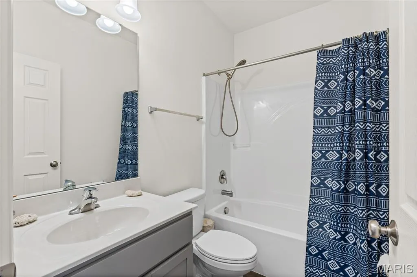
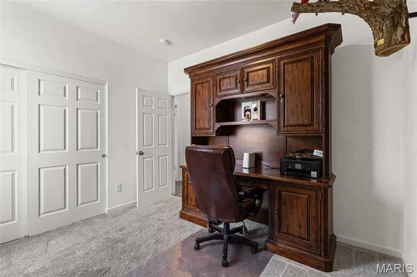
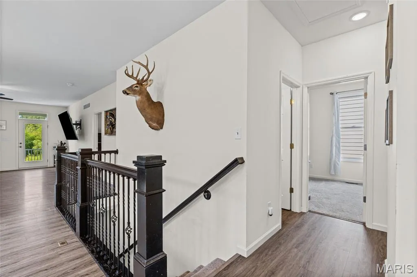
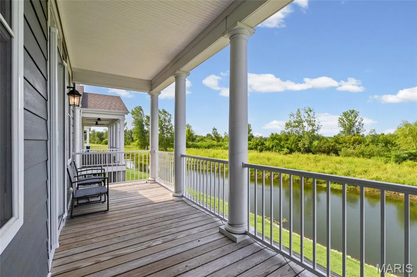
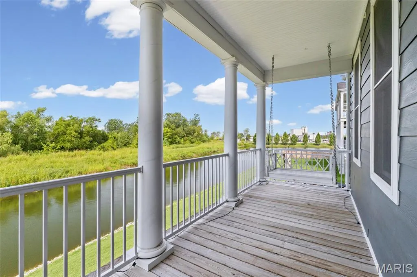
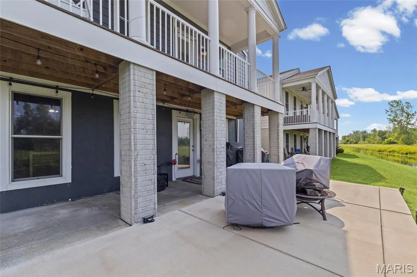
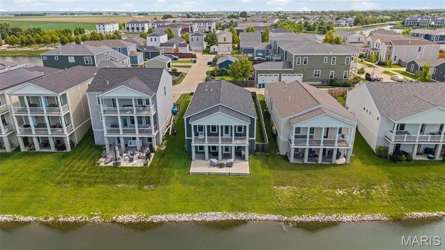
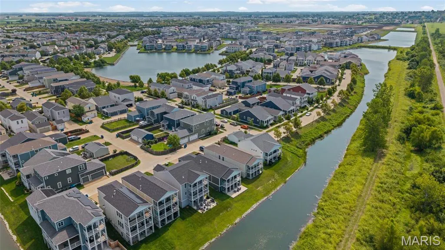
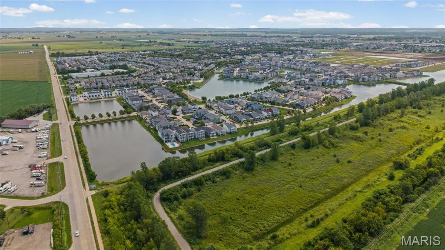
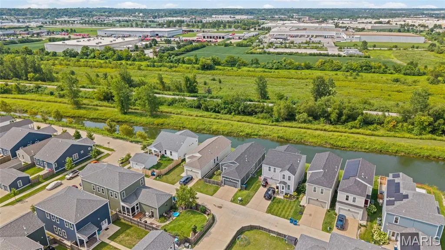
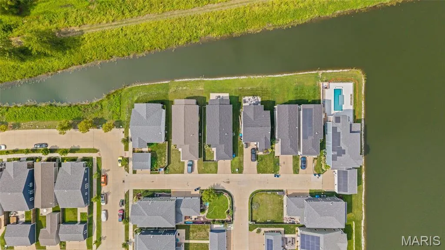
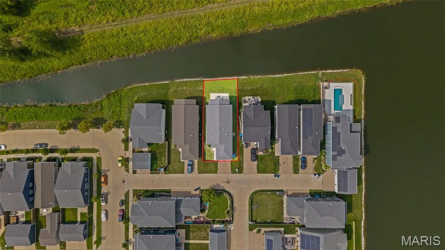
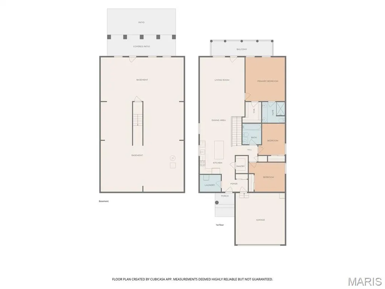
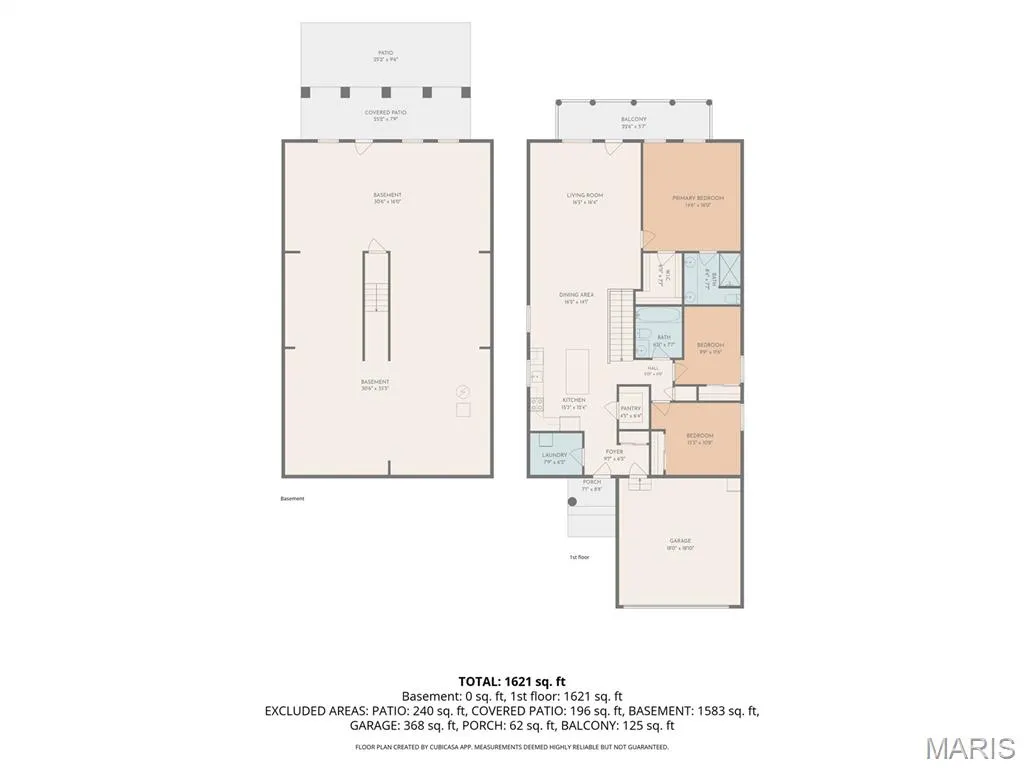
Rare opportunity to own a waterfront ranch home on a premium lot in the highly sought-after New Town at St. Charles community. Perfectly positioned overlooking the scenic canal and adjacent walking trail, this 3-bedroom, 2-bath home offers approximately 1,600 square feet of thoughtfully designed living space combined with picturesque water views and an unbeatable location. Built in 2021, the home features an open-concept floor plan that seamlessly connects the kitchen, dining, and living areas, creating an ideal space for both everyday living and entertaining. The spacious primary suite includes a private bath and generous closet space, while two additional bedrooms provide flexibility for guests, a home office, or family living. A full basement offers abundant storage and future finishing possibilities, and the attached two-car garage adds convenience. Step outside on the oversized patio or deck and enjoy one of the home's most distinctive features: a premium waterfront homesite with tranquil canal views and direct access to the neighboring walking trail, providing a beautiful backdrop for morning coffee, evening strolls with sunset views, and outdoor enjoyment. Residents of New Town enjoy access to lakes, parks, canals, restaurants, shops, community pools, and year-round events, creating a true walkable lifestyle unlike any other in St. Charles County
| Elementary School | Middle School | High School |
|---|---|---|
| Discovery/Orchard Farm Elementary School | Orchard Farm Middle | Orchard Farm Sr. High |
| Price History | |
|---|---|
| 8/3/2026 | Listed $525,000 |
| 8/27/2026 | 2$519,000 |
General Features
| Sewer | Public Sewer |
|---|---|
| Heating | Natural Gas |
| Cooling | Central Air,Electric |
| Utilities | Underground Utilities |
| Possession | Close Of Escrow |
| Roof | Architectural Shingle |
| Appliances | Stainless Steel Appliance(s),Dishwasher,Disposal,Microwave,Free-Standing Electric Range,Refrigerator,Free-Standing Refrigerator,Gas Water Heater |
| HOA Fee | 1065 |
| Garage Spaces | 2 |
| Association Fee Includes | Other |
| Patio/Porch Features | Covered,Front Porch,Patio |
| Architectural Style | Ranch |
| Security Features | Fire Alarm,Secured Garage/Parking |
| Construction Materials | Fiber Cement |
| Year Built | 2021 |
| Electric | 220 Volts |
| Township | St. Charles |
| Levels | One |
| Property Subtype | Single Family Residence |
| Tax Year | 2025 |
| Waterfront Features | Canal Front |
| Community Features | Clubhouse,Fishing,Lake,Park,Pickleball,Playground,Pool,Restaurant,Sidewalks,Street Lights |
| Assoc Fee Paid Per | Annually |
| County | St. Charles |
| New Construction | No |
| Property Type | Residential |
| Association Amenities | Beach Access,Clubhouse,Common Ground,Lake,Picnic Area,Playground,Pool |
| HOA | Yes |
| Attached Garage | Yes |
| Subdivision Name | New Town At St Chas Ph 10B #1 |
| Garage Y/N | Yes |
| Total Rooms | 7 |
| Full Baths | 2 |
| Status | Active |
| High School | Orchard Farm Sr. High |
| City | St Charles |
| Disclosures | See Seller's Disclosure |
| High School District | Orchard Farm R-V |
| MLS Area | 405 - Orchard Farm |
| Lot Size Square Feet | 5066.03 |
| Carport Y/N | No |
| Elementary School | Discovery/Orchard Farm |
| Tax Annual Amount | 6299 |
| Home Warranty Y/N | No |
| Middle/Junior High School | Orchard Farm Middle |
| Property Condition | Updated/Remodeled |
| Lease Considered Y/N | No |
| Structure Type | House |
| Builder Name | Whittaker |
| Standard Status | Active |
Interior Features
| Interior Amenities | Ceiling Fan(s),Eat-in Kitchen,Entrance Foyer,Granite Counters,High Ceilings,Kitchen Island,Kitchen/Dining Room Combo,Open Floorplan,Pantry,Recessed Lighting,Smart Thermostat,Walk-In Closet(s),Walk-In |
|---|---|
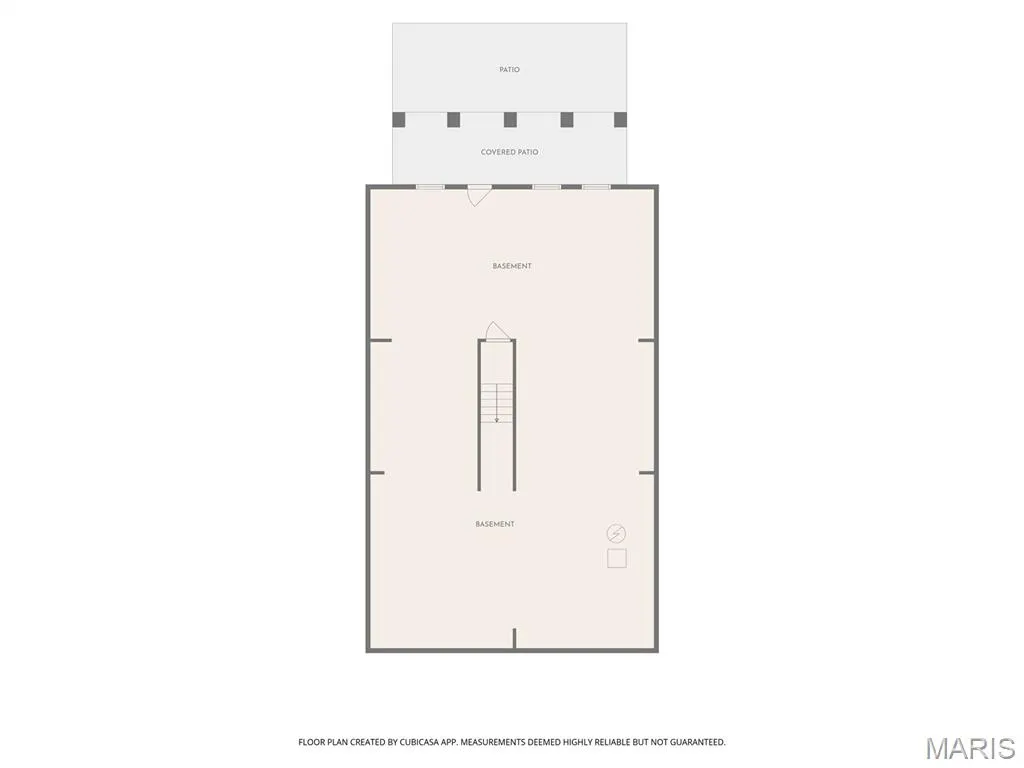
| Basement | 9 ft + Pour,Concrete,Roughed-In Bath,Sump Pump,Unfinished,Walk-Out Access |
| Flooring | Carpet,Luxury Vinyl |
| Basement (Y/N) | Yes |
| Window Features | ENERGY STAR Qualified Windows |
| Fireplace Y/N | No |
| Above Grade Finished Area | 1600 |
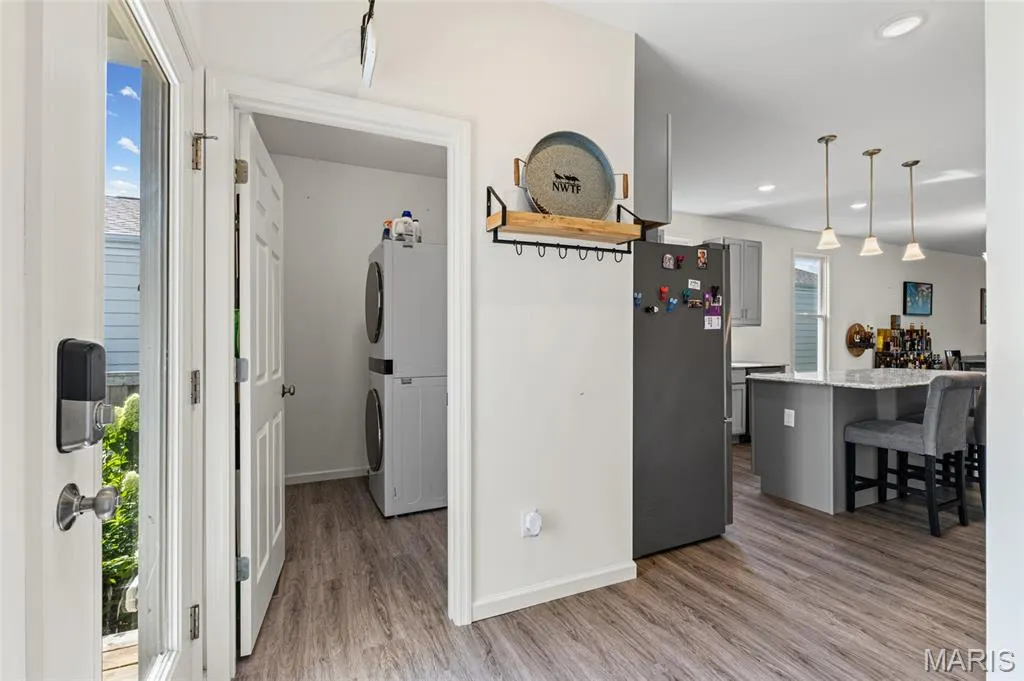
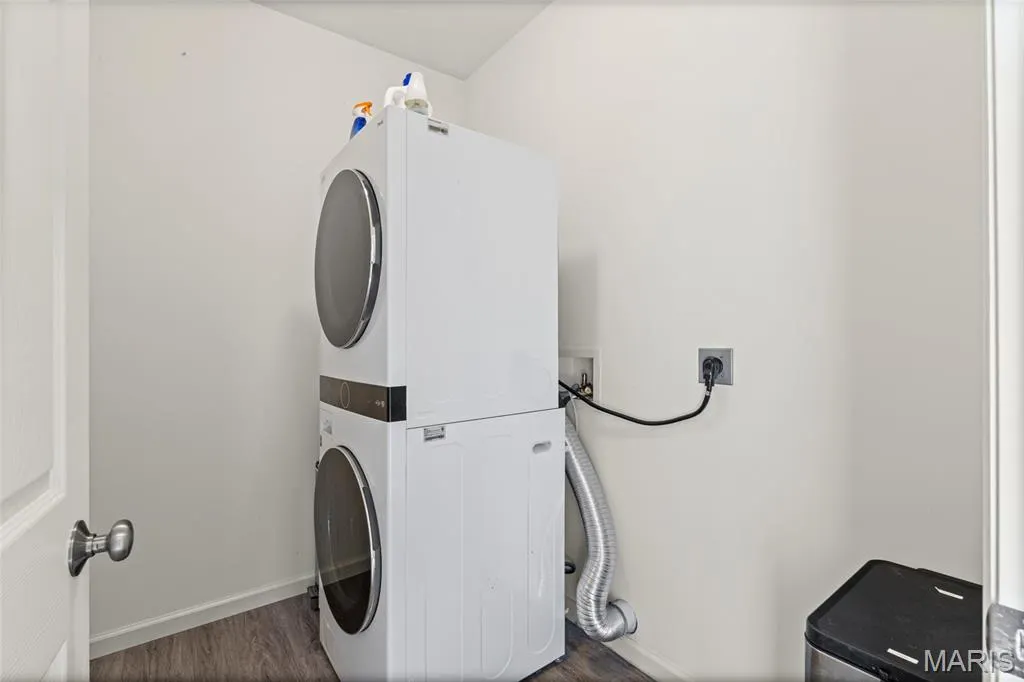
| Laundry Features | Main Level |
| Total Bedrooms | 3 |
| Main Level Bedrooms | 3 |
| LivingAreaSource | Public Records |
| Above Grade Finished Area Source | Public Records |
| Total Baths | 2 |
Exterior Features
| Exterior Amenities | Balcony,Private Yard |
|---|---|
| Fencing | Back Yard,Fenced,Wood |
| Parking Features | Driveway |
| Lot Features | Back Yard,Cul-De-Sac,Front Yard,Level,Rectangular Lot,Waterfront |
| Water Source | Public |
| Lot Size Acres | 0.1163 |
| Road Surface Type | Concrete |
| Lot Size Source | Public Records |
| Waterfront Y/N | Yes |
| Door Features | Panel Door(s) |
| Road Frontage Type | Private Road |
| Other Equipment | None |
Amenities
- Foreclosure
- Views
- Short Sale
- New Construction
- Adult 55+
- Lease To Own
- No HOA Fees
- Furnished
- Primary On Main
- Air Conditioning
- Seller Finance
- Green
- Fixer Upper
- Horse
- Golf
- Fireplace
- Deck
- Garage
- Basement
- Pool
Property vs Single Family Average in 63301
Price
Taxes
Year Built
Visits
 These Properties are provided courtesy of Broker Reciprocity/IDX Lake Of The Ozarks Board of REALTORS® and Bagnell Dam Association of REALTORS® MLS, Inc. Multiple Listing Service. This information is copyrighted by The Lake Of The Ozarks Board of REALTORS® and The Bagnell Dam Association of REALTORS® MLS, Inc. Multiple Listing Service. Information is being provided for consumers' personal, non-commercial use and may not be used for any purpose other than to identify prospective properties
 Listings displaying the MARIS logo are courtesy of the participants of Mid America Regional Information Systems Internet Data Exchange. IDX information is provided exclusively for consumers' personal, non-commercial use and may not be used for any purpose other than to identify prospective properties consumers may be interested in purchasing.
Information is deemed reliable but is not guaranteed.
Listings displaying the MARIS logo are courtesy of the participants of Mid America Regional Information Systems Internet Data Exchange. IDX information is provided exclusively for consumers' personal, non-commercial use and may not be used for any purpose other than to identify prospective properties consumers may be interested in purchasing.
Information is deemed reliable but is not guaranteed.
