
Price Reduction - Views
Address
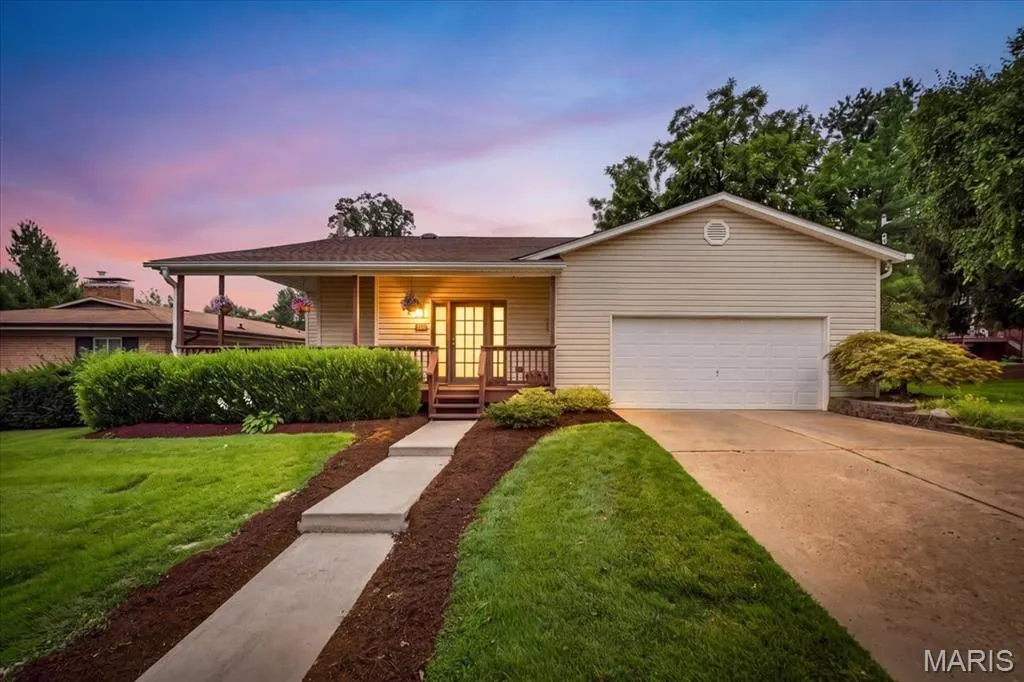
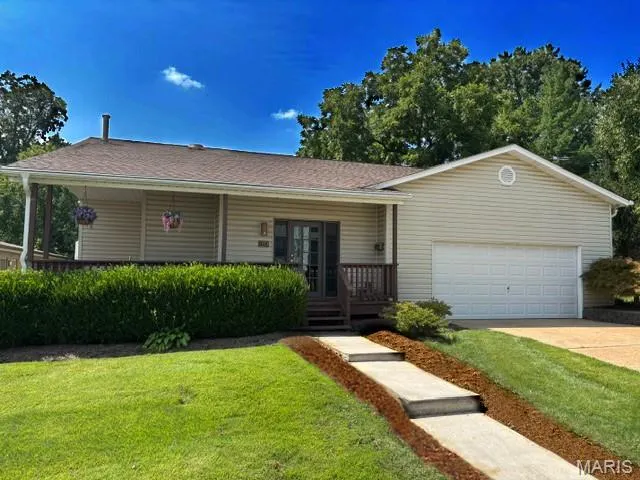
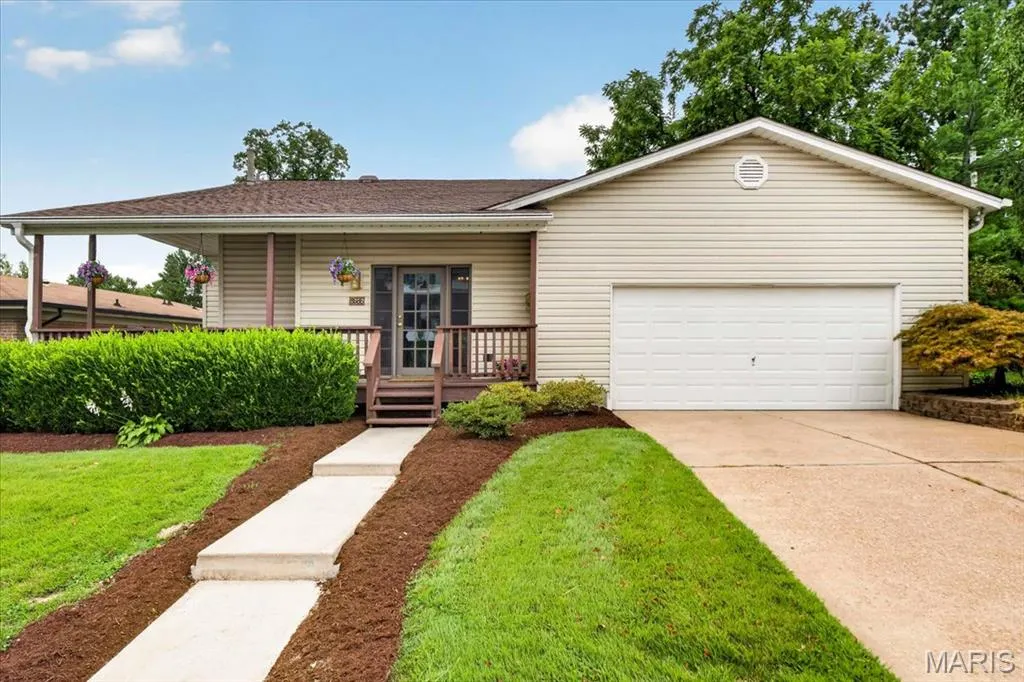
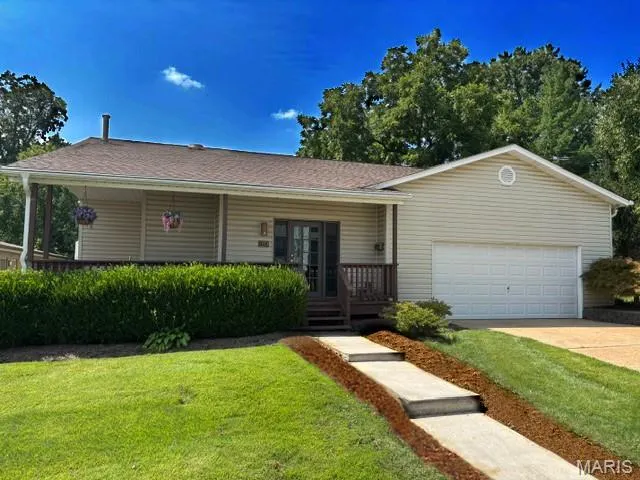
8686 Barby Lane, University City, MO
Price
$ 429,000
Property Attributes
- MLS#26049074
- TypeSingle Family
- Listing Status Active
- CountySAINT LOUIS
- CityUniversity City
- AreaCentral West
- NeighborhoodBoscherts Addn. to Clayton
- Zip63124
- StyleRanch
- Year Built1909
- Taxes$ 3953
- Price$ 429,000
- Bedrooms2
- Full Bathrooms2
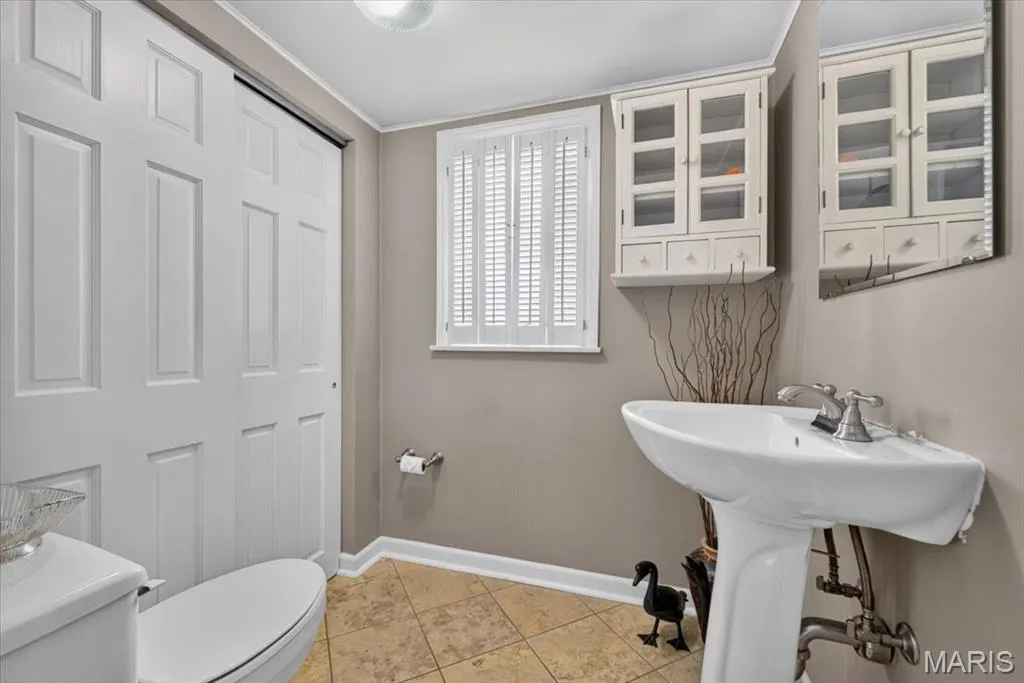
- Half Bathrooms1
- Sqr Footage2146
- Lot Size0.4477 Acres
Data Source:
Mid America Regional Information Systems (MARIS)
Property Description
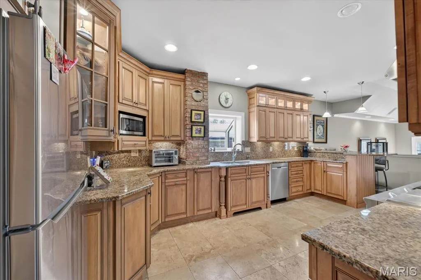
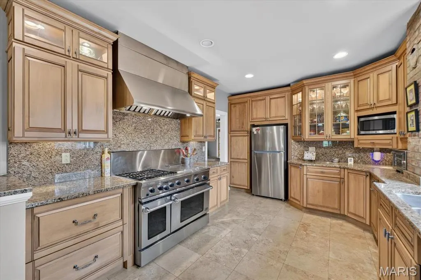
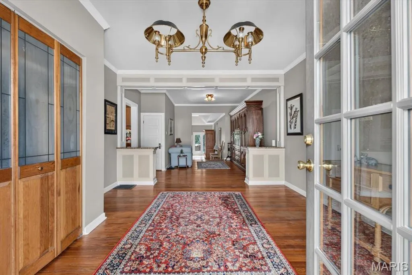
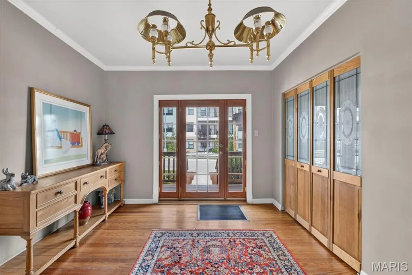
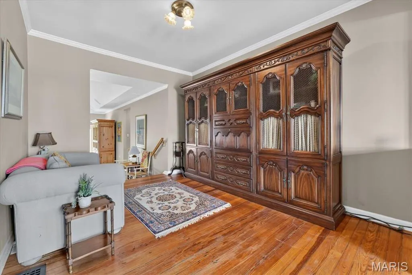
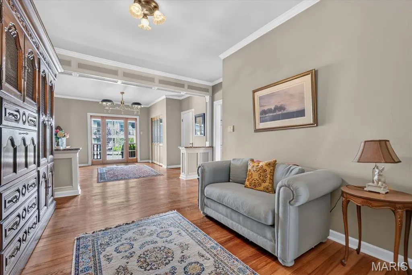
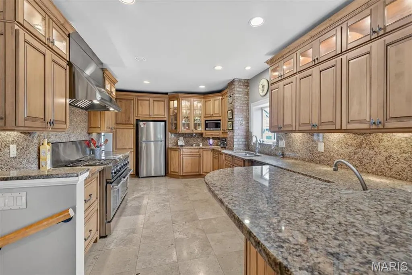
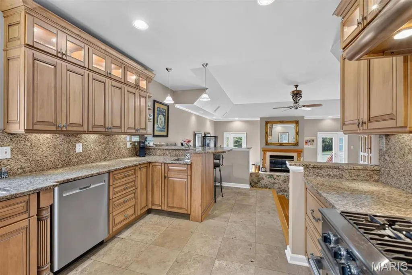
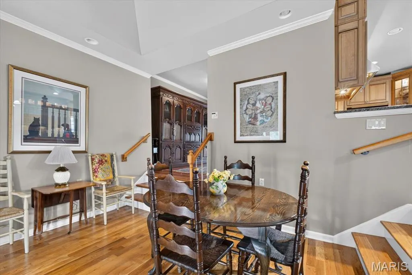
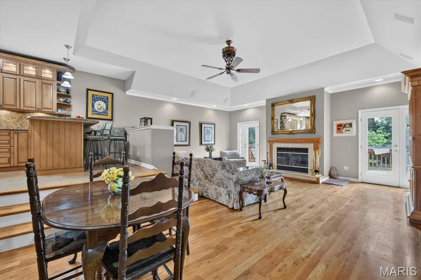
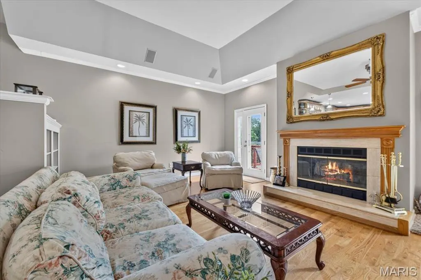
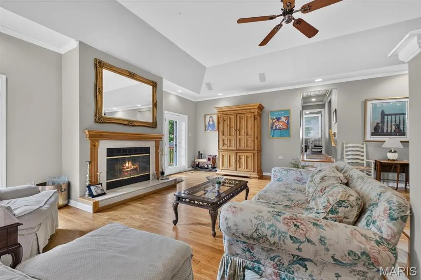
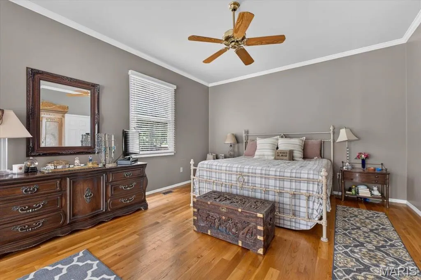
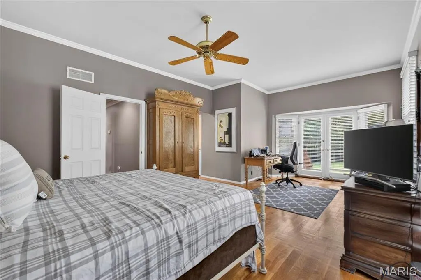
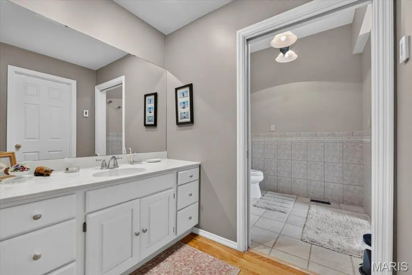
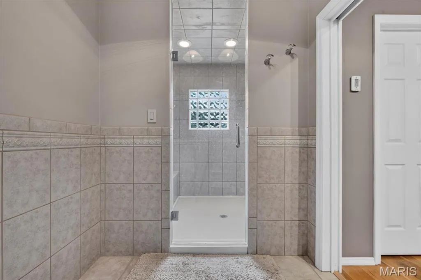
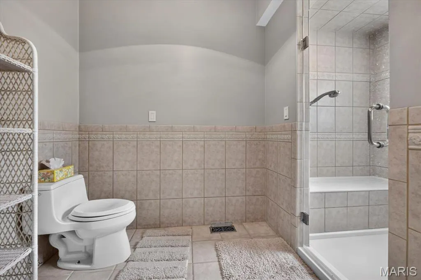
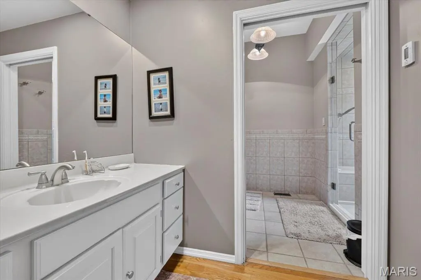
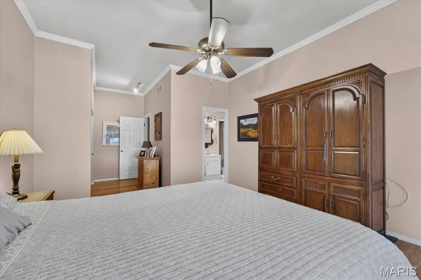
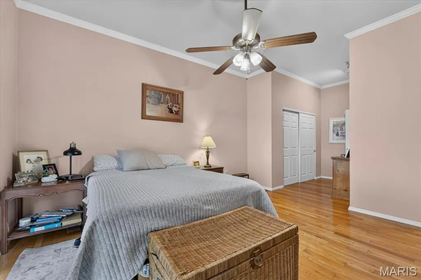
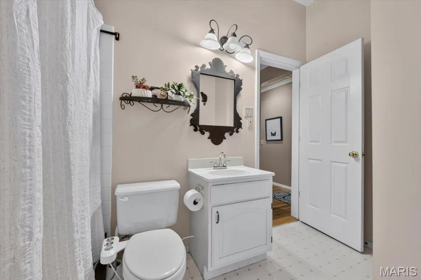
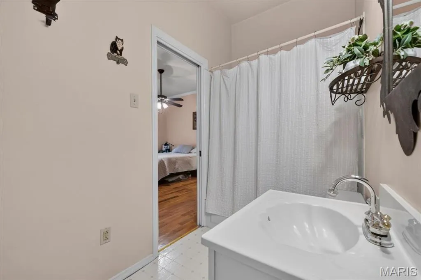
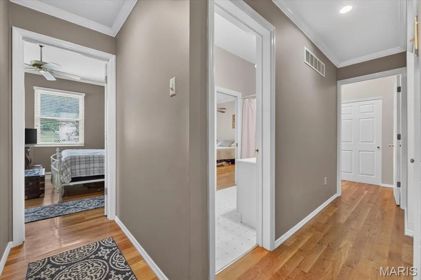
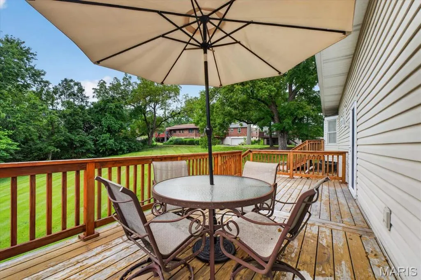
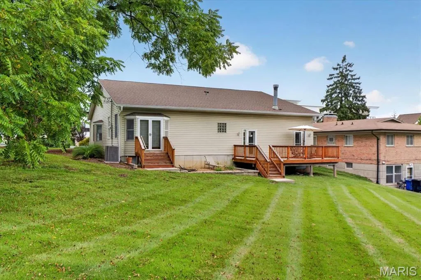
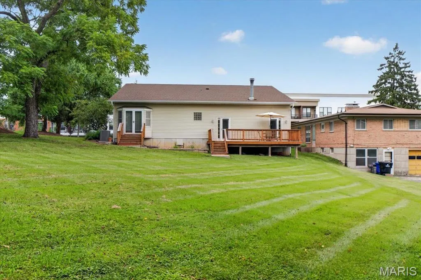
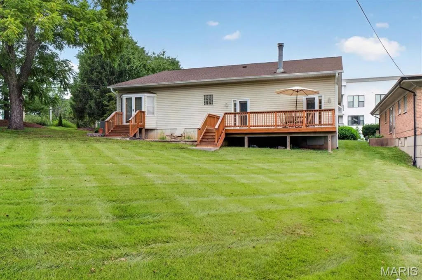
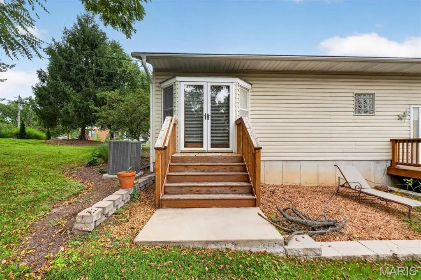
The home's main-level focal point is a large, updated, eat-in kitchen off the large and inviting entry foyer, featuring an antique chandelier. The chef's kitchen features plenty of honey-maple cabinetry, all stainless-steel appliances, and breakfast counter. The large and inviting Primary bedroom features a bay window with a view of the backyard along with a window facing the side yard. There is a wide mini-hallway that features a walk-in closet, leading to the ensuite, remodeled bathroom with double vanity and double, walk-in shower. The junior suite also features an elongated contiguous dressing area with closets and entry into the full bathroom. The Great Room and adjoining dining area features wide, step downs from the main entry, kitchen and bedroom hallway; two full-glass doors leading to the attached wood deck and expansive yard; there is also an oversize, glass door fireplace, 11' mansard ceiling all on well cared for, hardwood flooring. This home's open floor plan and large wood-burning fireplace makes this home inviting for either a cold winter night or holiday entertaining with a house-full of guests. This home is a unique find in the heart of one of St. Louis County's most desired locations.
| Elementary School | Middle School | High School |
|---|---|---|
| Flynn Park Elem. | Brittany Woods Middle School | University City Sr. High |
| Price History | |
|---|---|
| 8/21/2026 | Listed $450,000 |
| 9/17/2026 | 5$429,000 |
General Features
| Sewer | Public Sewer |
|---|---|
| Heating | Forced Air,Natural Gas |
| Cooling | Attic Fan,Ceiling Fan(s),Central Air |
| Utilities | Electricity Connected,Natural Gas Connected |
| Possession | Close Of Escrow,Negotiable |
| Roof | Pitched/Sloped,Shingle |
| Appliances | Stainless Steel Appliance(s),Cooktop,Gas Cooktop,Dryer,Exhaust Fan,Plumbed For Ice Maker,Microwave,Double Oven,Free-Standing Gas Oven,Range,Range Hood,Free-Standing Range,Free-Standing Gas Range,Refr |
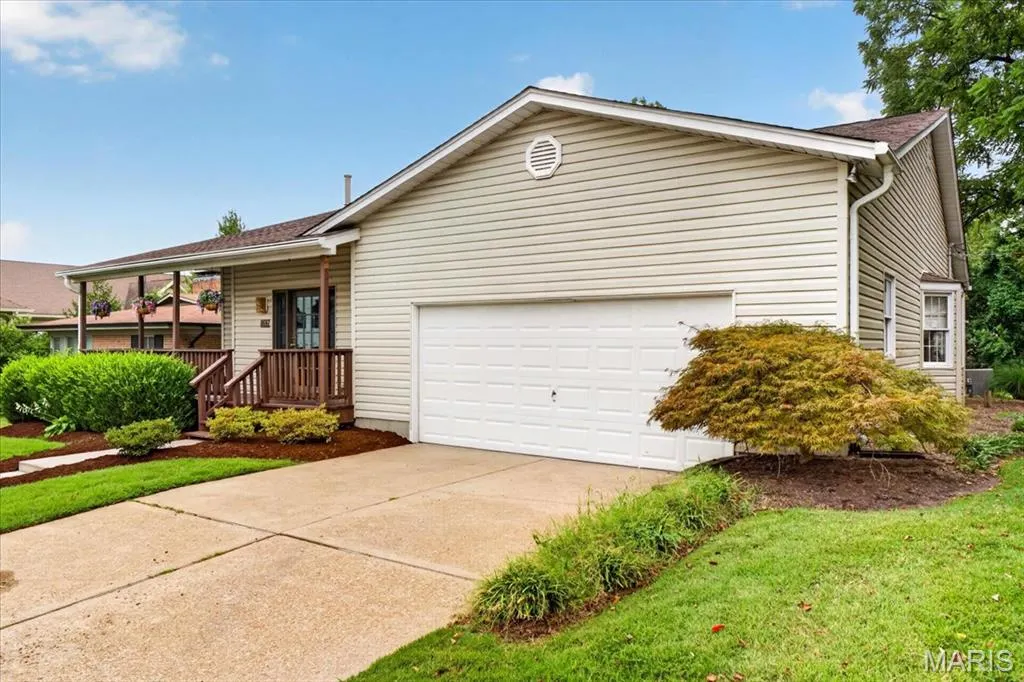
| Garage Spaces | 2 |
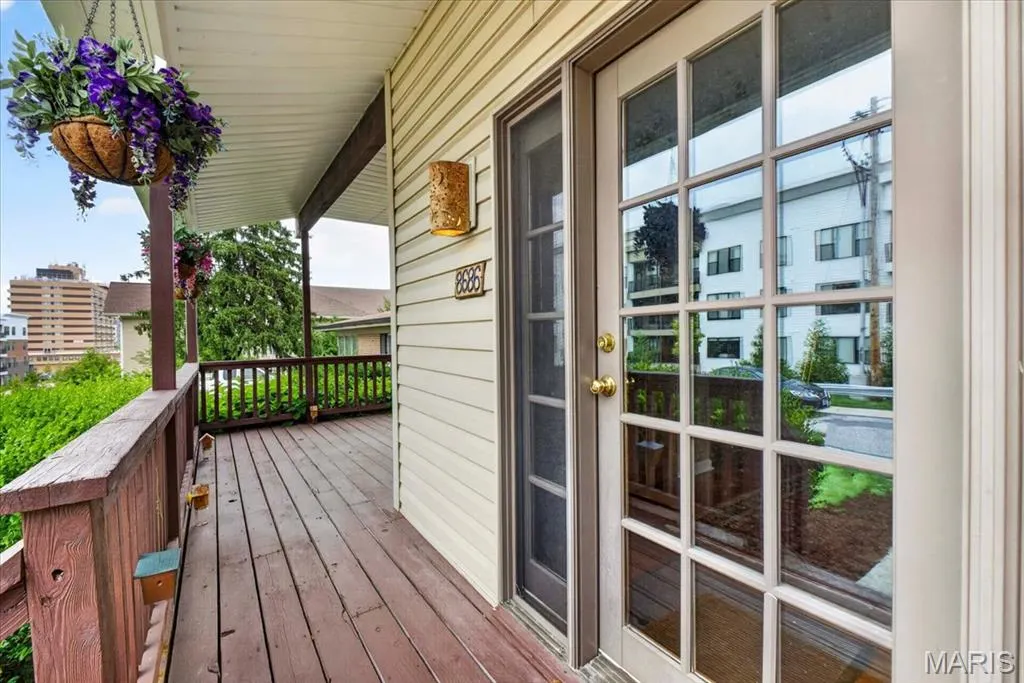
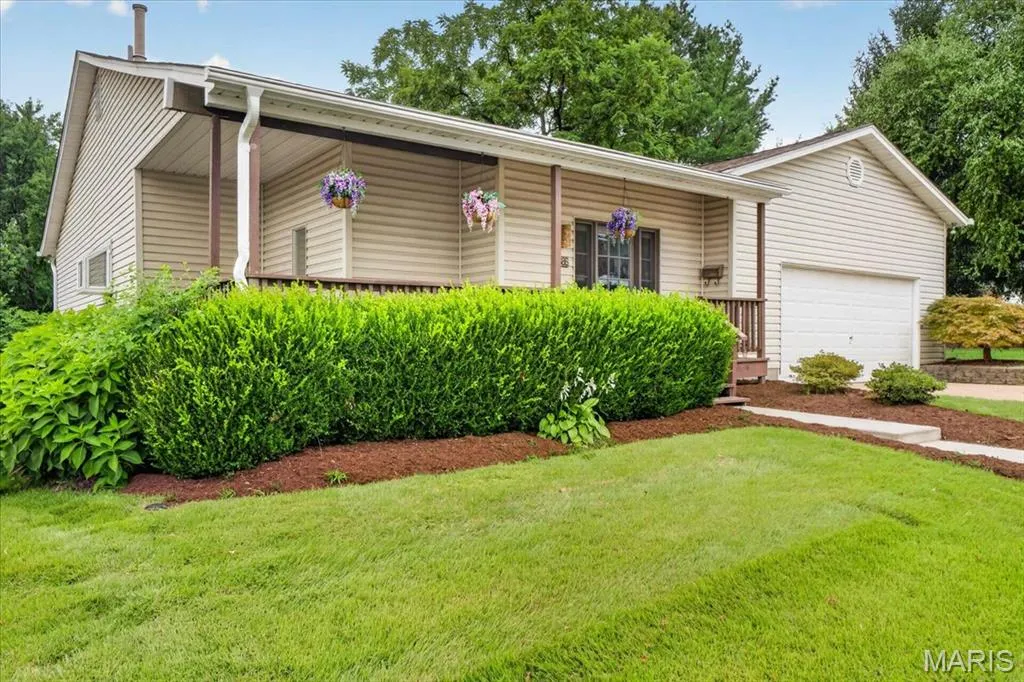
| Patio/Porch Features | Covered,Porch,Wrap Around |
| Architectural Style | Ranch |
| Security Features | Carbon Monoxide Detector(s),Smoke Detector(s) |
| Construction Materials | Vinyl Siding |
| Year Built | 1909 |
| Electric | Ameren |
| Township | University City |
| Levels | One |
| Property Subtype | Single Family Residence |
| Tax Year | 2025 |
| County | St. Louis |
| New Construction | No |
| Property Type | Residential |
| HOA | No |
| Attached Garage | Yes |
| Subdivision Name | Boscherts Addn. to Clayton |
| Garage Y/N | Yes |
| Building Features | Basement,Bathrooms,Bike Storage |
| Total Rooms | 8 |
| Full Baths | 2 |
| Status | Active |
| Directions | Delmar Blvd. to Kingdel,South to Barby,East to Property. |
| High School | University City Sr. High |
| City | University City |
| Disclosures | Flood Plain No,Lead Paint,Occupancy Permit Required,Seller Property Disclosure |
| High School District | University City |
| MLS Area | 4 - Central West |
| Lot Size Square Feet | 19501.81 |
| Carport Y/N | No |
| Elementary School | Flynn Park Elem. |
| Property Attached Y/N | No |
| Tax Annual Amount | 3953 |
| Home Warranty Y/N | Yes |
| Middle/Junior High School | Brittany Woods |
| Standard Status | Active |
| Ownership Type | Private |
| Legal Description | BOSCHERTS ADDITION TO CLAYTON LOT 25 |
Interior Features
| Interior Amenities | Bidet,Breakfast Bar,Chandelier,Crown Molding,Custom Cabinetry,Dining/Living Room Combo,Double Vanity,Eat-in Kitchen,Entrance Foyer,Granite Counters,High Ceilings,High Speed Internet,Open Floorplan,Re |
|---|---|
| Basement | Concrete,Crawl Space,Partial,Storage Space,Unfinished |
| Total Fireplaces | 1 |
| Fireplace Features | Glass Doors,Great Room,Wood Burning |
| Basement (Y/N) | Yes |
| Window Features | Double Pane Windows,Insulated Windows,Tilt-In Windows,Window Treatments |
| Fireplace Y/N | Yes |
| Above Grade Finished Area | 2146 |
| Half Baths | 1 |
| Laundry Features | In Hall,Inside,Main Level |
| Total Bedrooms | 2 |
| Main Level Bedrooms | 2 |
| LivingAreaSource | Appraiser |
| Above Grade Finished Area Source | Assessor |
| Total Baths | 3 |
Exterior Features
| Exterior Amenities | Private Entrance,Private Yard,Rain Gutters |
|---|---|
| Fencing | Partial,Wood |
| Parking Features | Additional Parking,Concrete,Driveway,Garage,Garage Door Opener,Garage Faces Front,Heated Garage,Lighted,Off Street,Private |
| Lot Features | Back Yard,Cleared,Cul-De-Sac,Few Trees,Front Yard,Gentle Sloping,Landscaped,Private,Rectangular Lot,Some Trees |
| Water Source | Public |
| Total Parking | 2 |
| Foundation Details | Concrete Perimeter |
| Lot Size Acres | 0.4477 |
| Lot Size Source | Public Records |
| Door Features | Atrium Door(s),Panel Door(s) |
| Other Equipment | Dehumidifier |
Amenities
- Foreclosure
- Views
- Short Sale
- New Construction
- Adult 55+
- Lease To Own
- No HOA Fees
- Furnished
- Primary On Main
- Air Conditioning
- Seller Finance
- Green
- Fixer Upper
- Horse
- Golf
- Fireplace
- Deck
- Garage
- Basement
- Pool
Property vs Single Family Average in 63124
Price
Taxes
Year Built
Visits
 These Properties are provided courtesy of Broker Reciprocity/IDX Lake Of The Ozarks Board of REALTORS® and Bagnell Dam Association of REALTORS® MLS, Inc. Multiple Listing Service. This information is copyrighted by The Lake Of The Ozarks Board of REALTORS® and The Bagnell Dam Association of REALTORS® MLS, Inc. Multiple Listing Service. Information is being provided for consumers' personal, non-commercial use and may not be used for any purpose other than to identify prospective properties
 Listings displaying the MARIS logo are courtesy of the participants of Mid America Regional Information Systems Internet Data Exchange. IDX information is provided exclusively for consumers' personal, non-commercial use and may not be used for any purpose other than to identify prospective properties consumers may be interested in purchasing.
Information is deemed reliable but is not guaranteed.
Listings displaying the MARIS logo are courtesy of the participants of Mid America Regional Information Systems Internet Data Exchange. IDX information is provided exclusively for consumers' personal, non-commercial use and may not be used for any purpose other than to identify prospective properties consumers may be interested in purchasing.
Information is deemed reliable but is not guaranteed.
