
Address
3985 Fairway Drive, Florissant, MO
Price
$ 249,900
Property Attributes
- MLS#26048409
- TypeSingle Family
- Listing Status Active
- CountySAINT LOUIS
- CityFlorissant
- AreaMcCluer North
- NeighborhoodPaddock Estates 3
- Zip63033
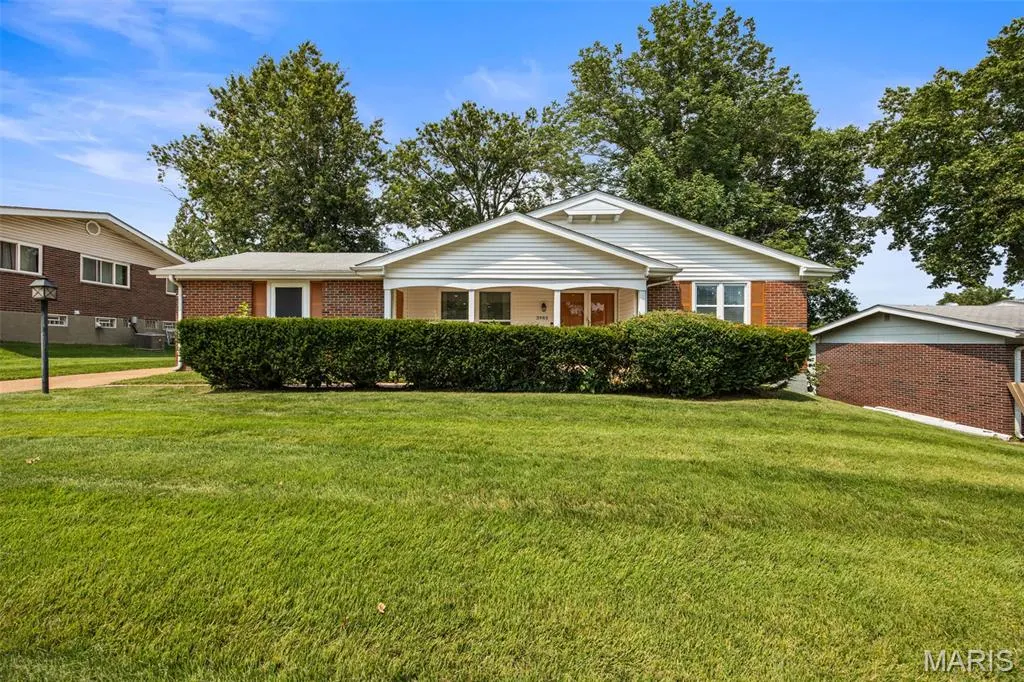
- StyleRanch
- Year Built1964
- Taxes$ 2922
- Price$ 249,900
- Bedrooms3
- Full Bathrooms2
- Half Bathrooms0
- Sqr Footage1443
- Lot Size0.2324 Acres
Data Source:
Mid America Regional Information Systems (MARIS)
Property Description
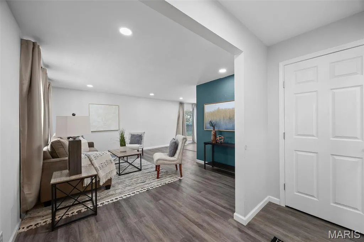
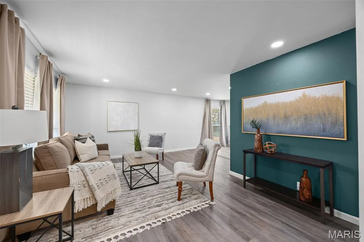
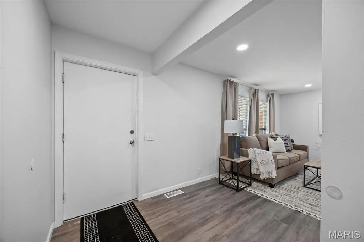
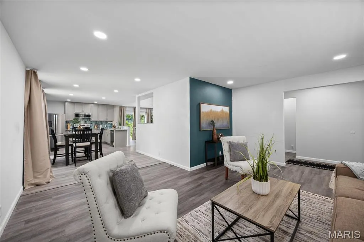
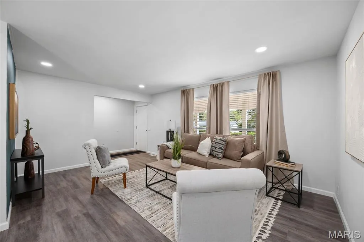
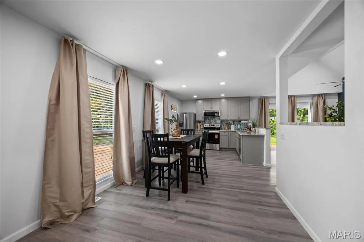
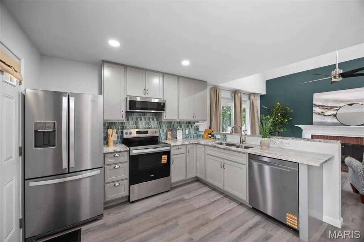
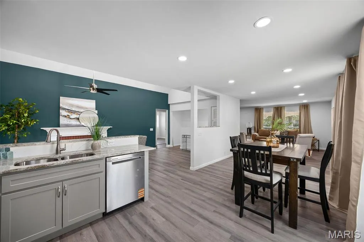
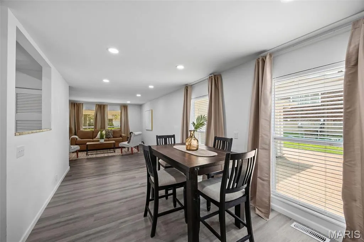
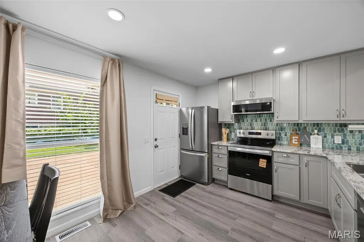
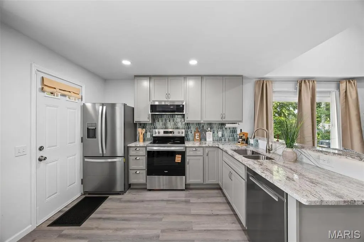
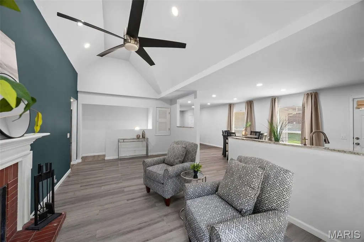
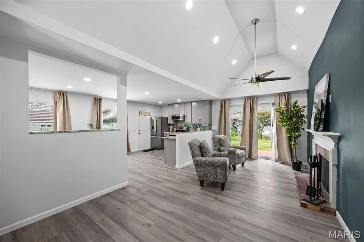
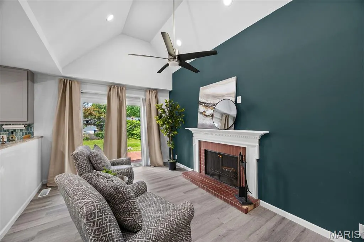
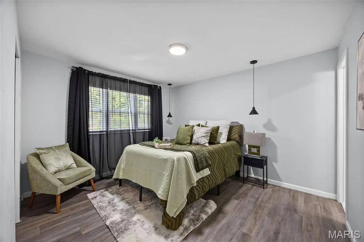
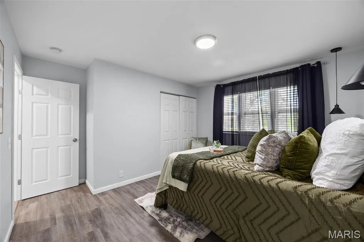
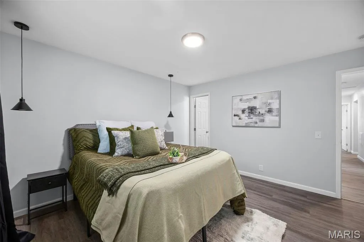
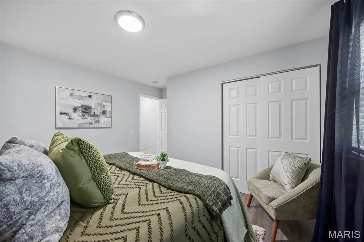
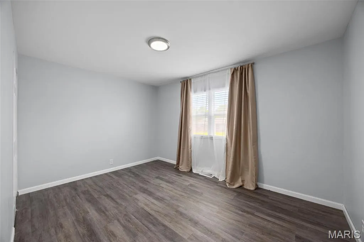
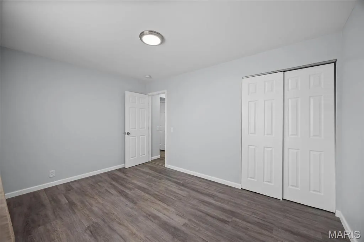
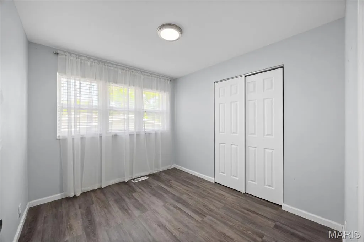
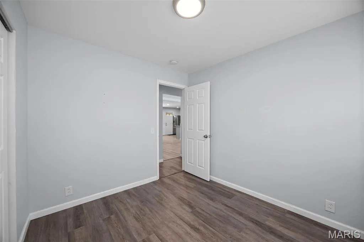
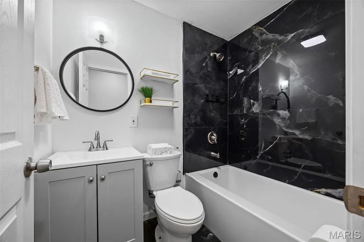
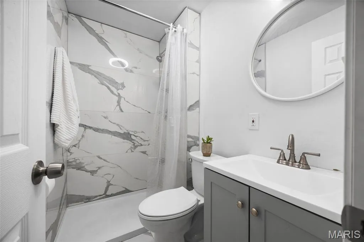
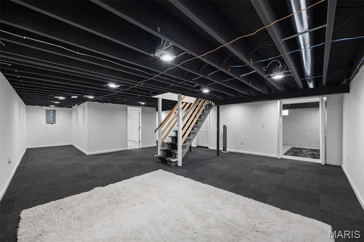
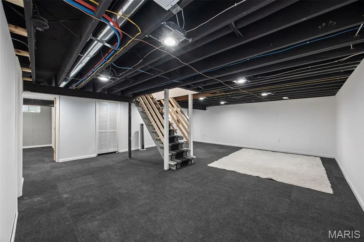
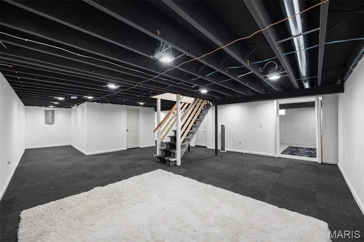
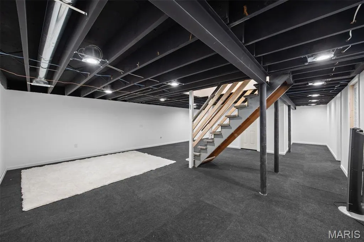
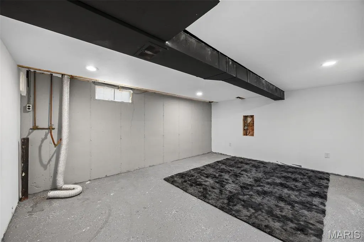
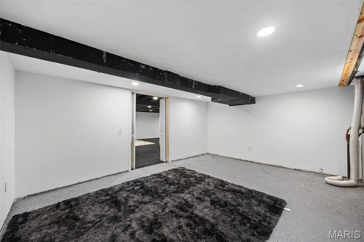
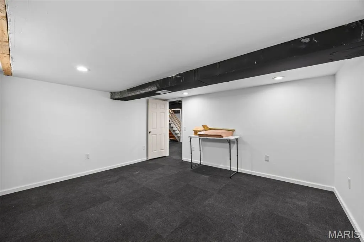
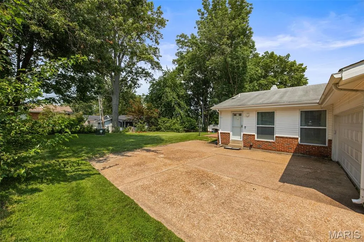
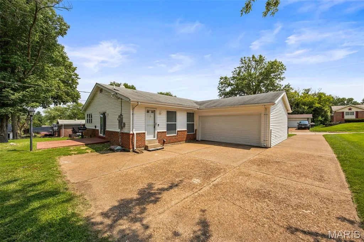
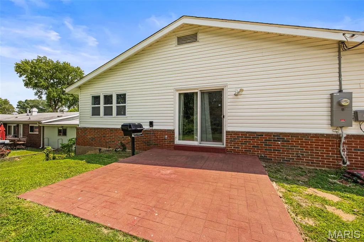
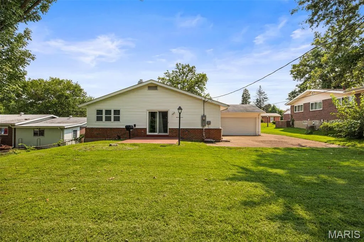
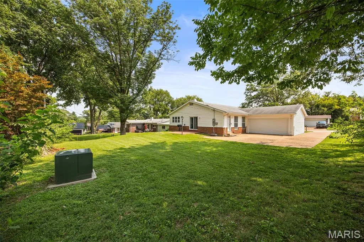
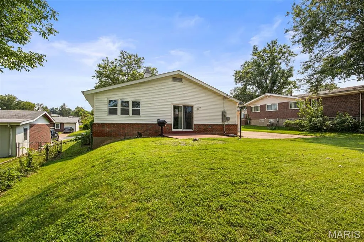
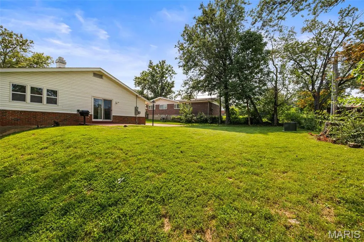
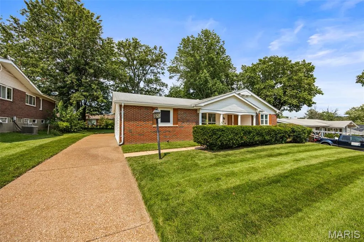
Welcome home to this spacious ranch offering the perfect blend of timeless charm, comfortable living, and thoughtful updates! Updated flooring flows throughout the main living areas, while a cozy wood-burning fireplace creates a warm and inviting space to gather and unwind. The updated kitchen features brand-new stainless steel appliances and is ready for its new owner to enjoy. The main level offers three comfortable bedrooms and two full bathrooms, while the partially finished lower level provides additional living and entertaining space. With a roughed-in bathroom already in place, the lower level offers even more possibilities for future customization. Step outside to a large, partially fenced backyard with plenty of room for entertaining, gardening, play, or simply relaxing outdoors. The rear-entry two-car garage provides added convenience while keeping the front exterior clean and welcoming. Additional updates include an updated HVAC system and PVC plumbing stack, with Florissant permits on file. Even better, the home has already passed the municipal inspection, and the report will be provided to the new owner. Conveniently located near shopping, dining, parks, and major highways, this move-in-ready ranch offers space, updates, and convenience all in one. Schedule your showing and come see everything this home has to offer!
| Elementary School | Middle School | High School |
|---|---|---|
| Commons Lane Elem. | Cross Keys Middle | Mccluer North High |
| Price History | |
|---|---|
| 8/10/2026 | Listed $249,900 |
General Features
| Sewer | Public Sewer |
|---|---|
| Heating | Forced Air,Natural Gas |
| Cooling | Central Air,Electric |
| Possession | Close Of Escrow |
| Appliances | Stainless Steel Appliance(s),Dishwasher,Microwave,Electric Oven,Electric Range,Refrigerator |
| Garage Spaces | 2 |
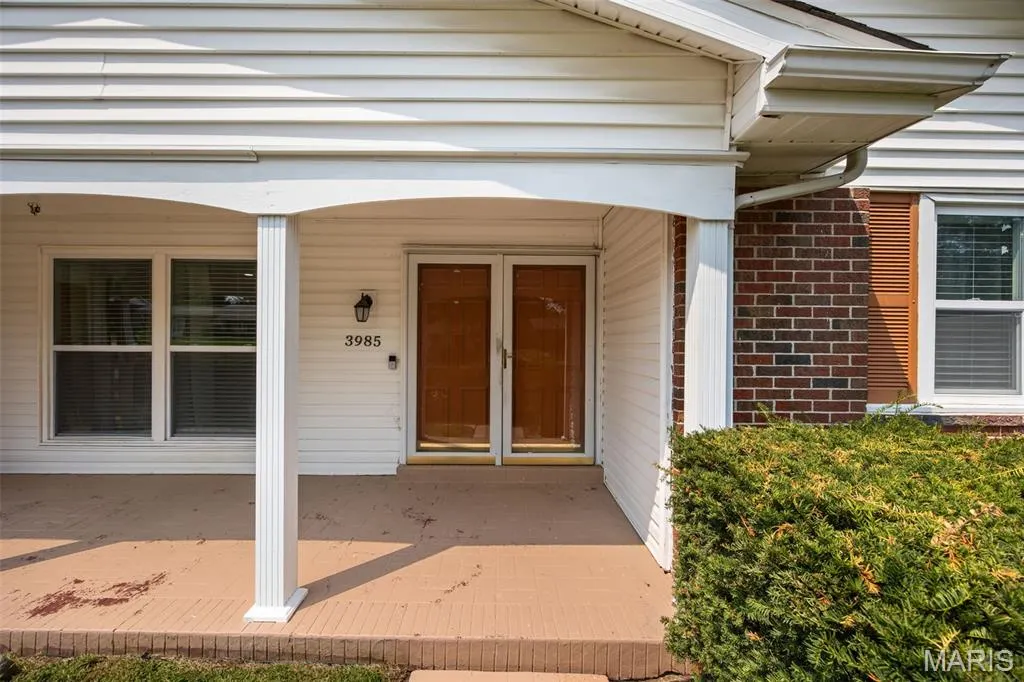
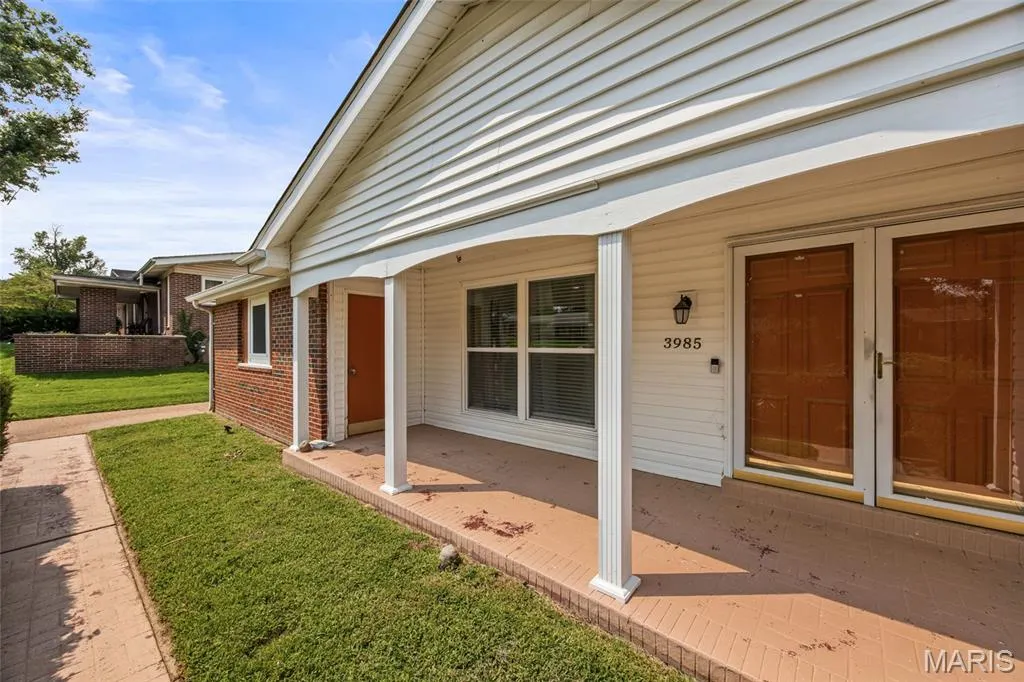
| Patio/Porch Features | Front Porch |
| Architectural Style | Ranch |
| Construction Materials | Brick Veneer,Vinyl Siding |
| Year Built | 1964 |
| Electric | Other |
| Township | Florissant |
| Levels | One |
| Property Subtype | Single Family Residence |
| Tax Year | 2025 |
| County | St. Louis |
| New Construction | No |
| Property Type | Residential |
| HOA | No |
| Attached Garage | Yes |
| Subdivision Name | Paddock Estates 3 |
| Garage Y/N | Yes |
| Total Rooms | 8 |
| Full Baths | 2 |
| Status | Active |
| Directions | GPS or WAZE friendly! |
| High School | Mccluer North High |
| City | Florissant |
| Disclosures | Occupancy Permit Required |
| High School District | Ferguson-Florissant R-II |
| MLS Area | 64 - McCluer North |
| Lot Size Square Feet | 10123.34 |
| Carport Y/N | No |
| Elementary School | Commons Lane Elem. |
| Tax Annual Amount | 2922 |
| Home Warranty Y/N | No |
| Middle/Junior High School | Cross Keys Middle |
| Standard Status | Active |
| Legal Description | PADDOCK ESTATES PLAT 3 LOT 351 |
Interior Features
| Interior Amenities | Ceiling Fan(s),Eat-in Kitchen,Granite Counters,Open Floorplan,Separate Dining,Shower,Storage,Tub |
|---|---|
| Basement | Bath/Stubbed,Partially Finished,Full,Storage Space |
| Flooring | Wood |
| Total Fireplaces | 1 |
| Fireplace Features | Family Room,Wood Burning |
| Basement (Y/N) | Yes |
| Fireplace Y/N | Yes |
| Above Grade Finished Area | 1443 |
| Total Bedrooms | 3 |
| Main Level Bedrooms | 3 |
| LivingAreaSource | Assessor |
| Above Grade Finished Area Source | Assessor |
| Total Baths | 2 |
Exterior Features
| Fencing | Back Yard |
|---|---|
| Parking Features | Attached,Detached,Garage Faces Rear |
| Lot Features | Level |
| Water Source | Public |
| Total Parking | 2 |
| Lot Dimensions | 71x126 |
| Lot Size Acres | 0.2324 |
| Lot Size Source | Public Records |
| Door Features | Panel Door(s),Sliding Door(s) |
Amenities
- Foreclosure
- Views
- Short Sale
- New Construction
- Adult 55+
- Lease To Own
- No HOA Fees
- Furnished
- Primary On Main
- Air Conditioning
- Seller Finance
- Green
- Fixer Upper
- Horse
- Golf
- Fireplace
- Deck
- Garage
- Basement
- Pool
Property vs Single Family Average in 63033
Price
Taxes
Year Built
Visits
 These Properties are provided courtesy of Broker Reciprocity/IDX Lake Of The Ozarks Board of REALTORS® and Bagnell Dam Association of REALTORS® MLS, Inc. Multiple Listing Service. This information is copyrighted by The Lake Of The Ozarks Board of REALTORS® and The Bagnell Dam Association of REALTORS® MLS, Inc. Multiple Listing Service. Information is being provided for consumers' personal, non-commercial use and may not be used for any purpose other than to identify prospective properties
 Listings displaying the MARIS logo are courtesy of the participants of Mid America Regional Information Systems Internet Data Exchange. IDX information is provided exclusively for consumers' personal, non-commercial use and may not be used for any purpose other than to identify prospective properties consumers may be interested in purchasing.
Information is deemed reliable but is not guaranteed.
Listings displaying the MARIS logo are courtesy of the participants of Mid America Regional Information Systems Internet Data Exchange. IDX information is provided exclusively for consumers' personal, non-commercial use and may not be used for any purpose other than to identify prospective properties consumers may be interested in purchasing.
Information is deemed reliable but is not guaranteed.
