
Open House Sun, Sep 27th 01:00 PM - 03:00 PM - Price Reduction - Views












Address
56 High Trails Drive, Eureka, MO
Price
$ 575,000
Property Attributes
- MLS#26046811
- TypeSingle Family
- Listing Status Active
- CountyJEFFERSON
- CityEureka
- AreaEureka
- NeighborhoodHigh Trails Estates 3
- Zip63025
- StyleTraditional
- Year Built1992
- Taxes$ 2944
- Price$ 575,000
- Bedrooms4
- Full Bathrooms2
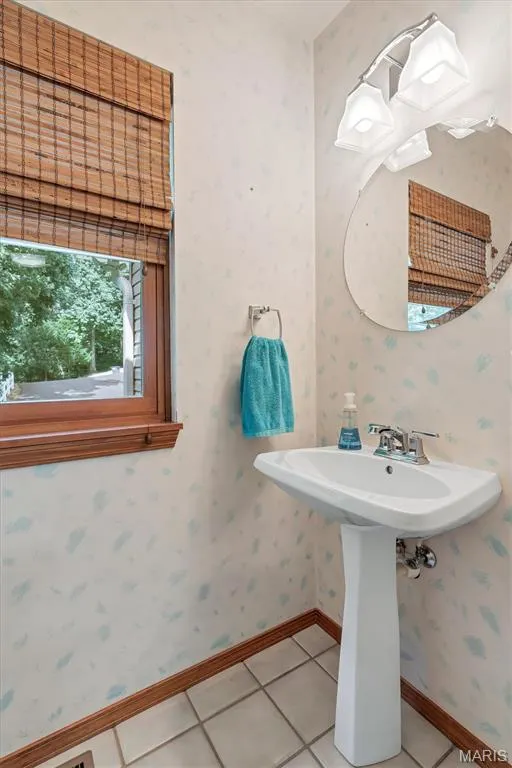
- Half Bathrooms1
- Sqr Footage2322
- Lot Size3.78 Acres
Data Source:
Mid America Regional Information Systems (MARIS)
Property Description
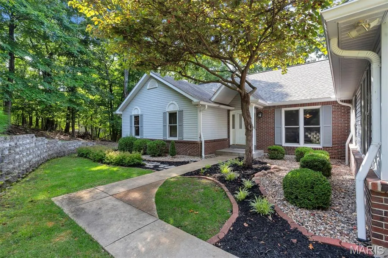
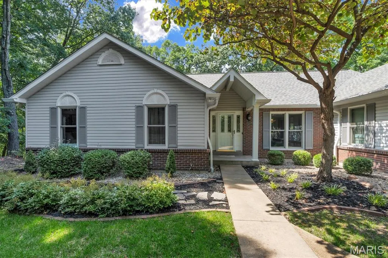
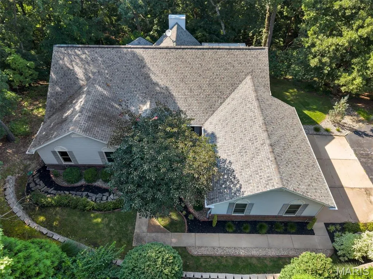
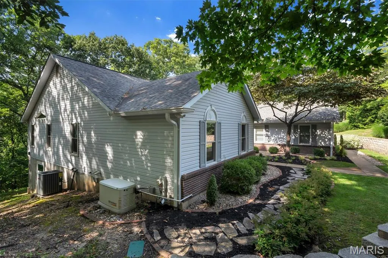
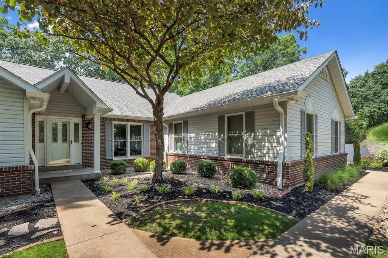
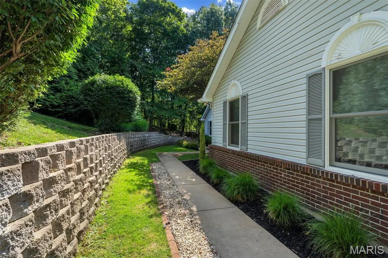
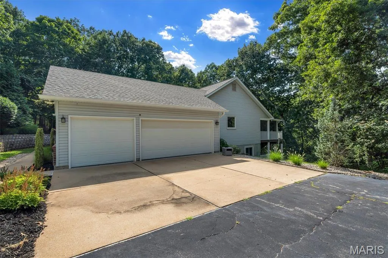
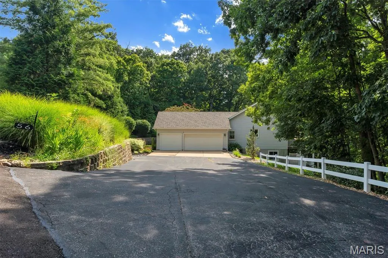
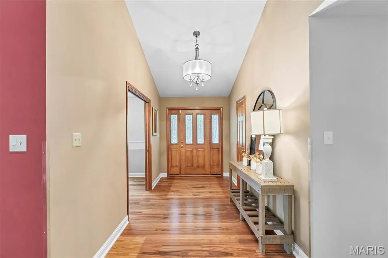
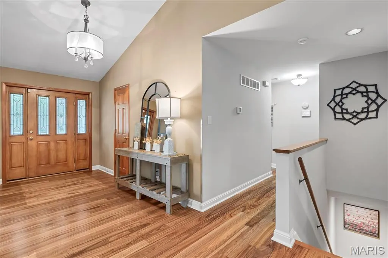
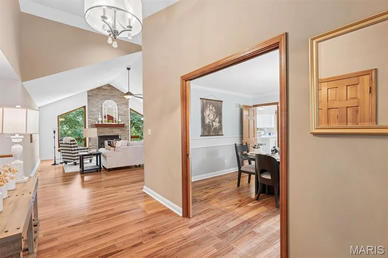
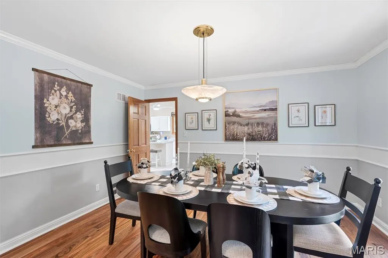
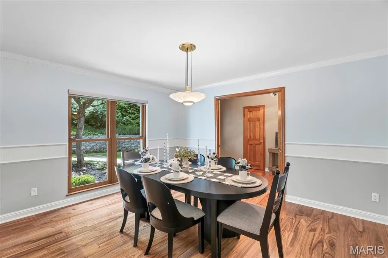
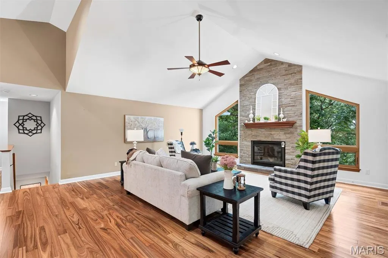
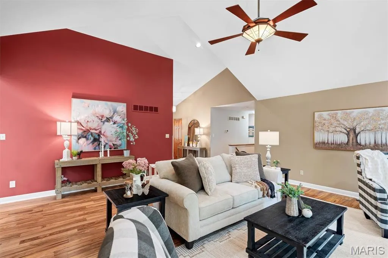
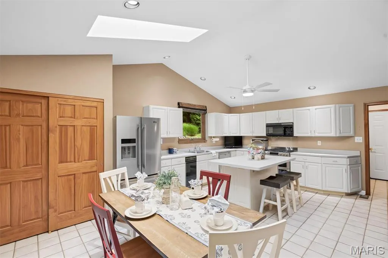
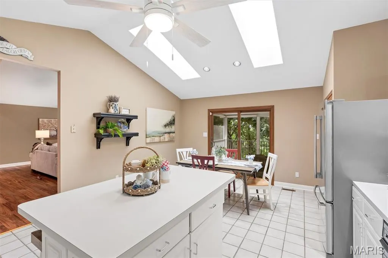
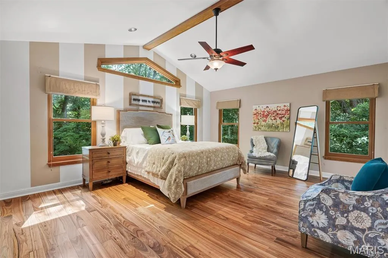
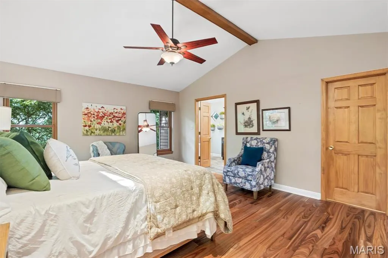
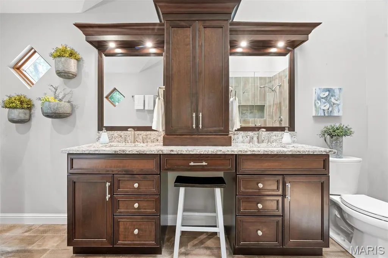
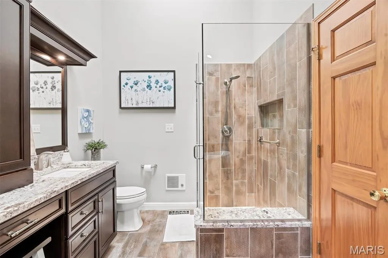
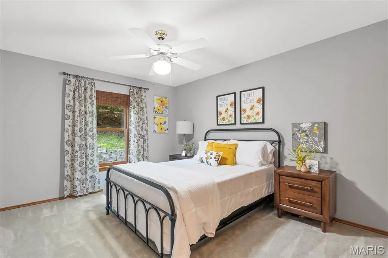
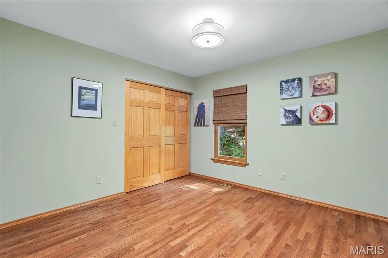
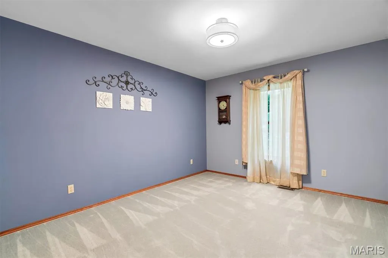
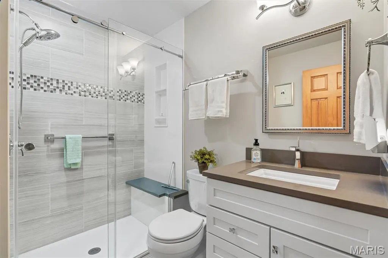
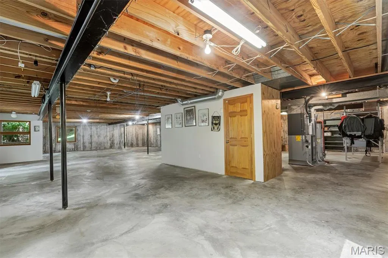
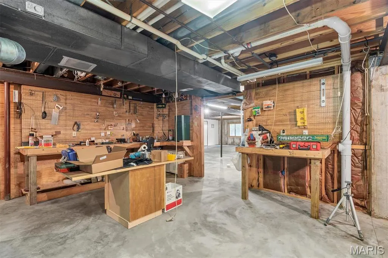
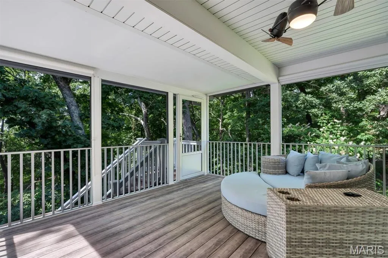
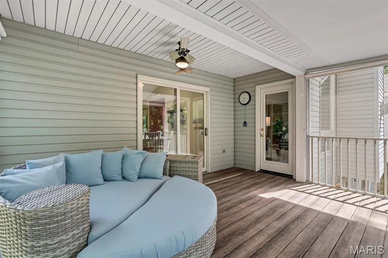
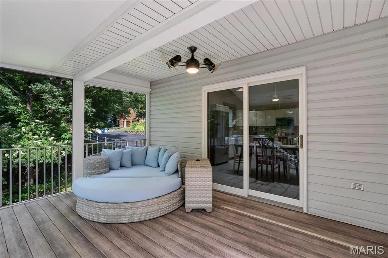
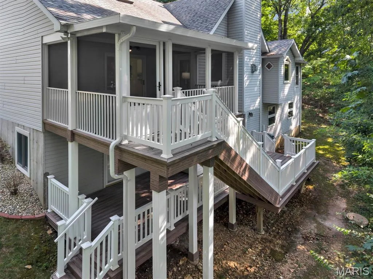
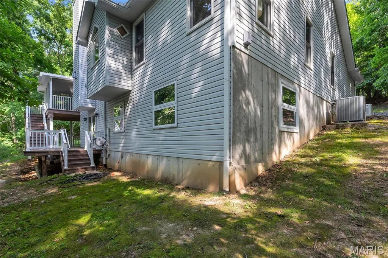
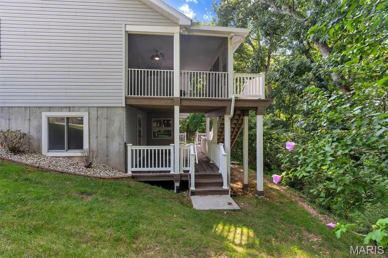
Welcome to 56 High Trails Drive, a beautifully maintained custom-built home nestled on 3.78 private, wooded acres in the heart of Eureka. Offering 4 bedrooms, 2.5 bathrooms, and 2,322 square feet of thoughtfully designed living space, this home combines quality craftsmanship with peaceful surroundings. Step inside to find stunning canary wood flooring and a warm, inviting layout that's been meticulously cared for throughout. The spacious primary suite is a true retreat, featuring a beautifully updated bathroom with an insulated freestanding soaking tub, separate shower, and a generous walk-in closet. The second full bathroom has also been tastefully updated, adding modern style and convenience. Enjoy your morning coffee or unwind in the evening from the screened-in deck overlooking the tranquil woods, where privacy and nature create the perfect backdrop. The walk-out lower level offers endless possibilities with a rough-in for an additional bathroom, making future expansion easy. The oversized 3-car garage includes direct access to the basement, providing added functionality for storage, hobbies, or workshop space. Additional highlights include a whole-home generator, water softener, expansive driveway with plenty of extra parking, and a private setting that's difficult to find.
| Elementary School | Middle School | High School |
|---|---|---|
| Geggie Elem. | Lasalle Springs Middle | Eureka Sr. High |
| Price History | |
|---|---|
| 7/22/2026 | Listed $585,000 |
| 9/11/2026 | 2$575,000 |
General Features
| Sewer | Septic Tank |
|---|---|
| Heating | Natural Gas |
| Cooling | Ceiling Fan(s),Central Air,Electric |
| Utilities | Cable Available |
| Possession | Close Of Escrow |
| Appliances | Stainless Steel Appliance(s),Dishwasher,Disposal,Microwave,Gas Range,Refrigerator,Trash Compactor |
| HOA Fee | 530 |
| Garage Spaces | 3 |
| Association Fee Includes | Other |
| Patio/Porch Features | Deck,Screened |
| Architectural Style | Traditional |
| Security Features | Security System |
| Construction Materials | Brick,Vinyl Siding |
| Year Built | 1992 |
| Electric | Ameren |
| View | Trees/Woods |
| Township | Unincorporated |
| Levels | One |
| Property Subtype | Single Family Residence |
| Tax Year | 2025 |
| Assoc Fee Paid Per | Annually |
| County | Jefferson |
| New Construction | No |
| Property Type | Residential |
| Association Amenities | None |
| HOA | Yes |
| Attached Garage | Yes |
| Subdivision Name | High Trails Estates 3 |
| Garage Y/N | Yes |
| Building Features | Basement,Security System |
| Total Rooms | 11 |
| Full Baths | 2 |
| Status | Active |
| Directions | GPS Friendly |
| High School | Eureka Sr. High |
| City | Eureka |
| Disclosures | See Seller's Disclosure |
| Senior Community Y/N | No |
| High School District | Rockwood R-VI |
| MLS Area | 346 - Eureka |
| Lot Size Square Feet | 164656.8 |
| Carport Y/N | No |
| Elementary School | Geggie Elem. |
| Tax Annual Amount | 2944 |
| Home Warranty Y/N | No |
| Middle/Junior High School | Lasalle Springs Middle |
| Lease Considered Y/N | No |
| Virtual Tour | https://iframe.videodelivery.net/f4f80860dc04b297a831daa40d622422 |
| Structure Type | House |
| Standard Status | Active |
| Ownership Type | Private |
Interior Features
| Interior Amenities | Ceiling Fan(s),Kitchen Island,Pantry,Recessed Lighting,Separate Dining,Soaking Tub,Vaulted Ceiling(s),Walk-In Closet(s),Workshop/Hobby Area |
|---|---|
| Basement | Bath/Stubbed,Egress Window,Full,Interior Entry,Unfinished,Walk-Out Access |
| Total Fireplaces | 1 |
| Fireplace Features | Living Room |
| Basement (Y/N) | Yes |
| Fireplace Y/N | Yes |
| Above Grade Finished Area | 2322 |
| Half Baths | 1 |
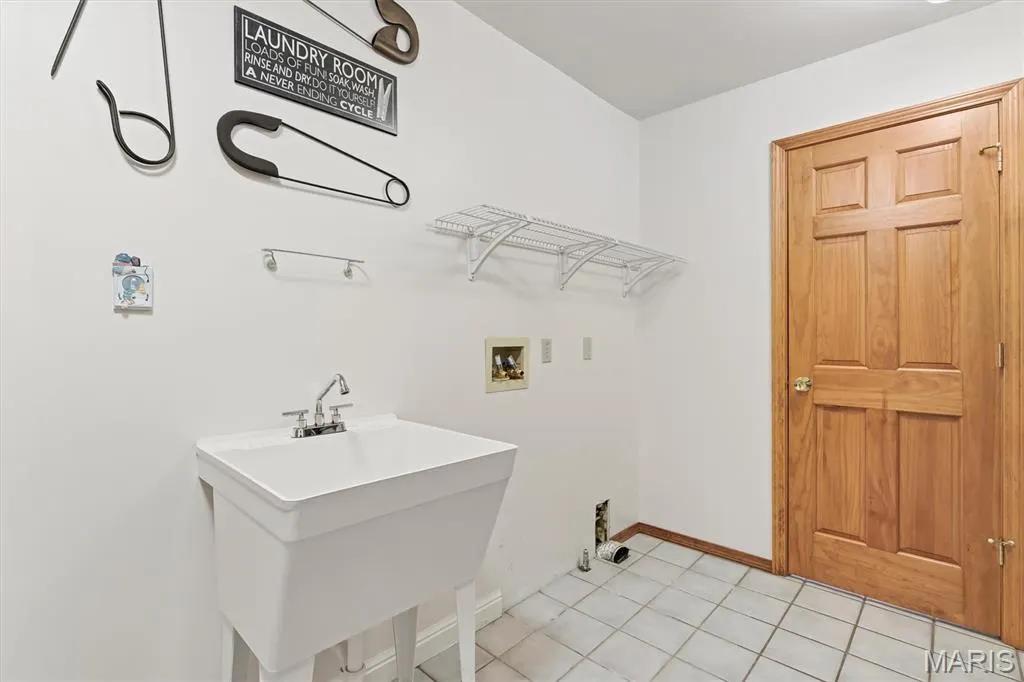
| Laundry Features | Main Level |
| Total Bedrooms | 4 |
| Main Level Bedrooms | 4 |
| LivingAreaSource | Public Records |
| Total Baths | 3 |
Exterior Features
| Parking Features | Additional Parking,Driveway,Garage,Garage Door Opener |
|---|---|
| Lot Features | Landscaped,Wooded |
| Water Source | Well |
| Lot Size Acres | 3.78 |
| Waterfront Y/N | No |
| Other Equipment | Generator,Irrigation Equipment |
Amenities
- Foreclosure
- Views
- Short Sale
- New Construction
- Adult 55+
- Lease To Own
- No HOA Fees
- Furnished
- Primary On Main
- Air Conditioning
- Seller Finance
- Green
- Fixer Upper
- Horse
- Golf
- Fireplace
- Deck
- Garage
- Basement
- Pool
Property vs Single Family Average in 63025
Price
Taxes
Year Built
Visits
 These Properties are provided courtesy of Broker Reciprocity/IDX Lake Of The Ozarks Board of REALTORS® and Bagnell Dam Association of REALTORS® MLS, Inc. Multiple Listing Service. This information is copyrighted by The Lake Of The Ozarks Board of REALTORS® and The Bagnell Dam Association of REALTORS® MLS, Inc. Multiple Listing Service. Information is being provided for consumers' personal, non-commercial use and may not be used for any purpose other than to identify prospective properties
 Listings displaying the MARIS logo are courtesy of the participants of Mid America Regional Information Systems Internet Data Exchange. IDX information is provided exclusively for consumers' personal, non-commercial use and may not be used for any purpose other than to identify prospective properties consumers may be interested in purchasing.
Information is deemed reliable but is not guaranteed.
Listings displaying the MARIS logo are courtesy of the participants of Mid America Regional Information Systems Internet Data Exchange. IDX information is provided exclusively for consumers' personal, non-commercial use and may not be used for any purpose other than to identify prospective properties consumers may be interested in purchasing.
Information is deemed reliable but is not guaranteed.
