
Price Reduction
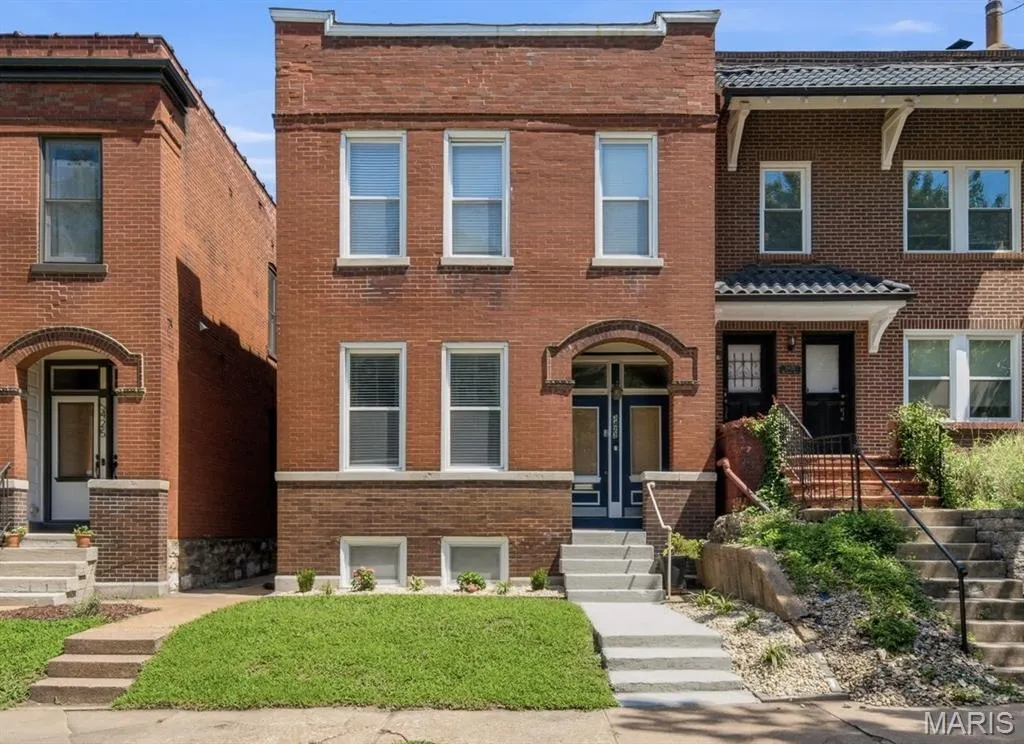









Address
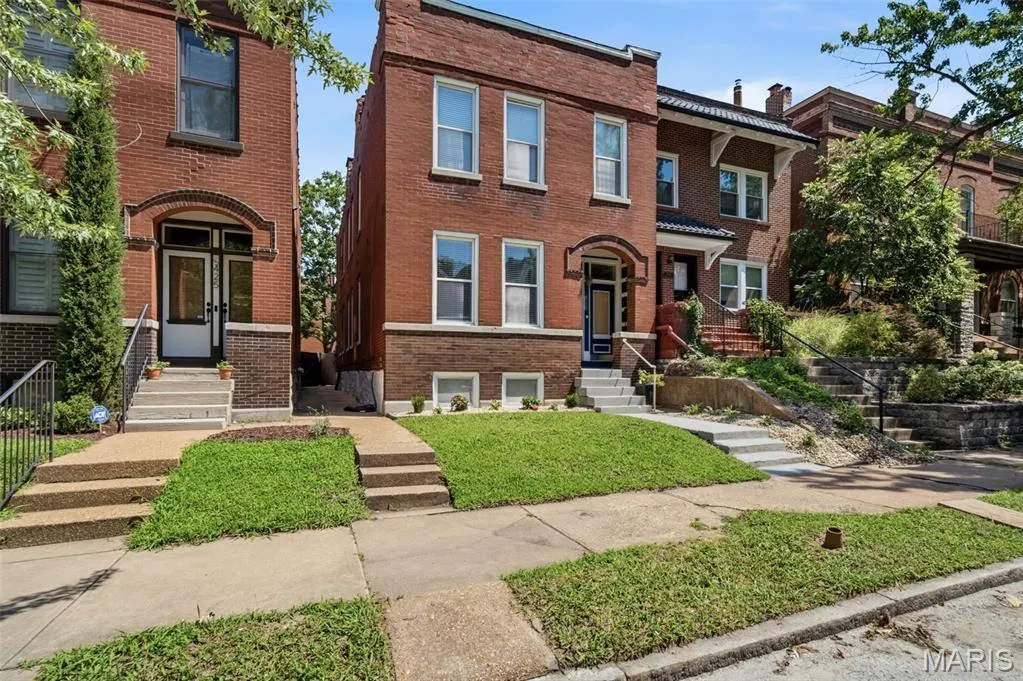
3423 Magnolia Avenue, St Louis, MO
Price
$ 399,900
Property Attributes
- MLS#26044588
- TypeSingle Family
- Listing Status Active
- CountyST LOUIS CITY
- CitySt Louis
- AreaCentral East
- NeighborhoodMorrison Add
- Zip63118
- StyleHistoric
- Year Built1905
- Taxes$ 5746
- Price$ 399,900
- Bedrooms4
- Full Bathrooms2
- Half Bathrooms1
- Sqr Footage2640
- Lot Size0.0717 Acres
Data Source:
Mid America Regional Information Systems (MARIS)
Property Description
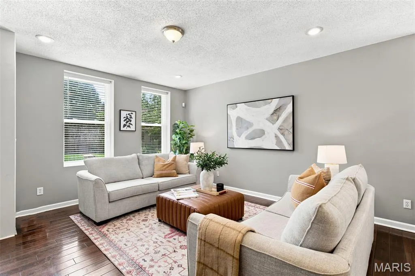
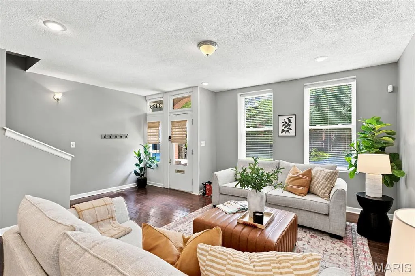
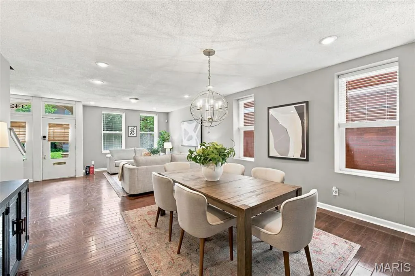
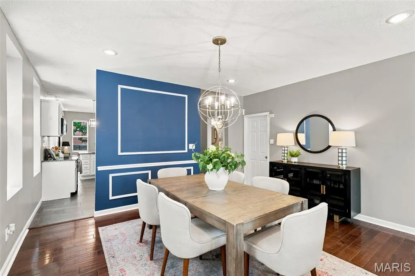
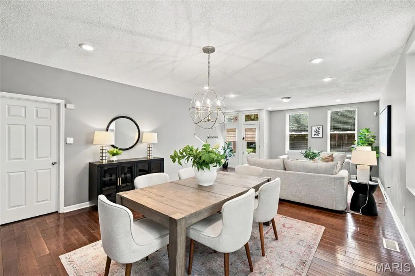
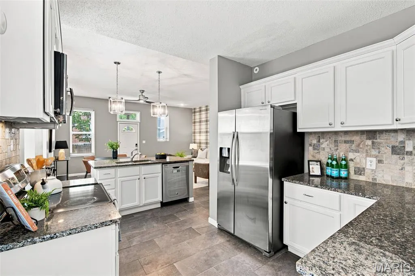
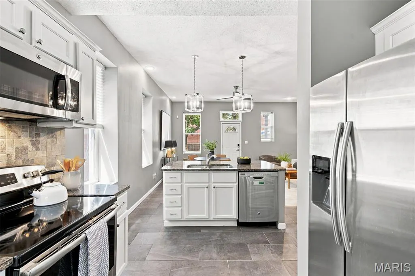
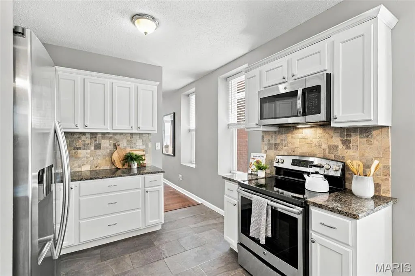
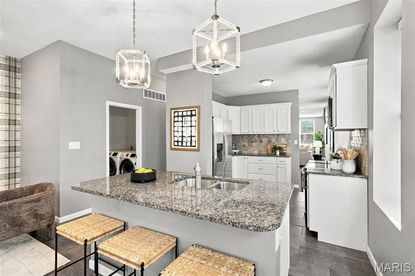
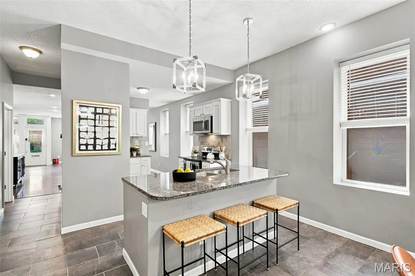
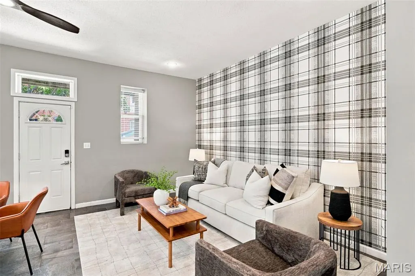
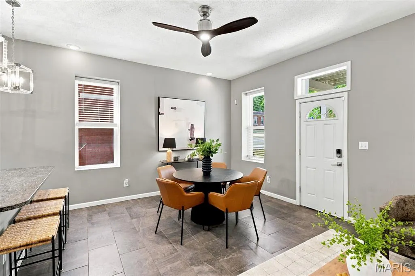
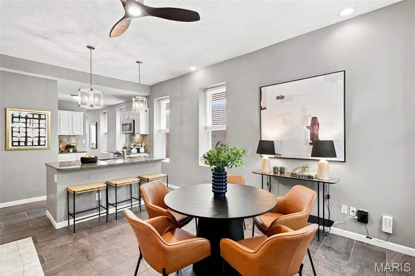
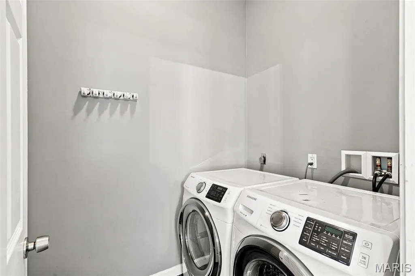
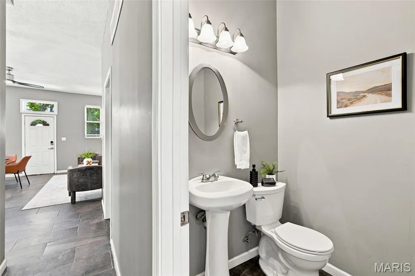
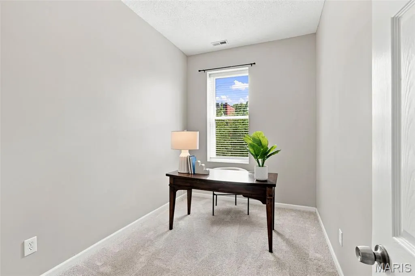
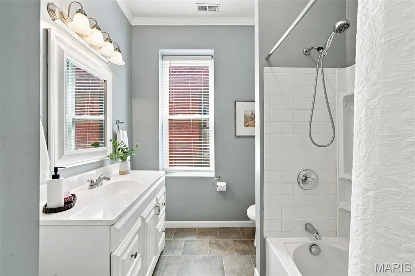
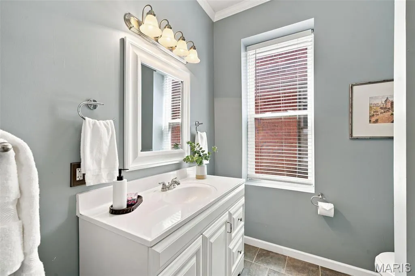
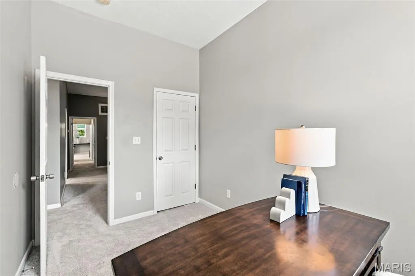
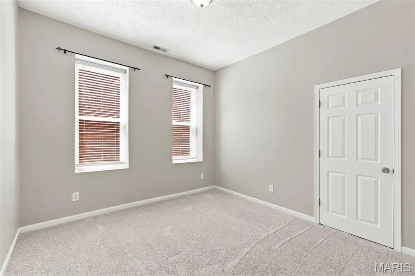
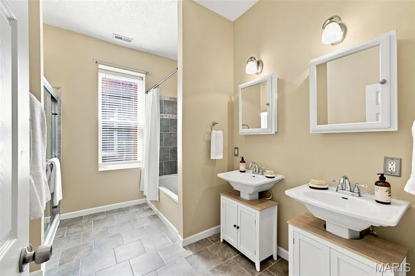
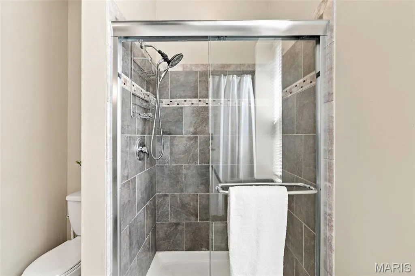
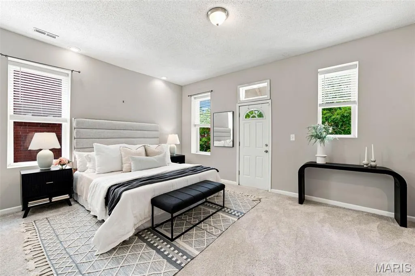
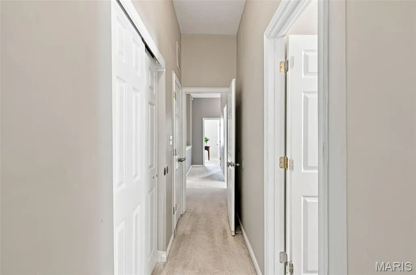
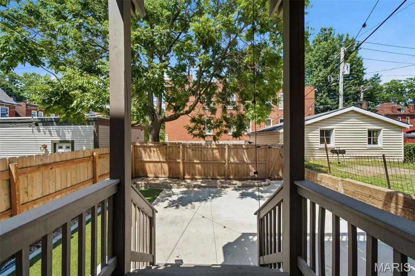
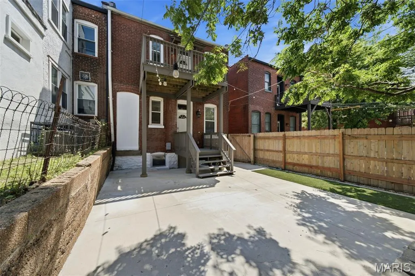
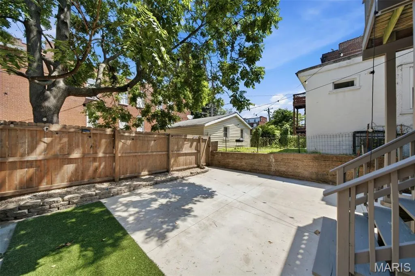
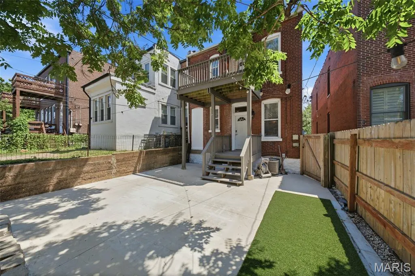
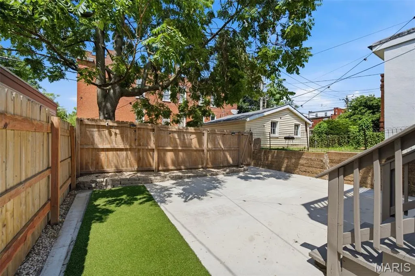
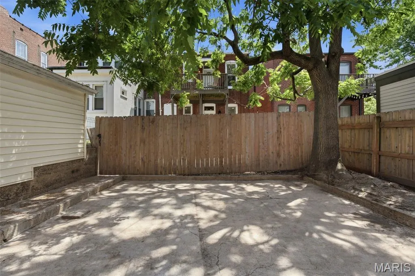
PRICE IMPROVEMENT: 3423 Magnolia Ave now offered at $399,900 Classic St. Louis charm meets the space and functionality today's buyers are looking for — all just blocks from Tower Grove Park, and now offered at a new, more competitive price. This beautifully maintained 4-bedroom, 2.5-bath single family home is ready for its next owner. Step inside to rich hardwood floors, abundant natural light, and an open, inviting floor plan built for both everyday living and entertaining. The spacious kitchen opens to an additional sitting area, creating a natural gathering place for morning coffee, casual dinners, or evenings with friends. Main-floor laundry and exceptional storage add everyday convenience that's hard to find in a historic city home. Upstairs, four generously sized bedrooms offer flexibility for guests, a home office, or growing households. The primary suite is a standout — walk-in closet, double vanity, and a private balcony that feels like your own quiet retreat. A private parking pad off the alley adds another sought-after city convenience, but the location may be the best feature of all. With 289-acre Tower Grove Park just blocks away, weekends can mean the Farmers' Market, Food Truck Fridays, festivals, playgrounds, walking and biking trails, and some of the city's favorite restaurants and coffee shops just minutes from home. Four bedrooms, a true primary suite, main-floor laundry, hardwood floors, a parking pad off the alley, and one of St. Louis' most-loved parks nearby — 3423 Magnolia now offers even more value in a neighborhood you'll love coming home to. Schedule your showing today.
| Elementary School | Middle School | High School |
|---|---|---|
| Shenandoah Elem. | Fanning Middle Community Ed. | Roosevelt High |
| Price History | |
|---|---|
| 7/14/2026 | Listed $445,000 |
| 7/30/2026 | 4$429,900 |
| 9/3/2026 | 5$409,900 |
| 9/17/2026 | 3$399,900 |
General Features
| Sewer | Public Sewer |
|---|---|
| Heating | Forced Air |
| Cooling | Central Air |
| Utilities | Electricity Available |
| Possession | Close Of Escrow |
| Appliances | Stainless Steel Appliance(s),Electric Cooktop,Dishwasher,Dryer,Built-In Electric Oven,Refrigerator,Washer/Dryer,Electric Water Heater |
| Architectural Style | Historic |
| Security Features | Security System |
| Construction Materials | Brick |
| Year Built | 1905 |
| Electric | Ameren |
| Township | St. Louis City |
| Levels | Two |
| Property Subtype | Single Family Residence |
| Tax Year | 2025 |
| Community Features | Park,Playground,Sidewalks |
| County | St Louis City |
| New Construction | No |
| Property Type | Residential |
| HOA | No |
| Subdivision Name | Morrison Add |
| Garage Y/N | No |
| Total Rooms | 10 |
| Full Baths | 2 |
| Status | Active |
| Directions | 40 W,right on Grand,left on Magnolia. House is down a few blocks on the left. |
| High School | Roosevelt High |
| City | St Louis |
| Disclosures | Flood Plain No |
| High School District | St. Louis City |
| MLS Area | 2 - Central East |
| Lot Size Square Feet | 3123.25 |
| Carport Y/N | No |
| Elementary School | Shenandoah Elem. |
| Tax Annual Amount | 5746 |
| Home Warranty Y/N | No |
| Middle/Junior High School | Fanning Middle Community Ed. |
| Property Condition | Updated/Remodeled |
| Virtual Tour | https://vimeo.com/1210827307?share=copy&fl=sv&fe=ci |
| Standard Status | Active |
| Ownership Type | Private |
Interior Features
| Basement | Storage Space,Unfinished |
|---|---|
| Basement (Y/N) | Yes |
| Fireplace Y/N | No |
| Above Grade Finished Area | 2640 |
| Half Baths | 1 |
| Laundry Features | Laundry Room |
| Total Bedrooms | 4 |
| LivingAreaSource | Public Records |
| Above Grade Finished Area Source | Public Records |
| Total Baths | 3 |
Exterior Features
| Fencing | Fenced |
|---|---|
| Parking Features | Additional Parking,Alley Access,Concrete,Off Street |
| Lot Features | Back Yard,Front Yard,Near Park,Rectangular Lot |
| Water Source | Public |
| Total Parking | 2 |
| Lot Size Acres | 0.0717 |
Amenities
- Foreclosure
- Views
- Short Sale
- New Construction
- Adult 55+
- Lease To Own
- No HOA Fees
- Furnished
- Primary On Main
- Air Conditioning
- Seller Finance
- Green
- Fixer Upper
- Horse
- Golf
- Fireplace
- Deck
- Garage
- Basement
- Pool
Property vs Single Family Average in 63118
Price
Taxes
Year Built
Visits
 These Properties are provided courtesy of Broker Reciprocity/IDX Lake Of The Ozarks Board of REALTORS® and Bagnell Dam Association of REALTORS® MLS, Inc. Multiple Listing Service. This information is copyrighted by The Lake Of The Ozarks Board of REALTORS® and The Bagnell Dam Association of REALTORS® MLS, Inc. Multiple Listing Service. Information is being provided for consumers' personal, non-commercial use and may not be used for any purpose other than to identify prospective properties
 Listings displaying the MARIS logo are courtesy of the participants of Mid America Regional Information Systems Internet Data Exchange. IDX information is provided exclusively for consumers' personal, non-commercial use and may not be used for any purpose other than to identify prospective properties consumers may be interested in purchasing.
Information is deemed reliable but is not guaranteed.
Listings displaying the MARIS logo are courtesy of the participants of Mid America Regional Information Systems Internet Data Exchange. IDX information is provided exclusively for consumers' personal, non-commercial use and may not be used for any purpose other than to identify prospective properties consumers may be interested in purchasing.
Information is deemed reliable but is not guaranteed.
