



Address
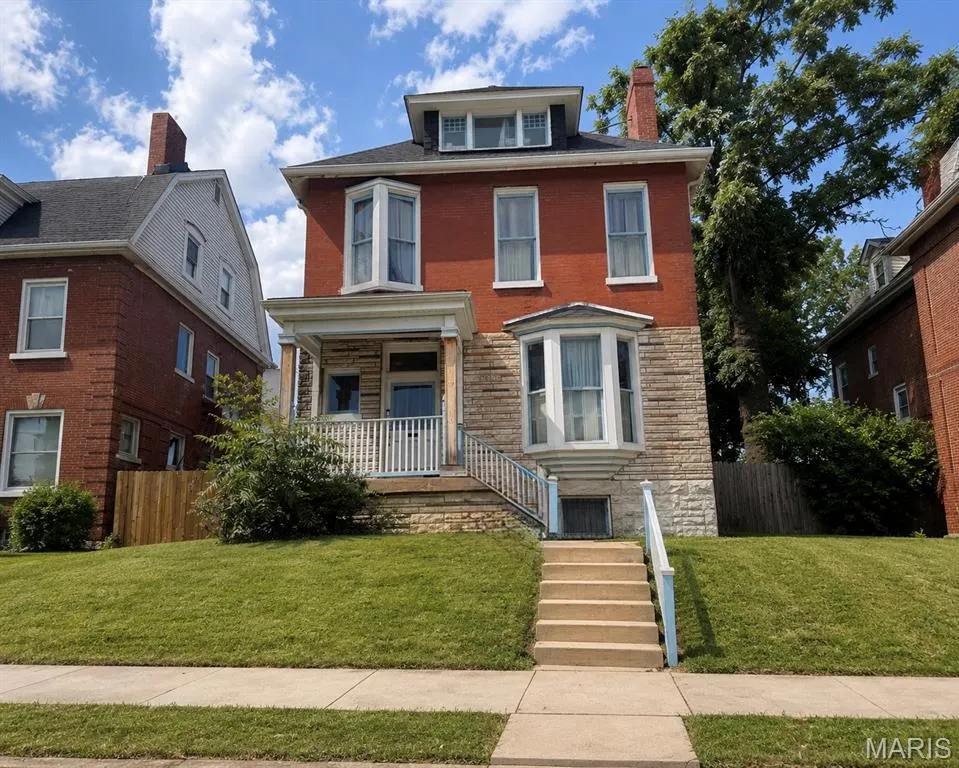
5025 Raymond Avenue, St Louis, MO
Price
$ 280,000
Property Attributes
- MLS#26043370
- TypeSingle Family
- Listing Status Active
- CountyST LOUIS CITY
- CitySt Louis
- AreaNorth
- NeighborhoodRaymond Place Add
- Zip63113
- StyleHistoric
- Year Built1894
- Taxes$ 3412
- Price$ 280,000
- Bedrooms4
- Full Bathrooms3
- Half Bathrooms1
- Sqr Footage2945
- Lot Size0.1458 Acres
Data Source:
Mid America Regional Information Systems (MARIS)
Property Description
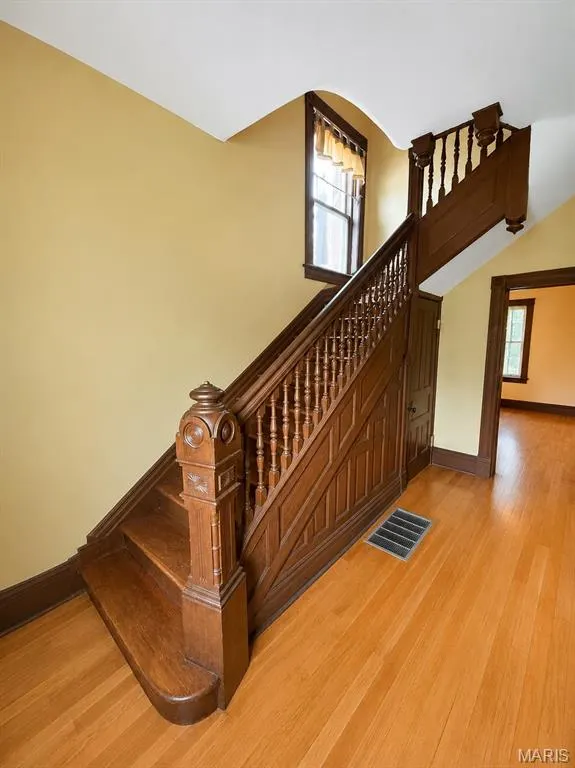
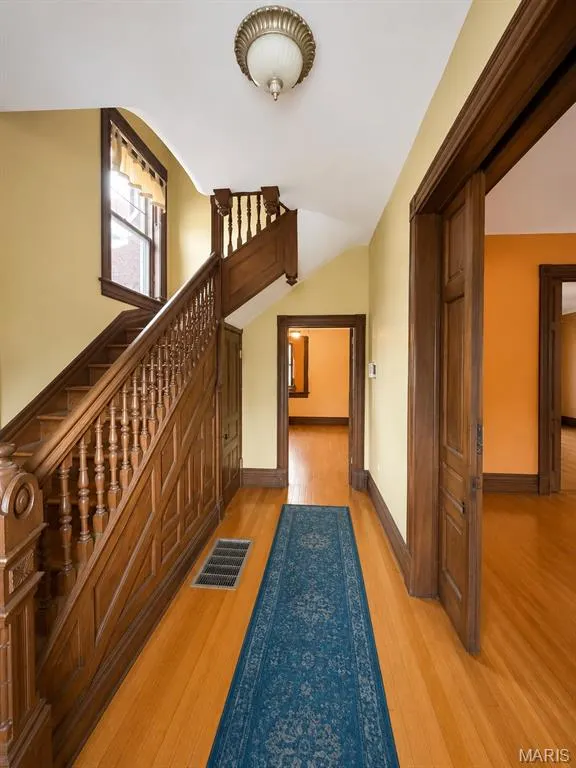
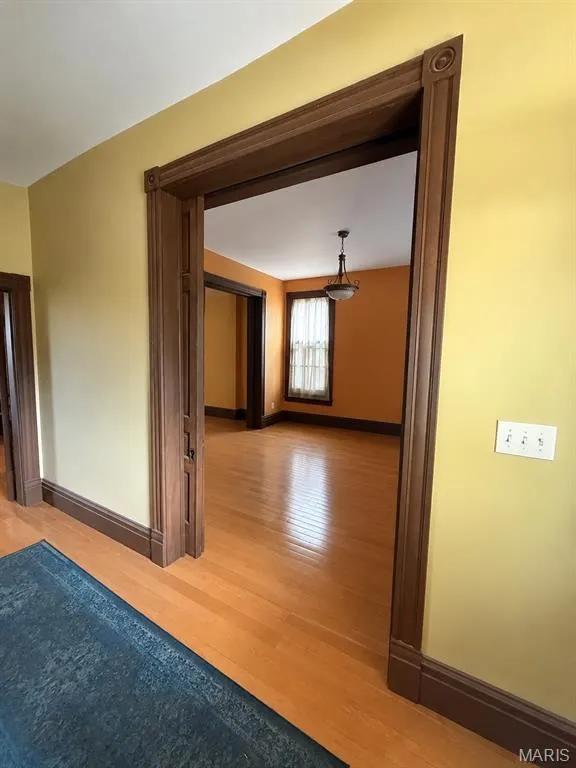
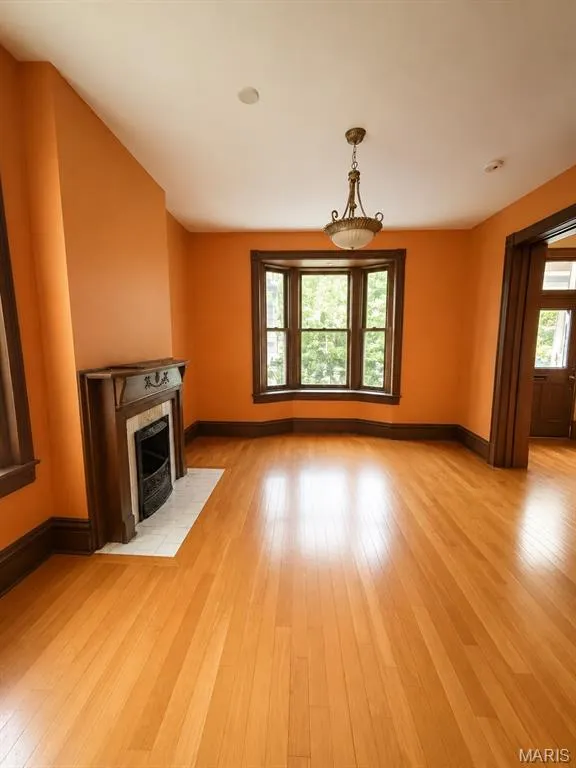
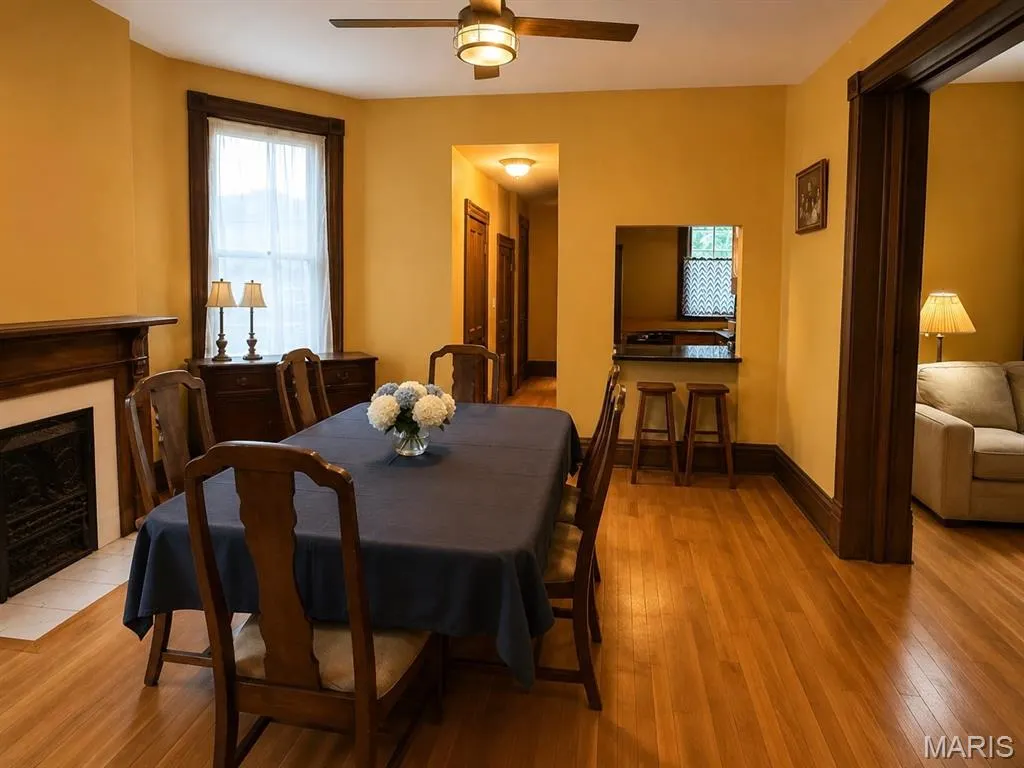
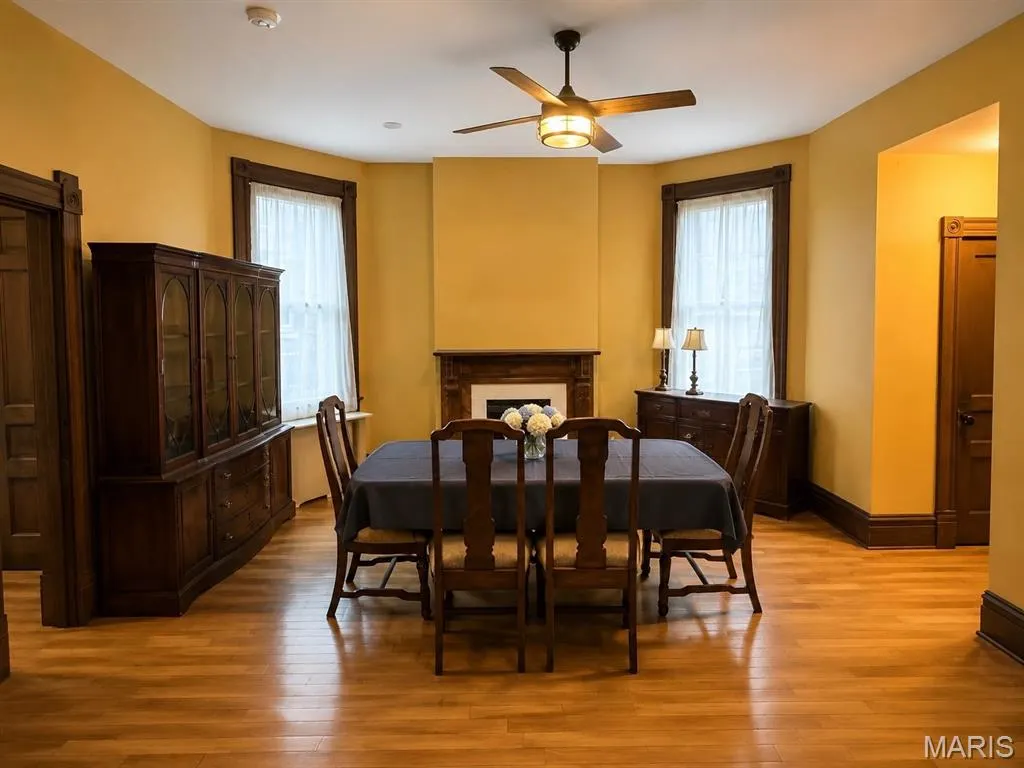
Historic brick 2.5-level Craftsman-era home with impressive scale, timeless character, and major recent updates already completed. They do not build homes like this anymore. This property offers spacious rooms, hardwood floors, rich wood trim, tall paneled doors, wide casings, transom-style details, multiple fireplaces, large windows, and a strong historic St. Louis presence throughout. Just minutes from area hospitals (Barnes-Jewish, Children's, and SSM Cardinal-Glennon to name a few), St. Louis University (SLU), Washington University of St. Louis (WashU), Forest Park, all St. Louis major attractions, Interstates, Malls, Restaurants, and Public transportation. Although the home is being sold strictly AS-IS, Sellers have made meaningful improvements and lovingly maintained key systems over the years. Roof replaced May 2025. New furnace installed in 2023, second furnace installed in 2025, and HVAC systems have been regularly maintained by Anton’s, with last service completed April 2026. Dishwasher replaced in 2025. Deck expanded in 2017. Sewer addressed by City of St Louis Sewer Lateral Repair Program in 2025. This is the kind of home with great bones, character, and upside. It simply needs its next owner to bring fresh vision, cleanup, and TLC. Property is currently furnished and in the process of being cleaned out. Photos have been digitally edited to remove furniture, trash, and personal items to show the potential appearance once cleared. Property does not currently show exactly as pictured. Buyer to verify current condition in person. Excellent opportunity for an investor, landlord, restoration buyer, or owner-occupant looking for a large character-filled home with important updates already in place. Sellers are motivated and ALL offers will be considered.
| Elementary School | Middle School | High School |
|---|---|---|
| Hamilton Elem. Community Ed. | Yeatman-Liddell Middle School | Sumner High |
| Price History | |
|---|---|
| 7/8/2026 | Listed $285,000 |
| 8/13/2026 | 2$280,000 |
General Features
| Sewer | Public Sewer |
|---|---|
| Heating | Forced Air,Natural Gas,Zoned |
| Cooling | Central Air,Electric,Zoned |
| Utilities | Electricity Available,Electricity Connected,Natural Gas Available,Natural Gas Connected,Underground Utilities,Water Available,Water Connected |
| Possession | Close Of Escrow |
| Appliances | Stainless Steel Appliance(s),Gas Cooktop,Dishwasher,Disposal,Exhaust Fan,Freezer,Microwave,Gas Oven,Range Hood,Gas Range,Refrigerator,Washer/Dryer,Gas Water Heater |
| Garage Spaces | 2 |
| Patio/Porch Features | Awning(s),Deck |
| Architectural Style | Historic |
| Security Features | Carbon Monoxide Detector(s),Security System Owned,Smoke Detector(s) |
| Construction Materials | Brick,Concrete,Stone |
| Year Built | 1894 |
| Electric | Other |
| Township | St. Louis City |
| Levels | Two and a Half |
| Property Subtype | Single Family Residence |
| Tax Year | 2025 |
| County | St Louis City |
| New Construction | No |
| Property Type | Residential |
| HOA | No |
| Attached Garage | No |
| Subdivision Name | Raymond Place Add |
| Garage Y/N | Yes |
| Building Features | Basement,Bathrooms,Bike Storage,Patio |
| Other Structures | Garage(s) |
| Total Rooms | 12 |
| Full Baths | 3 |
| Status | Active |
| Directions | GPS Friendly |
| High School | Sumner High |
| City | St Louis |
| Disclosures | Code Compliance Required,Flood Plain No,Lead Paint,Occupancy Permit Required,See Seller's Disclosure,Seller Property Disclosure |
| High School District | St. Louis City |
| MLS Area | 5 - North |
| Lot Size Square Feet | 6351.05 |
| Carport Y/N | No |
| Elementary School | Hamilton Elem. Community Ed. |
| Property Attached Y/N | No |
| Tax Annual Amount | 3412 |
| Home Warranty Y/N | No |
| Middle/Junior High School | Yeatman-Liddell Middle School |
| Standard Status | Active |
| Legal Description | C. B. 5151 RAYMOND AVE,50 FT X 127 FT,RAYMOND PLACE ADDN,LOT 5 |
Interior Features
| Interior Amenities | Custom Cabinetry,Double Vanity,Entrance Foyer,Separate Dining,Separate Shower,Special Millwork,Walk-In Closet(s) |
|---|---|
| Basement | Cellar,Concrete,Full,Interior Entry,Storage Space,Unfinished,Walk-Out Access |
| Flooring | Hardwood |
| Total Fireplaces | 3 |
| Fireplace Features | Decorative,Family Room,Living Room |
| Basement (Y/N) | Yes |
| Window Features | Bay Window(s),Wood Frames |
| Fireplace Y/N | Yes |
| Above Grade Finished Area | 2945 |
| Half Baths | 1 |
| Laundry Features | 2nd Floor,Laundry Room,In Unit,Upper Level |
| Total Bedrooms | 4 |
| LivingAreaSource | Public Records |
| Below Grade Finished Area Source | Public Records |
| Above Grade Finished Area Source | Public Records |
| Total Baths | 4 |
Exterior Features
| Exterior Amenities | Entry Steps/Stairs |
|---|---|
| Fencing | Wood |
| Parking Features | Covered,Detached,Garage,Garage Door Opener,Off Street,Oversized |
| Lot Features | Back Yard,Level,Near Public Transit |
| Water Source | Public |
| Foundation Details | Concrete Perimeter |
| Lot Size Acres | 0.1458 |
| Lot Size Source | Public Records |
| Waterfront Y/N | No |
| Door Features | Panel Door(s) |
Amenities
- Foreclosure
- Views
- Short Sale
- New Construction
- Adult 55+
- Lease To Own
- No HOA Fees
- Furnished
- Primary On Main
- Air Conditioning
- Seller Finance
- Green
- Fixer Upper
- Horse
- Golf
- Fireplace
- Deck
- Garage
- Basement
- Pool
Property vs Single Family Average in 63113
Price
Taxes
Year Built
Visits
 These Properties are provided courtesy of Broker Reciprocity/IDX Lake Of The Ozarks Board of REALTORS® and Bagnell Dam Association of REALTORS® MLS, Inc. Multiple Listing Service. This information is copyrighted by The Lake Of The Ozarks Board of REALTORS® and The Bagnell Dam Association of REALTORS® MLS, Inc. Multiple Listing Service. Information is being provided for consumers' personal, non-commercial use and may not be used for any purpose other than to identify prospective properties
 Listings displaying the MARIS logo are courtesy of the participants of Mid America Regional Information Systems Internet Data Exchange. IDX information is provided exclusively for consumers' personal, non-commercial use and may not be used for any purpose other than to identify prospective properties consumers may be interested in purchasing.
Information is deemed reliable but is not guaranteed.
Listings displaying the MARIS logo are courtesy of the participants of Mid America Regional Information Systems Internet Data Exchange. IDX information is provided exclusively for consumers' personal, non-commercial use and may not be used for any purpose other than to identify prospective properties consumers may be interested in purchasing.
Information is deemed reliable but is not guaranteed.
