
Price Reduction - Water Views
Address
3293 Bentwater Place, St Charles, MO
Price
$ 499,900
Property Attributes
- MLS#26042359
- TypeSingle Family
- Listing Status Active
- CountySAINT CHARLES
- CitySt Charles
- AreaOrchard Farm
- NeighborhoodCharlestowne Crossing #5
- Zip63301
- StyleTraditional
- Year Built2018
- Taxes$ 6876
- Price$ 499,900
- Bedrooms4
- Full Bathrooms2
- Half Bathrooms1
- Sqr Footage2584
- Lot Size0.1983 Acres
Data Source:
Mid America Regional Information Systems (MARIS)
Property Description
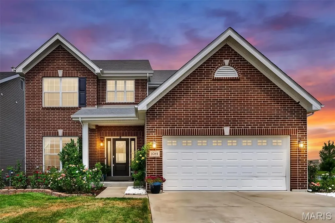
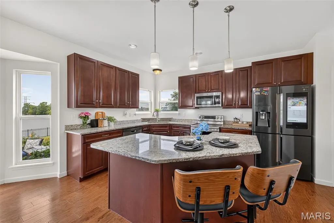
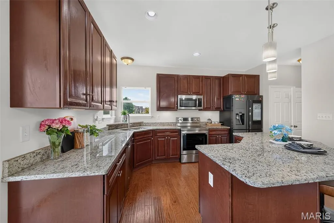
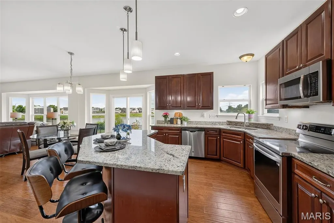
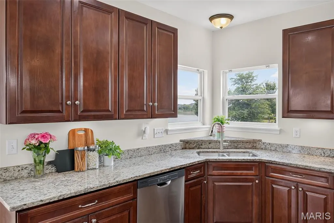
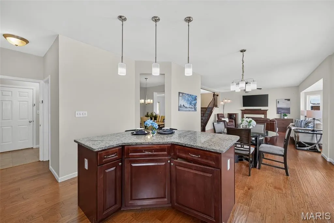
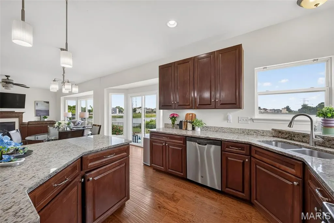
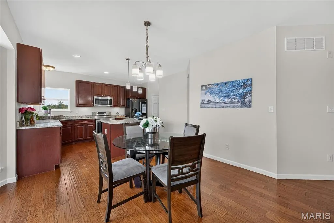
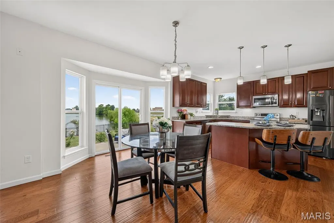
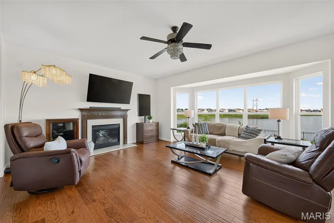
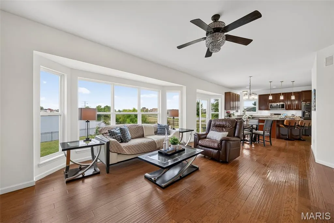
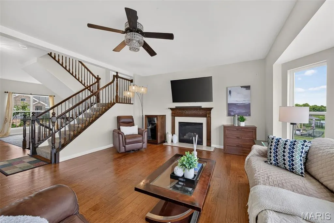
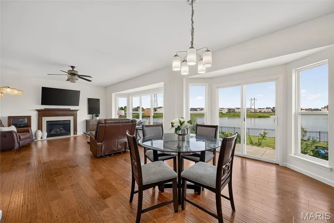
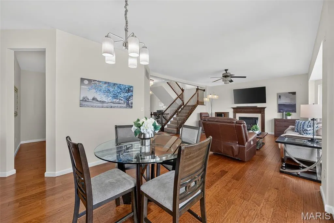
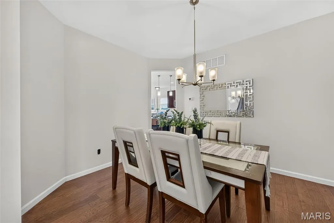
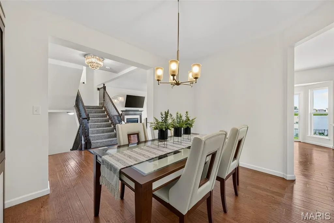
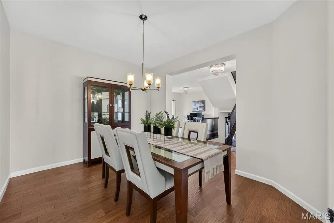
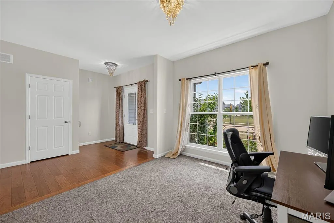
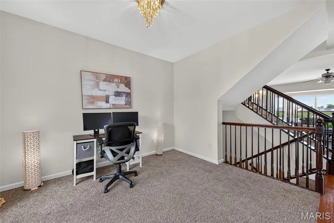
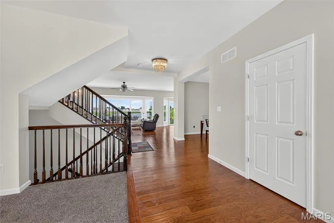
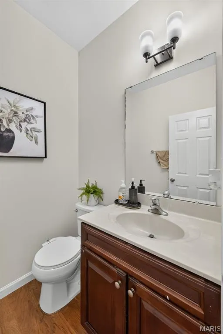
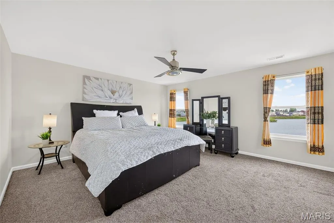
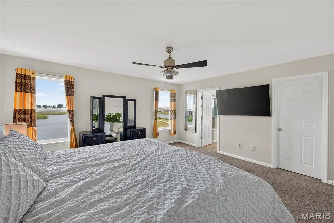
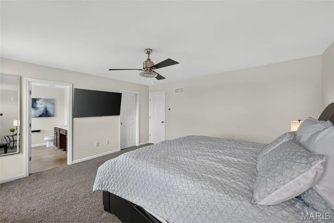
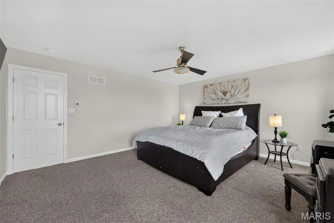
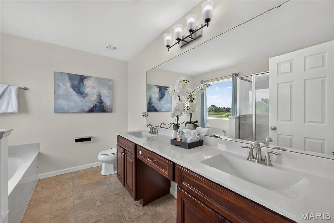
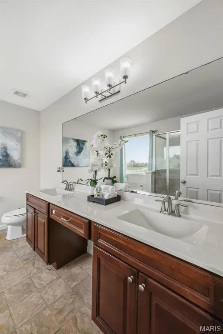
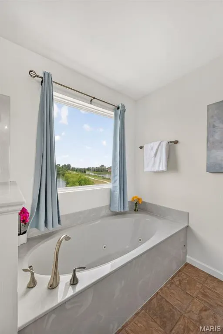
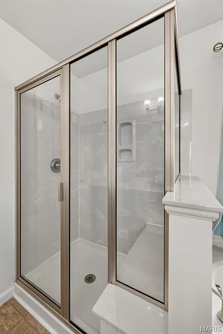
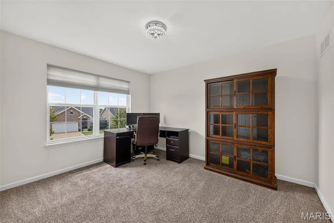
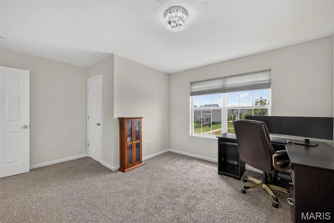
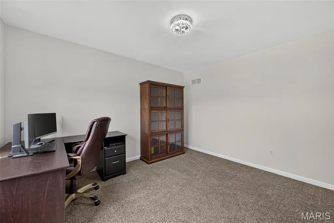
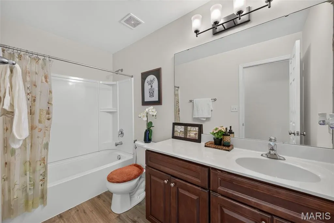
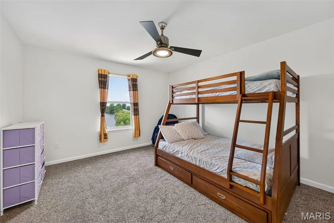
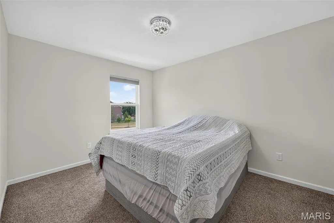
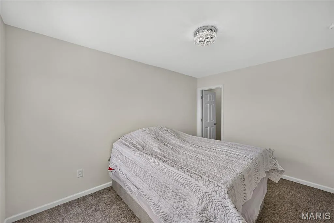
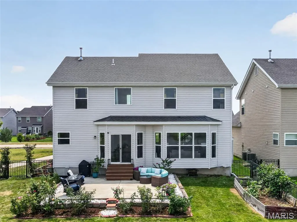
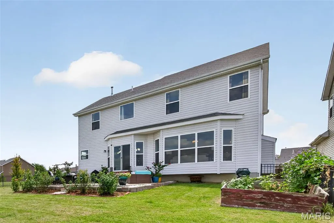
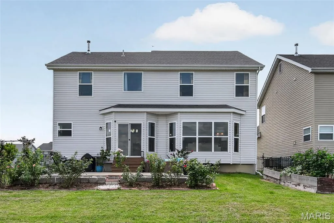
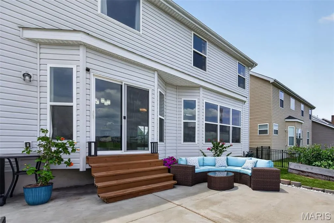
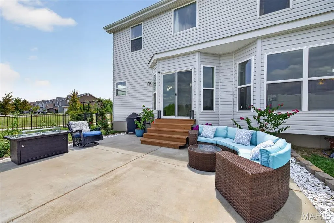
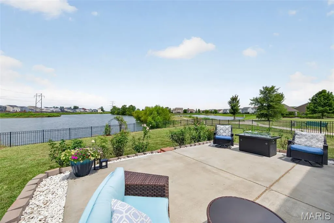
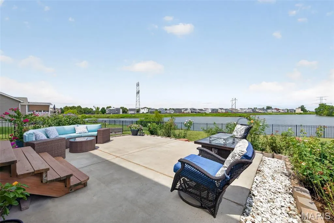
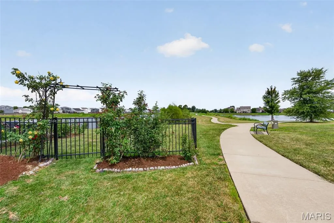
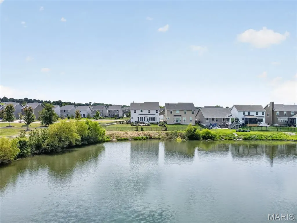
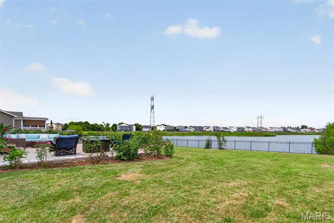
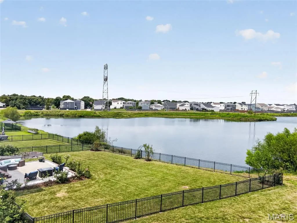
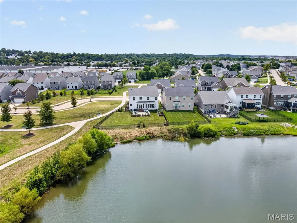
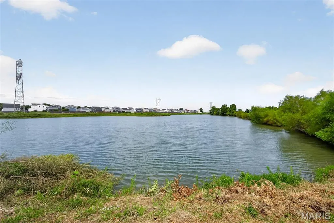
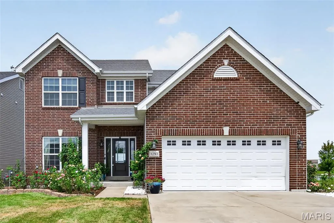
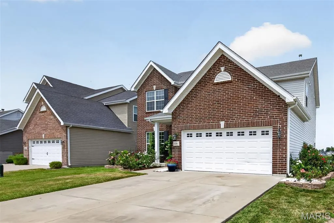
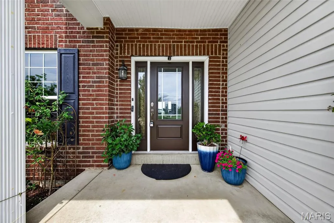
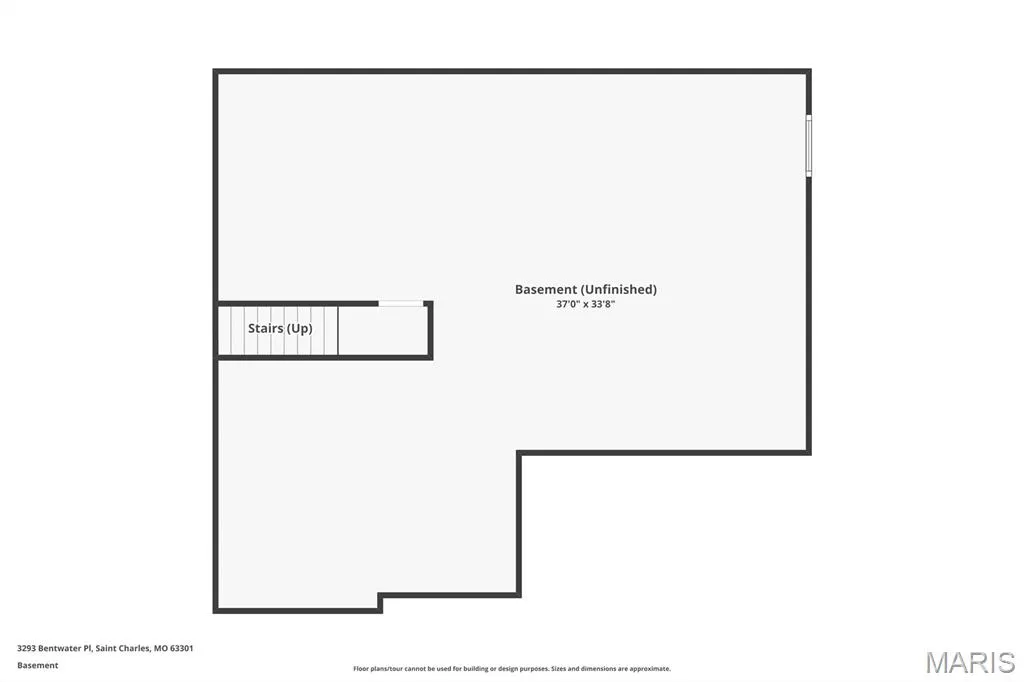
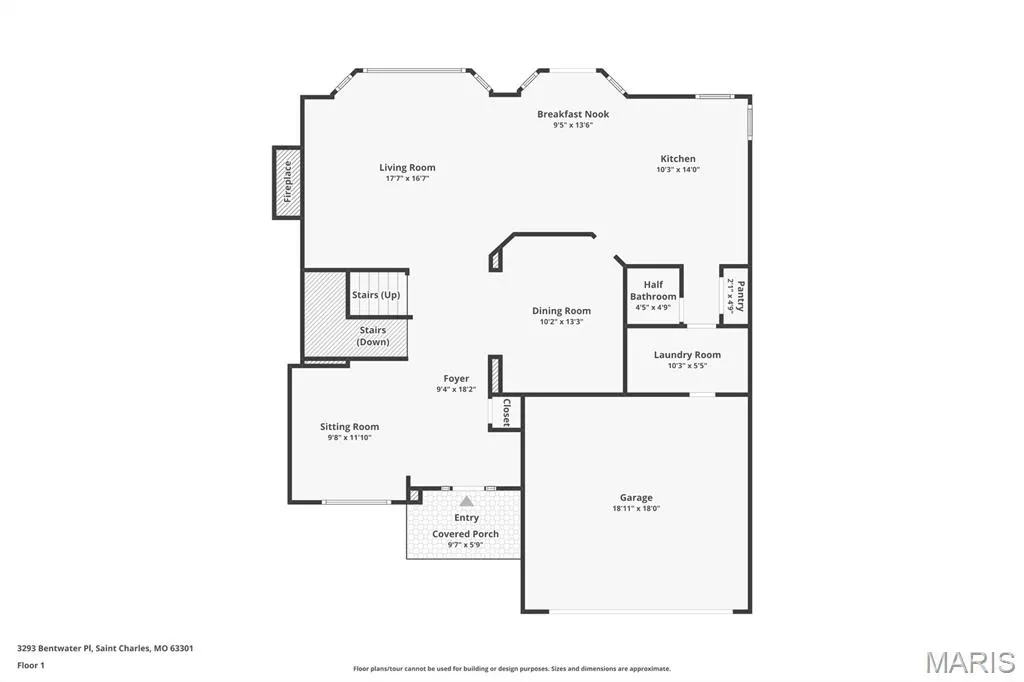
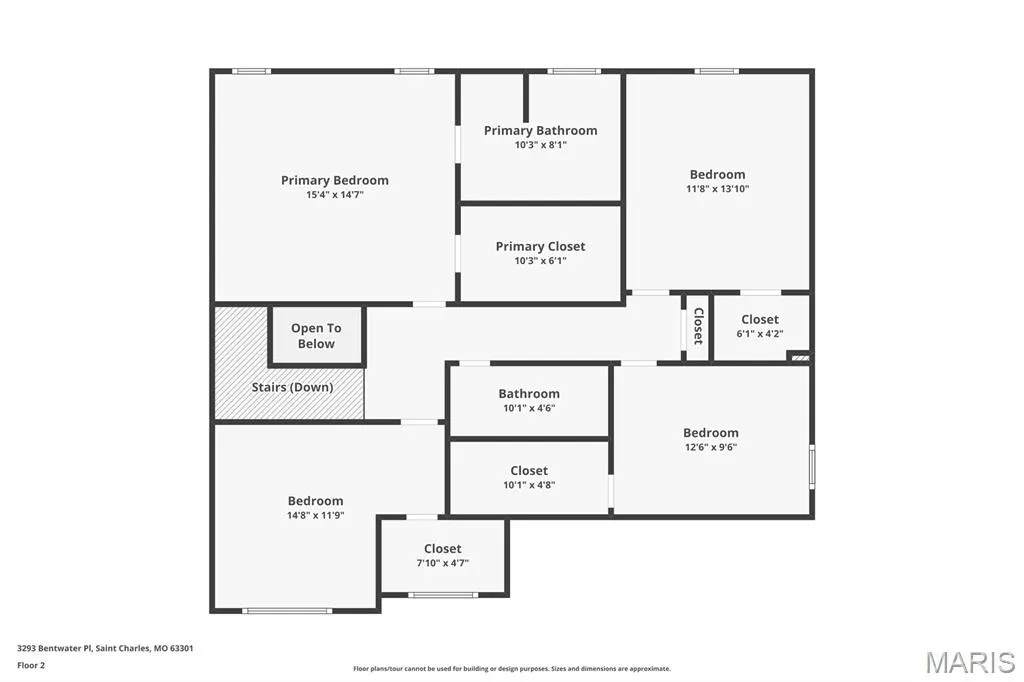
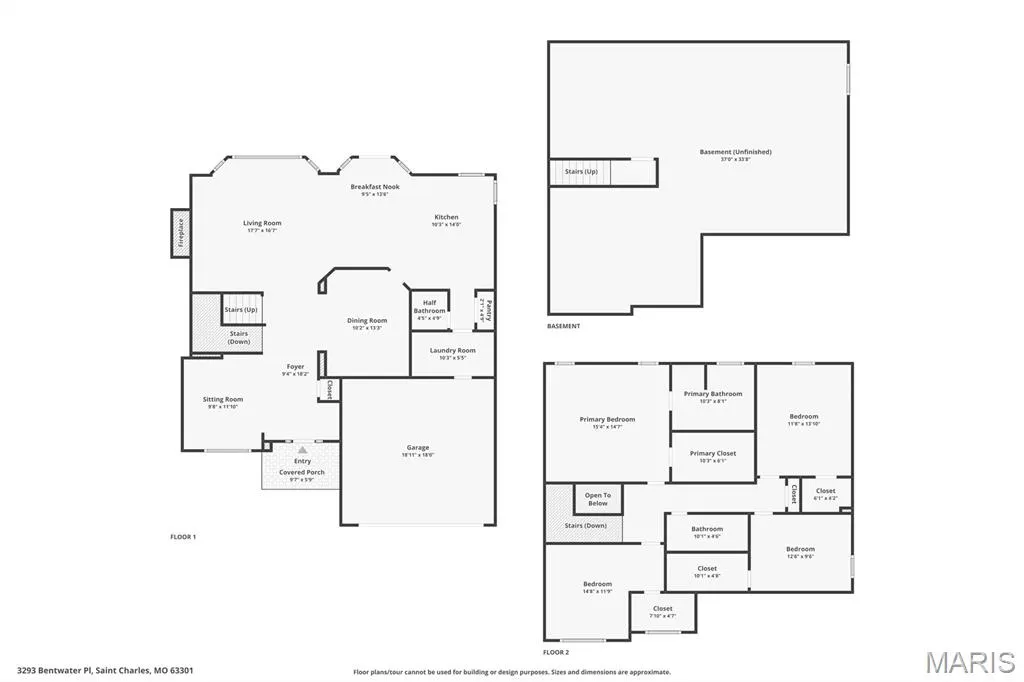
Welcome to this beautifully maintained 4 bedroom, 2.5 bath home (approx. 2,584 sq ft) built in 2018 and nestled in the desirable Charlestowne Crossing community. Enjoy everyday living with stunning year-round lake views from the open main level and primary suite. Step inside to an inviting foyer that opens to a bright, open concept floor plan featuring rich hardwood floors, soaring ceilings, and abundant natural light. The spacious living room centers around a gas fireplace with a classic wood mantel and a wall of windows that frame the serene water views. A formal dining area with elegant chandelier seating flows seamlessly into the gourmet kitchen, complete with rich wood cabinetry, granite countertops, a large center island with breakfast bar seating, stainless steel appliances, and a sunny breakfast nook overlooking the backyard. The primary suite offers a peaceful retreat with lake views, a ceiling fan, and a luxurious en-suite bath featuring dual vanities, a soaking tub, and separate shower. Three additional second floor bedrooms, shared second floor bath, a versatile office/flex space, and a convenient main floor laundry room complete the home. The unfinished basement provides excellent storage and future expansion potential. Outdoors, the private fenced backyard is an entertainer’s dream. A generous concrete patio is perfect for gatherings and is furnished with ample seating areas and a fire table, all while overlooking the sparkling neighborhood lake. Mature landscaping, rose gardens, raised garden beds, and direct access to community walking paths enhance the outdoor living experience. Located in a quiet setting with easy access to shopping, dining, parks, and major highways. Don’t miss this rare opportunity to own a water view home in one of St. Charles’ most sought after neighborhoods.
| Elementary School | Middle School | High School |
|---|---|---|
| Discovery Elem. | Orchard Farm Middle | Orchard Farm Sr. High |
| Price History | |
|---|---|
| 7/24/2026 | Listed $539,900 |
| 8/11/2026 | 4$519,900 |
| 9/16/2026 | 4$499,900 |
General Features
| Sewer | Public Sewer |
|---|---|
| Heating | Forced Air,Natural Gas |
| Cooling | Central Air |
| Utilities | Electricity Available |
| Possession | Close Of Escrow |
| Roof | Architectural Shingle |
| Appliances | Dishwasher,Disposal,Microwave,Electric Range |
| HOA Fee | 525 |
| Garage Spaces | 2 |
| Association Fee Includes | Common Area Maintenance,Management,Snow Removal |
| Patio/Porch Features | Patio |
| Architectural Style | Traditional |
| Construction Materials | Other |
| Year Built | 2018 |
| Electric | Ameren |
| Township | St. Charles |
| Levels | Two |
| Property Subtype | Single Family Residence |
| Tax Year | 2025 |
| Assoc Fee Paid Per | Annually |
| County | St. Charles |
| New Construction | No |
| Property Type | Residential |
| Association Amenities | Association Management |
| HOA | Yes |
| Attached Garage | Yes |
| Subdivision Name | Charlestowne Crossing #5 |
| Garage Y/N | Yes |
| Total Rooms | 8 |
| Full Baths | 2 |
| Status | Active |
| High School | Orchard Farm Sr. High |
| City | St Charles |
| Disclosures | See Seller's Disclosure |
| High School District | Orchard Farm R-V |
| MLS Area | 405 - Orchard Farm |
| Lot Size Square Feet | 8637.95 |
| Carport Y/N | No |
| Elementary School | Discovery Elem. |
| Tax Annual Amount | 6876 |
| Home Warranty Y/N | No |
| Middle/Junior High School | Orchard Farm Middle |
| Standard Status | Active |
Interior Features
| Interior Amenities | Breakfast Bar,Eat-in Kitchen,Granite Counters,Open Floorplan,Pantry,Walk-In Closet(s) |
|---|---|
| Basement | Unfinished |
| Flooring | Carpet,Wood |
| Total Fireplaces | 1 |
| Fireplace Features | Family Room,Gas |
| Basement (Y/N) | Yes |
| Window Features | Bay Window(s) |
| Fireplace Y/N | Yes |
| Above Grade Finished Area | 2584 |
| Half Baths | 1 |
| Total Bedrooms | 4 |
| LivingAreaSource | Estimated |
| Total Baths | 3 |
Exterior Features
| Fencing | Wrought Iron |
|---|---|
| Lot Features | Back Yard |
| Water Source | Public |
| Lot Size Acres | 0.1983 |
Amenities
- Foreclosure
- Views
- Short Sale
- New Construction
- Adult 55+
- Lease To Own
- No HOA Fees
- Furnished
- Primary On Main
- Air Conditioning
- Seller Finance
- Green
- Fixer Upper
- Horse
- Golf
- Fireplace
- Deck
- Garage
- Basement
- Pool
Property vs Single Family Average in 63301
Price
Taxes
Year Built
Visits
 These Properties are provided courtesy of Broker Reciprocity/IDX Lake Of The Ozarks Board of REALTORS® and Bagnell Dam Association of REALTORS® MLS, Inc. Multiple Listing Service. This information is copyrighted by The Lake Of The Ozarks Board of REALTORS® and The Bagnell Dam Association of REALTORS® MLS, Inc. Multiple Listing Service. Information is being provided for consumers' personal, non-commercial use and may not be used for any purpose other than to identify prospective properties
 Listings displaying the MARIS logo are courtesy of the participants of Mid America Regional Information Systems Internet Data Exchange. IDX information is provided exclusively for consumers' personal, non-commercial use and may not be used for any purpose other than to identify prospective properties consumers may be interested in purchasing.
Information is deemed reliable but is not guaranteed.
Listings displaying the MARIS logo are courtesy of the participants of Mid America Regional Information Systems Internet Data Exchange. IDX information is provided exclusively for consumers' personal, non-commercial use and may not be used for any purpose other than to identify prospective properties consumers may be interested in purchasing.
Information is deemed reliable but is not guaranteed.
