
Price Reduction
Address
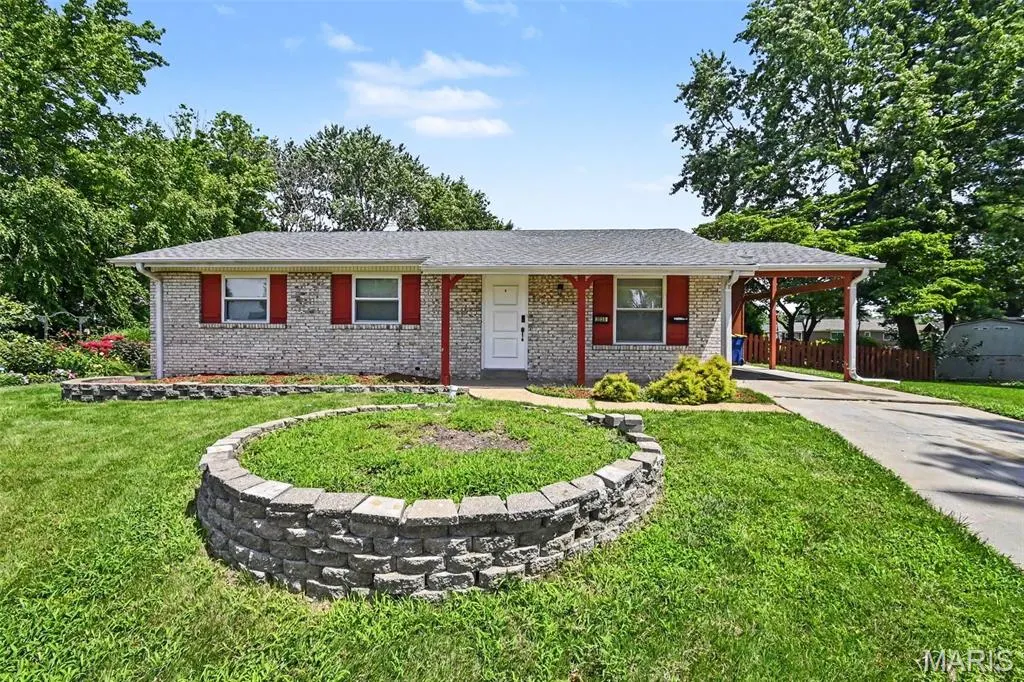
2535 Black Pine Court, Florissant, MO
Price
$ 169,900
Property Attributes
- MLS#26041192
- TypeSingle Family
- Listing Status Active
- CountySAINT LOUIS
- CityFlorissant
- AreaHazelwood West
- NeighborhoodPleasant Hollow 2
- Zip63031
- StyleTraditional
- Year Built1972
- Taxes$ 3148
- Price$ 169,900
- Bedrooms3
- Full Bathrooms3
- Half Bathrooms0
- Sqr Footage1189
- Lot Size0.1826 Acres
Data Source:
Mid America Regional Information Systems (MARIS)
Property Description
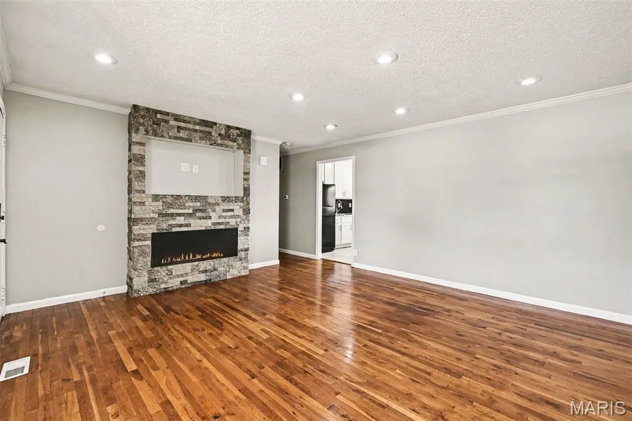
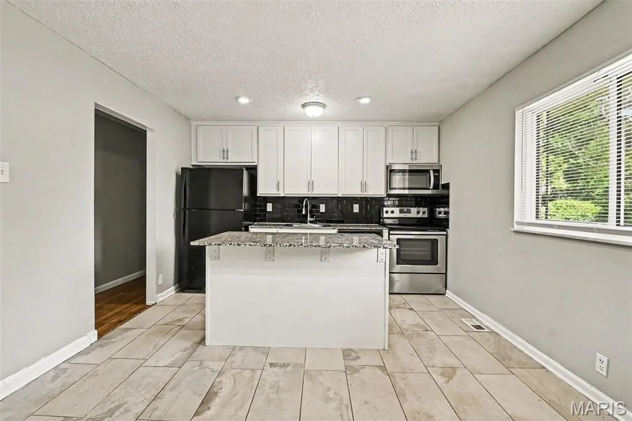
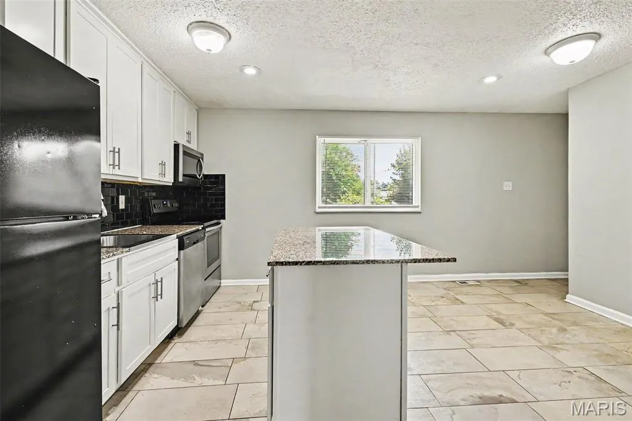
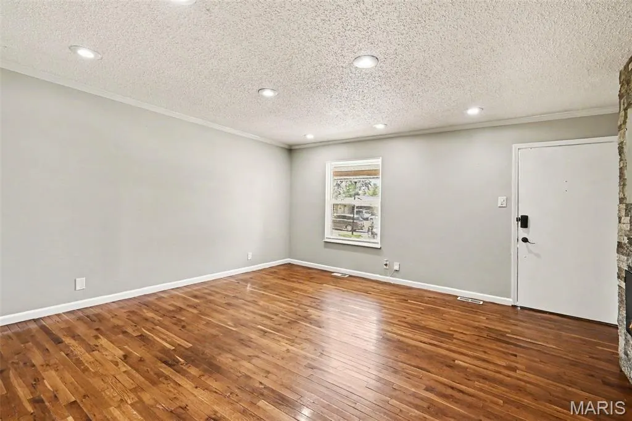
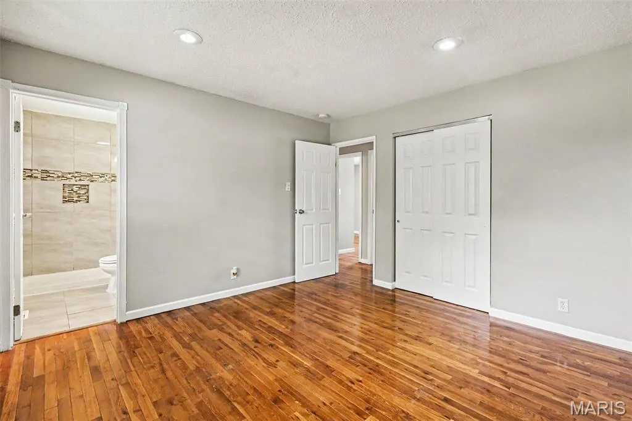
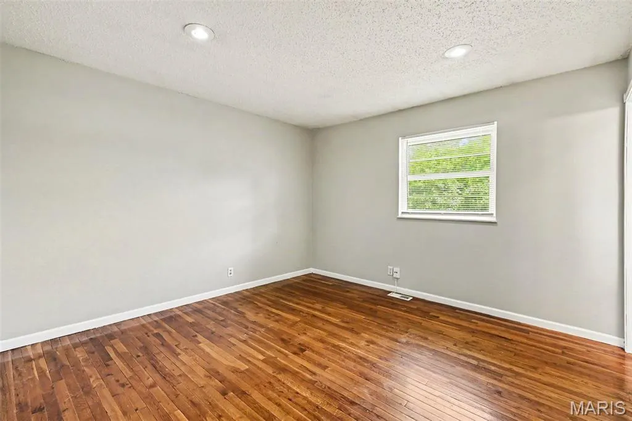
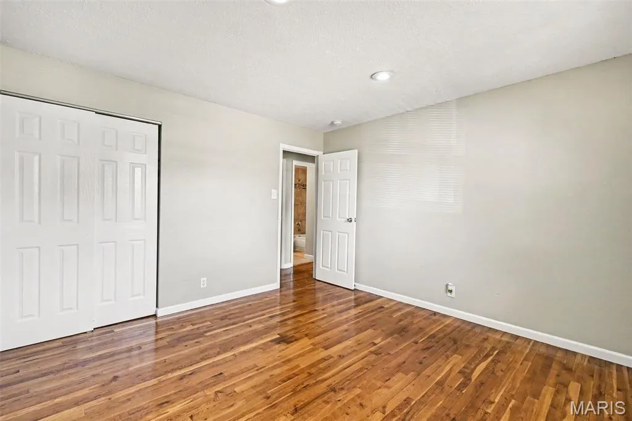
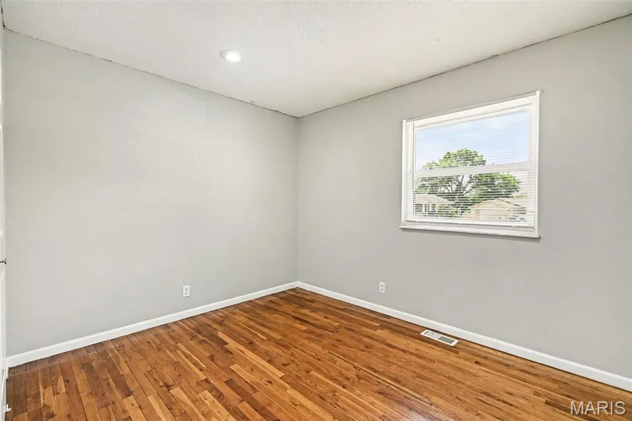
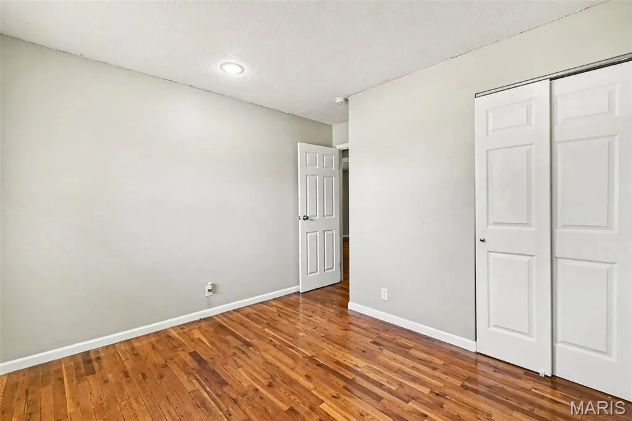
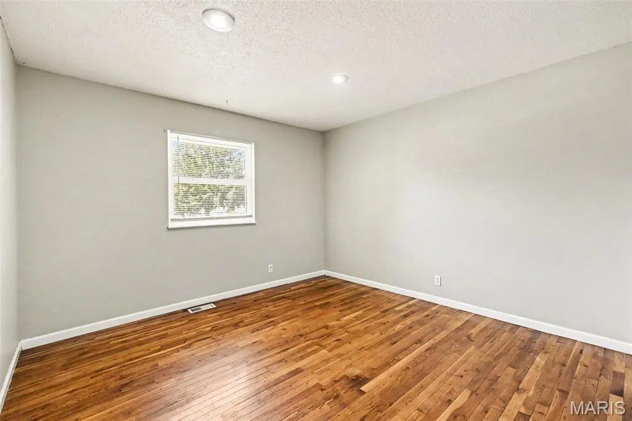
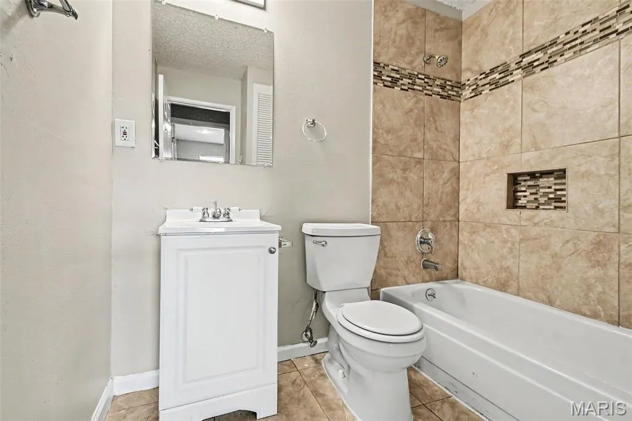
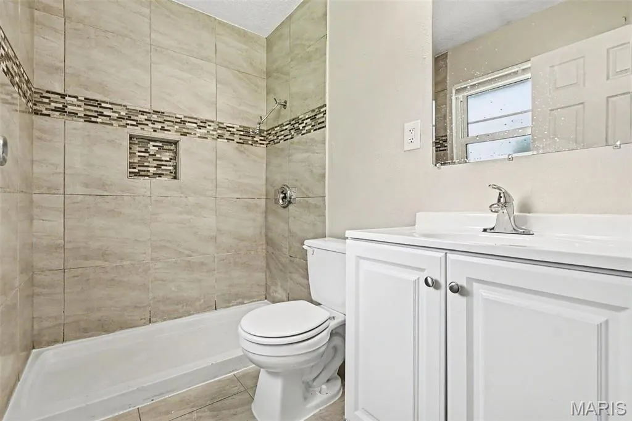
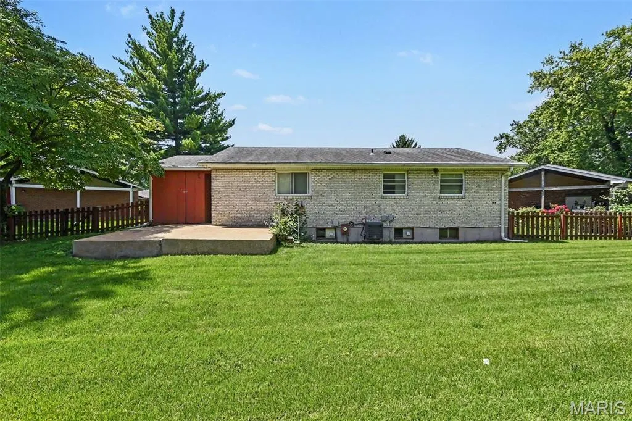
This three-bedroom, three-bathroom home is situated in the desirable Pleasant Hollow 2 neighborhood. This home features a classic traditional floorplan that provides distinct, comfortable spaces for everyday living. The inviting living room is anchored by a cozy fireplace, creating a warm and welcoming focal point. Moving into the kitchen, you will find durable granite countertops perfectly complemented by a modern mix of black and stainless steel appliances. The primary suite includes an attached bathroom for your privacy and convenience. Step out back to enjoy a fully fenced-in yard, offering a fantastic space for outdoor relaxation or entertaining. Conveniently located, this property offers quick and easy access to local shopping, dining, parks, and schools. Schedule your private showing today!
| Elementary School | Middle School | High School |
|---|---|---|
| Walker Elem. | Northwest Middle | Hazelwood West High |
| Price History | |
|---|---|
| 7/7/2026 | Listed $179,900 |
| 8/13/2026 | 3$174,900 |
| 9/17/2026 | 3$169,900 |
General Features
| Sewer | Public Sewer |
|---|---|
| Heating | Electric,Forced Air |
| Cooling | Central Air,Electric |
| Utilities | Cable Connected,Electricity Available,Water Available |
| Possession | Close Of Escrow |
| Roof | Composition,Shingle |
| Appliances | Dishwasher,Microwave,Range Hood,Refrigerator |
| HOA Fee | 170 |
| Association Fee Includes | None |
| Architectural Style | Traditional |
| Construction Materials | Brick |
| Year Built | 1972 |
| Electric | Other |
| View | City |
| Township | Unincorporated |
| Levels | One |
| Property Subtype | Single Family Residence |
| Tax Year | 2025 |
| Assoc Fee Paid Per | Annually |
| County | St. Louis |
| New Construction | No |
| Property Type | Residential |
| Association Amenities | None |
| HOA | Yes |
| Attached Garage | Yes |
| Subdivision Name | Pleasant Hollow 2 |
| Garage Y/N | No |
| Total Rooms | 3 |
| Full Baths | 3 |
| Status | Active |
| Directions | From Shackelford Road: Turn West/North onto Shackelford Road (if you are approaching from the main commercial areas). Turn onto Kingsford Drive: Turn right onto Kingsford Drive. Turn onto Black Pine |
| High School | Hazelwood West High |
| City | Florissant |
| Disclosures | Seller Property Disclosure |
| Senior Community Y/N | No |
| High School District | Hazelwood |
| MLS Area | 48 - Hazelwood West |
| Lot Size Square Feet | 7954.06 |
| Carport Y/N | No |
| Elementary School | Walker Elem. |
| Property Attached Y/N | No |
| Tax Annual Amount | 3148 |
| Home Warranty Y/N | No |
| Middle/Junior High School | Northwest Middle |
| Lease Considered Y/N | No |
| Structure Type | House |
| Standard Status | Active |
| Legal Description | PLEASANT HOLLOW PLAT 2 |
Interior Features
| Interior Amenities | Ceiling Fan(s),Stone Counters |
|---|---|
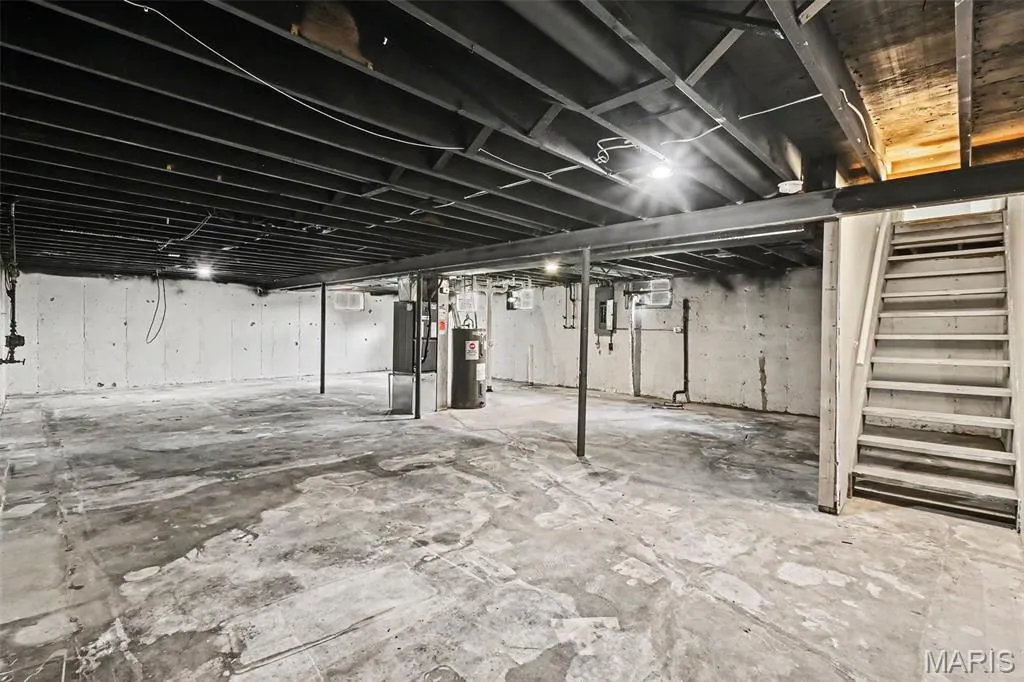
| Basement | Partially Finished |
| Flooring | Concrete,Hardwood,Tile |
| Basement (Y/N) | Yes |
| Fireplace Y/N | No |
| Above Grade Finished Area | 1189 |
| Total Bedrooms | 3 |
| Main Level Bedrooms | 3 |
| LivingAreaSource | Public Records |
| Above Grade Finished Area Source | Assessor |
| Total Baths | 3 |
Exterior Features
| Exterior Amenities | Lighting |
|---|---|
| Fencing | Back Yard |
| Lot Features | Level |
| Water Source | Public |
| Foundation Details | Slab |
| Lot Dimensions | 108x24x24x112x76x80 |
| Lot Size Acres | 0.1826 |
| Road Surface Type | Asphalt |
| Road Frontage Type | City Street |
Amenities
- Foreclosure
- Views
- Short Sale
- New Construction
- Adult 55+
- Lease To Own
- No HOA Fees
- Furnished
- Primary On Main
- Air Conditioning
- Seller Finance
- Green
- Fixer Upper
- Horse
- Golf
- Fireplace
- Deck
- Garage
- Basement
- Pool
Property vs Single Family Average in 63031
Price
Taxes
Year Built
Visits
 These Properties are provided courtesy of Broker Reciprocity/IDX Lake Of The Ozarks Board of REALTORS® and Bagnell Dam Association of REALTORS® MLS, Inc. Multiple Listing Service. This information is copyrighted by The Lake Of The Ozarks Board of REALTORS® and The Bagnell Dam Association of REALTORS® MLS, Inc. Multiple Listing Service. Information is being provided for consumers' personal, non-commercial use and may not be used for any purpose other than to identify prospective properties
 Listings displaying the MARIS logo are courtesy of the participants of Mid America Regional Information Systems Internet Data Exchange. IDX information is provided exclusively for consumers' personal, non-commercial use and may not be used for any purpose other than to identify prospective properties consumers may be interested in purchasing.
Information is deemed reliable but is not guaranteed.
Listings displaying the MARIS logo are courtesy of the participants of Mid America Regional Information Systems Internet Data Exchange. IDX information is provided exclusively for consumers' personal, non-commercial use and may not be used for any purpose other than to identify prospective properties consumers may be interested in purchasing.
Information is deemed reliable but is not guaranteed.
