
Water Views - New Construction






Address
305 Healthy Way, St Charles, MO
Price
$ 669,902
Property Attributes
- MLS#26040558
- TypeSingle Family
- Listing Status Active
- CountySAINT CHARLES
- CitySt Charles
- AreaFrancis Howell
- NeighborhoodThe Reserve at Lakeview Farms
- Zip63304
- StyleTraditional
- Price$ 669,902
- Bedrooms4
- Full Bathrooms3
- Half Bathrooms1
- Sqr Footage2892
- Lot Size0.1928 Acres
Data Source:
Mid America Regional Information Systems (MARIS)
Property Description
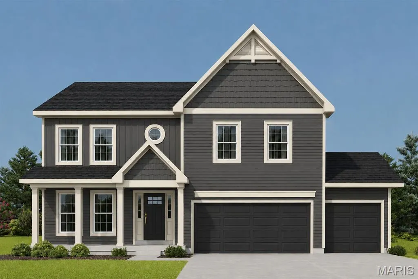
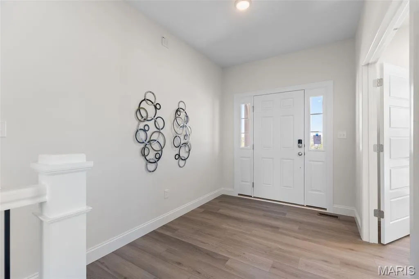
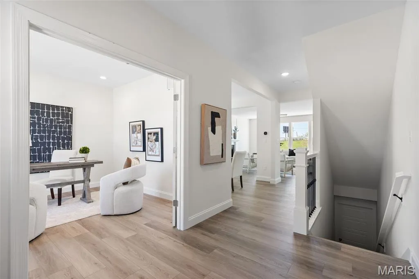
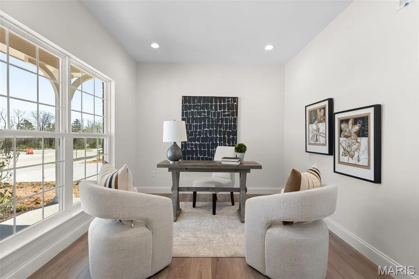
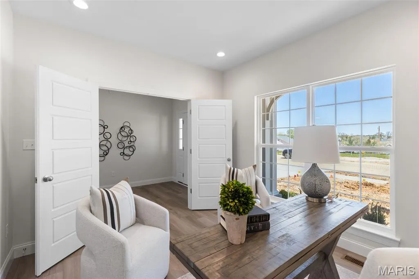
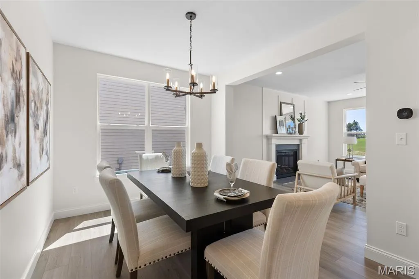
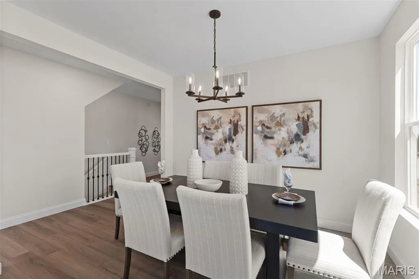
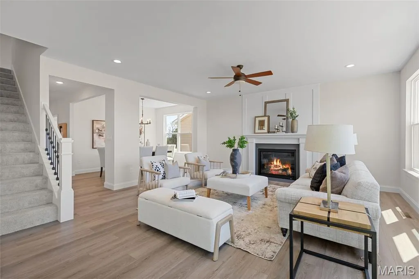
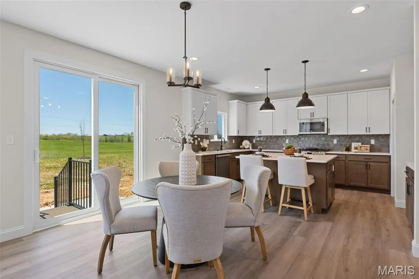
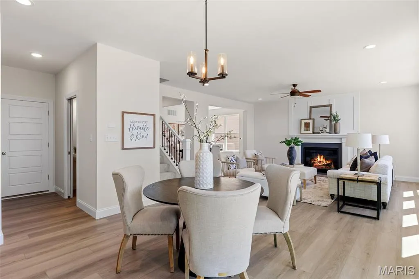
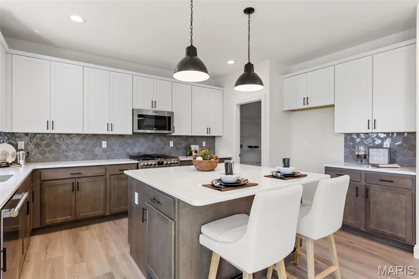
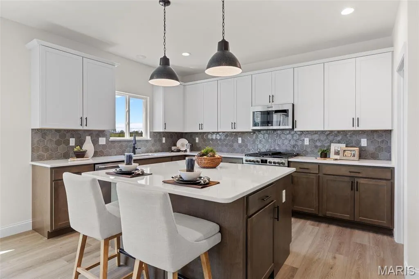
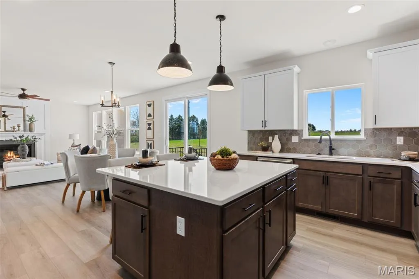
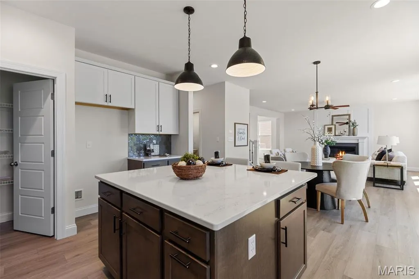
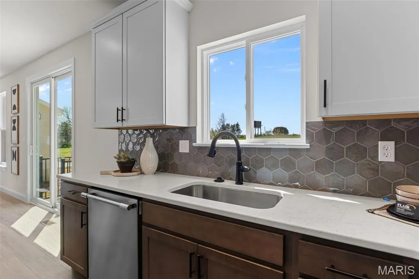
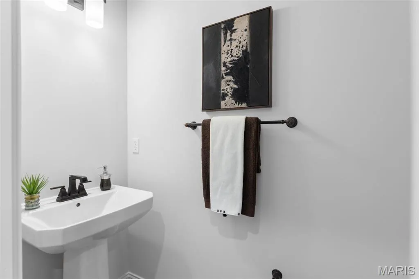
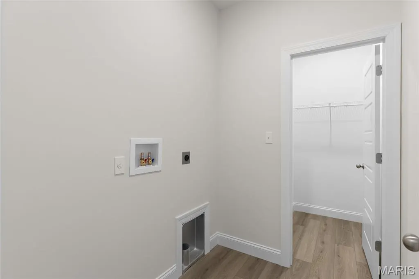
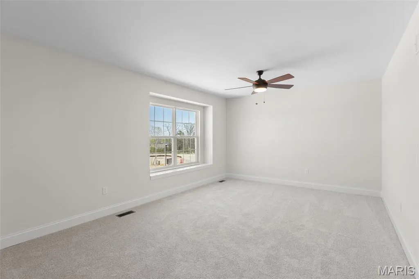
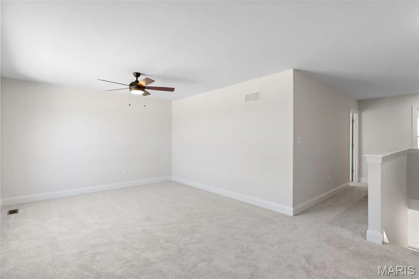
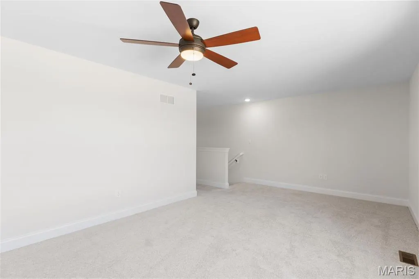
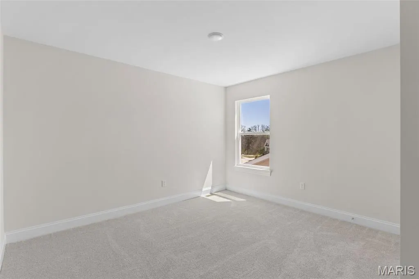
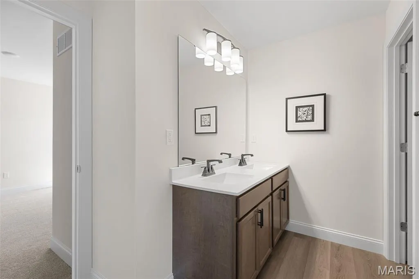
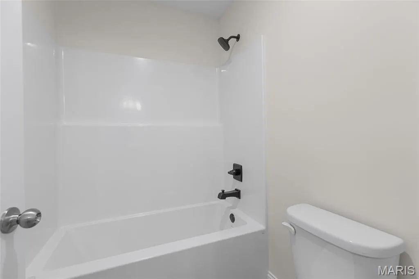
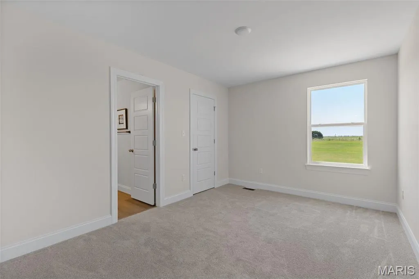
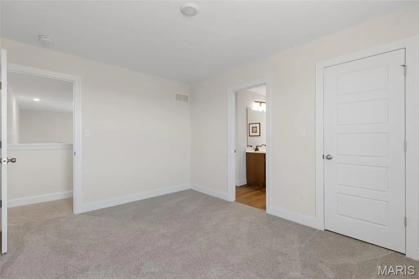
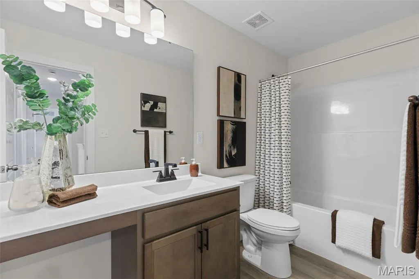
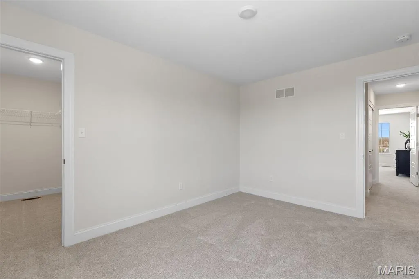
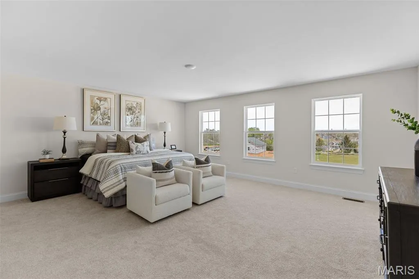
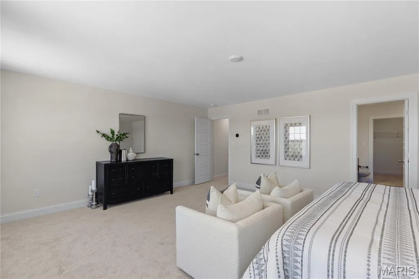
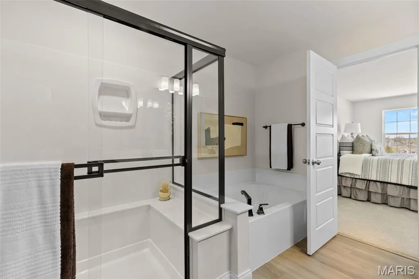
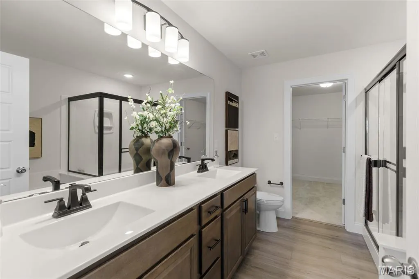
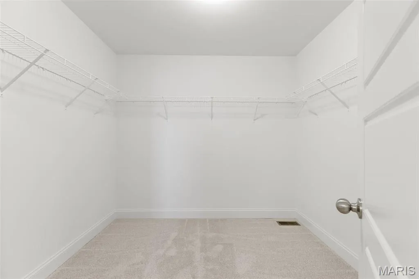
New construction 2-story home by Consort Homes in The Reserve at Lakeview Farms, located in the Francis Howell R-III School District. This traditional-style home offers 2,892 sq ft of living space with 4 bedrooms, 3.5 baths, and a 3-car attached garage. The main level features an open floor plan with a spacious family room highlighted by an electric fireplace and wall of windows, along with a dedicated study, separate dining room, and breakfast area. The kitchen is well-appointed with custom 42" cabinetry with crown molding, soft-close doors, dovetail construction, and full-extension drawers. Quartz countertops and stainless steel gas appliances. Additional features include a center island with breakfast bar seating, walk-in pantry, refrigerator cabinet, and pendant lighting. Upstairs, a versatile bonus room complements four bedrooms, including a spacious primary suite with walk-in closet and private bath featuring double vanity. The second floor also includes a convenient laundry room. Additional highlights include an unfinished lower level with 8' pour and rough-in bath, ready for future finish.
| Elementary School | Middle School | High School |
|---|---|---|
| Castlio Elem. | Bryan Middle | Francis Howell High |
| Price History | |
|---|---|
| 7/10/2026 | Listed $669,902 |
General Features
| Sewer | Public Sewer |
|---|---|
| Heating | Forced Air,Natural Gas,Zoned |
| Cooling | Central Air,Electric,Zoned |
| Utilities | Cable Available,Electricity Connected,Natural Gas Connected,Sewer Connected,Underground Utilities,Water Connected |
| Possession | Close Of Escrow |
| Roof | Architectural Shingle |
| Appliances | Stainless Steel Appliance(s),Dishwasher,Disposal,Microwave,Gas Range,Electric Water Heater |
| HOA Fee | 750 |
| Garage Spaces | 3 |
| Association Fee Includes | None |
| Patio/Porch Features | Composite,Patio,See Remarks |
| Architectural Style | Traditional |
| Security Features | Carbon Monoxide Detector(s),Smoke Detector(s) |
| Construction Materials | Frame,Vinyl Siding |
| Electric | Ameren |
| Township | St. Charles |
| Levels | Two |
| Property Subtype | Single Family Residence |
| Community Features | Lake,Playground,Sidewalks,Street Lights |
| Assoc Fee Paid Per | Annually |
| County | St. Charles |
| New Construction | Yes |
| Property Type | Residential |
| Association Amenities | Association Management,Common Ground,Lake,Playground |
| HOA | Yes |
| Attached Garage | Yes |
| Energy Efficient | HVAC |
| Subdivision Name | The Reserve at Lakeview Farms |
| Garage Y/N | Yes |
| Total Rooms | 15 |
| Full Baths | 3 |
| Status | Active |
| Directions | Community off Towers Road between Caulks Hill and Kisker/Pitman Hill. |
| High School | Francis Howell High |
| City | St Charles |
| Disclosures | None |
| High School District | Francis Howell R-III |
| MLS Area | 410 - Francis Howell |
| Lot Size Square Feet | 8398.37 |
| Carport Y/N | No |
| Elementary School | Castlio Elem. |
| Home Warranty Y/N | Yes |
| Middle/Junior High School | Bryan Middle |
| Property Condition | New Construction |
| Lease Considered Y/N | No |
| Structure Type | House |
| Builder Name | Consort Homes |
| Standard Status | Active |
| Ownership Type | Private |
Interior Features
| Interior Amenities | Breakfast Bar,Breakfast Room,Custom Cabinetry,Double Vanity,Entrance Foyer,Kitchen Island,Recessed Lighting,Separate Dining,Separate Shower,Smart Thermostat,Soaking Tub,Solid Surface Countertop(s),Sp |
|---|---|
| Basement | 8 ft + Pour,Concrete,Egress Window,Roughed-In Bath,Sump Pump,Unfinished |
| Total Fireplaces | 1 |
| Fireplace Features | Electric,Family Room |
| Basement (Y/N) | Yes |
| Window Features | Double Pane Windows,Insulated Windows,Low Emissivity Windows,Screens,Tilt-In Windows |
| Fireplace Y/N | Yes |
| Above Grade Finished Area | 2892 |
| Half Baths | 1 |
| Laundry Features | 2nd Floor,Inside,Laundry Room |
| Total Bedrooms | 4 |
| LivingAreaSource | Builder |
| Above Grade Finished Area Source | Builder |
| Total Baths | 4 |
Exterior Features
| Exterior Amenities | None |
|---|---|
| Parking Features | Attached,Concrete,Driveway,Garage,Garage Door Opener |
| Lot Features | Landscaped |
| Water Source | Public |
| Lot Size Acres | 0.1928 |
| Road Surface Type | Concrete |
| Lot Size Source | Builder |
| Door Features | Panel Door(s),Pocket Door(s),Sliding Door(s) |
Amenities
- Foreclosure
- Views
- Short Sale
- New Construction
- Adult 55+
- Lease To Own
- No HOA Fees
- Furnished
- Primary On Main
- Air Conditioning
- Seller Finance
- Green
- Fixer Upper
- Horse
- Golf
- Fireplace
- Deck
- Garage
- Basement
- Pool
Property vs Single Family Average in 63304
Price
Visits
 These Properties are provided courtesy of Broker Reciprocity/IDX Lake Of The Ozarks Board of REALTORS® and Bagnell Dam Association of REALTORS® MLS, Inc. Multiple Listing Service. This information is copyrighted by The Lake Of The Ozarks Board of REALTORS® and The Bagnell Dam Association of REALTORS® MLS, Inc. Multiple Listing Service. Information is being provided for consumers' personal, non-commercial use and may not be used for any purpose other than to identify prospective properties
 Listings displaying the MARIS logo are courtesy of the participants of Mid America Regional Information Systems Internet Data Exchange. IDX information is provided exclusively for consumers' personal, non-commercial use and may not be used for any purpose other than to identify prospective properties consumers may be interested in purchasing.
Information is deemed reliable but is not guaranteed.
Listings displaying the MARIS logo are courtesy of the participants of Mid America Regional Information Systems Internet Data Exchange. IDX information is provided exclusively for consumers' personal, non-commercial use and may not be used for any purpose other than to identify prospective properties consumers may be interested in purchasing.
Information is deemed reliable but is not guaranteed.
