
Price Reduction
Address
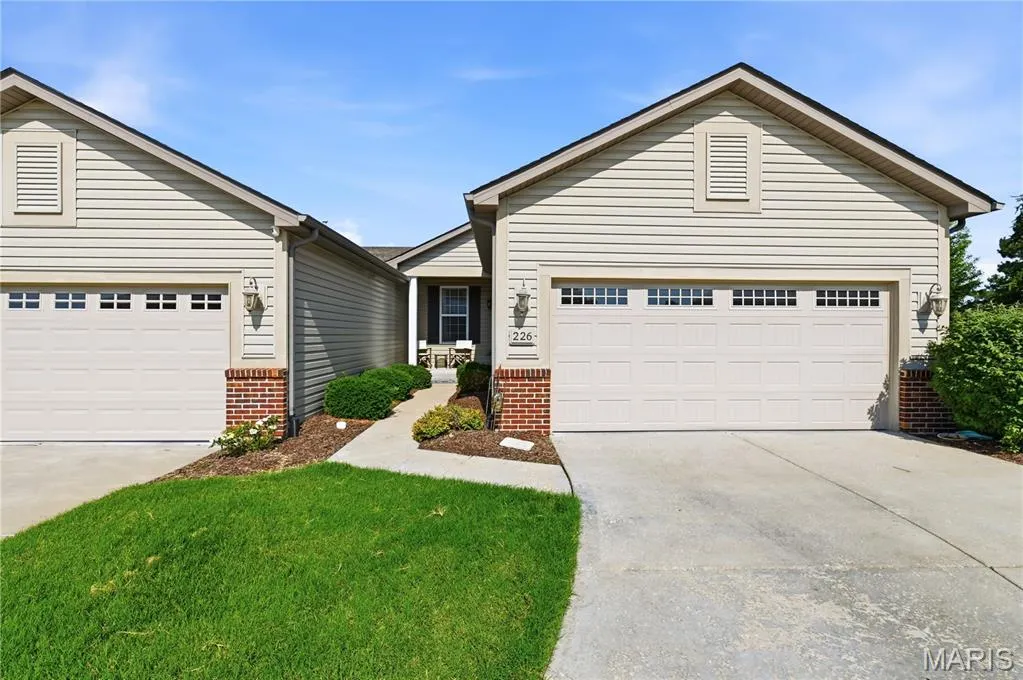
226 City Gate Lane, St Charles, MO
Price
$ 339,000
Property Attributes
- MLS#26039800
- TypeSingle Family
- Listing Status Active
- CountySAINT CHARLES
- CitySt Charles
- AreaFrancis Howell North
- NeighborhoodPointe At Heritage Crossing
- Zip63303
- StyleRanch,Traditional
- Year Built2014
- Taxes$ 4028
- Price$ 339,000
- Bedrooms3
- Full Bathrooms2
- Half Bathrooms0
- Sqr Footage1797
- Lot Size0.1936 Acres
Data Source:
Mid America Regional Information Systems (MARIS)
Property Description
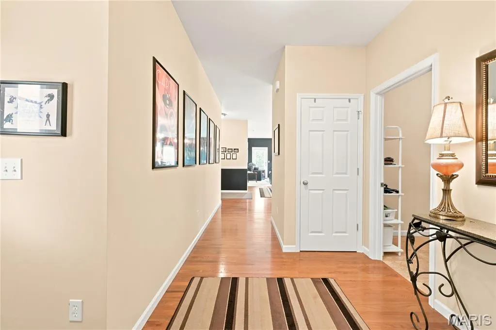
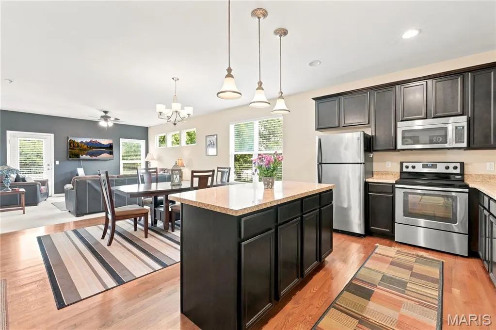
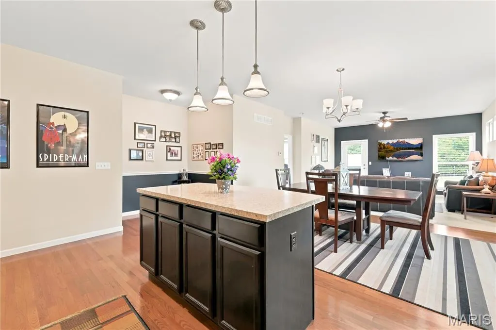
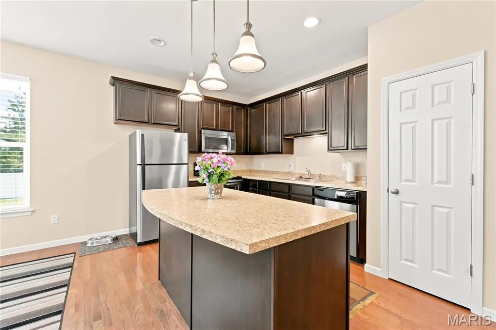
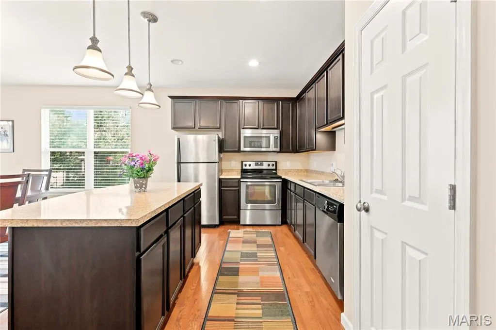
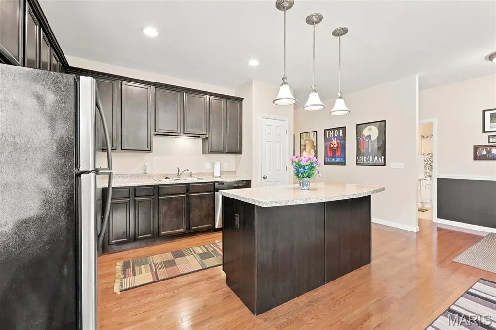
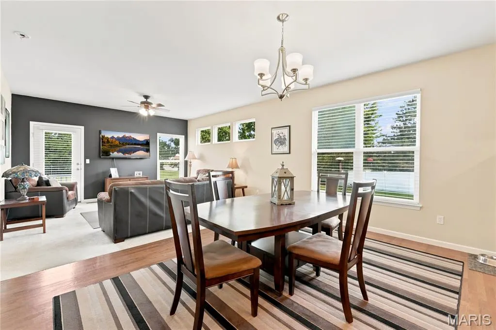
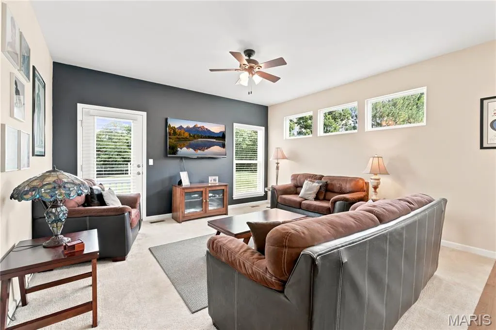
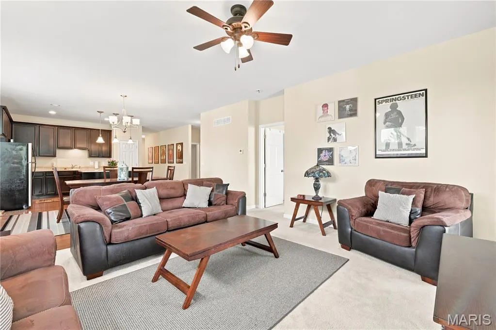
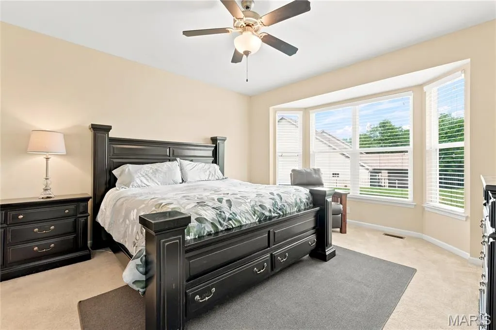
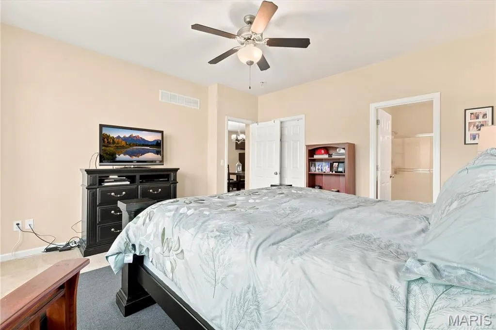
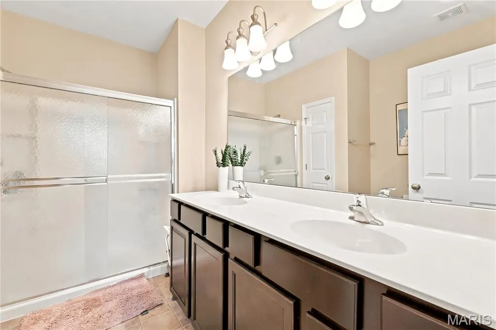
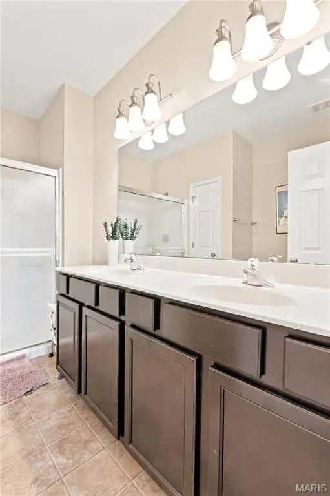
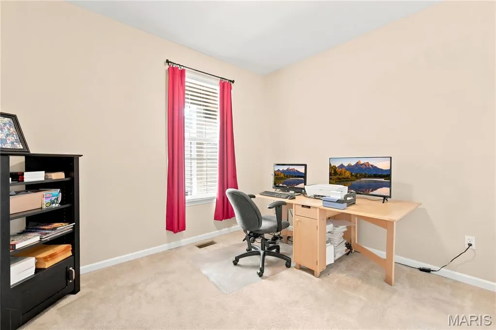
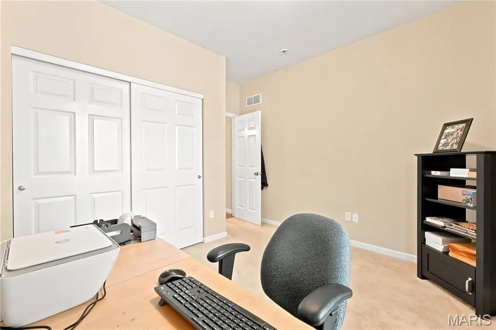
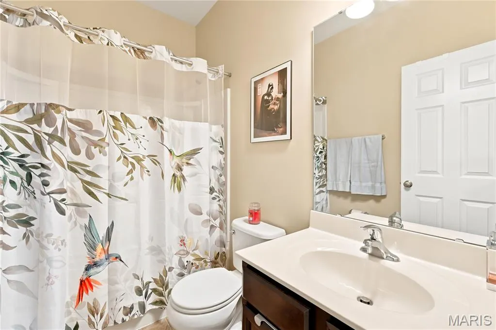
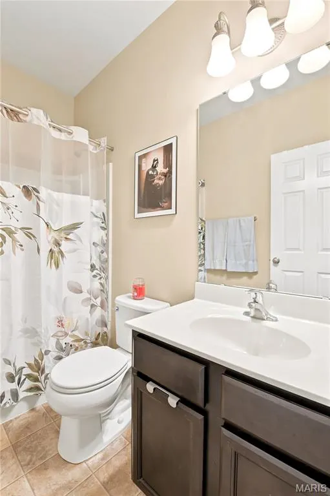
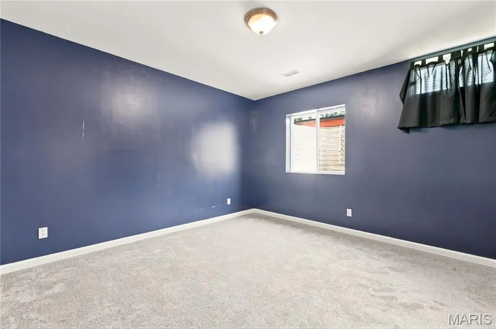
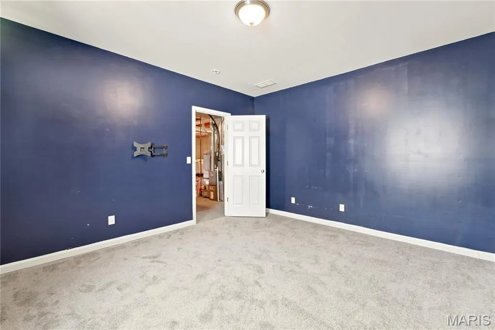
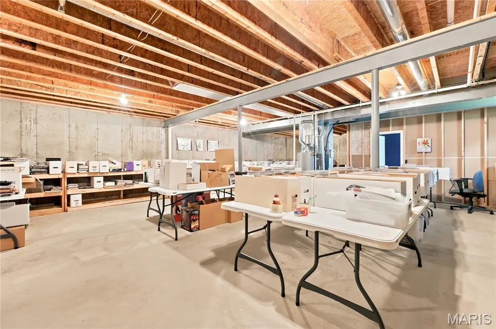
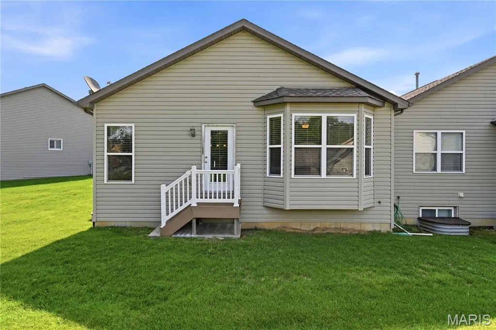
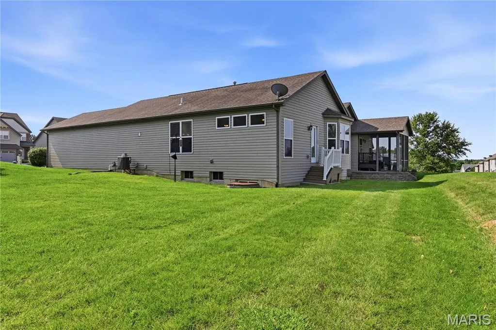
Welcome to your new home in this one-owner villa. Experience the convenience of single-level living, with the possibility of expanding into the lower level. Start with the hardwood flooring that greets you in the entryway, kitchen/dining area, and hallways. The kitchen is equipped with all necessary appliances and features a central island with a breakfast bar and storage underneath. The cabinetry stands at 42 inches, and you have a nice sized pantry. The living space is bright and inviting, with windows that overlook the common area. The primary suite includes a bay window and a walk-in closet. The primary bathroom is equipped with dual sinks, a shower, and a linen closet. The second bedroom is carpeted, and there is an additional hall bathroom with a tub. The lower level is primed for finishing, with a rough in for a 3rd bath, but already has an office/bedroom with an egress window. This villa is an end unit located on a cul-de-sac, with a 2 car garage. Easy access to Highways 94 and 364.
| Elementary School | Middle School | High School |
|---|---|---|
| Becky-David Elem. | Barnwell Middle | Francis Howell North High |
| Price History | |
|---|---|
| 6/24/2026 | Listed $355,000 |
| 7/8/2026 | 2$349,000 |
| 7/19/2026 | 2$344,000 |
| 8/28/2026 | 2$339,000 |
General Features
| Sewer | Public Sewer |
|---|---|
| Heating | Forced Air,Natural Gas |
| Cooling | Ceiling Fan(s),Central Air |
| Utilities | Cable Connected,Electricity Connected,Natural Gas Connected,Sewer Connected,Water Connected |
| Possession | Negotiable |
| Appliances | Electric Cooktop,Dishwasher,Disposal,Microwave,Electric Oven,Refrigerator |
| HOA Fee | 339 |
| Garage Spaces | 2 |
| Association Fee Includes | Maintenance Grounds,Maintenance Parking/Roads,Common Area Maintenance,Exterior Maintenance,Snow Removal |
| Patio/Porch Features | Deck,Front Porch |
| Architectural Style | Ranch,Traditional |
| Construction Materials | Vinyl Siding |
| Year Built | 2014 |
| Electric | Ameren |
| Township | St. Charles |
| Levels | One |
| Property Subtype | Single Family Residence |
| Tax Year | 2025 |
| Assoc Fee Paid Per | Monthly |
| County | St. Charles |
| New Construction | No |
| Property Type | Residential |
| Association Amenities | Outside Management |
| HOA | Yes |
| Subdivision Name | Pointe At Heritage Crossing |
| Garage Y/N | Yes |
| Total Rooms | 7 |
| Full Baths | 2 |
| Status | Active |
| Directions | Heritage Crossing to Wharton Street,right on City Gate Lane |
| High School | Francis Howell North High |
| City | St Charles |
| Disclosures | Condo Development Created After 9/28/83,Flood Plain No,Resale Certificate Required,Seller Property Disclosure |
| High School District | Francis Howell R-III |
| MLS Area | 411 - Francis Howell North |
| Lot Size Square Feet | 8433.22 |
| Carport Y/N | No |
| Elementary School | Becky-David Elem. |
| Property Attached Y/N | Yes |
| Tax Annual Amount | 4028 |
| Home Warranty Y/N | No |
| Middle/Junior High School | Barnwell Middle |
| Standard Status | Active |
Interior Features
| Interior Amenities | Breakfast Bar,Ceiling Fan(s),Double Vanity,Entrance Foyer,High Ceilings,Kitchen/Dining Room Combo,Open Floorplan,Pantry,Shower,Walk-In Closet(s) |
|---|---|
| Basement | 9 ft + Pour,Concrete,Partially Finished,Roughed-In Bath,Sleeping Area |
| Flooring | Carpet,Simulated Wood,Vinyl |
| Basement (Y/N) | Yes |
| Window Features | Bay Window(s),Blinds,Screens |
| Fireplace Y/N | No |
| Above Grade Finished Area | 1641 |
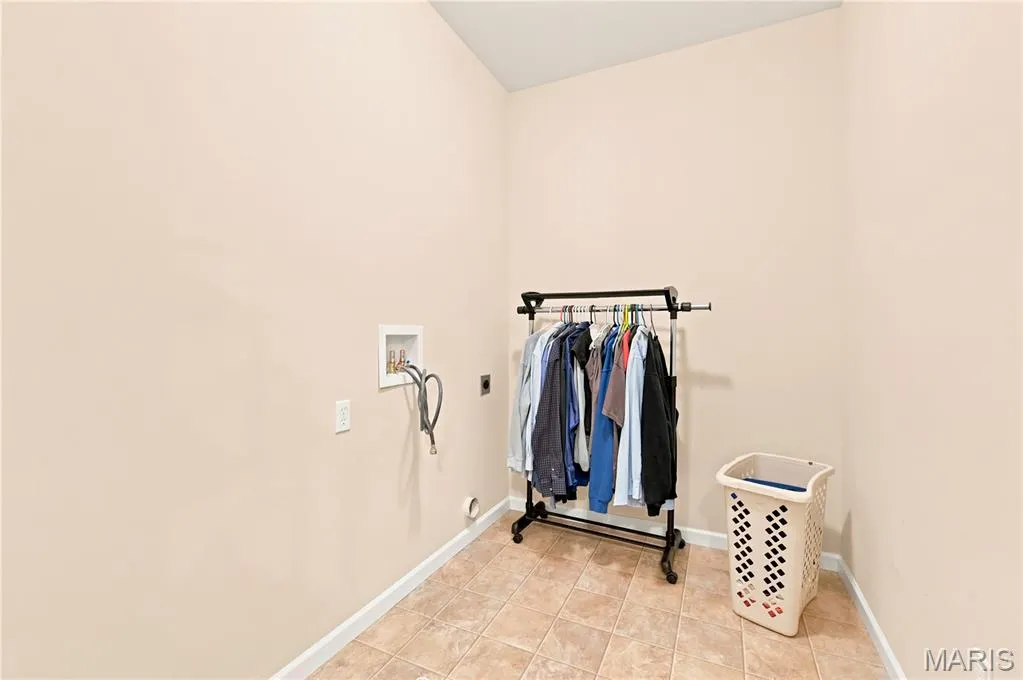
| Laundry Features | Main Level |
| Total Bedrooms | 3 |
| Below Grade Finished Area | 156 |
| Main Level Bedrooms | 2 |
| LivingAreaSource | Other |
| Below Grade Finished Area Source | Other |
| Above Grade Finished Area Source | Public Records |
| Total Baths | 2 |
Exterior Features
| Parking Features | Garage,Garage Door Opener |
|---|---|
| Lot Features | Adjoins Common Ground,Cul-De-Sac,Landscaped |
| Water Source | Public |
| Foundation Details | Concrete Perimeter |
| Lot Size Acres | 0.1936 |
| Lot Size Source | Public Records |
| Door Features | Panel Door(s) |
Amenities
- Foreclosure
- Views
- Short Sale
- New Construction
- Adult 55+
- Lease To Own
- No HOA Fees
- Furnished
- Primary On Main
- Air Conditioning
- Seller Finance
- Green
- Fixer Upper
- Horse
- Golf
- Fireplace
- Deck
- Garage
- Basement
- Pool
Property vs Single Family Average in 63303
Price
Taxes
Year Built
Visits
 These Properties are provided courtesy of Broker Reciprocity/IDX Lake Of The Ozarks Board of REALTORS® and Bagnell Dam Association of REALTORS® MLS, Inc. Multiple Listing Service. This information is copyrighted by The Lake Of The Ozarks Board of REALTORS® and The Bagnell Dam Association of REALTORS® MLS, Inc. Multiple Listing Service. Information is being provided for consumers' personal, non-commercial use and may not be used for any purpose other than to identify prospective properties
 Listings displaying the MARIS logo are courtesy of the participants of Mid America Regional Information Systems Internet Data Exchange. IDX information is provided exclusively for consumers' personal, non-commercial use and may not be used for any purpose other than to identify prospective properties consumers may be interested in purchasing.
Information is deemed reliable but is not guaranteed.
Listings displaying the MARIS logo are courtesy of the participants of Mid America Regional Information Systems Internet Data Exchange. IDX information is provided exclusively for consumers' personal, non-commercial use and may not be used for any purpose other than to identify prospective properties consumers may be interested in purchasing.
Information is deemed reliable but is not guaranteed.
