









Address
6300 Ashwell Drive, St Louis, MO
Price
$ 260,000
Property Attributes
- MLS#26037508
- TypeSingle Family
- Listing Status Active
- CountySAINT LOUIS
- CitySt Louis
- AreaAffton
- NeighborhoodAshwell Place
- Zip63123
- StyleRanch
- Year Built1948
- Taxes$ 3152
- Price$ 260,000
- Bedrooms3
- Full Bathrooms2
- Half Bathrooms0
- Sqr Footage1797
- Lot Size0.1901 Acres
Data Source:
Mid America Regional Information Systems (MARIS)
Property Description
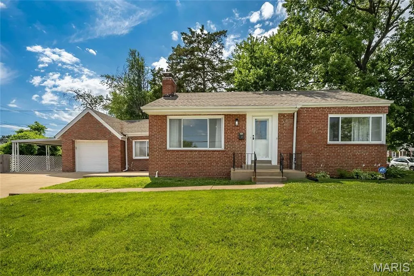
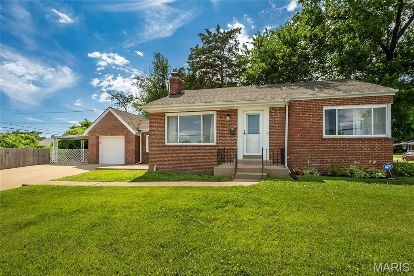
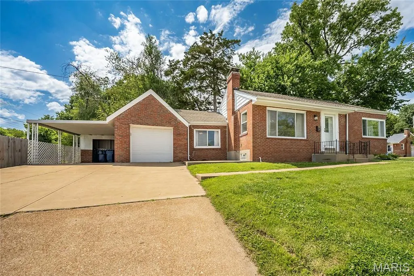
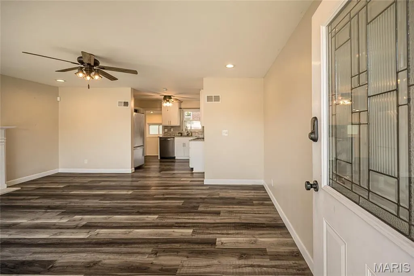
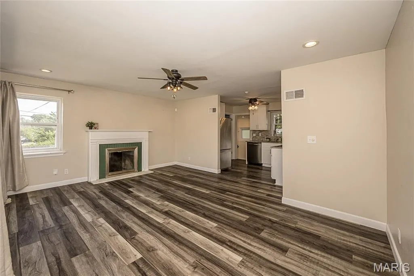
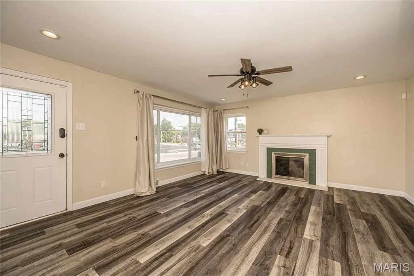
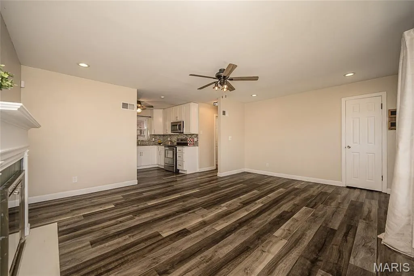
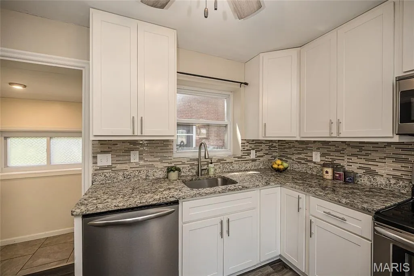
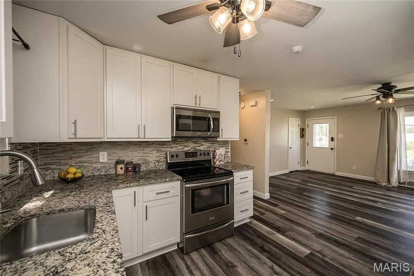
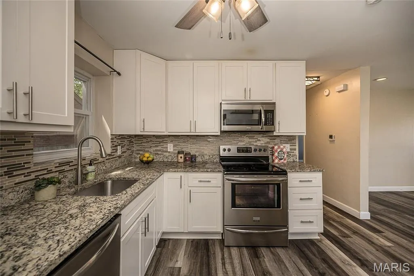
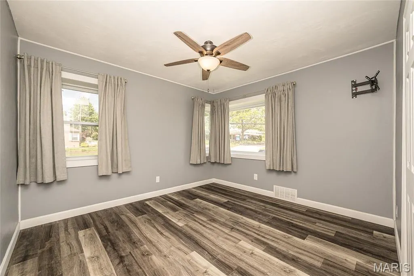
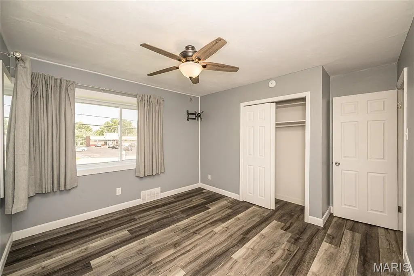
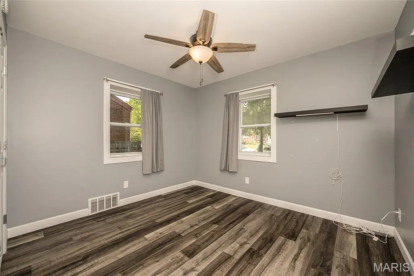
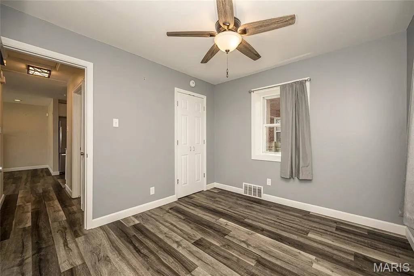
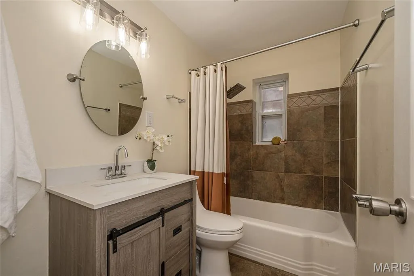
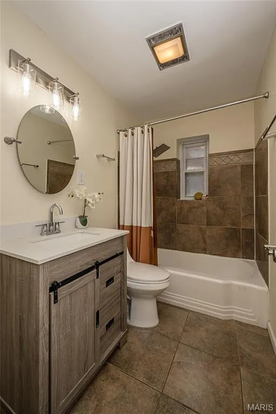
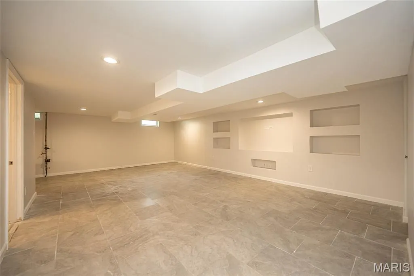
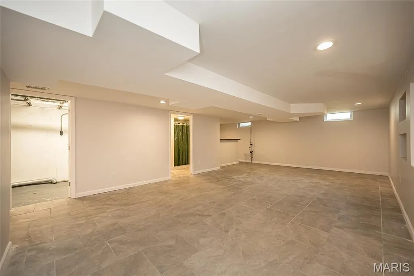
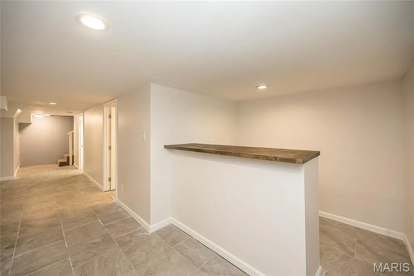
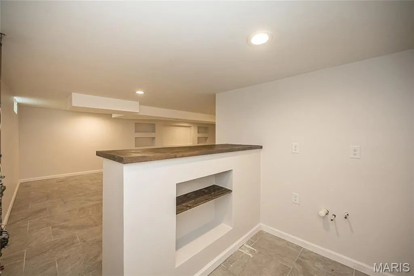
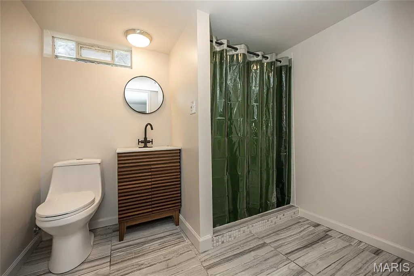
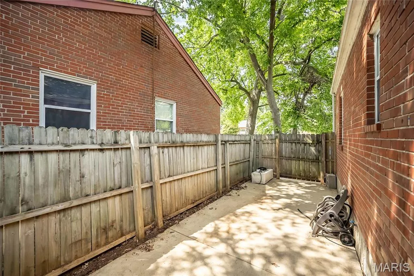
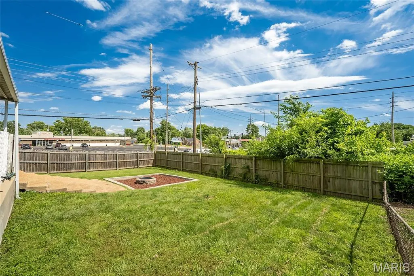
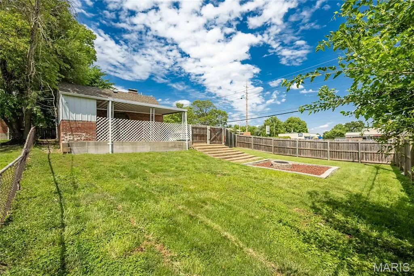
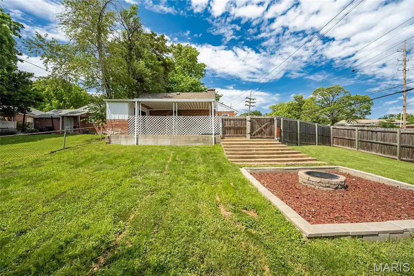
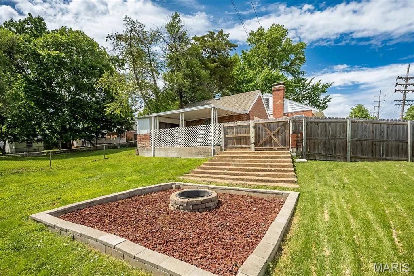
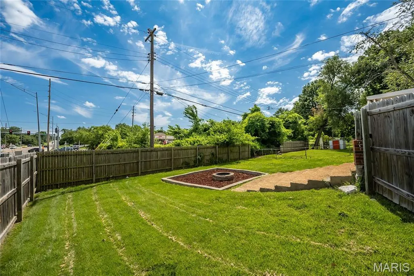
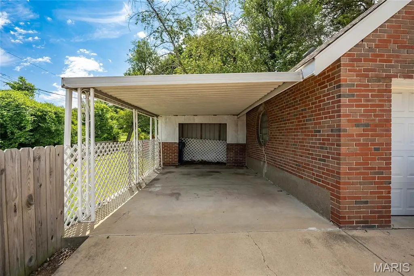
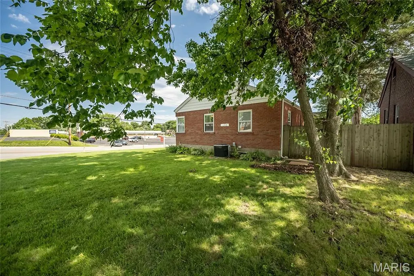
Welcome to this move-in-ready brick ranch that effortlessly combines classic charm with modern upgrades. Step inside to an inviting, open-concept living area featuring gorgeous, contemporary wood-look laminate flooring and a cozy fireplace with a distinct green tile surround . The seamlessly connected kitchen is a chef's delight, boasting updated crisp white cabinetry, sleek granite countertops, a modern tiled backsplash, and stainless steel appliances. The main floor also features three comfortable bedrooms and a beautifully styled full bathroom complete with a rustic barn-door vanity and custom tile tub surround. The space keeps going in the expansive, fully finished lower level! This massive bonus area features low-maintenance tile flooring and built-in wall shelving perfect for a media center. It includes a second full bathroom and a dedicated dry bar area with built-in shelving and pre-installed plumbing hookups—making it incredibly easy to convert into a full wet bar. Outside, the exterior features a convenient concrete patio tucked along the side of the home leading out to a massive, fully fenced side yard. The outdoor oasis is highlighted by a grand set of stairs that lead down to a beautifully hardscaped firepit area with mulch detailing, making it the ultimate spot for evening relaxation and entertaining. Don’t miss out on this total package—schedule your showing today!
| Elementary School | Middle School | High School |
|---|---|---|
| Gotsch/Mesnier Elementary School | Rogers Middle | Affton High |
| Price History | |
|---|---|
| 6/17/2026 | Listed $275,000 |
| 7/9/2026 | 4$265,000 |
| 8/7/2026 | 2$260,000 |
General Features
| Sewer | Public Sewer |
|---|---|
| Heating | Forced Air,Natural Gas |
| Cooling | Ceiling Fan(s),Central Air,Electric |
| Utilities | Electricity Connected,Natural Gas Connected,Sewer Connected |
| Possession | Close Of Escrow |
| Appliances | Dishwasher,Disposal,Microwave,Electric Range,Refrigerator |
| Garage Spaces | 1 |
| Architectural Style | Ranch |
| Construction Materials | Brick |
| Year Built | 1948 |
| Electric | Ameren |
| Township | Unincorporated |
| Levels | One |
| Property Subtype | Single Family Residence |
| Tax Year | 2025 |
| County | St. Louis |
| New Construction | No |
| Property Type | Residential |
| HOA | No |
| Attached Garage | Yes |
| Subdivision Name | Ashwell Place |
| Garage Y/N | Yes |
| Total Rooms | 6 |
| Full Baths | 2 |
| Status | Active |
| High School | Affton High |
| City | St Louis |
| Disclosures | Occupancy Permit Required,Seller Property Disclosure |
| High School District | Affton 101 |
| MLS Area | 271 - Affton |
| Lot Size Square Feet | 8280.76 |
| Carport Spaces | 1 |
| Carport Y/N | Yes |
| Elementary School | Gotsch/Mesnier |
| Property Attached Y/N | No |
| Tax Annual Amount | 3152 |
| Home Warranty Y/N | No |
| Middle/Junior High School | Rogers Middle |
| Lease Considered Y/N | No |
| Virtual Tour | https://my.matterport.com/show/?m=ucRtw4ZBquX |
| Standard Status | Active |
| Legal Description | ASHWELL PLACE LOT 9 |
Interior Features
| Interior Amenities | Custom Cabinetry,Dining/Living Room Combo,Granite Counters,Open Floorplan |
|---|---|
| Basement | Bathroom,Concrete |
| Flooring | Ceramic Tile,Hardwood |
| Total Fireplaces | 1 |
| Fireplace Features | Living Room |
| Basement (Y/N) | Yes |
| Fireplace Y/N | Yes |
| Above Grade Finished Area | 1020 |
| Total Bedrooms | 3 |
| Below Grade Finished Area | 777 |
| Main Level Bedrooms | 3 |
| LivingAreaSource | Public Records |
| Below Grade Finished Area Source | Plans |
| Above Grade Finished Area Source | Plans |
| Total Baths | 2 |
Exterior Features
| Fencing | Back Yard |
|---|---|
| Lot Features | Back Yard,Level |
| Water Source | Public |
| Total Parking | 2 |
| Lot Size Acres | 0.1901 |
| Lot Size Source | Public Records |
Amenities
- Foreclosure
- Views
- Short Sale
- New Construction
- Adult 55+
- Lease To Own
- No HOA Fees
- Furnished
- Primary On Main
- Air Conditioning
- Seller Finance
- Green
- Fixer Upper
- Horse
- Golf
- Fireplace
- Deck
- Garage
- Basement
- Pool
Property vs Single Family Average in 63123
Price
Taxes
Year Built
Visits
 These Properties are provided courtesy of Broker Reciprocity/IDX Lake Of The Ozarks Board of REALTORS® and Bagnell Dam Association of REALTORS® MLS, Inc. Multiple Listing Service. This information is copyrighted by The Lake Of The Ozarks Board of REALTORS® and The Bagnell Dam Association of REALTORS® MLS, Inc. Multiple Listing Service. Information is being provided for consumers' personal, non-commercial use and may not be used for any purpose other than to identify prospective properties
 Listings displaying the MARIS logo are courtesy of the participants of Mid America Regional Information Systems Internet Data Exchange. IDX information is provided exclusively for consumers' personal, non-commercial use and may not be used for any purpose other than to identify prospective properties consumers may be interested in purchasing.
Information is deemed reliable but is not guaranteed.
Listings displaying the MARIS logo are courtesy of the participants of Mid America Regional Information Systems Internet Data Exchange. IDX information is provided exclusively for consumers' personal, non-commercial use and may not be used for any purpose other than to identify prospective properties consumers may be interested in purchasing.
Information is deemed reliable but is not guaranteed.
