
Price Reduction
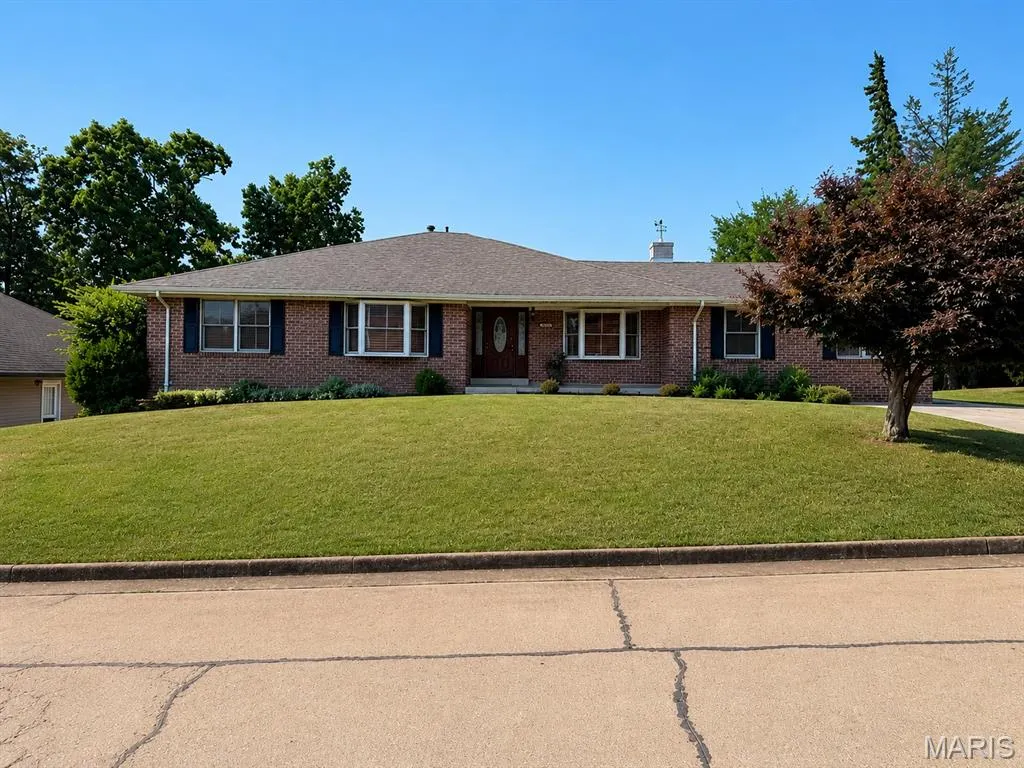
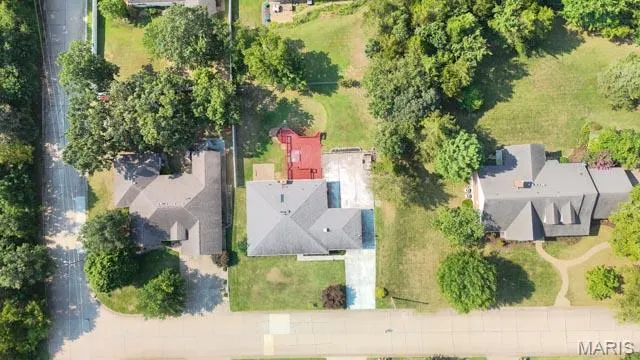
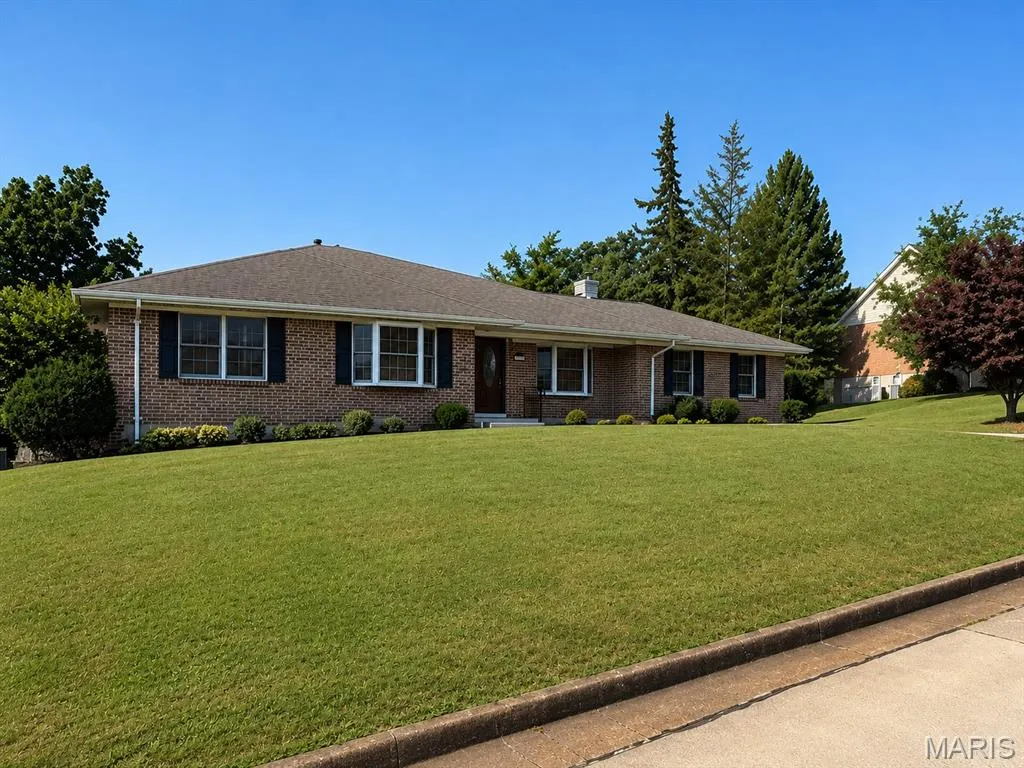
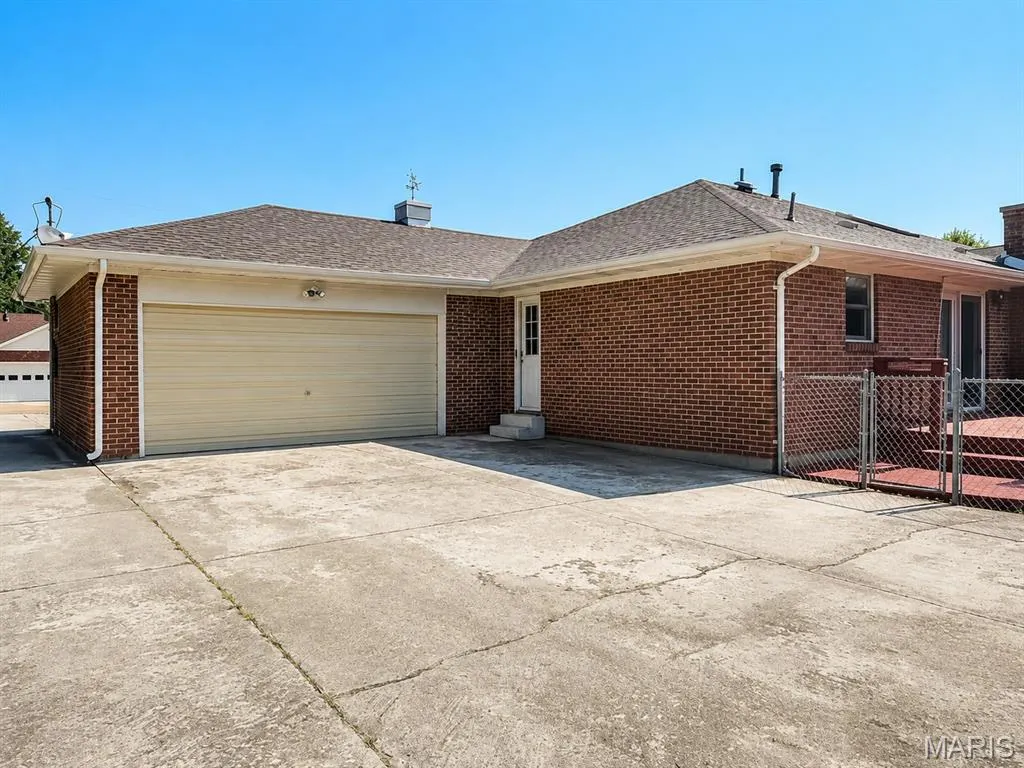
Address
1603 Ronny Dr, De Soto, MO
Price
$ 379,000
Property Attributes
- MLS#26036475
- TypeSingle Family
- Listing Status Active
- CountyJEFFERSON
- CityDe Soto
- AreaDesoto
- NeighborhoodFarm and Home estates 02
- Zip63020
- StyleRanch
- Year Built1985
- Price$ 379,000
- Bedrooms3
- Full Bathrooms3
- Half Bathrooms0
- Sqr Footage3796
- Lot Size0.33 Acres
Data Source:
Mid America Regional Information Systems (MARIS)
Property Description
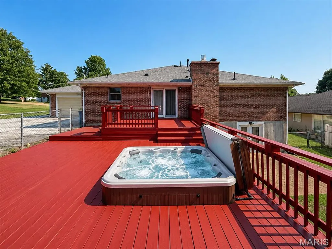
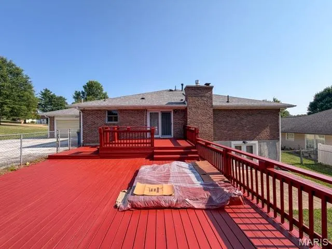
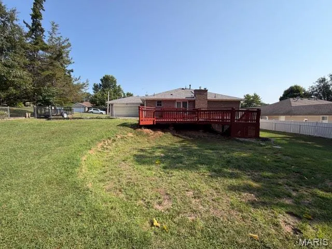
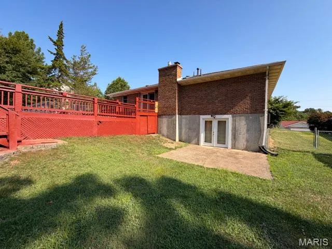
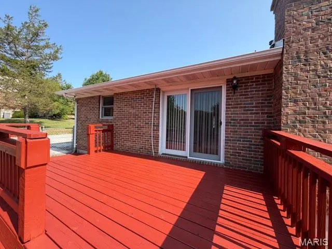
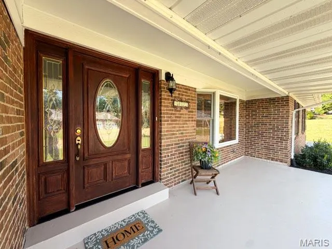
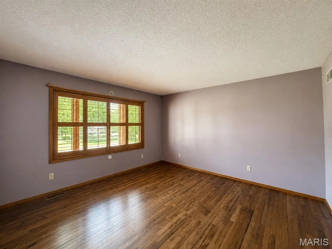
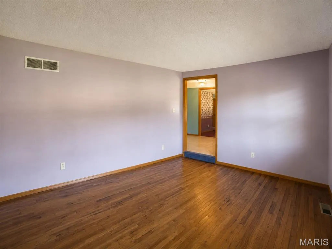
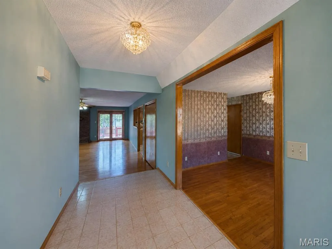
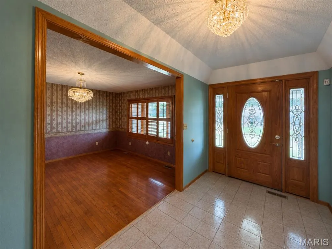
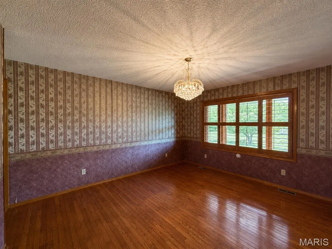
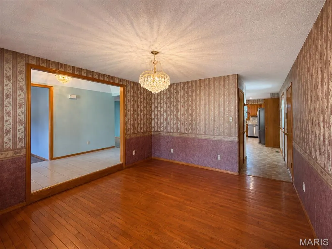
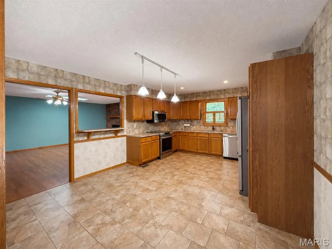
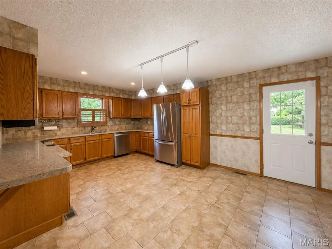
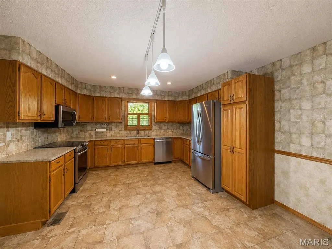
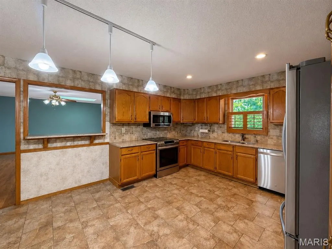
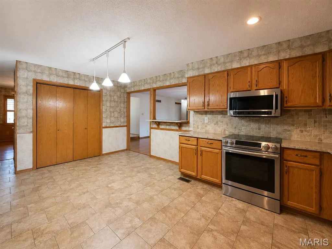
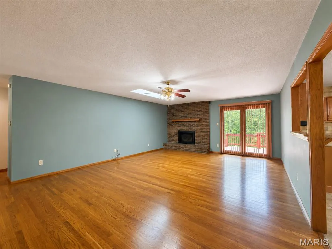
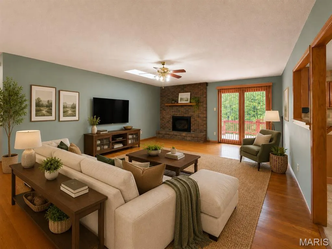
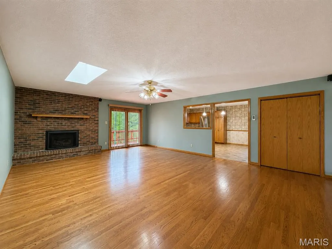
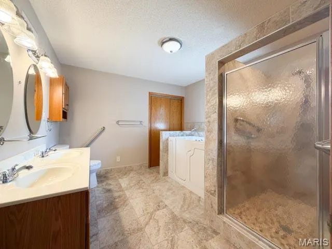
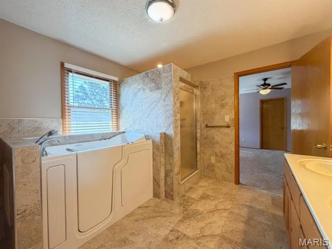
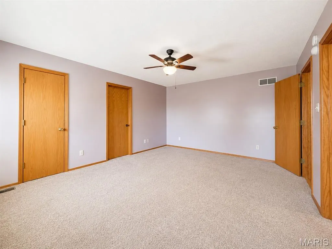
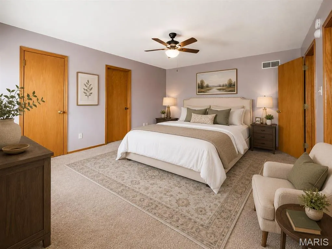
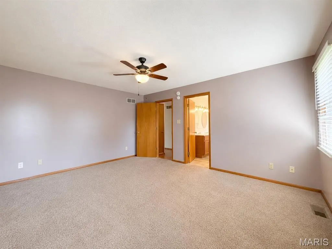
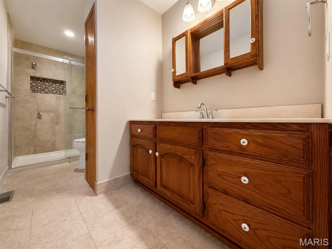
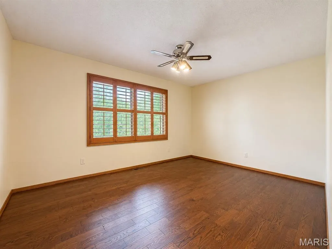
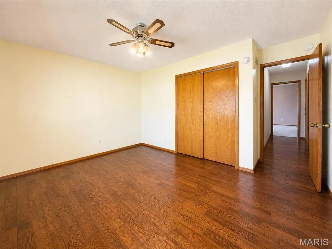
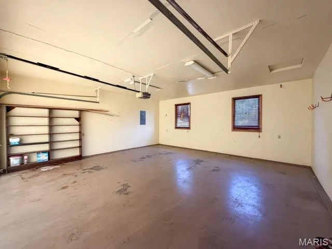
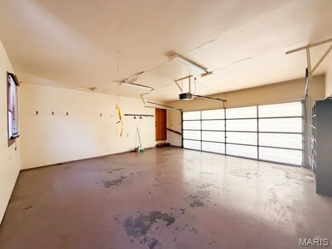
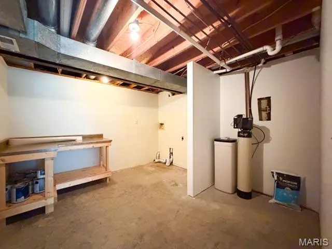
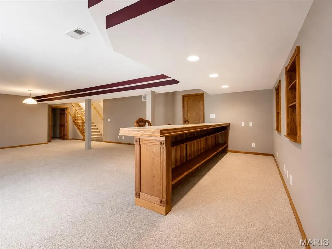
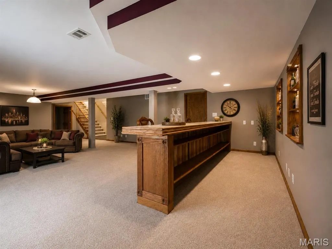
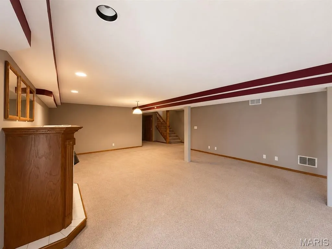
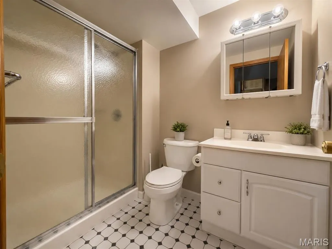
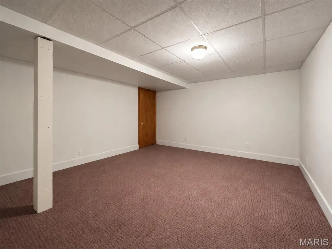
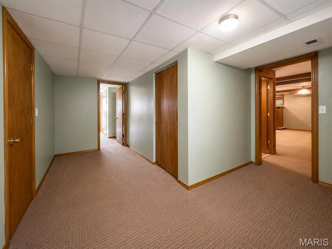
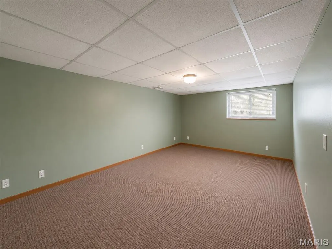
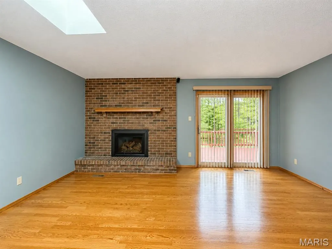
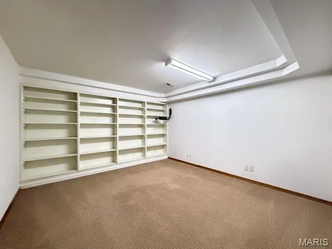
This home actually offers you the possibility of 5 bedrooms!!! **Space, Style & Endless Possibilities!** With over **3,700 square feet of living space**, this impressive home offers room for everyone and everything. From the spacious living and dining rooms to the inviting great room featuring a **gas fireplace, skylight, and French doors** leading to a multi-level deck with a hot tub and fenced backyard, this home was designed for comfortable living and entertaining. The beautifully updated eat-in kitchen is sure to impress with **granite countertops, stainless steel appliances, a breakfast bar, large pantry, recessed lighting, and abundant cabinet space**. In addition to the formal dining room, you'll find a versatile bonus room that's perfect for a home office, music room, library, or flex space. The finished walk-out lower level expands your living area with a **huge recreation room complete with a bar and second gas fireplace**, an additional bedroom, and **two extra finished rooms** ideal for guest space, a craft room, home gym, playroom, or storage. The lower level also includes laundry and additional storage areas. The primary suite features a **handicap-accessible bath** with a **walk-in Jacuzzi tub with seat, walk-in shower, and double vanity**. The guest bath also offers a spacious walk-in shower. Whether you're searching for a home built for entertaining, a growing family, multi-generational living, or simply need flexible space to fit your lifestyle, this home checks all the boxes. Conveniently located near shopping, churches, and everyday amenities, plus **the HVAC system is only one year old** for added peace of mind. plus brand new garage door.
| Elementary School | Middle School | High School |
|---|---|---|
| Vineland Elem. | Desoto Jr. High | Desoto Sr. High |
| Price History | |
|---|---|
| 7/24/2026 | Listed $399,900 |
| 8/19/2026 | 3$389,900 |
| 9/10/2026 | 3$379,000 |
General Features
| Sewer | Public Sewer |
|---|---|
| Heating | Electric,Forced Air |
| Cooling | Central Air |
| Utilities | Electricity Not Available,Natural Gas Available,Sewer Connected |
| Roof | Architectural Shingle |
| Garage Spaces | 2 |
| Architectural Style | Ranch |
| Construction Materials | Brick Veneer |
| Year Built | 1985 |
| Electric | 220 Volts |
| Township | De Soto |
| Levels | One |
| Property Subtype | Single Family Residence |
| County | Jefferson |
| New Construction | No |
| Property Type | Residential |
| HOA | No |
| Subdivision Name | Farm and Home estates 02 |
| Garage Y/N | Yes |
| Total Rooms | 10 |
| Full Baths | 3 |
| Status | Active |
| High School | Desoto Sr. High |
| City | De Soto |
| Disclosures | Flood Plain No,Lead Paint,Occupancy Permit Required |
| High School District | Desoto 73 |
| MLS Area | 399 - Desoto |
| Lot Size Square Feet | 14374.8 |
| Carport Y/N | No |
| Elementary School | Vineland Elem. |
| Home Warranty Y/N | No |
| Middle/Junior High School | Desoto Jr. High |
| Standard Status | Active |
| Ownership Type | Private |
Interior Features
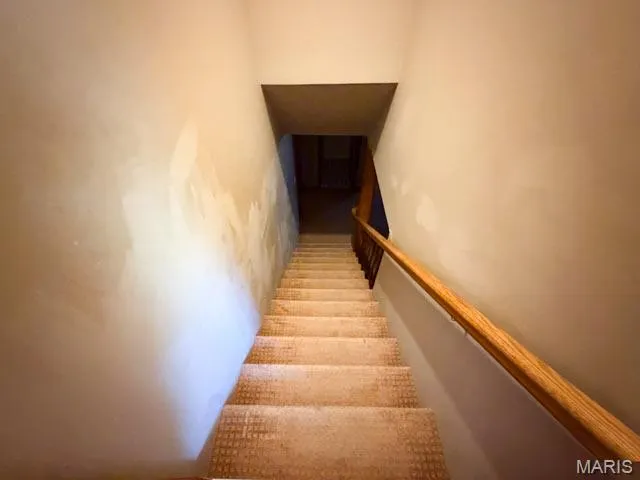
| Basement | Bathroom,Finished,Full,Sleeping Area,Storage Space,Walk-Out Access |
|---|---|
| Total Fireplaces | 2 |
| Fireplace Features | Basement,Gas,Living Room |
| Basement (Y/N) | Yes |
| Fireplace Y/N | Yes |
| Above Grade Finished Area | 2085 |
| Total Bedrooms | 3 |
| Main Level Bedrooms | 2 |
| LivingAreaSource | Owner |
| Above Grade Finished Area Source | Assessor |
| Total Baths | 3 |
Exterior Features
| Lot Features | Back Yard |
|---|---|
| Water Source | Public |
| Lot Dimensions | 100x145 |
| Lot Size Acres | 0.33 |
| Lot Size Source | Public Records |
Amenities
- Foreclosure
- Views
- Short Sale
- New Construction
- Adult 55+
- Lease To Own
- No HOA Fees
- Furnished
- Primary On Main
- Air Conditioning
- Seller Finance
- Green
- Fixer Upper
- Horse
- Golf
- Fireplace
- Deck
- Garage
- Basement
- Pool
Property vs Single Family Average in 63020
Price
Year Built
Visits
 These Properties are provided courtesy of Broker Reciprocity/IDX Lake Of The Ozarks Board of REALTORS® and Bagnell Dam Association of REALTORS® MLS, Inc. Multiple Listing Service. This information is copyrighted by The Lake Of The Ozarks Board of REALTORS® and The Bagnell Dam Association of REALTORS® MLS, Inc. Multiple Listing Service. Information is being provided for consumers' personal, non-commercial use and may not be used for any purpose other than to identify prospective properties
 Listings displaying the MARIS logo are courtesy of the participants of Mid America Regional Information Systems Internet Data Exchange. IDX information is provided exclusively for consumers' personal, non-commercial use and may not be used for any purpose other than to identify prospective properties consumers may be interested in purchasing.
Information is deemed reliable but is not guaranteed.
Listings displaying the MARIS logo are courtesy of the participants of Mid America Regional Information Systems Internet Data Exchange. IDX information is provided exclusively for consumers' personal, non-commercial use and may not be used for any purpose other than to identify prospective properties consumers may be interested in purchasing.
Information is deemed reliable but is not guaranteed.
