
Price Reduction - Views

Address
8107 State Highway 185, Leslie, MO
Price
$ 449,000
Property Attributes
- MLS#26035957
- TypeSingle Family
- Listing Status Active
- CountyFRANKLIN
- CityLeslie
- AreaSpringbluff R-15
- Zip63056
- StyleModern,Patio,Ranch,Traditional
- Year Built1988
- Taxes$ 2011
- Price$ 449,000
- Bedrooms3
- Full Bathrooms2
- Half Bathrooms0
- Sqr Footage2304
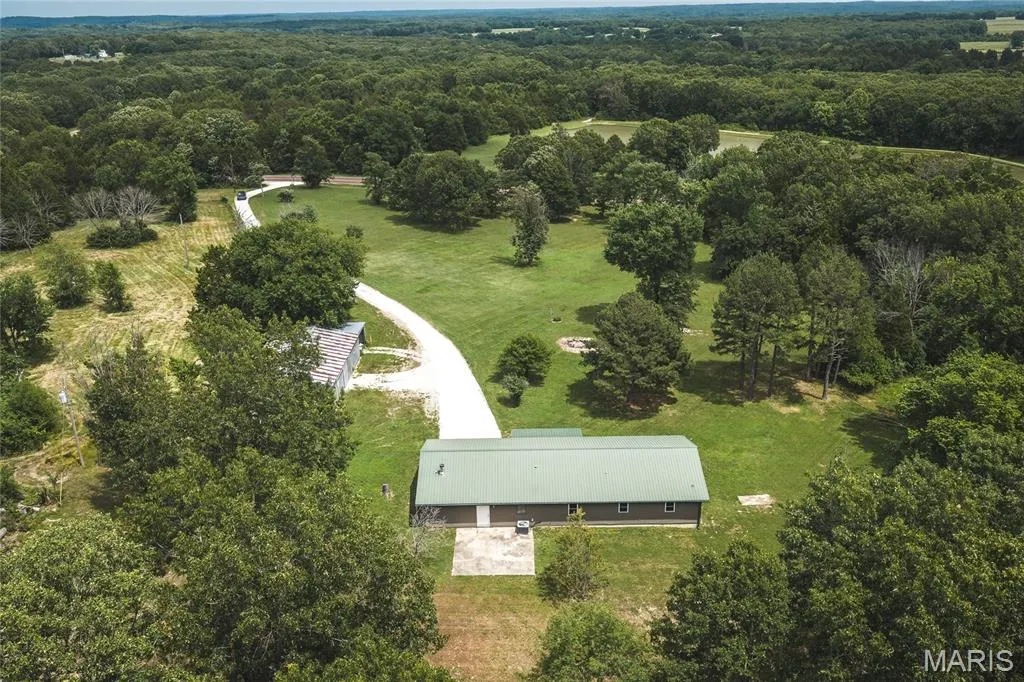
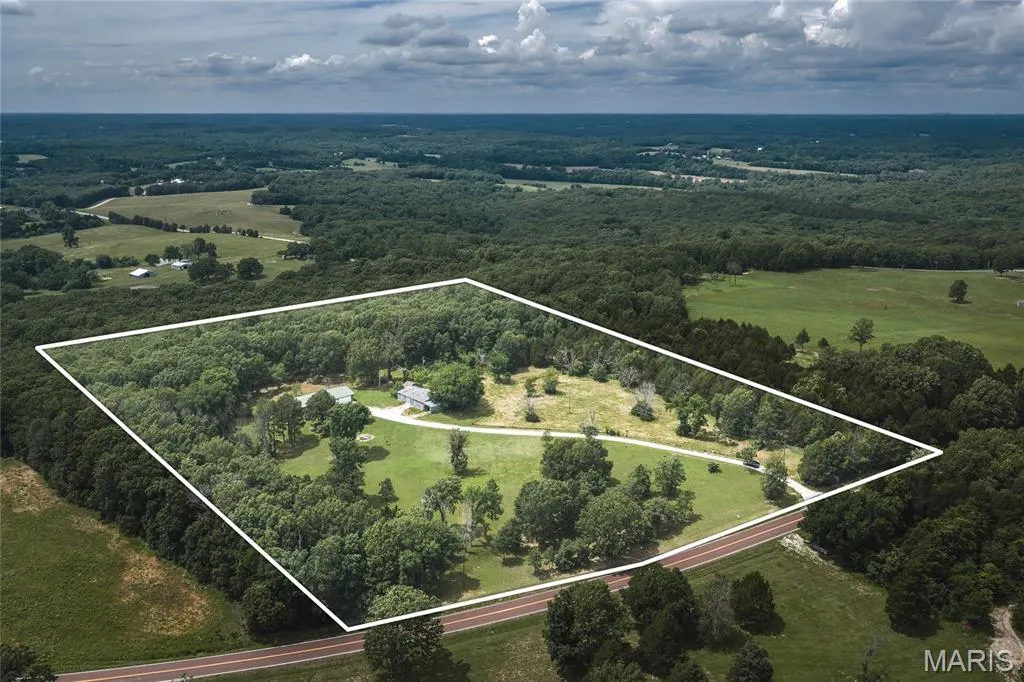
- Lot Size7.2 Acres
Data Source:
Mid America Regional Information Systems (MARIS)
Property Description
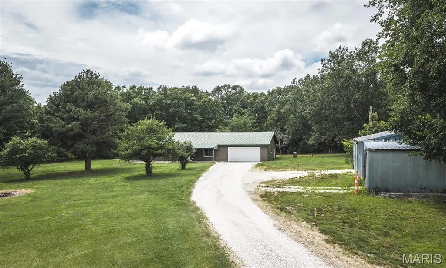
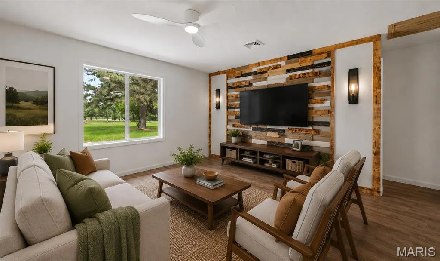
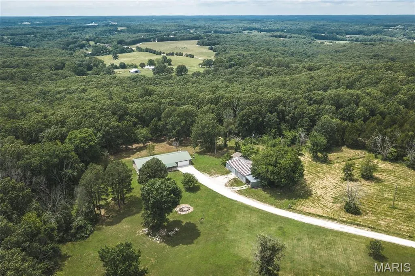
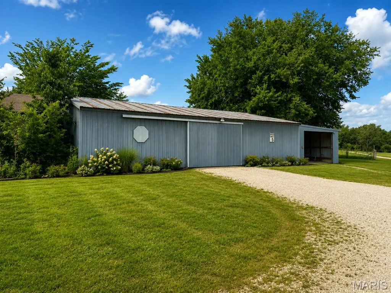
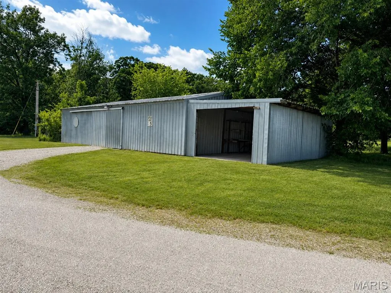
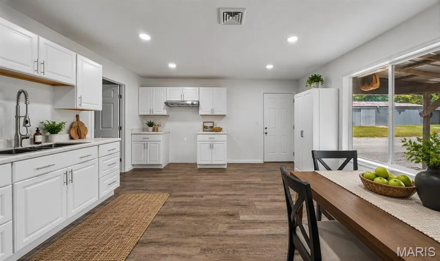
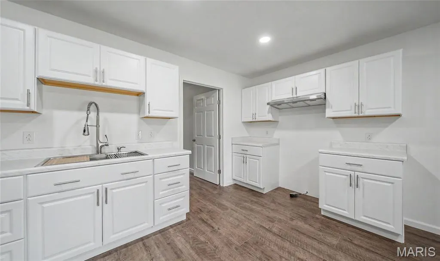
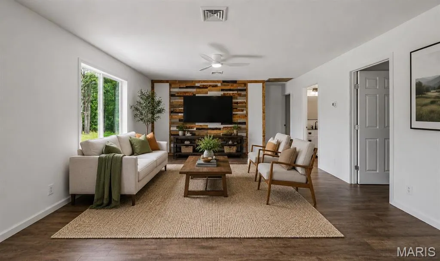
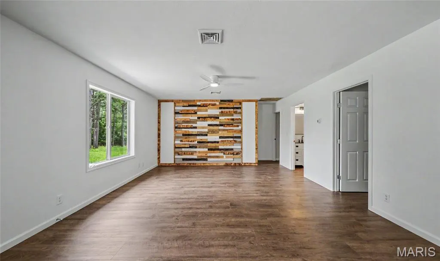
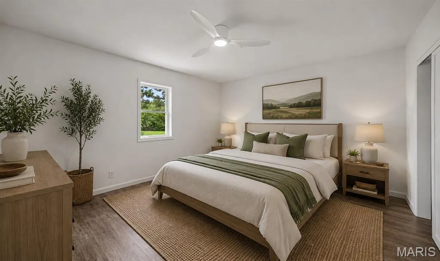
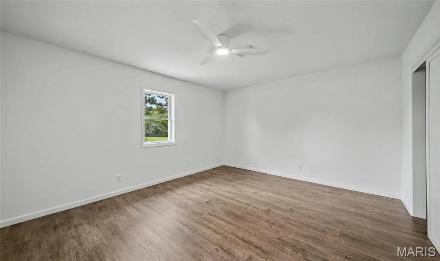
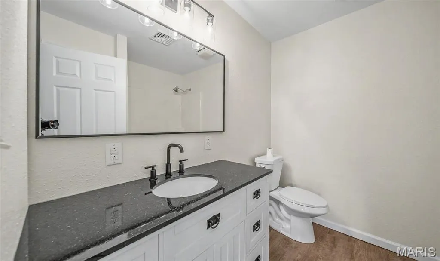
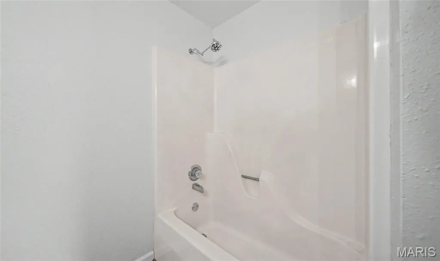
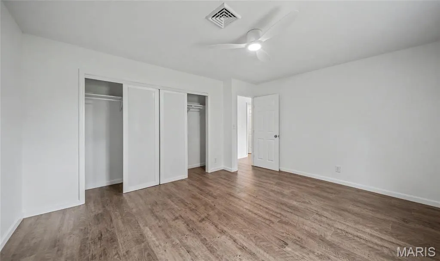
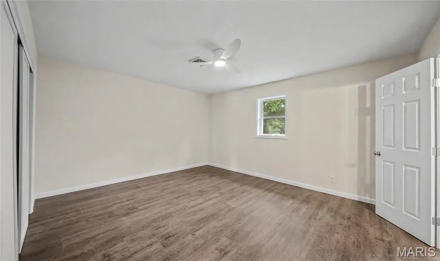
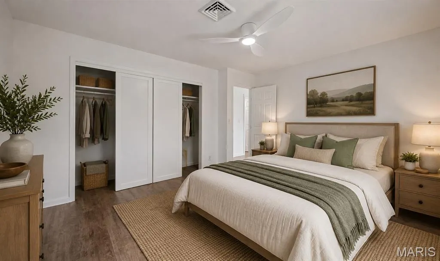
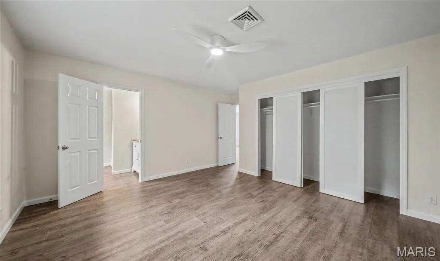
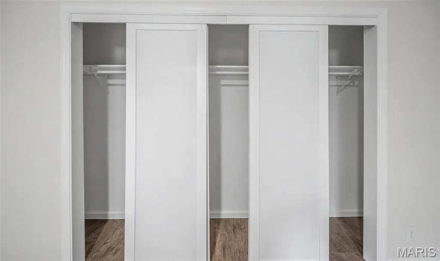
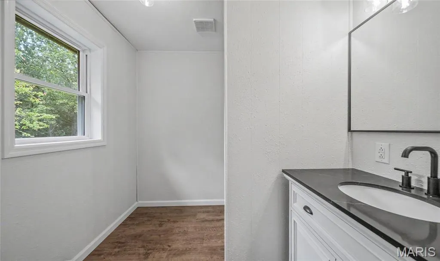
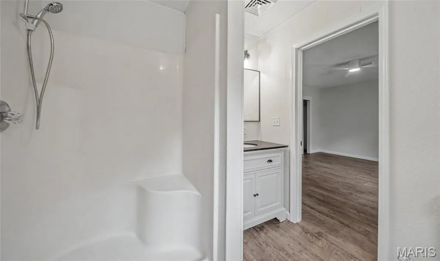
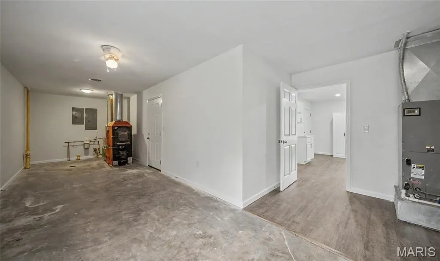
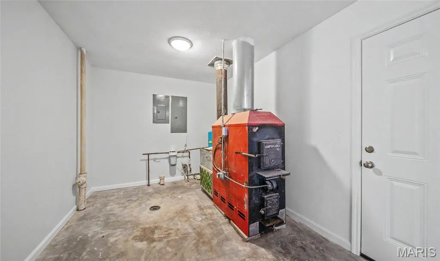
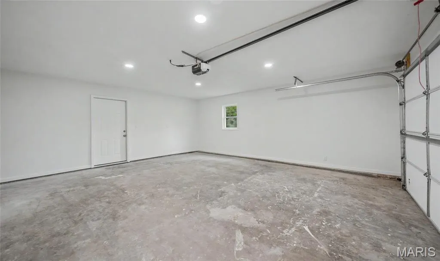
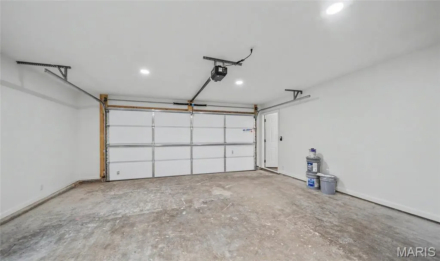
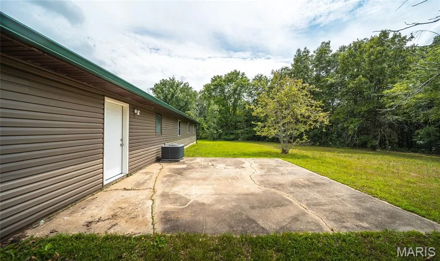
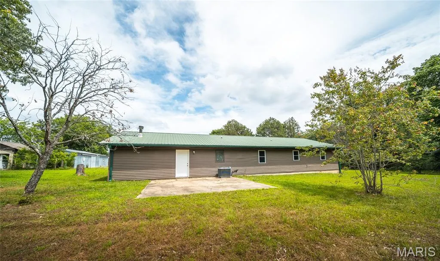
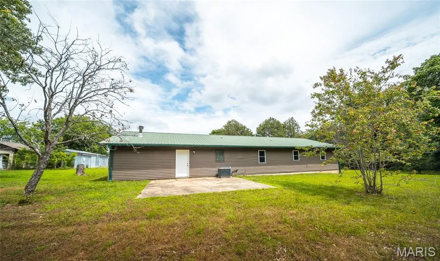
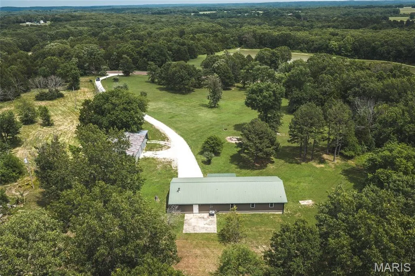
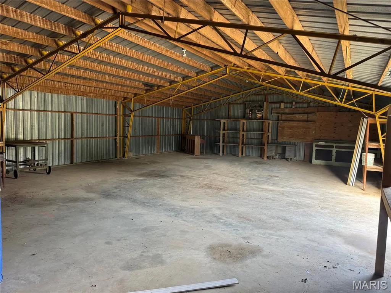
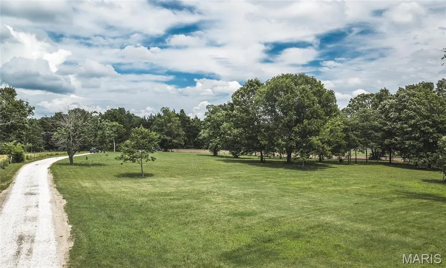
7 acres, 2,300+ square feet, an oversized garage, and a massive 63' x 33' shop — this property brings serious space inside and out. Tucked back from the road for added privacy, this beautifully renovated 3-bedroom, 2-bath home offers the best of country living without the long list of projects. Inside, you'll find spacious living areas, a large laundry room, and a versatile workshop/hobby area with storage and a cozy wood-burning stove. Outside is where this property really sets itself apart. In addition to the oversized garage, the 63' x 33' detached shop features concrete floors and electricity, plus an attached lean-to offering even more covered space for additional vehicle, equipment, or recreational parking. The 7 scenic acres feature a mix of pasture and woods, along with an existing chicken coop ready to be brought back to life. Located in the sought-after Spring Bluff school district, this move-in ready property offers the acreage, privacy, outbuildings, and usable space that are increasingly hard to find.
| Elementary School | Middle School | High School |
|---|---|---|
| Spring Bluff Elem. | Spring Bluff Elem. | Sullivan Sr. High |
| Price History | |
|---|---|
| 6/7/2026 | Listed $485,000 |
| 7/14/2026 | 3$475,000 |
| 9/21/2026 | 6$449,000 |
General Features
| Sewer | Septic Tank |
|---|---|
| Heating | Heat Pump,Wood |
| Cooling | Central Air |
| Utilities | Electricity Connected,Sewer Connected,Water Connected |
| Possession | Close Of Escrow |
| Roof | Metal |
| Garage Spaces | 2 |
| Patio/Porch Features | Front Porch,Rear Porch |
| Architectural Style | Modern,Patio,Ranch,Traditional |
| Construction Materials | Vinyl Siding |
| Year Built | 1988 |
| Electric | Single Phase |
| View | Pasture,Rural,Trees/Woods |
| Township | None |
| Levels | One |
| Property Subtype | Single Family Residence |
| Tax Year | 2025 |
| County | Franklin |
| New Construction | No |
| Property Type | Residential |
| HOA | No |
| Attached Garage | Yes |
| Subdivision Name | None |
| Garage Y/N | Yes |
| Building Features | Storage |
| Other Structures | Garage(s),Outbuilding,Shed(s),Storage,Workshop |
| Total Rooms | 6 |
| Full Baths | 2 |
| Status | Active |
| Directions | GPS Friendly |
| High School | Sullivan Sr. High |
| City | Leslie |
| Disclosures | Seller Property Disclosure,Septic Disclosure |
| Senior Community Y/N | No |
| High School District | Spring Bluff R-XV |
| MLS Area | 372 - Springbluff R-15 |
| Lot Size Square Feet | 313632 |
| Carport Y/N | No |
| Elementary School | Spring Bluff Elem. |
| Property Attached Y/N | No |
| Tax Annual Amount | 2011 |
| Home Warranty Y/N | No |
| Middle/Junior High School | Spring Bluff Elem. |
| Property Condition | Updated/Remodeled |
| Lease Considered Y/N | No |
| Structure Type | House |
| Standard Status | Active |
| Ownership Type | Private |
| Legal Description | Tax Records |
Interior Features
| Interior Amenities | Country Kitchen,Dining/Living Room Combo,Kitchen/Dining Room Combo,Natural Woodwork,Open Floorplan,Pantry,Storage,Workshop/Hobby Area |
|---|---|
| Basement | None |
| Flooring | Laminate |
| Basement (Y/N) | No |
| Fireplace Y/N | No |
| Above Grade Finished Area | 2304 |
| Laundry Features | Laundry Room,Main Level |
| Total Bedrooms | 3 |
| Main Level Bedrooms | 3 |
| LivingAreaSource | Public Records |
| Above Grade Finished Area Source | Public Records |
| Total Baths | 2 |
Exterior Features
| Exterior Amenities | No Step Entry,Storage |
|---|---|
| Fencing | Barbed Wire,Partial |
| Parking Features | Attached,Concrete,Covered,Garage,Gravel,Oversized,Workshop in Garage |
| Lot Features | Level,Pasture,Scattered Woods |
| Water Source | Well |
| Inclusions | Land |
| Foundation Details | Slab |
| Lot Size Acres | 7.2 |
| Road Surface Type | Paved |
| Lot Size Source | Public Records |
| Waterfront Y/N | No |
| Door Features | Panel Door(s) |
| Road Frontage Type | Highway |
Amenities
- Foreclosure
- Views
- Short Sale
- New Construction
- Adult 55+
- Lease To Own
- No HOA Fees
- Furnished
- Primary On Main
- Air Conditioning
- Seller Finance
- Green
- Fixer Upper
- Horse
- Golf
- Fireplace
- Deck
- Garage
- Basement
- Pool
Property vs Single Family Average in 63056
Price
Taxes
Year Built
Visits
 These Properties are provided courtesy of Broker Reciprocity/IDX Lake Of The Ozarks Board of REALTORS® and Bagnell Dam Association of REALTORS® MLS, Inc. Multiple Listing Service. This information is copyrighted by The Lake Of The Ozarks Board of REALTORS® and The Bagnell Dam Association of REALTORS® MLS, Inc. Multiple Listing Service. Information is being provided for consumers' personal, non-commercial use and may not be used for any purpose other than to identify prospective properties
 Listings displaying the MARIS logo are courtesy of the participants of Mid America Regional Information Systems Internet Data Exchange. IDX information is provided exclusively for consumers' personal, non-commercial use and may not be used for any purpose other than to identify prospective properties consumers may be interested in purchasing.
Information is deemed reliable but is not guaranteed.
Listings displaying the MARIS logo are courtesy of the participants of Mid America Regional Information Systems Internet Data Exchange. IDX information is provided exclusively for consumers' personal, non-commercial use and may not be used for any purpose other than to identify prospective properties consumers may be interested in purchasing.
Information is deemed reliable but is not guaranteed.
