
Price Reduction



Address
2154 White Lane Drive, Chesterfield, MO
Price
$ 1,190,000
Property Attributes
- MLS#26033915
- TypeSingle Family
- Listing Status Active
- CountySAINT LOUIS
- CityChesterfield
- AreaParkway West
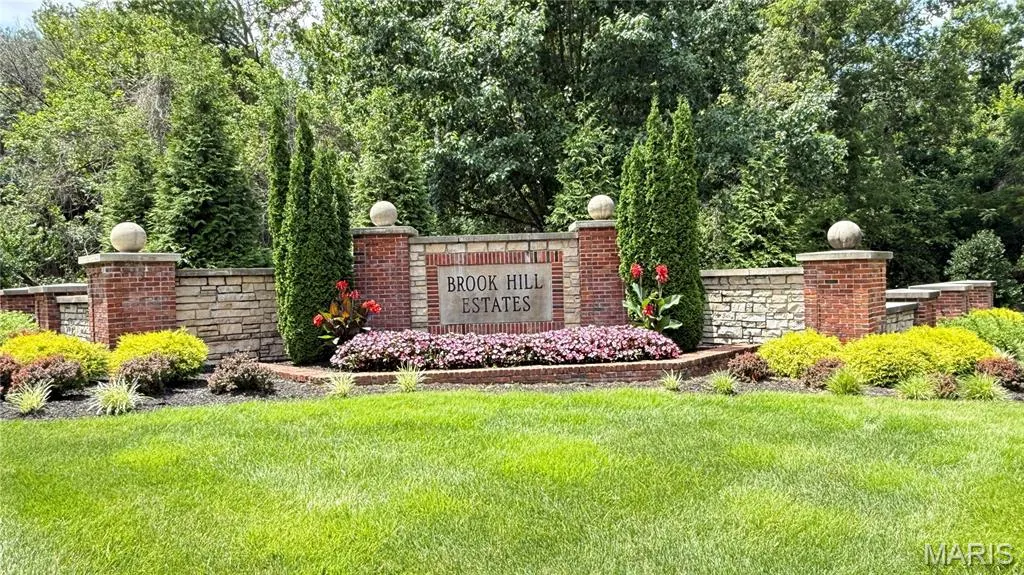
- NeighborhoodBrook Hill Estates Five
- Zip63017
- StyleColonial
- Year Built1993
- Taxes$ 11612
- Price$ 1,190,000
- Bedrooms4
- Full Bathrooms4
- Half Bathrooms2
- Sqr Footage5099
- Lot Size0.43 Acres
Data Source:
Mid America Regional Information Systems (MARIS)
Property Description
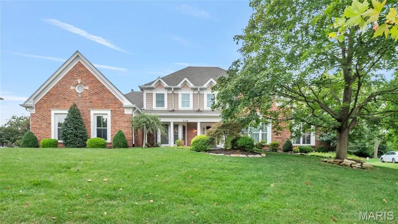
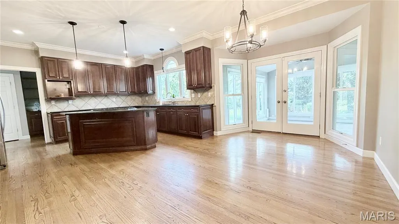
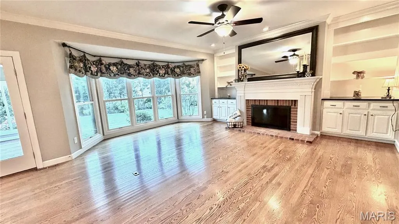
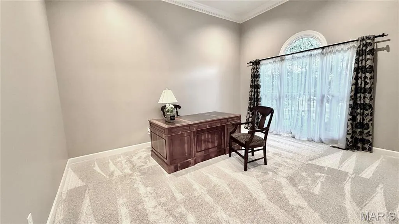
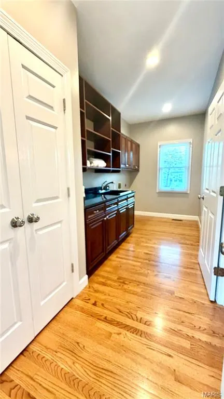
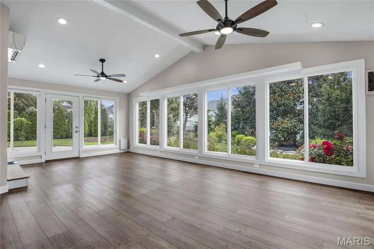
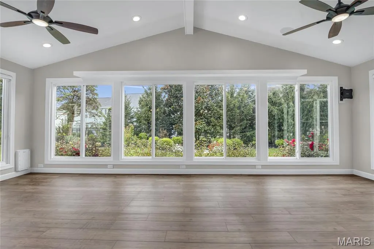
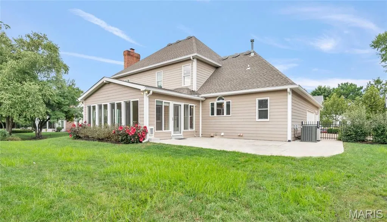
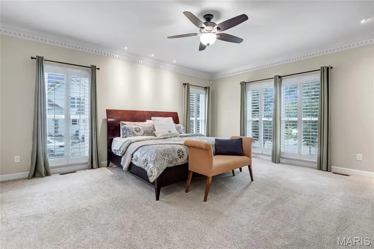
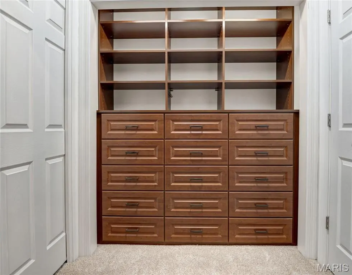
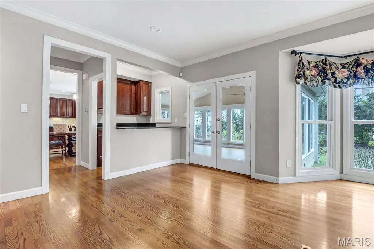
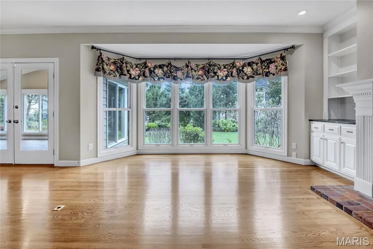
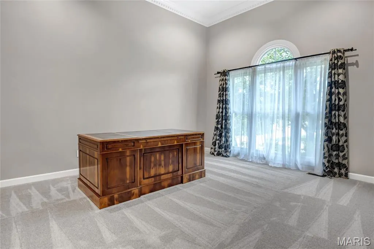
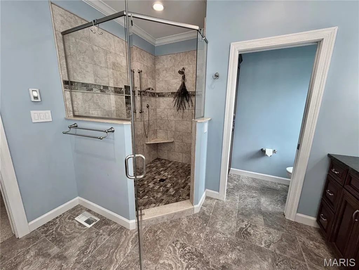
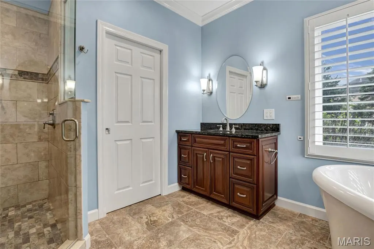
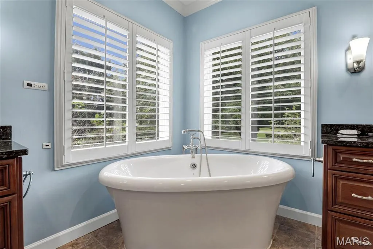
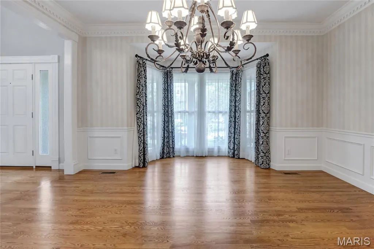
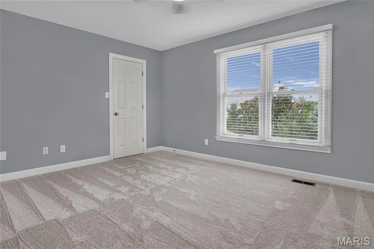
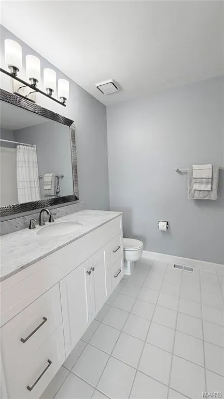
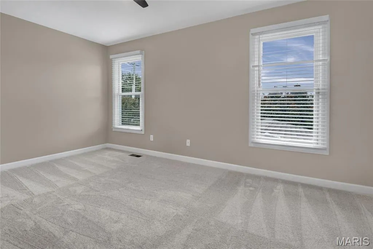
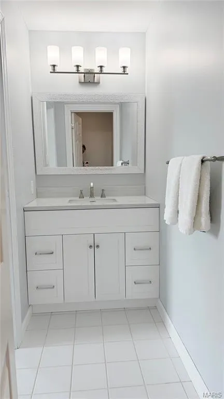
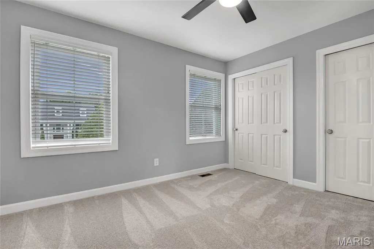
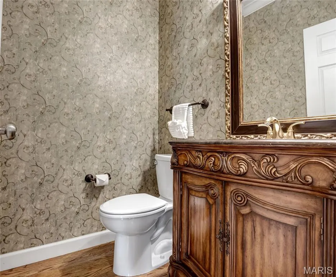
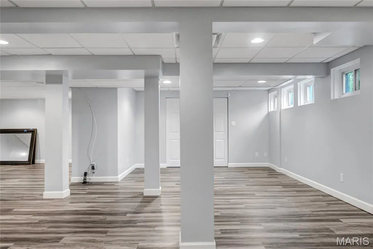
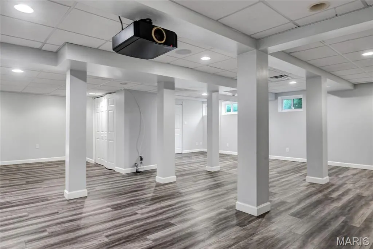
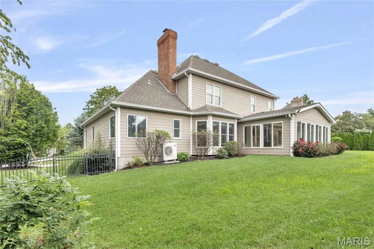
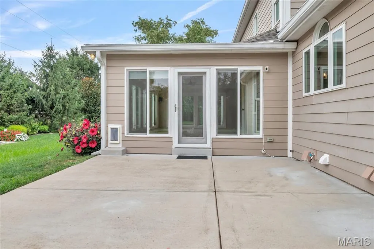
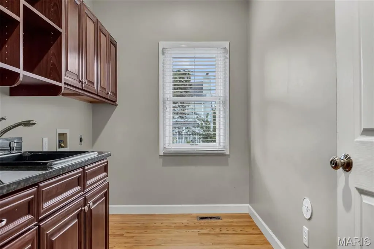
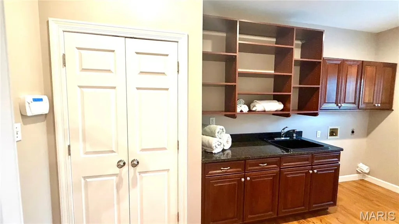
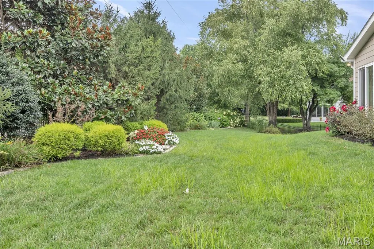
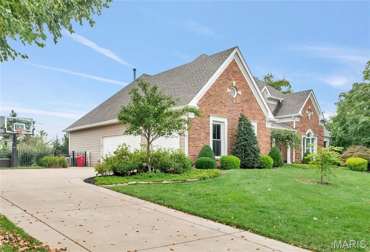
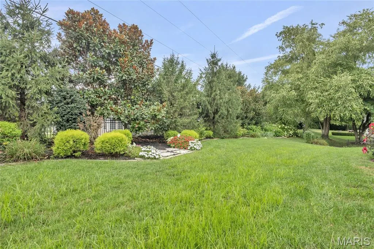
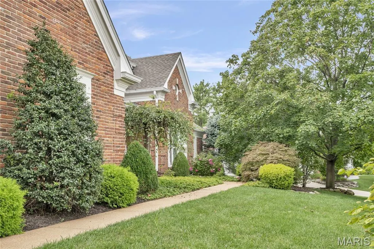
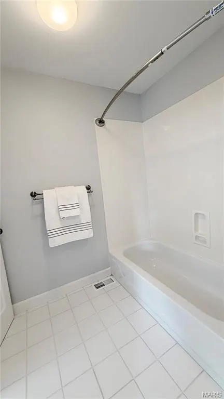
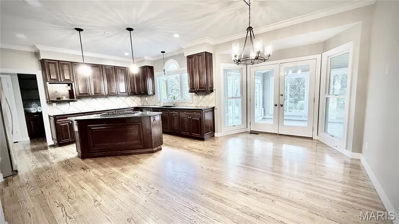
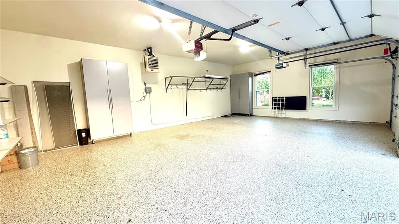
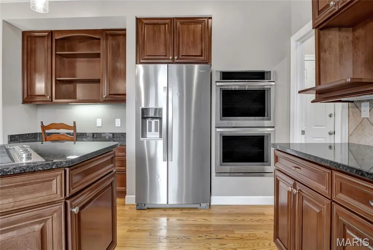
Beautiful Home Brook Hill Estates. Sprawling front yard w/beautiful landscaping greets you before entering the 4 bed, 4 bath home. Two story foyer takes you to the formal dining room w/bay window & spacious office with lots of natural light. Main floor features beautiful hardwood floors throughout. Large family room w/custom cabinets & wet bar, updated kitchen w/butlers pantry & breakfast room. Vaulted sun room overlooks large patio & fenced yard. Large Primary Suite completes the main floor w/plantation shutters, custom closet & spa-like master bath with heated tile floors, Freestanding jetted tub, walk in shower & dual vanities. The 2nd floor holds 3 spacious bedrooms. Two share a Jack and Jill bath, the other is an ensuite.The basement offers a large family/rec room, 1/2 bath, large storage room & flex room with Luxury Vinyl. 9 ft ceilings, beautiful hardwood floors, crown molding, main floor laundry & 3 car side entry garage with Polyaspartic Flake Floor are just a few of the features in this stunning home.
| Elementary School | Middle School | High School |
|---|---|---|
| Claymont Elem. | West Middle | Parkway West High |
| Price History | |
|---|---|
| 7/31/2026 | Listed $1,250,000 |
| 9/9/2026 | 5$1,190,000 |
General Features
| Sewer | Public Sewer |
|---|---|
| Heating | Electric,Hot Water |
| Cooling | Central Air,ENERGY STAR Qualified Equipment,Humidity Control,Zoned |
| Utilities | Cable Available,Electricity Connected,Natural Gas Connected,Phone Connected,Sewer Connected,Underground Utilities,Water Connected |
| Possession | Close Of Escrow,Negotiable |
| Roof | Architectural Shingle |
| Appliances | Stainless Steel Appliance(s),Dishwasher,Ice Maker,Double Oven,Built-In Gas Range,Free-Standing Refrigerator,Gas Water Heater |
| HOA Fee | 500 |
| Garage Spaces | 3 |
| Association Fee Includes | Common Area Maintenance,Snow Removal |
| Patio/Porch Features | Front Porch,Glass Enclosed,Patio |
| Architectural Style | Colonial |
| Pool Features | None |
| Security Features | Security System Leased |
| Construction Materials | Blown-In Insulation,Brick,Vinyl Siding |
| Year Built | 1993 |
| Electric | Ameren |
| Township | Chesterfield |
| Levels | One and One Half |
| Property Subtype | Single Family Residence |
| Tax Year | 2025 |
| Community Features | Sidewalks,Street Lights,Storm Sewer |
| Accessibility | Accessible Bedroom,Accessible Central Living Area,Accessible Doors,Accessible Full Bath,Accessible Hallway(s) |
| Assoc Fee Paid Per | Annually |
| County | St. Louis |
| New Construction | No |
| Property Type | Residential |
| Association Amenities | Association Management,Common Ground |
| HOA | Yes |
| Attached Garage | Yes |
| Subdivision Name | Brook Hill Estates Five |
| Garage Y/N | Yes |
| Building Features | Basement,Bathrooms,Bike Storage,Kitchen Facilities,Lighting,Overhead Door(s),Patio,Security System,Storage,Wi-Fi |
| Total Rooms | 10 |
| Full Baths | 4 |
| Status | Active |
| Directions | Just West of 141 and Clayton Rd. Make a right on Schoettler Rd,.6 miles make a left on Brook Hill Dr.,.2 Miles make a left on White Lane Dr. Home will be on your left. |
| High School | Parkway West High |
| City | Chesterfield |
| Disclosures | Flood Plain No,HOA/Condo Disclosure Available,Lead Paint,Seller Property Disclosure |
| Senior Community Y/N | No |
| High School District | Parkway C-2 |
| MLS Area | 168 - Parkway West |
| Lot Size Square Feet | 18730.8 |
| Carport Y/N | No |
| Elementary School | Claymont Elem. |
| Property Attached Y/N | No |
| Tax Annual Amount | 11612 |
| Home Warranty Y/N | No |
| Middle/Junior High School | West Middle |
| Property Condition | Updated/Remodeled |
| Lease Considered Y/N | No |
| Structure Type | House |
| Builder Name | Micelli |
| Standard Status | Active |
| Ownership Type | Owner by Contract |
| Legal Description | Brook Hill Estates Plat Five Lot 41 |
Interior Features
| Interior Amenities | Bar,Beamed Ceilings,Bookcases,Breakfast Bar,Breakfast Room,Built-in Features,Butler Pantry,Ceiling Fan(s),Crown Molding,Custom Cabinetry,Double Vanity,Entrance Foyer,Granite Counters,High Ceilings,Hi |
|---|---|
| Basement | 9 ft + Pour |
| Total Fireplaces | 1 |
| Fireplace Features | Gas Log,Glass Doors,Living Room,Masonry |
| Basement (Y/N) | Yes |
| Window Features | Double Pane Windows,Screens,Shutters,Tilt-In Windows,Window Coverings,Window Treatments |
| Fireplace Y/N | Yes |
| Above Grade Finished Area | 3487 |
| Half Baths | 2 |
| Laundry Features | Gas Dryer Hookup,Laundry Room,Main Level,Washer Hookup |
| Total Bedrooms | 4 |
| Below Grade Finished Area | 1612 |
| Main Level Bedrooms | 1 |
| LivingAreaSource | Public Records |
| Below Grade Finished Area Source | Public Records |
| Above Grade Finished Area Source | Public Records |
| Total Baths | 6 |
Exterior Features
| Exterior Amenities | Garden,Lighting,Private Yard,Rain Gutters,Storage |
|---|---|
| Fencing | Back Yard,Fenced,Gate,Wrought Iron |
| Parking Features | Direct Access,Driveway,Garage,Garage Door Opener,Garage Faces Side,Lighted,Off Street,Oversized,Private |
| Lot Features | Back Yard,Few Trees,Front Yard,Gentle Sloping,Landscaped,Private,Rectangular Lot,Sprinklers In Front,Sprinklers In Rear |
| Water Source | Public |
| Foundation Details | Concrete Perimeter |
| Lot Dimensions | 118x149 |
| Lot Size Acres | 0.43 |
| Road Surface Type | Concrete |
| Lot Size Source | Public Records |
| Waterfront Y/N | No |
| Door Features | French Door(s),Panel Door(s),Pocket Door(s),Sliding Door(s),Storm Door(s) |
| Other Equipment | Irrigation Equipment |
Amenities
- Foreclosure
- Views
- Short Sale
- New Construction
- Adult 55+
- Lease To Own
- No HOA Fees
- Furnished
- Primary On Main
- Air Conditioning
- Seller Finance
- Green
- Fixer Upper
- Horse
- Golf
- Fireplace
- Deck
- Garage
- Basement
- Pool
Property vs Single Family Average in 63017
Price
Taxes
Year Built
Visits
 These Properties are provided courtesy of Broker Reciprocity/IDX Lake Of The Ozarks Board of REALTORS® and Bagnell Dam Association of REALTORS® MLS, Inc. Multiple Listing Service. This information is copyrighted by The Lake Of The Ozarks Board of REALTORS® and The Bagnell Dam Association of REALTORS® MLS, Inc. Multiple Listing Service. Information is being provided for consumers' personal, non-commercial use and may not be used for any purpose other than to identify prospective properties
 Listings displaying the MARIS logo are courtesy of the participants of Mid America Regional Information Systems Internet Data Exchange. IDX information is provided exclusively for consumers' personal, non-commercial use and may not be used for any purpose other than to identify prospective properties consumers may be interested in purchasing.
Information is deemed reliable but is not guaranteed.
Listings displaying the MARIS logo are courtesy of the participants of Mid America Regional Information Systems Internet Data Exchange. IDX information is provided exclusively for consumers' personal, non-commercial use and may not be used for any purpose other than to identify prospective properties consumers may be interested in purchasing.
Information is deemed reliable but is not guaranteed.
