
Price Reduction










Address
9938 Coventry Lane, Affton, MO
Price
$ 299,000
Property Attributes
- MLS#26032350
- TypeSingle Family
- Listing Status Active
- CountySAINT LOUIS
- CityAffton
- AreaAffton
- NeighborhoodCanterbury Amd
- Zip63123
- StyleTraditional
- Year Built1941
- Taxes$ 4355
- Price$ 299,000
- Bedrooms3
- Full Bathrooms2
- Half Bathrooms1
- Sqr Footage1921
- Lot Size0.3576 Acres
Data Source:
Mid America Regional Information Systems (MARIS)
Property Description
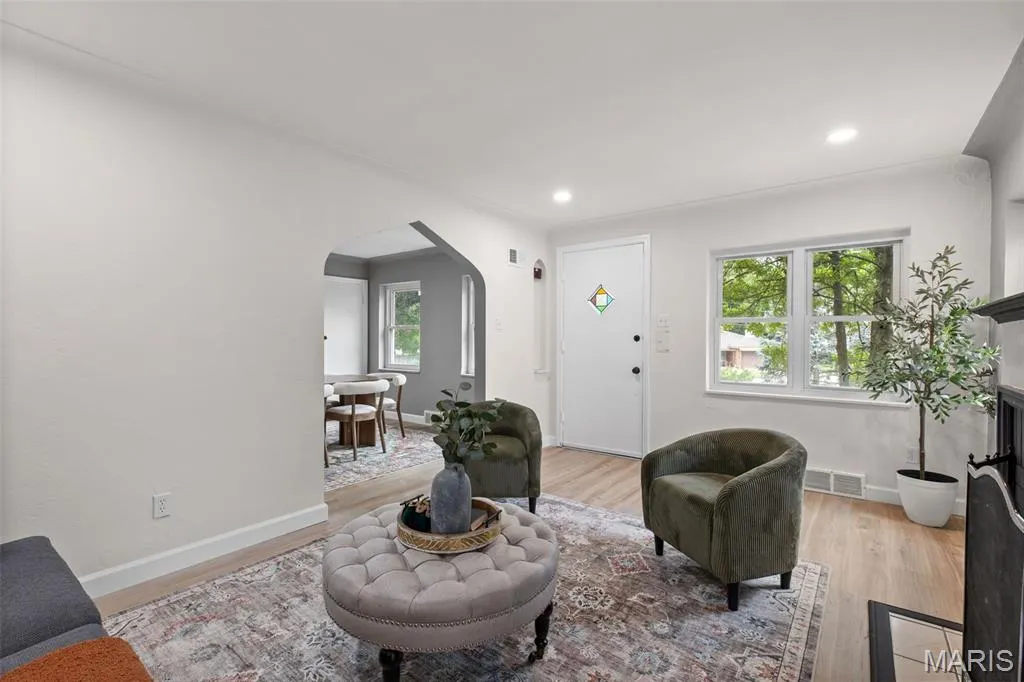
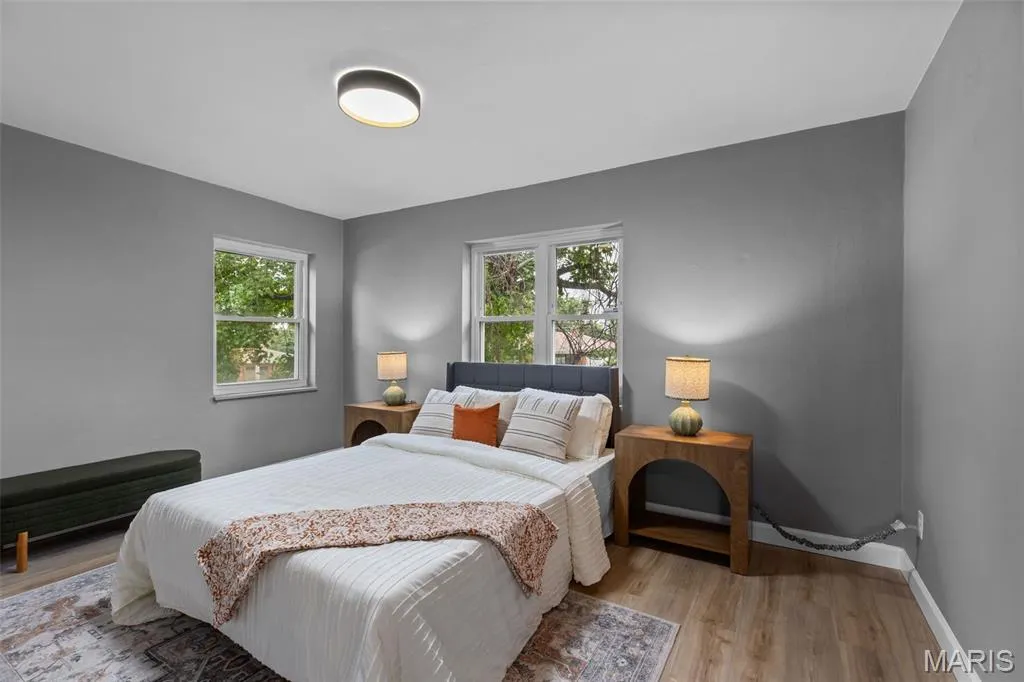
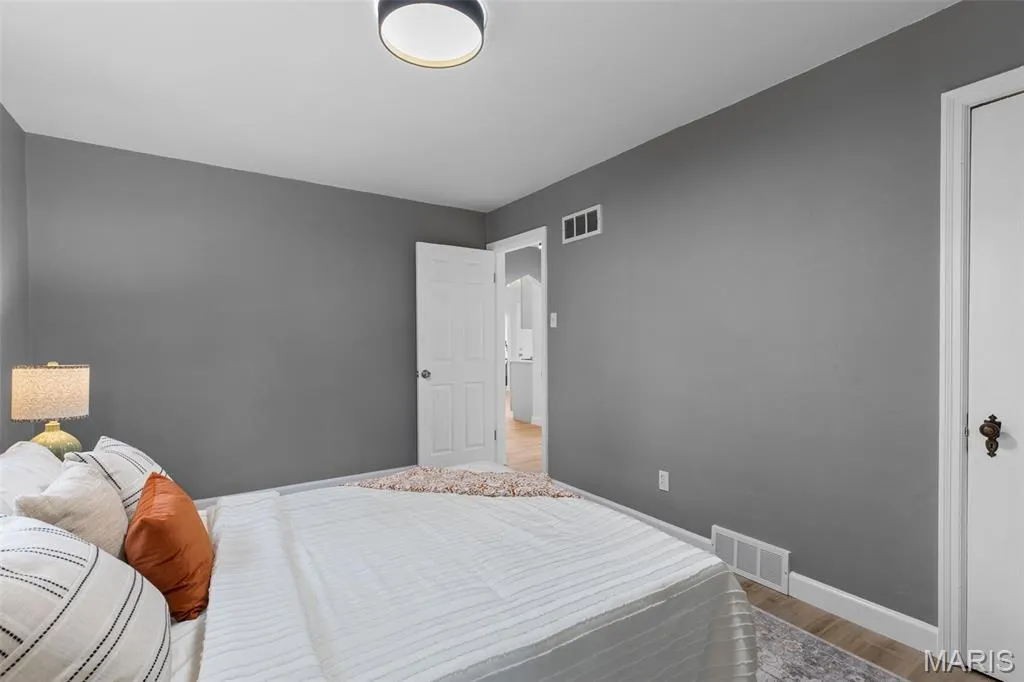
BACK ON MARKET! No fault of seller. Don't you just love a house that is actually turn key? If you don't want to take on a bunch of updates and projects, 9938 Coventry is your house! Enter the front door to a lovely living room and dining room all updated with new flooring, light fixtures and fresh paint. In the back, check out an crisp renovated kitchen with quartz countertops, updated appliances and a cute-as-a-button breakfast room! Next to the breakfast room, note the spacious den room that's perfect for more entertaining, play room, movie room, etc. On the other side of this floor, there are two bedrooms and a light and bright updated full bathroom! Upstairs, another good-sized bedroom and a bonus room plus their own full bathroom! Perfect guest or kids area. Or hobbies area! Downstairs, check out the nice finished family room with new flooring along with a vintage dry bar and a half bath! Nice outdoor space with as well! Seller hasn't used the two fireplaces and they will be sold as-is. Don't forget the attached two car garage with extra parking space! This is found in a phenomenal location, with Affton public schools, Lutheran South a stone's throw up the street, and all the convenience of the Grasso Plaza area including Schnucks, Starbuck's and more! This beauty won't last long!
| Elementary School | Middle School | High School |
|---|---|---|
| Mesnier Primary School Elementary School | Rogers Middle | Affton High |
| Price History | |
|---|---|
| 5/26/2026 | Listed $350,000 |
| 6/11/2026 | 3$340,000 |
| 6/23/2026 | 5$325,000 |
| 7/6/2026 | 4$315,000 |
| 8/23/2026 | 6$299,000 |
General Features
| Sewer | Public Sewer |
|---|---|
| Heating | Forced Air |
| Cooling | Central Air |
| Utilities | Electricity Connected,Natural Gas Connected |
| Garage Spaces | 2 |
| Architectural Style | Traditional |
| Pool Features | Above Ground |
| Construction Materials | Brick |
| Year Built | 1941 |
| Electric | Ameren |
| Township | Unincorporated |
| Levels | One and One Half |
| Property Subtype | Single Family Residence |
| Tax Year | 2025 |
| County | St. Louis |
| New Construction | No |
| Property Type | Residential |
| HOA | No |
| Attached Garage | Yes |
| Subdivision Name | Canterbury Amd |
| Garage Y/N | Yes |
| Total Rooms | 13 |
| Full Baths | 2 |
| Status | Active |
| High School | Affton High |
| City | Affton |
| Disclosures | See Seller's Disclosure |
| High School District | Affton 101 |
| MLS Area | 271 - Affton |
| Lot Size Square Feet | 15577.06 |
| Carport Y/N | No |
| Elementary School | Mesnier Primary School |
| Property Attached Y/N | Yes |
| Tax Annual Amount | 4355 |
| Home Warranty Y/N | No |
| Middle/Junior High School | Rogers Middle |
| Lease Considered Y/N | No |
| Standard Status | Active |
| Legal Description | CANTERBURY AMENDED LOT PT 1 E PART BLOCK 1 |
Interior Features
| Basement | Bathroom,Partially Finished |
|---|---|
| Total Fireplaces | 2 |
| Fireplace Features | Decorative |
| Basement (Y/N) | Yes |
| Fireplace Y/N | Yes |
| Above Grade Finished Area | 1790 |
| Half Baths | 1 |
| Total Bedrooms | 3 |
| Below Grade Finished Area | 399 |
| Main Level Bedrooms | 2 |
| LivingAreaSource | Other |
| Below Grade Finished Area Source | Other |
| Above Grade Finished Area Source | Other |
| Total Baths | 3 |
Exterior Features
| Parking Features | Attached,Covered,Off Street |
|---|---|
| Lot Features | Corner Lot |
| Water Source | Public |
| Lot Size Acres | 0.3576 |
| Lot Size Source | Public Records |
Amenities
- Foreclosure
- Views
- Short Sale
- New Construction
- Adult 55+
- Lease To Own
- No HOA Fees
- Furnished
- Primary On Main
- Air Conditioning
- Seller Finance
- Green
- Fixer Upper
- Horse
- Golf
- Fireplace
- Deck
- Garage
- Basement
- Pool
Property vs Single Family Average in 63123
Price
Taxes
Year Built
Visits
 These Properties are provided courtesy of Broker Reciprocity/IDX Lake Of The Ozarks Board of REALTORS® and Bagnell Dam Association of REALTORS® MLS, Inc. Multiple Listing Service. This information is copyrighted by The Lake Of The Ozarks Board of REALTORS® and The Bagnell Dam Association of REALTORS® MLS, Inc. Multiple Listing Service. Information is being provided for consumers' personal, non-commercial use and may not be used for any purpose other than to identify prospective properties
 Listings displaying the MARIS logo are courtesy of the participants of Mid America Regional Information Systems Internet Data Exchange. IDX information is provided exclusively for consumers' personal, non-commercial use and may not be used for any purpose other than to identify prospective properties consumers may be interested in purchasing.
Information is deemed reliable but is not guaranteed.
Listings displaying the MARIS logo are courtesy of the participants of Mid America Regional Information Systems Internet Data Exchange. IDX information is provided exclusively for consumers' personal, non-commercial use and may not be used for any purpose other than to identify prospective properties consumers may be interested in purchasing.
Information is deemed reliable but is not guaranteed.
