
Address
760 Kent Road, Ladue, MO
Price
$ 6,100,000
Property Attributes
- MLS#26032083
- TypeSingle Family
- Listing Status Active
- CountySAINT LOUIS
- CityLadue
- AreaLadue
- NeighborhoodLancashire Gardens
- Zip63124
- Style
- Year Built1997
- Taxes$ 77507
- Price$ 6,100,000
- Bedrooms7
- Full Bathrooms8
- Half Bathrooms2
- Sqr Footage12380
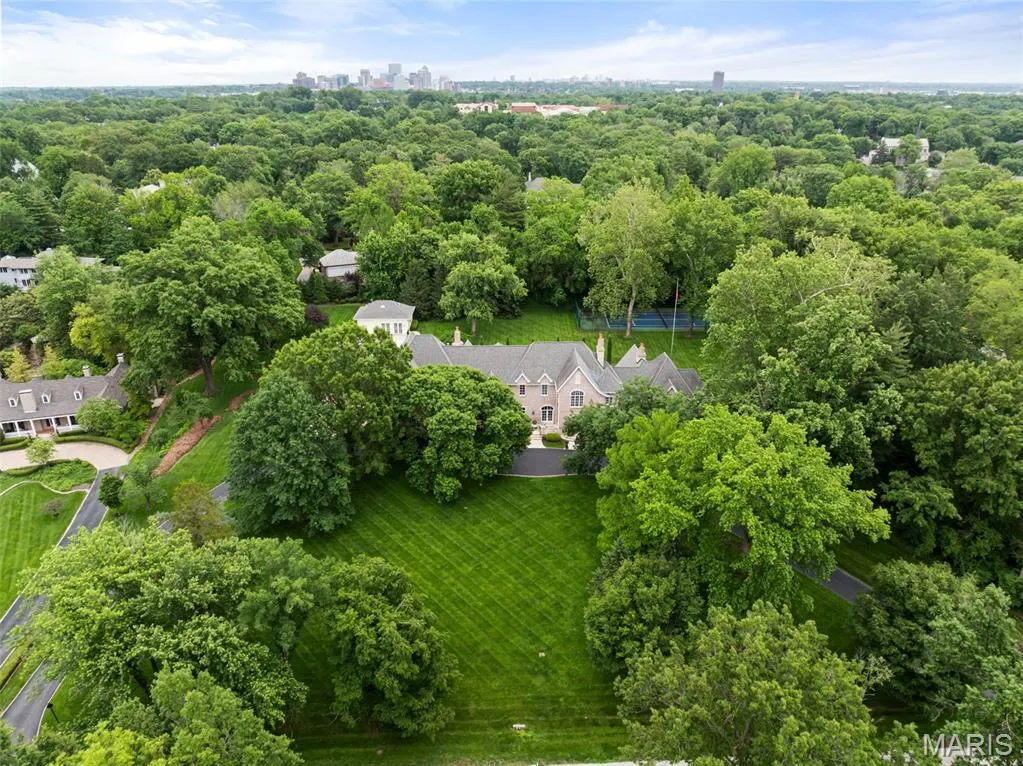
- Lot Size2.84 Acres
Data Source:
Mid America Regional Information Systems (MARIS)
Property Description
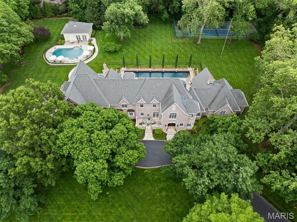
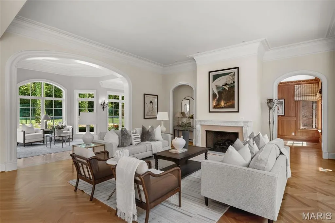
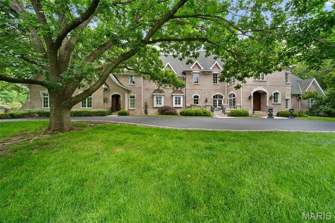
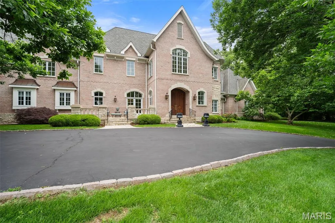
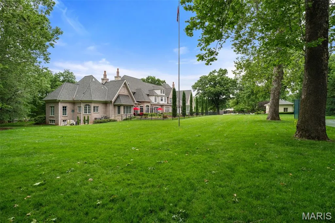
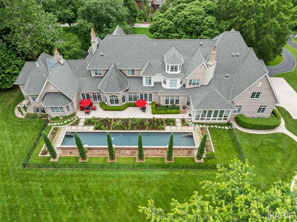
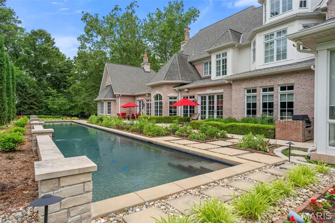
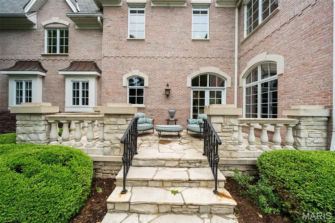
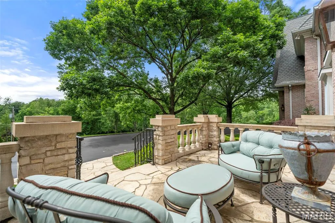
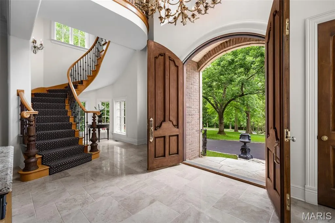
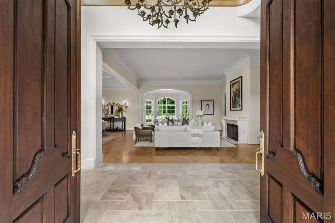
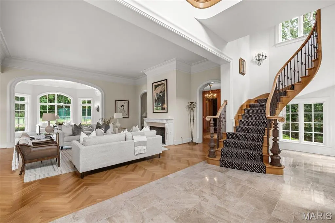
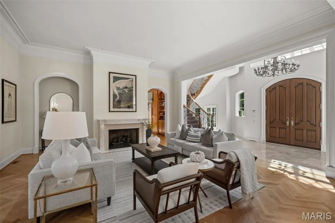
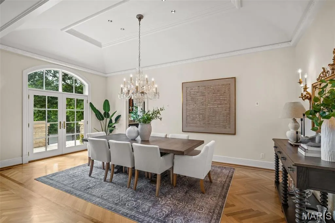
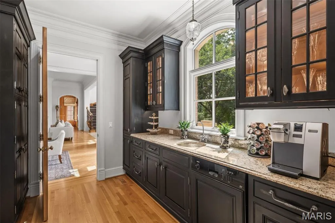
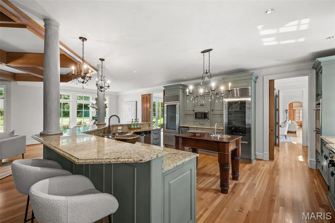
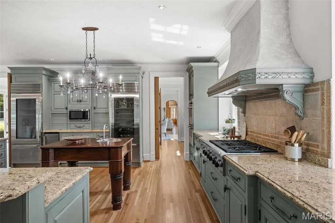
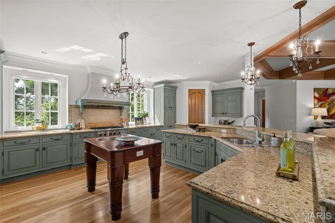
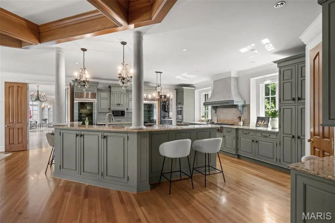
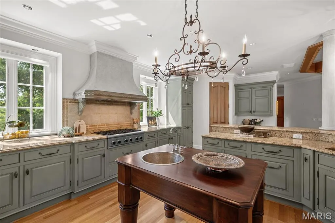
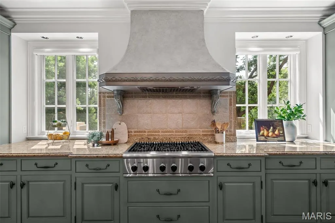
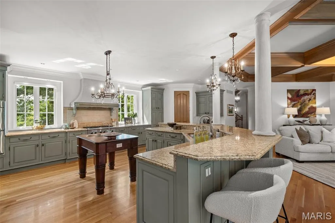
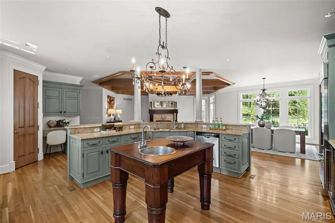
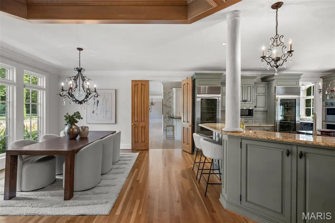
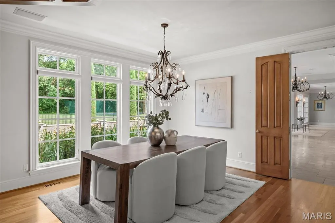
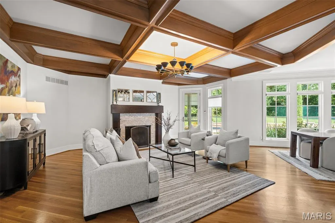
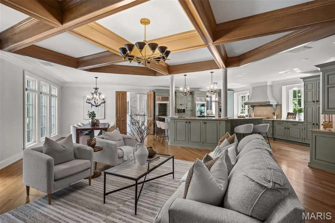
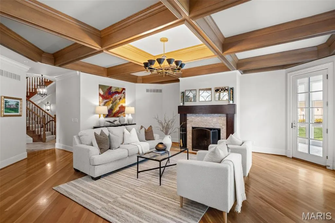
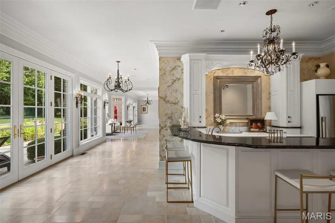
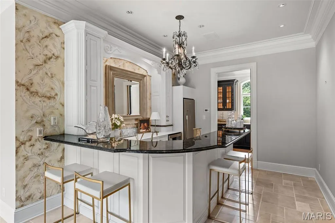
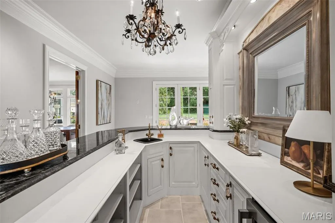
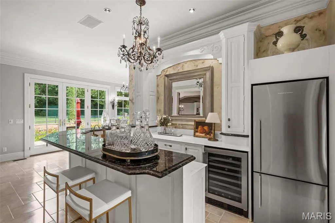
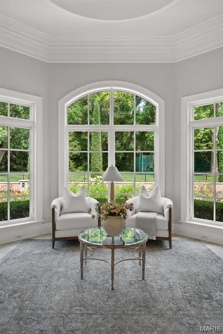
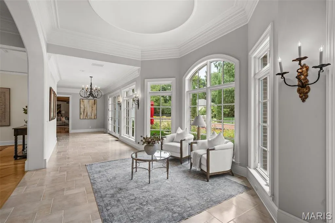
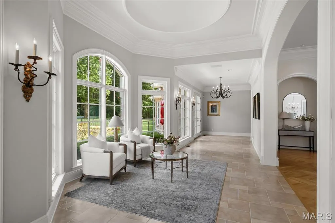
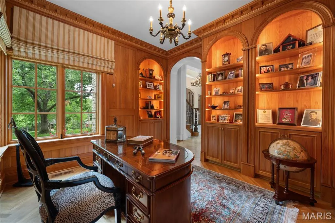
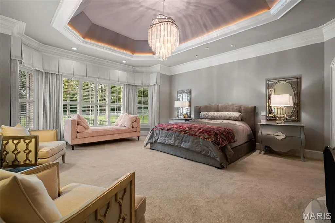
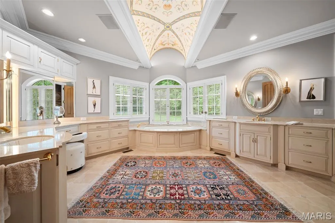
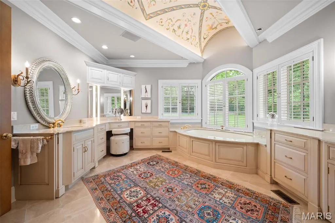
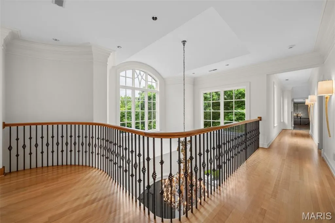
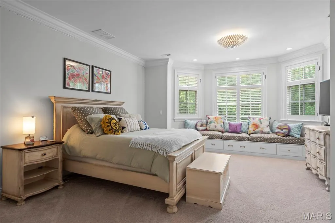
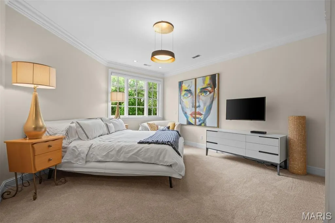
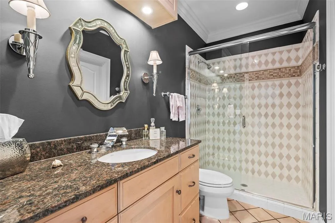
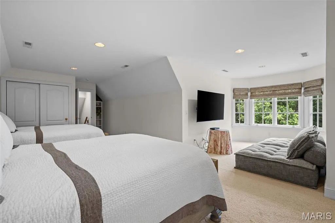
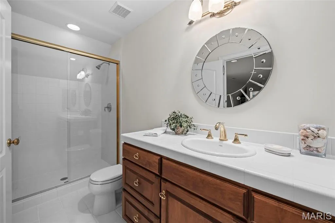
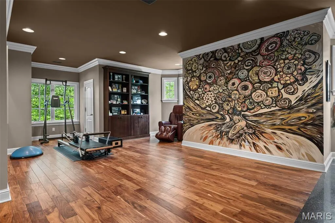
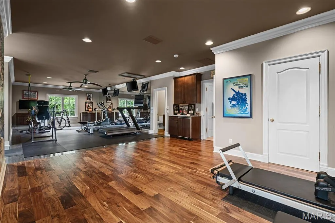
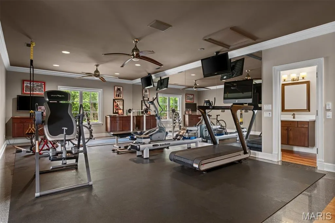
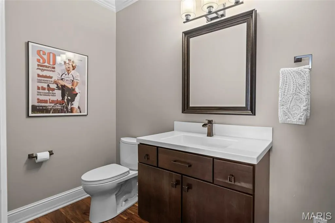
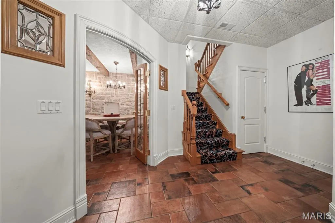
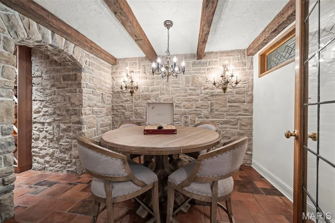
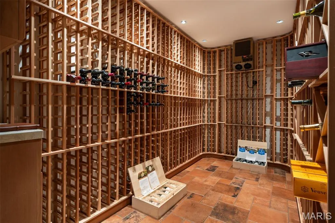
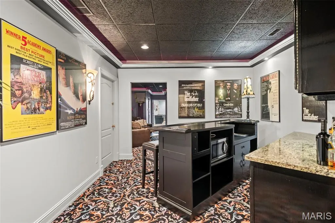
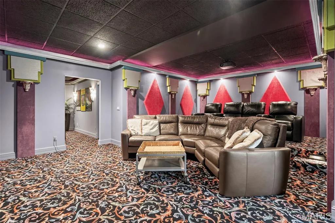
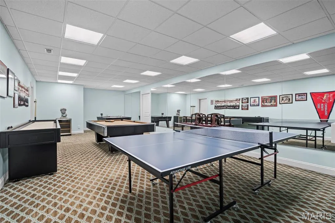
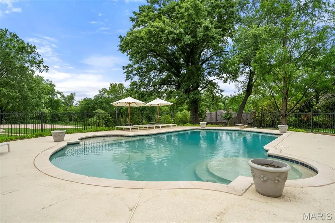
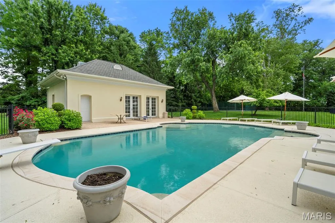
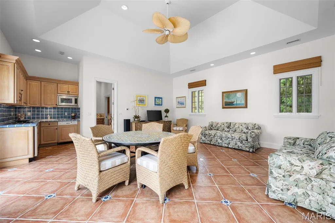
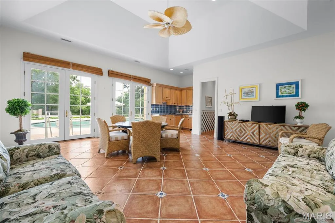
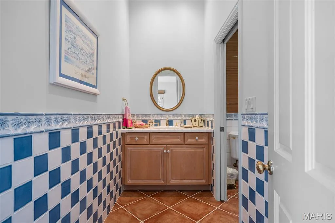
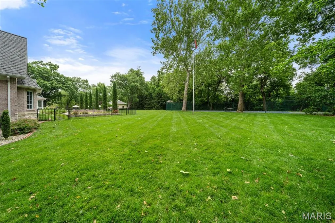
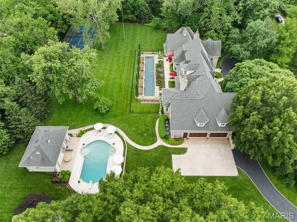
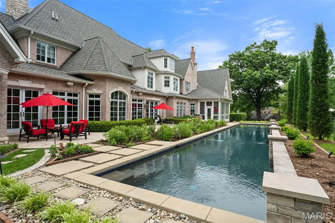
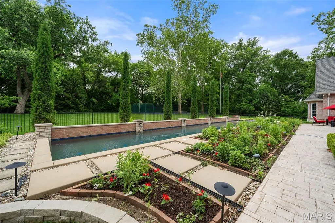
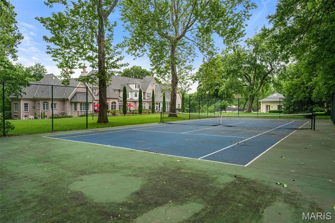
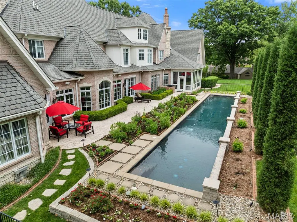
Incredible price reduction! The craftsmanship and scale of this home would be impossible to recreate at this price point. Easier than building! The ultimate in privacy and sophistication, this 2.84 acre estate is tucked quietly in the heart of Ladue adjacent to St Louis Country Club. With over 12,000 sq ft (7 bed, 8 full and 2 half baths) the main home offers custom high end craftmanship and finishes throughout. Find soaring ceiling heights on every level, exquisite moldings, rich hardwoods, updated kitchen/hearth room with butler’s pantry/scullery, custom stone wine cellar with tasting rm, theatre and more. The primary bedrm wing located on the main floor, offers a coffee bar, den access, his/her walk in closets and luxury bath. Another main floor bedrm is perfect for visiting inlaws. Four large bedrm suites with walk in closets and a large gym (rec rm) with wet bar and private bath comprise the spacious 2nd floor. A 5th secondary bedrm suite is found on the 3rd floor. The light filled back gallery hall with formal wet bar is the perfect spot to take in the backyard of this property. Lush landscaping surrounds the main pool with full pool house, a separate lap pool, tennis court, gorgeous gardens and patios perfect for indoor/outdoor living and entertaining. The scale, quality and location of this estate could not be duplicated for this price in today's market.
| Elementary School | Middle School | High School |
|---|---|---|
| Conway Elem. | Ladue Middle | Ladue Horton Watkins High |
| Price History | |
|---|---|
| 6/3/2026 | Listed $6,999,000 |
| 7/8/2026 | 13$6,100,000 |
General Features
| Sewer | Public Sewer |
|---|---|
| Heating | Forced Air |
| Cooling | Central Air |
| Utilities | Electricity Connected,Natural Gas Connected,Sewer Connected,Water Connected |
| Possession | Close Of Escrow |
| Roof | Architectural Shingle |
| Appliances | Stainless Steel Appliance(s),Gas Cooktop,Dishwasher,Double Oven,Built-In Refrigerator,Wall Oven |
| HOA Fee | 400 |
| Garage Spaces | 4 |
| Association Fee Includes | Common Area Maintenance |
| Architectural Style | Other |
| Pool Features | Fenced,Heated,In Ground,Private |
| Construction Materials | Brick |
| Year Built | 1997 |
| Electric | Ameren |
| Township | Ladue |
| Levels | One and One Half |
| Property Subtype | Single Family Residence |
| Tax Year | 2025 |
| Assoc Fee Paid Per | Annually |
| County | St. Louis |
| New Construction | No |
| Property Type | Residential |
| Association Amenities | None |
| HOA | Yes |
| Attached Garage | Yes |
| Subdivision Name | Lancashire Gardens |
| Garage Y/N | Yes |
| Building Features | Pool |
| Other Structures | Pool House |
| Total Rooms | 17 |
| Full Baths | 8 |
| Status | Active |
| High School | Ladue Horton Watkins High |
| City | Ladue |
| Disclosures | Lead Paint,See Seller's Disclosure |
| High School District | Ladue |
| MLS Area | 151 - Ladue |
| Lot Size Square Feet | 123710.4 |
| Carport Y/N | No |
| Elementary School | Conway Elem. |
| Property Attached Y/N | No |
| Tax Annual Amount | 77507 |
| Home Warranty Y/N | No |
| Middle/Junior High School | Ladue Middle |
| Lease Considered Y/N | No |
| Standard Status | Active |
| Ownership Type | Private |
Interior Features
| Interior Amenities | Bar,Beamed Ceilings,Built-in Features,Butler Pantry,Coffered Ceiling(s),Custom Cabinetry,Double Vanity,Eat-in Kitchen,Entrance Foyer,High Ceilings,Kitchen Island,Pantry,Separate Dining,Special Millwo |
|---|---|
| Basement | 9 ft + Pour,Bathroom,Full |
| Flooring | Carpet,Hardwood |
| Total Fireplaces | 3 |
| Fireplace Features | Gas,Wood Burning |
| Basement (Y/N) | Yes |
| Fireplace Y/N | Yes |
| Above Grade Finished Area | 10830 |
| Half Baths | 2 |
| Laundry Features | Laundry Room,Main Level |
| Total Bedrooms | 7 |
| Below Grade Finished Area | 2000 |
| Main Level Bedrooms | 2 |
| LivingAreaSource | Public Records |
| Below Grade Finished Area Source | Public Records |
| Above Grade Finished Area Source | Public Records |
| Total Baths | 10 |
Exterior Features
| Exterior Amenities | Private Yard,Tennis Court(s) |
|---|---|
| Parking Features | Attached |
| Lot Features | Back Yard,Garden,Landscaped,Level |
| Water Source | Public |
| Lot Dimensions | 344x359 |
| Lot Size Acres | 2.84 |
| Road Surface Type | Asphalt |
| Lot Size Source | Public Records |
| Door Features | French Door(s) |
Amenities
- Foreclosure
- Views
- Short Sale
- New Construction
- Adult 55+
- Lease To Own
- No HOA Fees
- Furnished
- Primary On Main
- Air Conditioning
- Seller Finance
- Green
- Fixer Upper
- Horse
- Golf
- Fireplace
- Deck
- Garage
- Basement
- Pool
Property vs Single Family Average in 63124
Price
Taxes
Year Built
Visits
 These Properties are provided courtesy of Broker Reciprocity/IDX Lake Of The Ozarks Board of REALTORS® and Bagnell Dam Association of REALTORS® MLS, Inc. Multiple Listing Service. This information is copyrighted by The Lake Of The Ozarks Board of REALTORS® and The Bagnell Dam Association of REALTORS® MLS, Inc. Multiple Listing Service. Information is being provided for consumers' personal, non-commercial use and may not be used for any purpose other than to identify prospective properties
 Listings displaying the MARIS logo are courtesy of the participants of Mid America Regional Information Systems Internet Data Exchange. IDX information is provided exclusively for consumers' personal, non-commercial use and may not be used for any purpose other than to identify prospective properties consumers may be interested in purchasing.
Information is deemed reliable but is not guaranteed.
Listings displaying the MARIS logo are courtesy of the participants of Mid America Regional Information Systems Internet Data Exchange. IDX information is provided exclusively for consumers' personal, non-commercial use and may not be used for any purpose other than to identify prospective properties consumers may be interested in purchasing.
Information is deemed reliable but is not guaranteed.
